

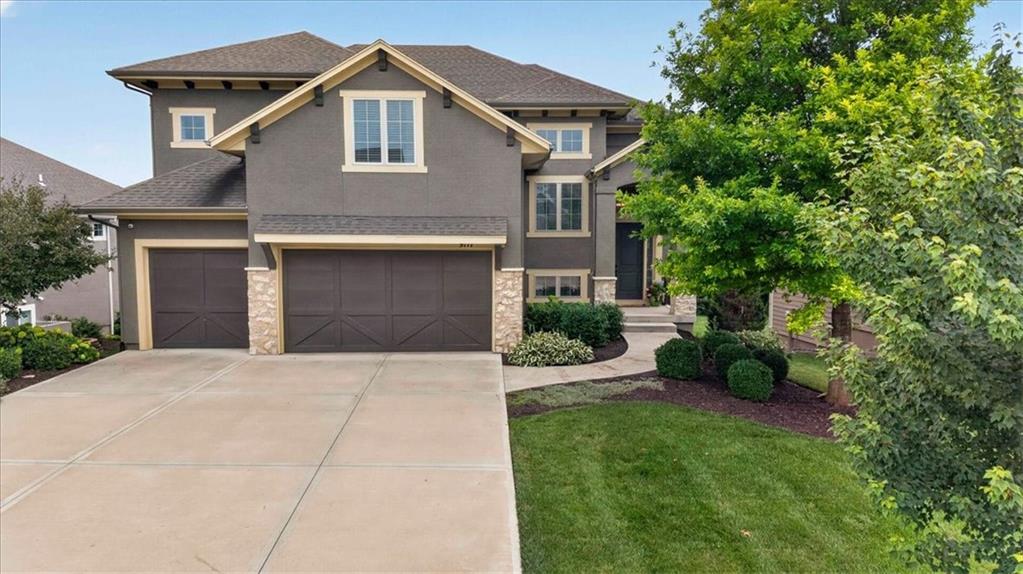
$885,000
House9117 W 178th Street · Overland Park, KS · 66013
- 5 bd
- 5 ba
- 3,941 sqft
Listing courtesy of BHG Kansas City Homes
$975,000 · 5 bd · 5 ba · 3,691 sqft · Built 2017
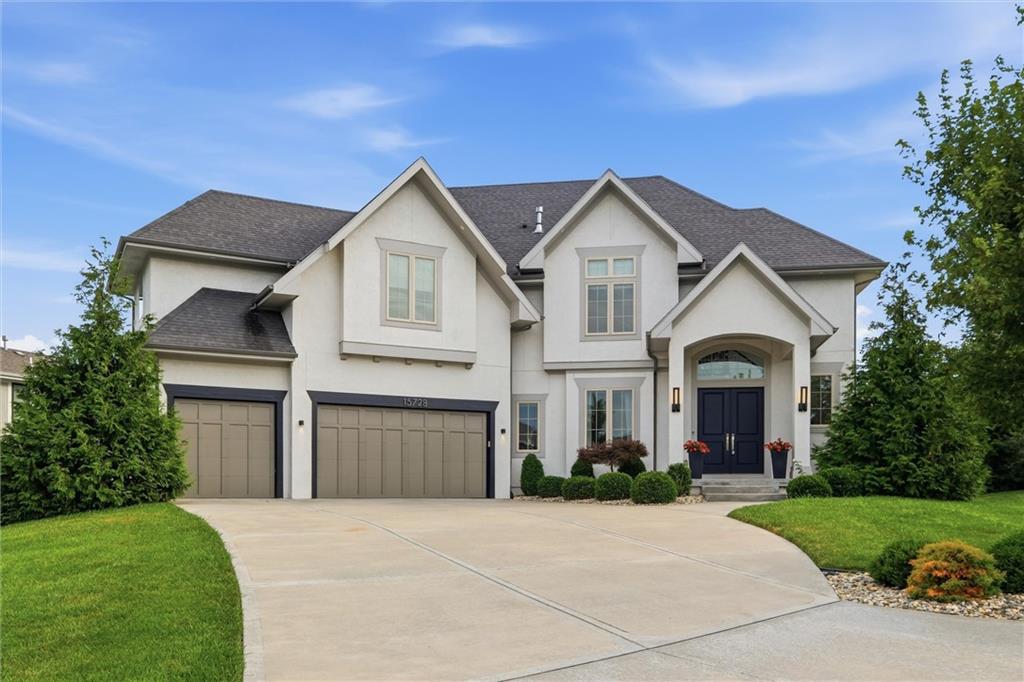
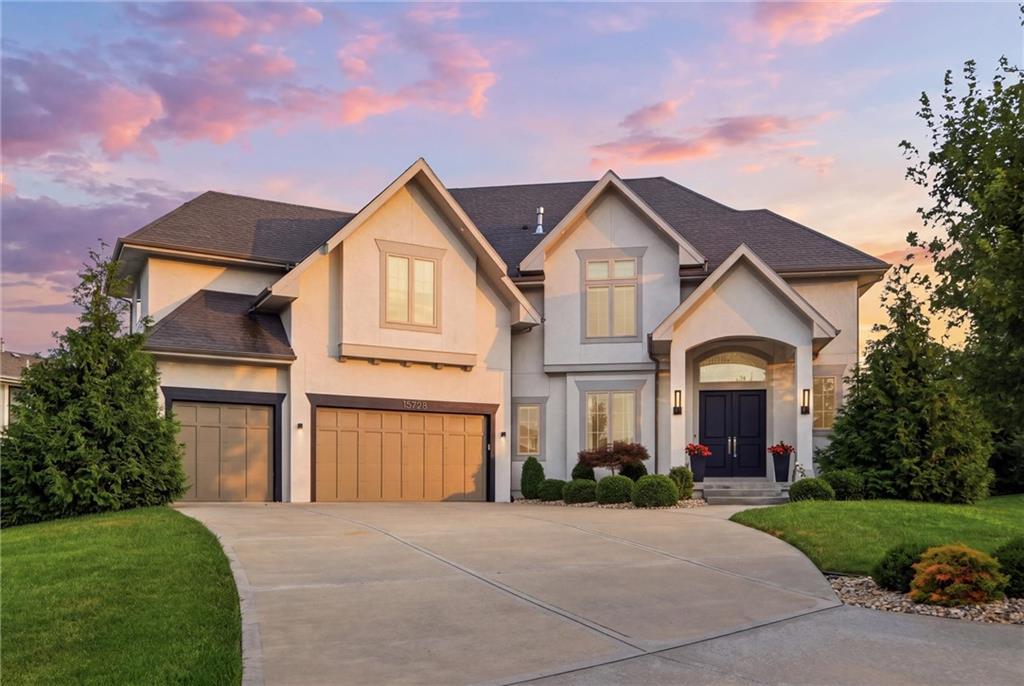
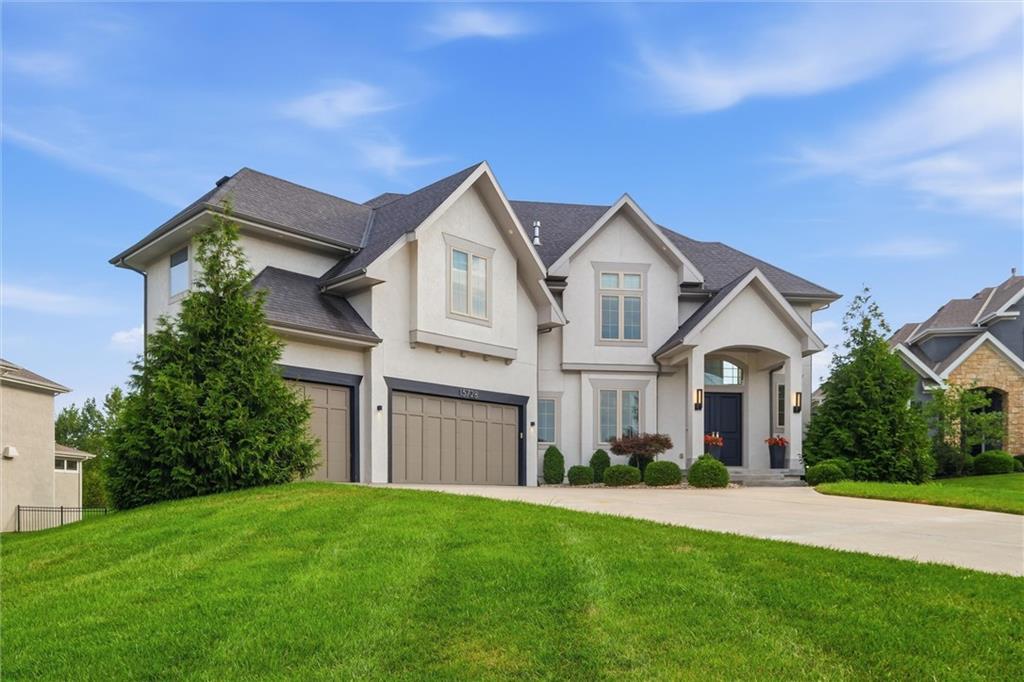
$975,000
15728 Canterbury Street · Overland Park, KS · 66224
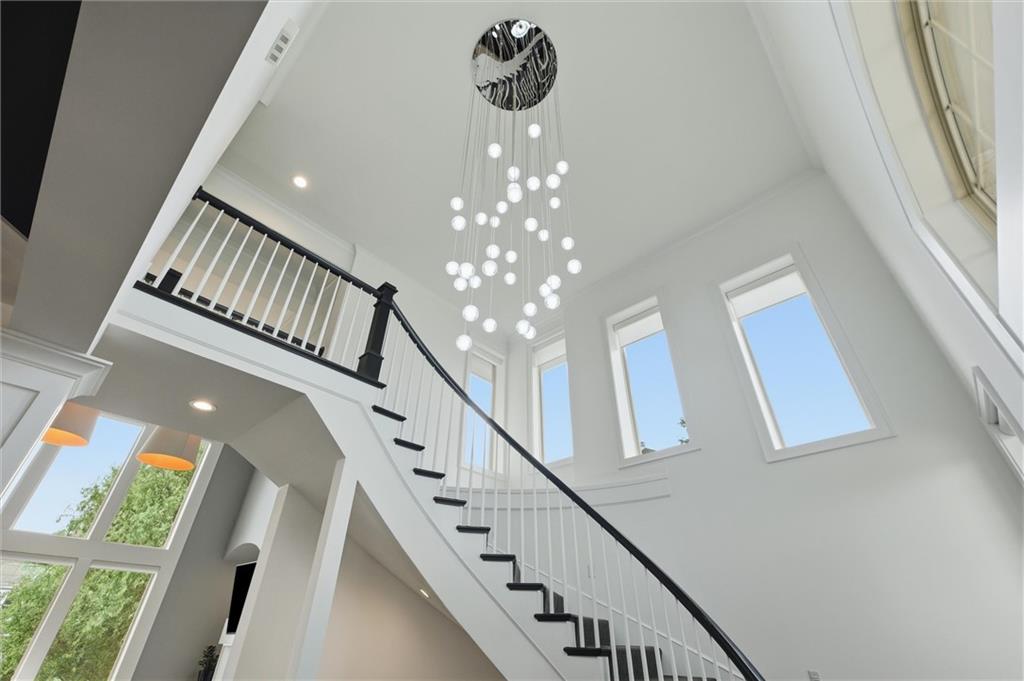
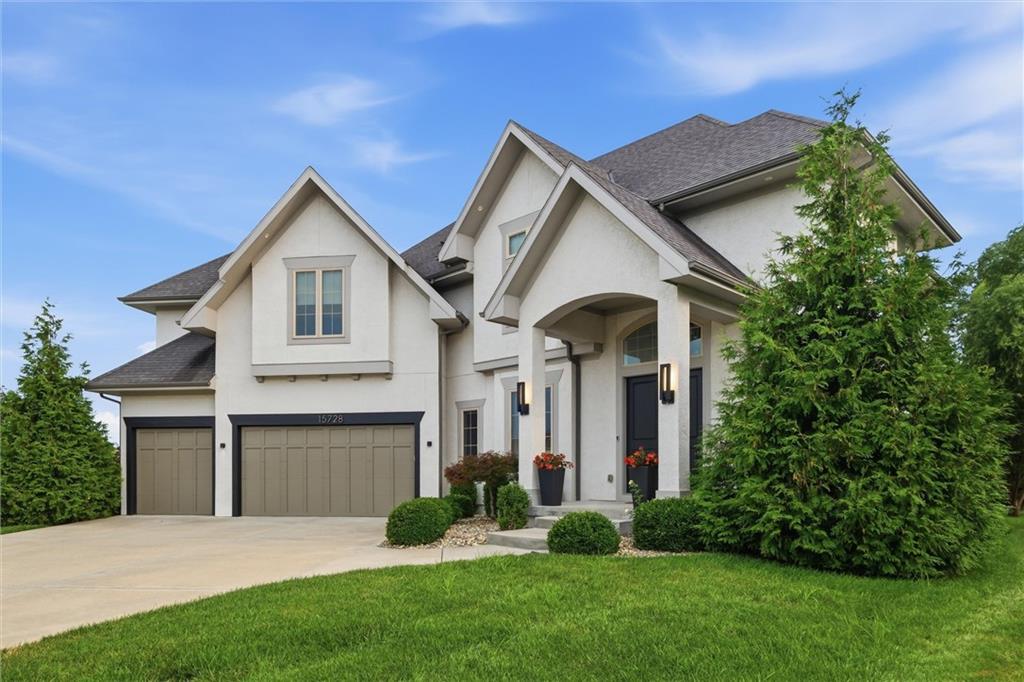
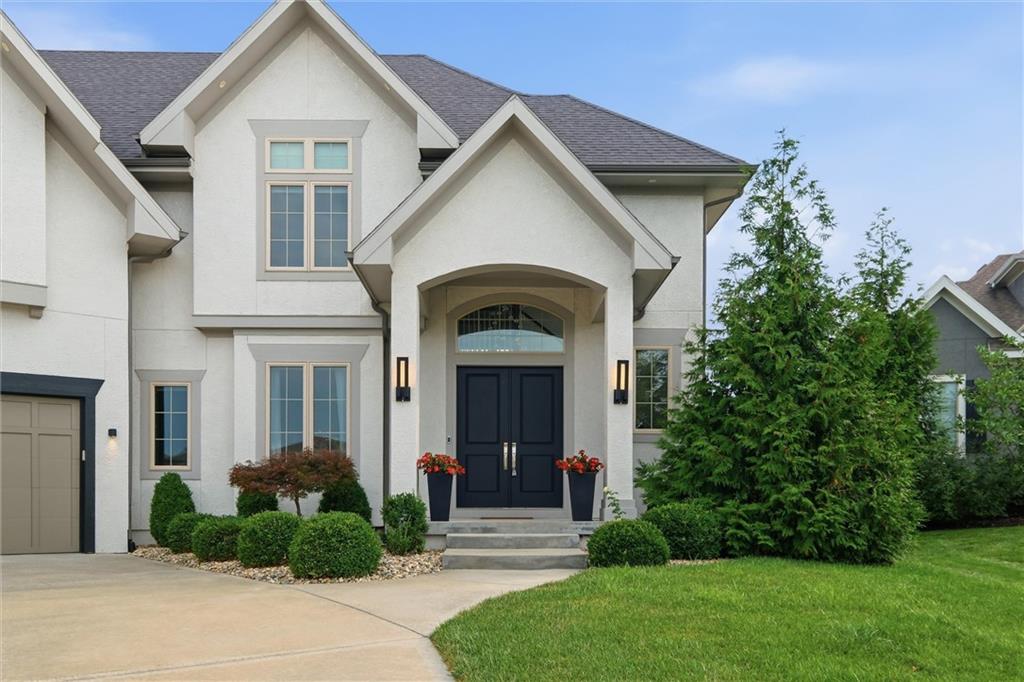
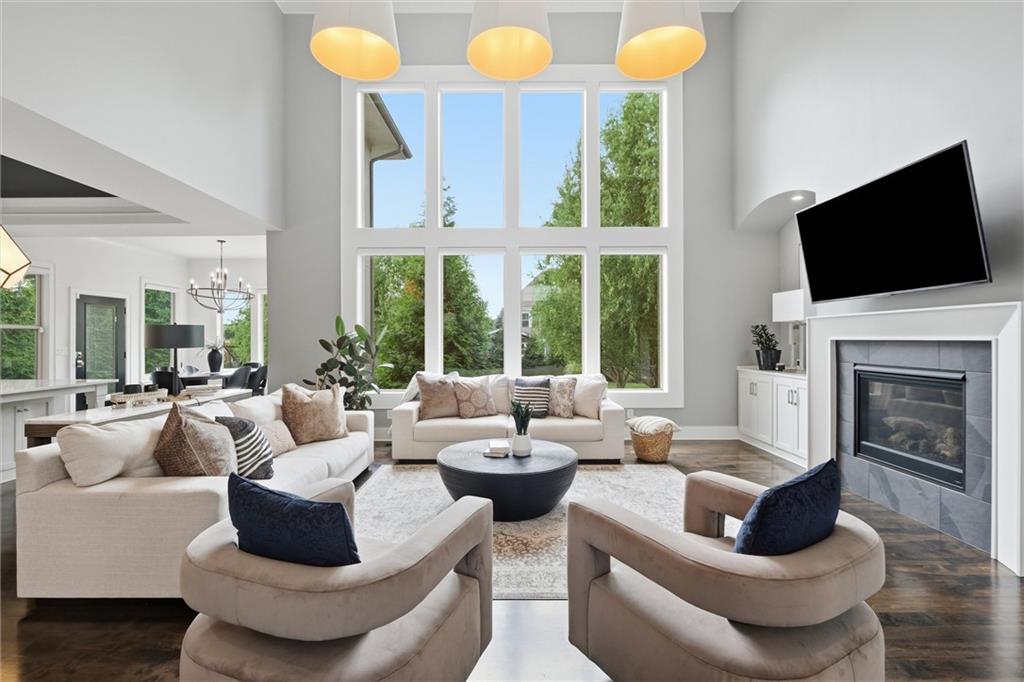
Exceptional Custom Home in WatersEdge Experience the perfect blend of luxury, comfort, and thoughtful design in this custom-built AZ Custom Homes Woodbury II, nestled in the prestigious WatersEdge community. Every inch of this remarkable home reflects quality craftsmanship, from the carefully selected designer lighting and upscale hardware to the beautiful finishes throughout. A dramatic spiral staircase creates an unforgettable first impression, while the home’s functional layout offers flexibility for today’s lifestyle. The main floor includes a private guest suite with a full bath and walk-in shower, ideal for visitors or multigenerational living. The spacious open-concept design is perfect for both everyday living and entertaining, featuring soaring ceilings, walls of windows that fill the home with natural light, a formal dining room, expansive living area, breakfast nook, and a stylish wet bar. The gourmet kitchen is complemented by a large walk-in pantry, mudroom, and a versatile bonus room that can serve as a home office, craft room, homeschool space, or study. Upstairs, you’ll find four generously sized bedrooms, each offering its own en-suite bathroom and walk-in closet, providing comfort and privacy for family and guests alike. Step outside to enjoy the covered patio overlooking a level, fully fenced backyard with plenty of room to create the backyard oasis you’ve always wanted. The unfinished lower level is already stubbed for a conforming bedroom and full bathroom, giving you the opportunity to customize the space into the ultimate media room, recreation area, home gym, or dream man cave. This one-of-a-kind home offers an outstanding combination of elegance, functionality, and room to grow in one of the area’s most desirable neighborhoods
Estimate only — taxes, insurance, and HOA vary. Confirm exact figures with a lender.
Elementary
Sunrise Point
Middle
Prairie Star
High
Blue Valley
Blue Valley school district. Assigned schools per the MLS record — verify enrollment boundaries with the district.
$736,400
Median list price
452
Homes for sale
$885,000
House9117 W 178th Street · Overland Park, KS · 66013
Listing courtesy of BHG Kansas City Homes
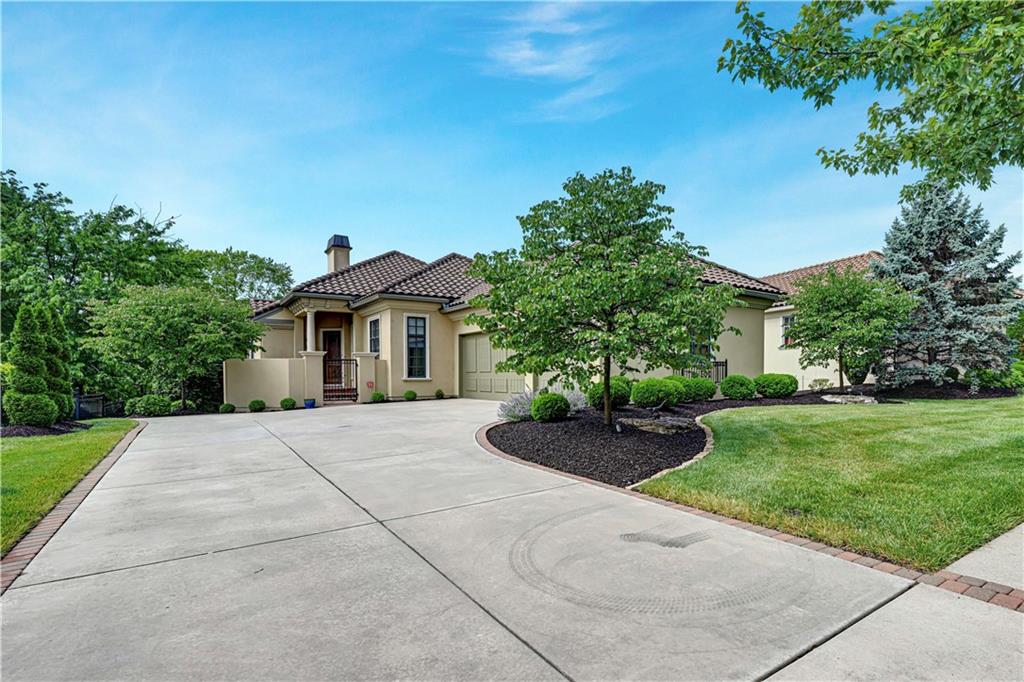
$999,998
Villa3313 W 138th Street · Leawood, KS · 66224
Listing courtesy of Platinum Realty LLC
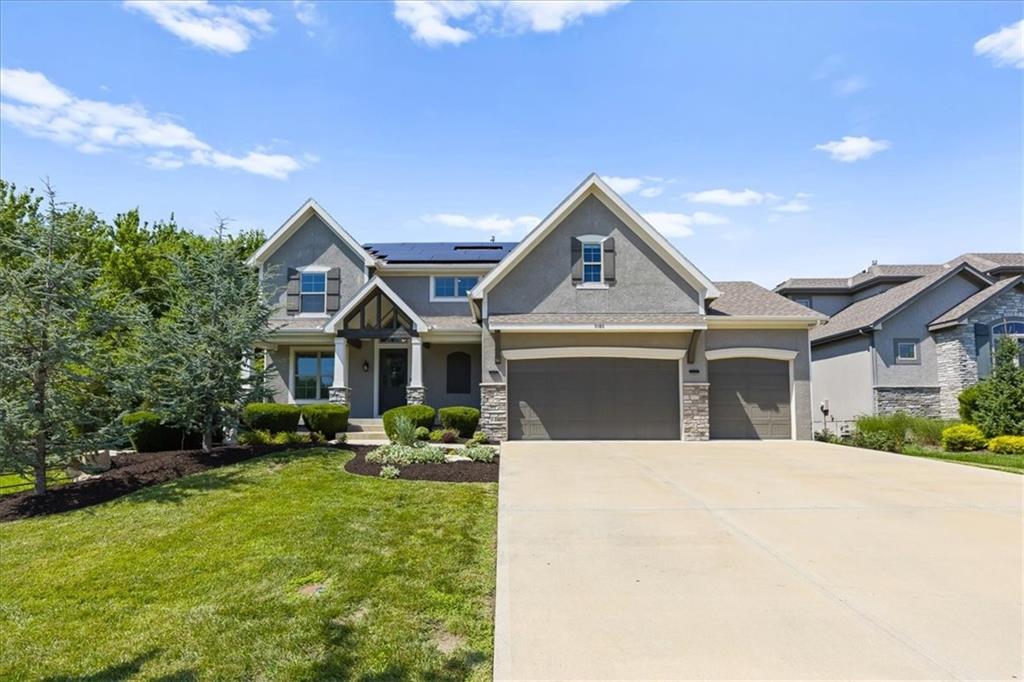
$765,000
House9106 W 165th Terrace · Overland Park, KS · 66085
Listing courtesy of Keller Williams Realty Partners Inc.
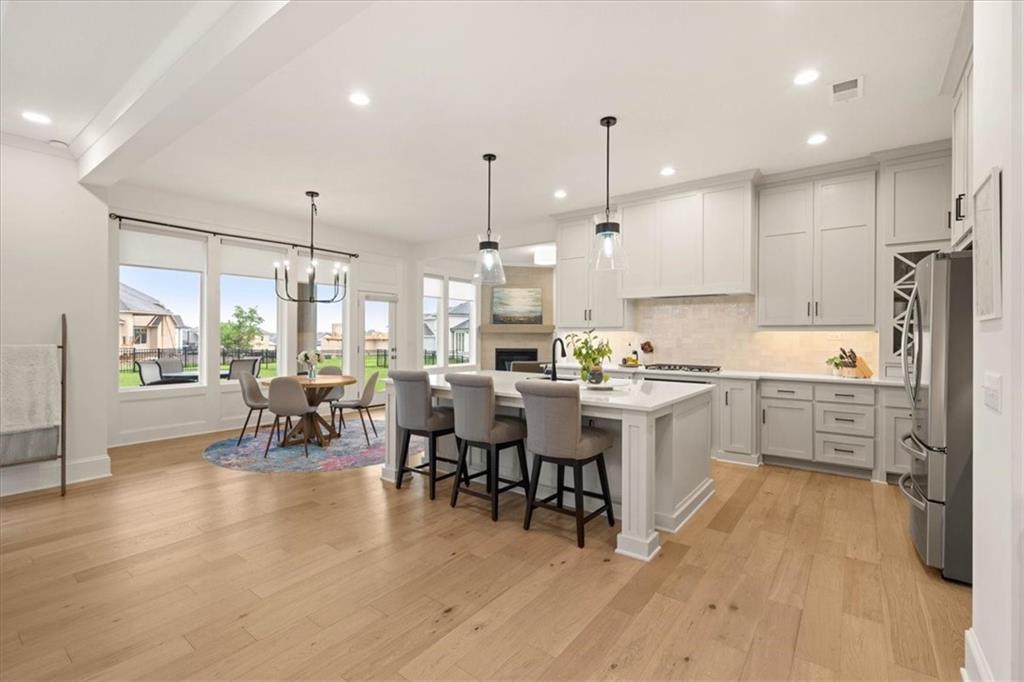
$839,000
House17604 High Street · Overland Park, KS · 66085
Listing courtesy of Real Broker, LLC
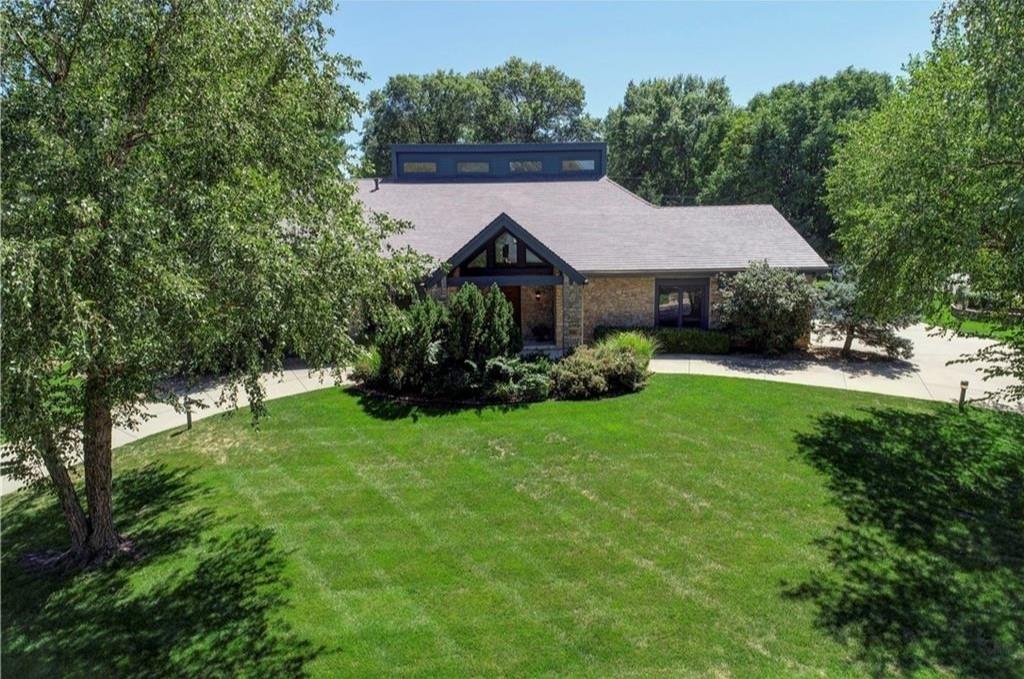
$1,195,000
House12639 Juniper Circle · Leawood, KS · 66209
Listing courtesy of ReeceNichols -The Village
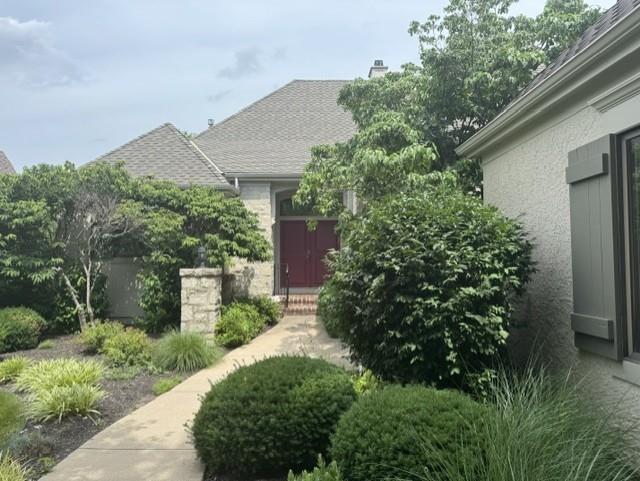
$1,050,000
Villa14741 Beverly Street · Overland Park, KS · 66223
Listing courtesy of ReeceNichols - Overland Park
Listing courtesy of ReeceNichols - Country Club Plaza
Listing data provided in part by Heartland MLS and deemed reliable but not guaranteed. MLS #HMS2634152.