

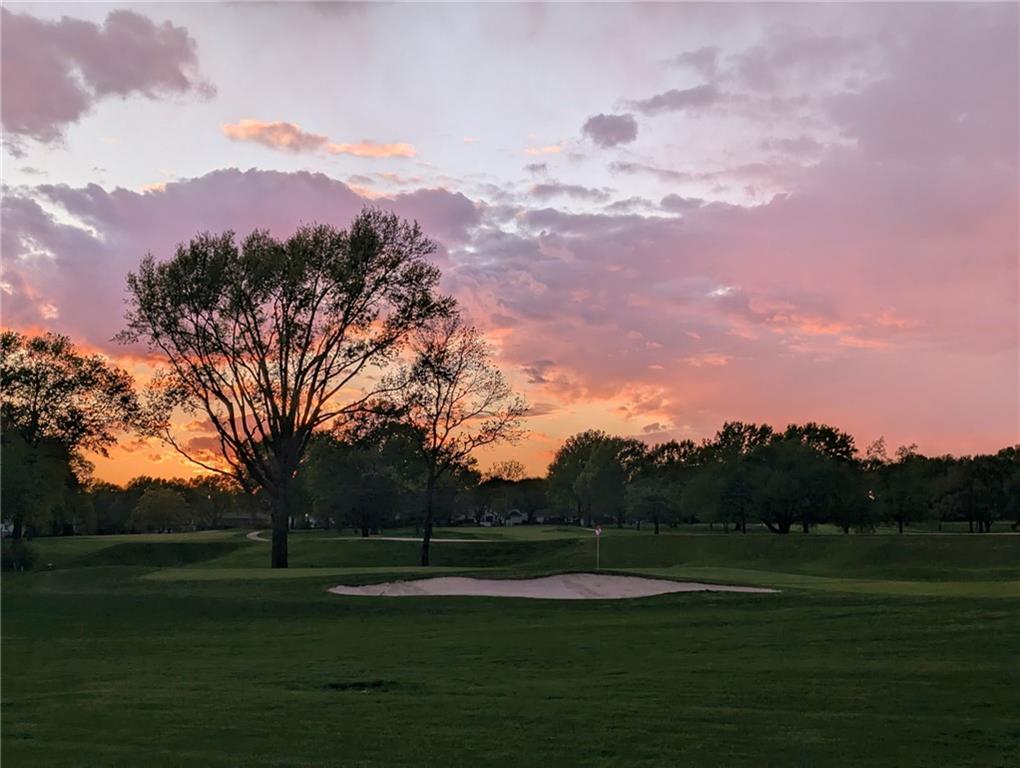
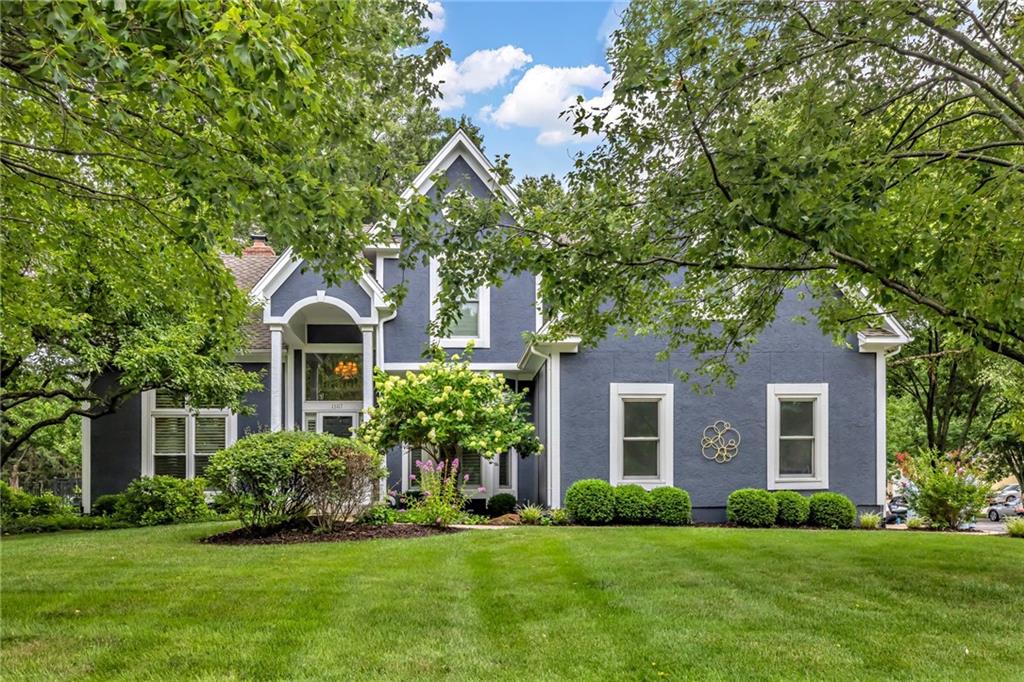
$949,500
House12855 Sagamore Road · Leawood, KS · 66209
- 4 bd
- 4 ba
- 3,349 sqft
Listing courtesy of Weichert, Realtors Welch & Co.
$999,998 · 3 bd · 3 ba · 3,298 sqft · Built 2003
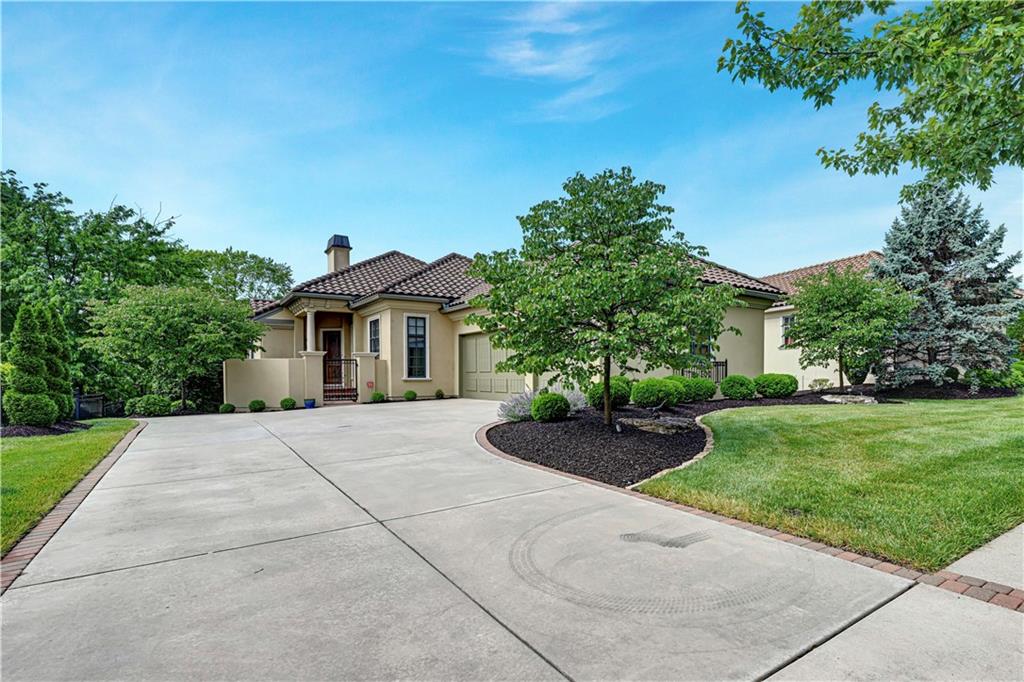
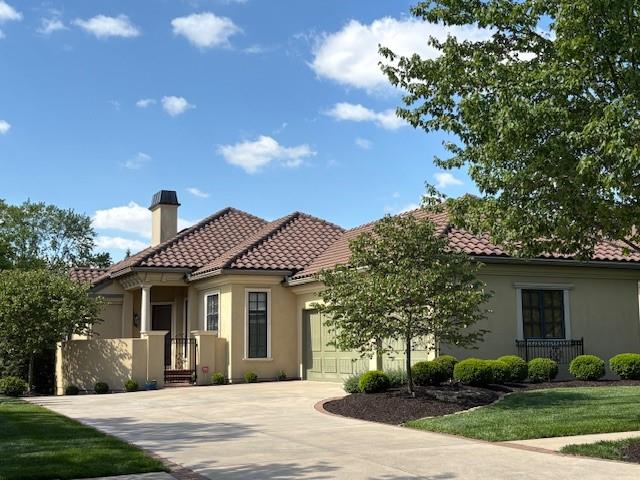
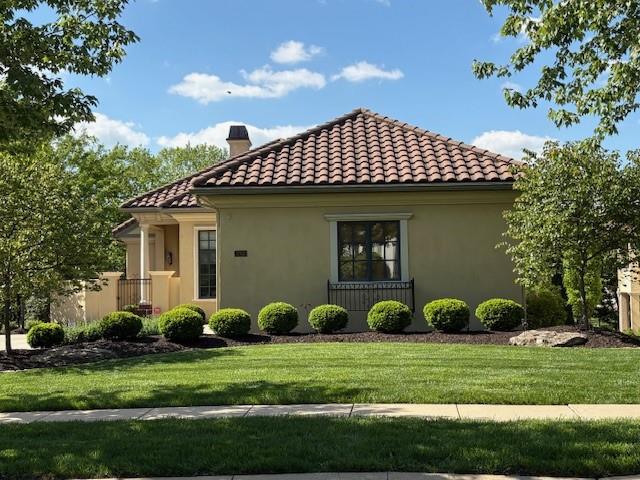
$999,998
3313 W 138th Street · Leawood, KS · 66224
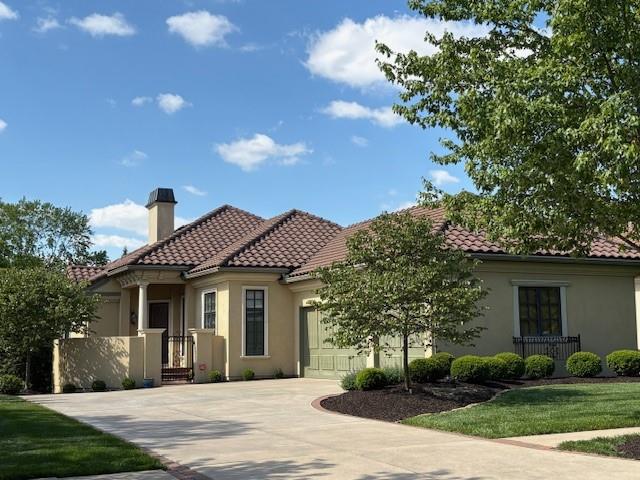
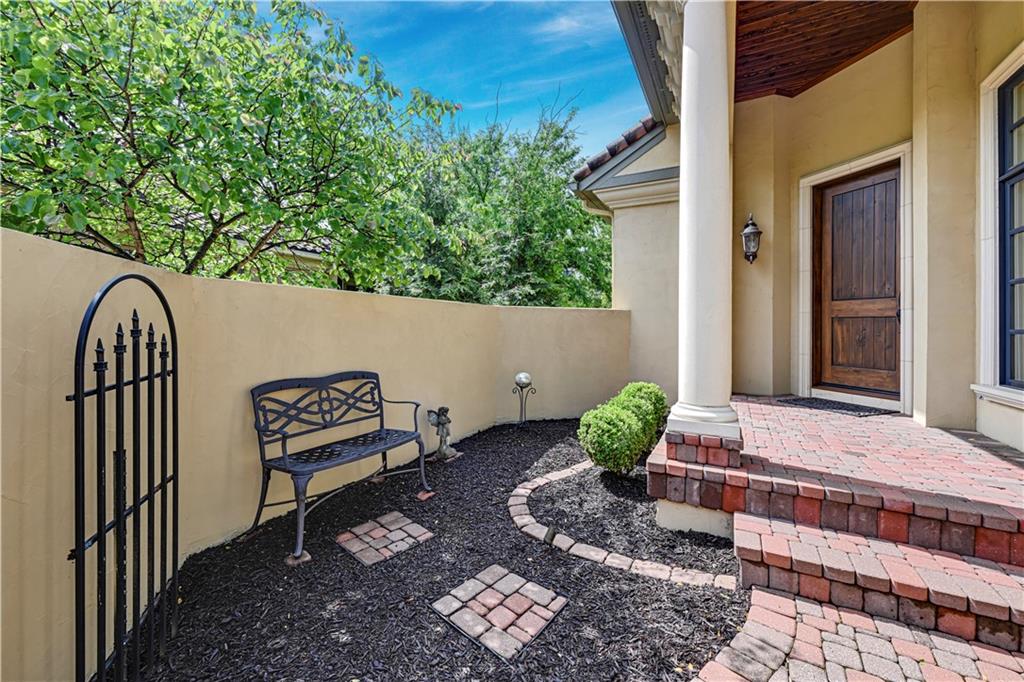
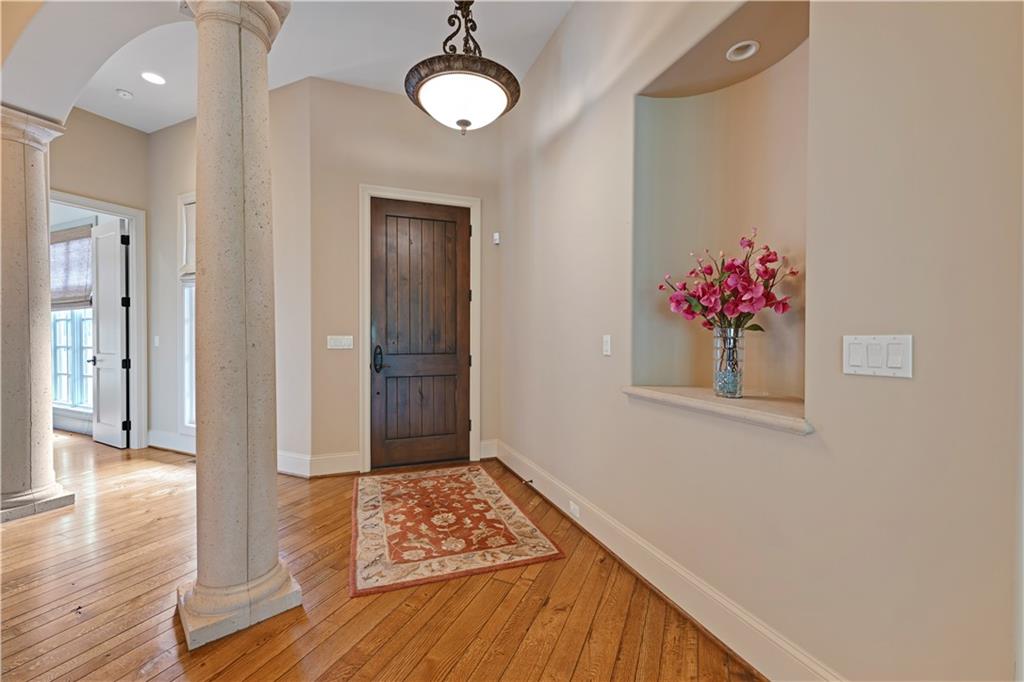
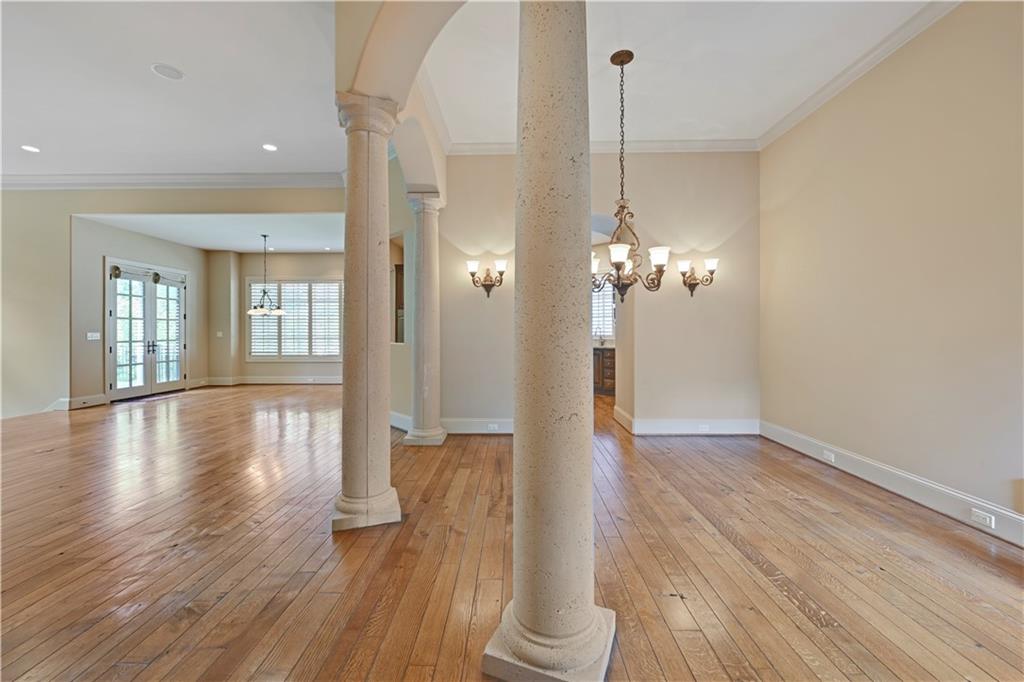
Exceptional quality and timeless elegance define this custom-built Rick Standard luxury patio home. A charming courtyard entry welcomes you into an open-concept floor plan featuring rich hardwood floors, plantation shutters throughout, and high-end finishes at every turn. The spacious main-level great room showcases a beautiful gas fireplace and flows seamlessly into the chef’s kitchen, complete with granite countertops, stainless steel appliances, newer double wall ovens, newer built-in microwave, gas cooktop and center island, abundant cabinetry — perfect for entertaining and everyday living. Retreat to the luxurious main-level primary suite featuring new carpet, spa bath with dual vanities, a separate whirlpool tub and shower, and an oversized walk-in closet. An additional main-level bedroom offers flexibility for guests or home office needs & 3/4 bath. The finished walkout lower level is designed for entertaining with a large family room, second gas fireplace, wet bar, third bedroom, and fourth non-conforming bedroom or versatile bonus space ideal for fitness, hobbies, or media room use.
Estimate only — taxes, insurance, and HOA vary. Confirm exact figures with a lender.
Elementary
Mission Trail
Middle
Leawood Middle
High
Blue Valley North
Blue Valley school district. Assigned schools per the MLS record — verify enrollment boundaries with the district.
$929,900
Median list price
115
Homes for sale
$949,500
House12855 Sagamore Road · Leawood, KS · 66209
Listing courtesy of Weichert, Realtors Welch & Co.
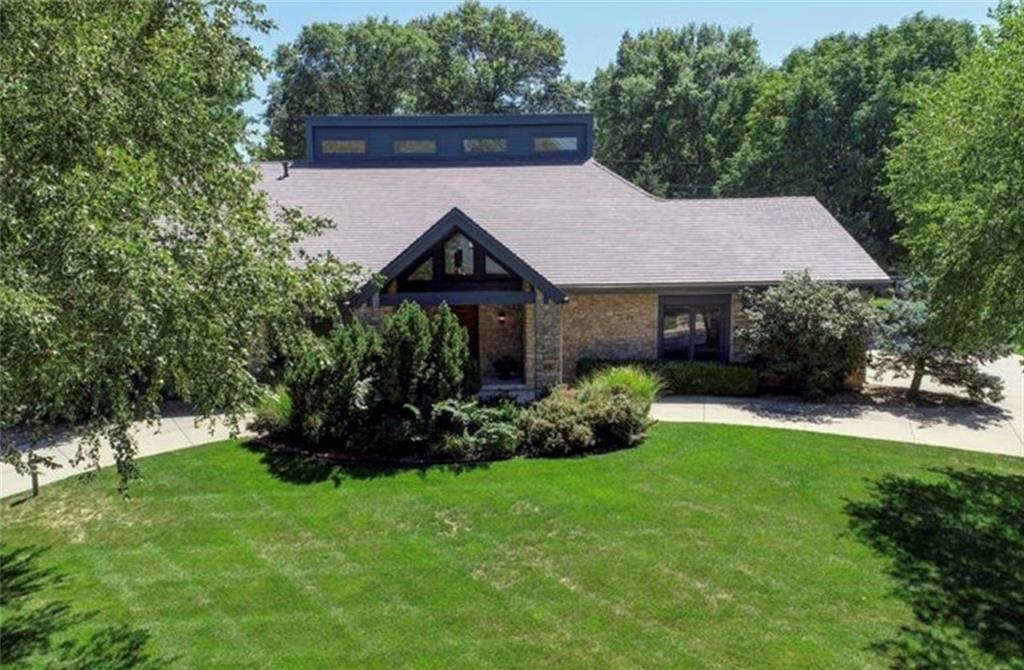 Coming Soon
 $1,195,000
House12639 Juniper Circle · Leawood, KS · 66209
Listing courtesy of ReeceNichols -The Village
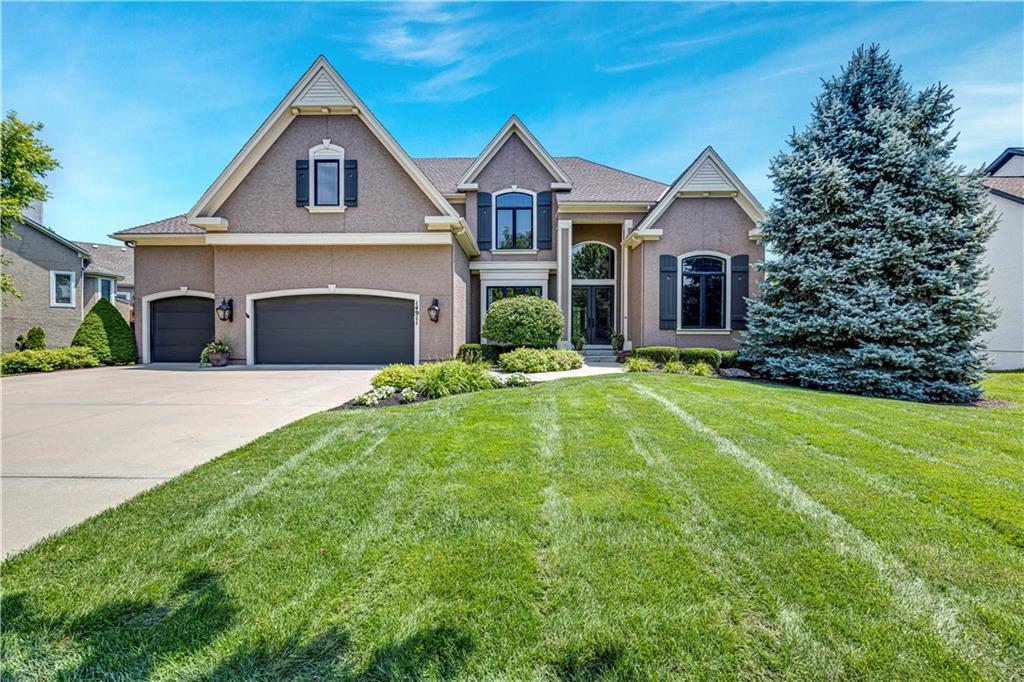
$995,000
House14911 Birch Street · Leawood, KS · 66224
Listing courtesy of Compass Realty Group
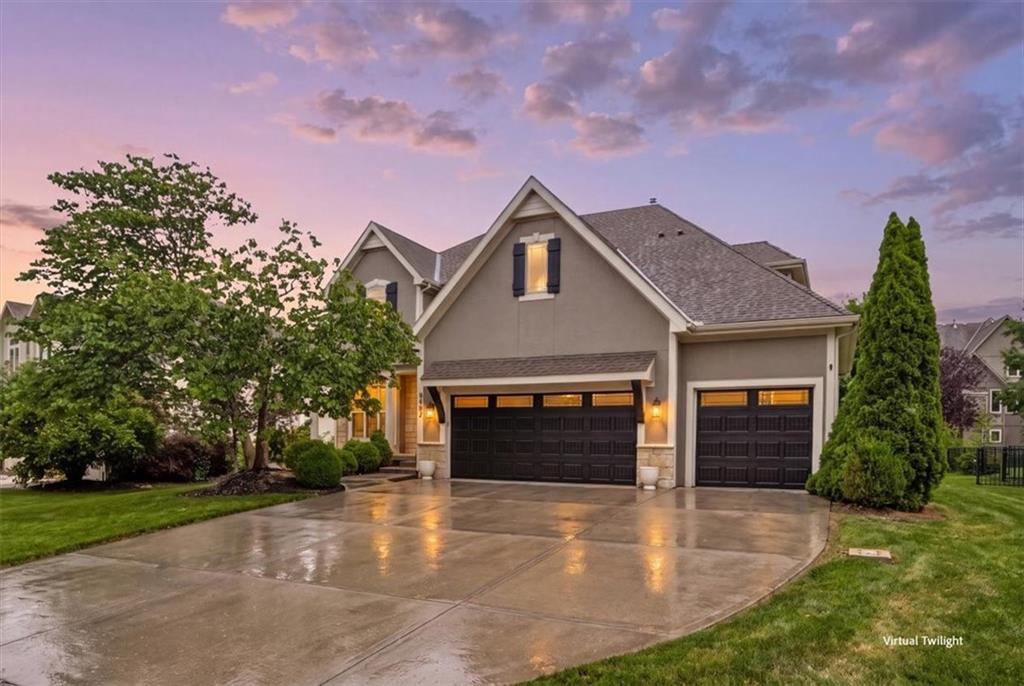
$825,000
House9307 W 155th Court · Overland Park, KS · 66221
Listing courtesy of Real Broker, LLC
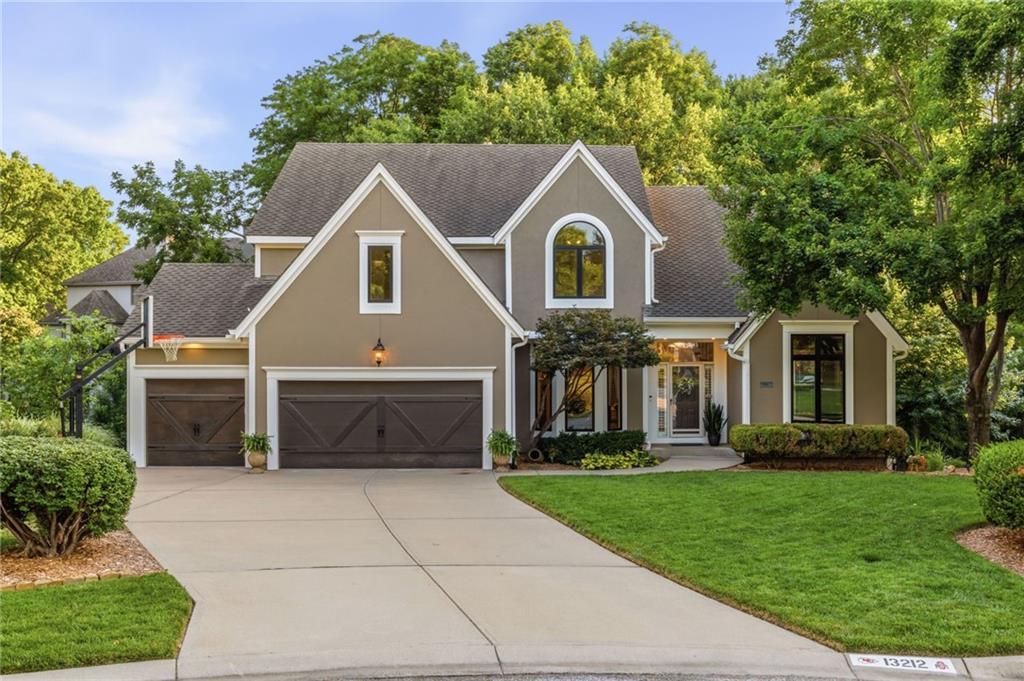
$800,000
House13212 Fontana Street · Leawood, KS · 66209
Listing courtesy of NextHome Gadwood Group
$749,999
House13117 El Monte Street · Leawood, KS · 66209
Listing courtesy of Atlas Real Estate LLC
Listing courtesy of Platinum Realty LLC
Listing data provided in part by Heartland MLS and deemed reliable but not guaranteed. MLS #HMS2618489.