

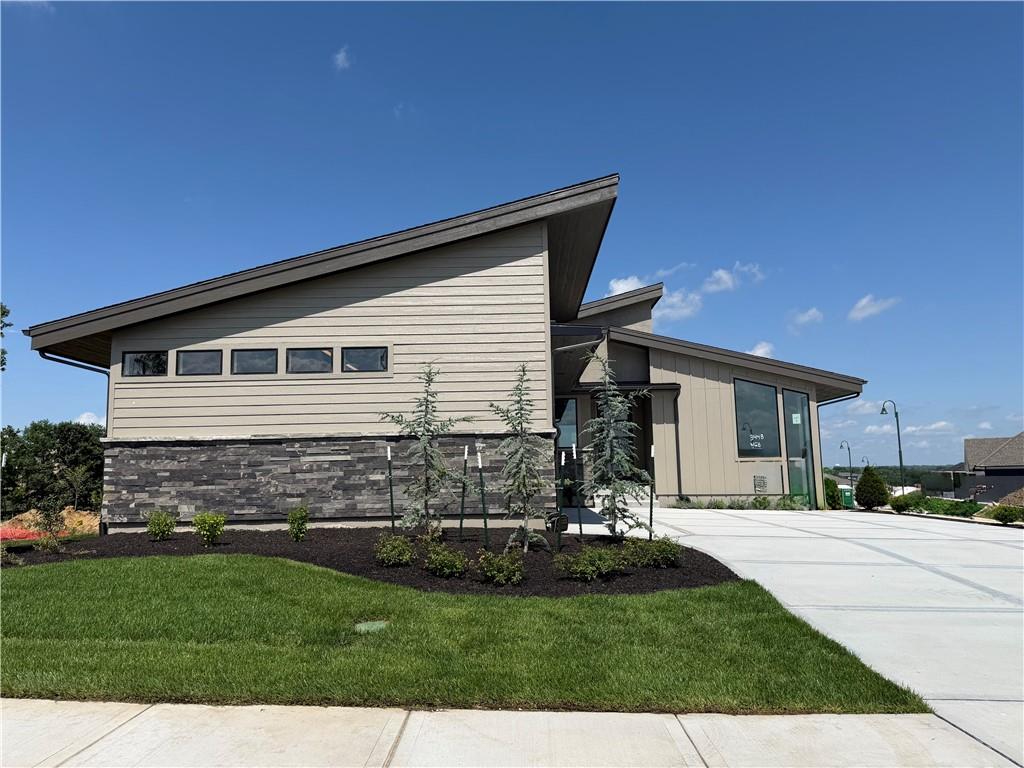
For Sale
$1,850,000
House3448 W 133rd Terrace · Leawood, KS · 66209
- 4 bd
- 5 ba
- 3,687 sqft
Listing courtesy of Weichert, Realtors Welch & Co.
$2,100,000 · 7 bd · 10 ba · 11,239 sqft · Built 1995
$2,100,000
3109 W 118th Street · Leawood, KS · 66211
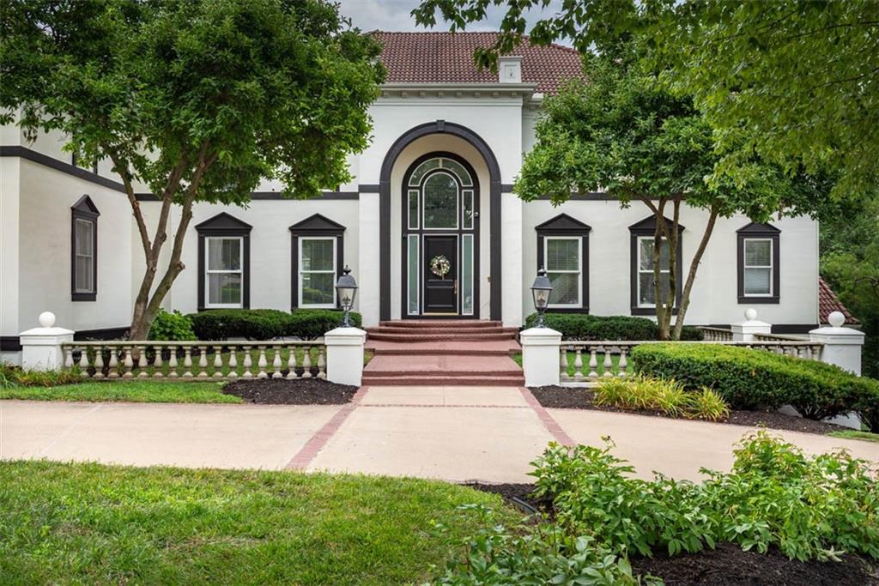
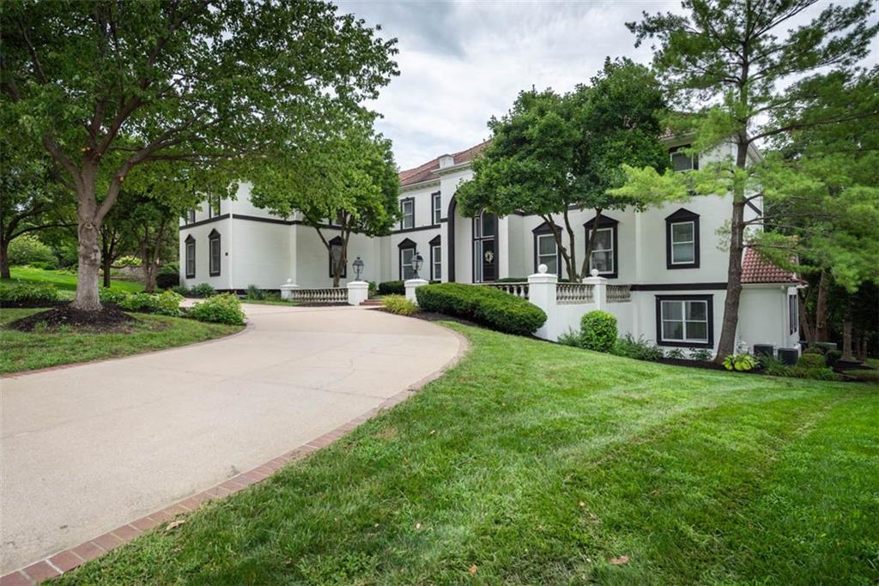
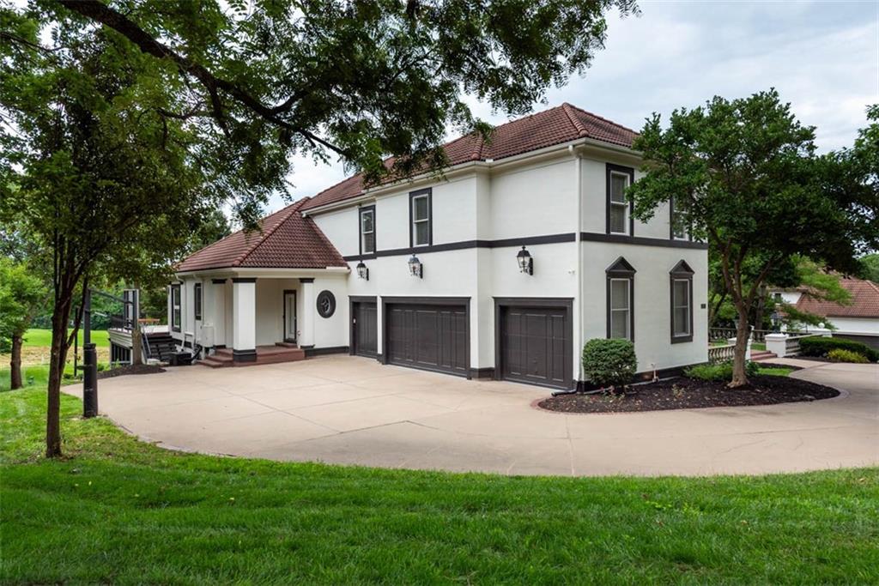
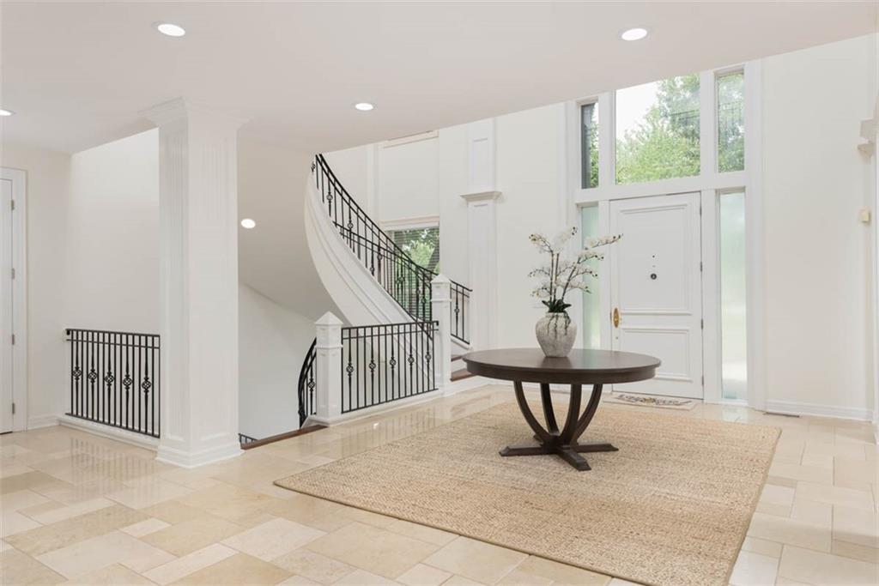
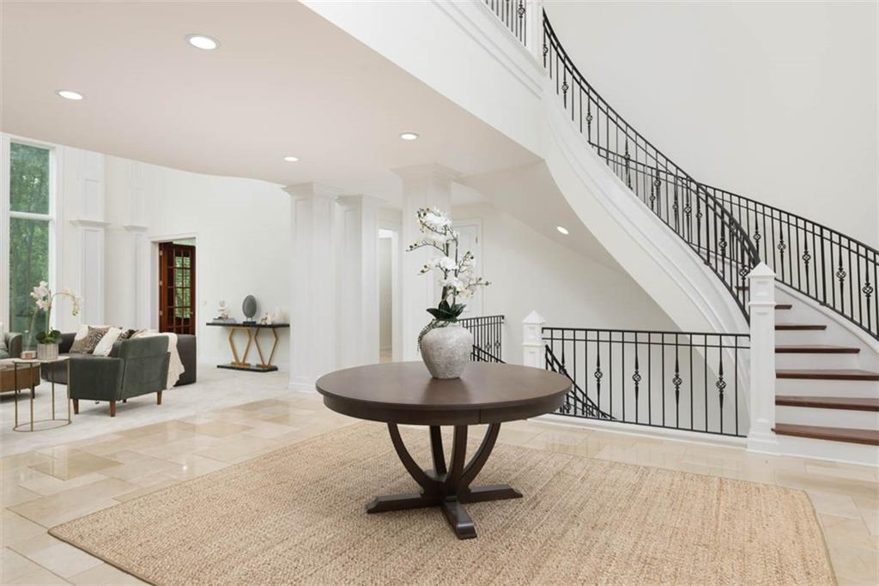
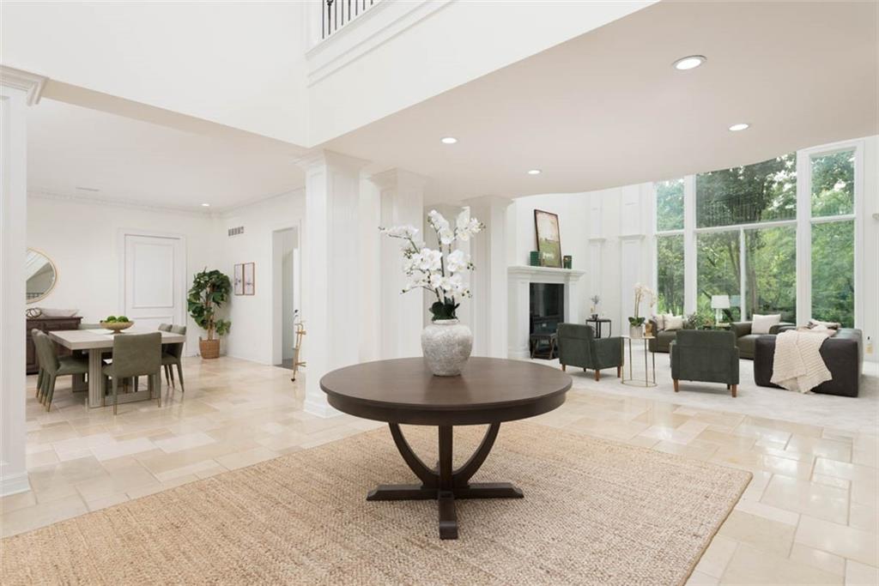
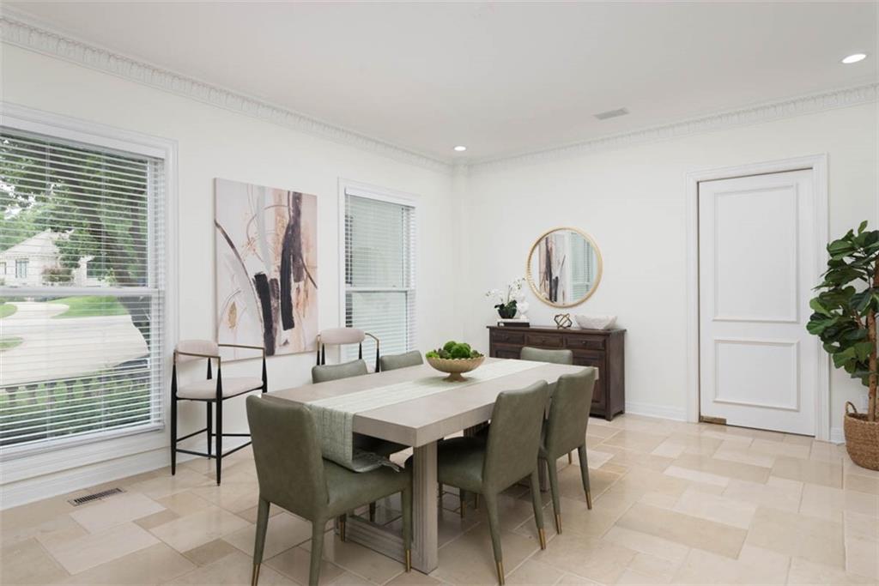
An extraordinary Hallbrook estate where timeless architecture, grand-scale living, unforgettable amenities, and exceptional flexibility create a home unlike any other! Spanning over 11,000 sqft this remarkable home effortlessly adapts to every stage of life with multiple private suites, expansive gathering spaces, and an ideal floor plan for multi-generational living, extended guests, or those who simply appreciate room to spread out. A breathtaking 2-story foyer makes an unforgettable first impression with soaring ceilings, a dramatic curved staircase, and walls of windows. Just beyond, the impressive great room showcases dramatic ceiling heights, a stately fireplace, and beautiful views overlooking the peaceful yard and golf course. The spacious kitchen is designed to accommodate everything from everyday meals to large-scale entertaining with abundant cabinetry, generous prep space, a large center island, sun-filled breakfast area, oversized walk-in pantry, and a separate catering kitchen complete with additional appliances and serving space...PLUS a dumbwaiter servicing all 3 floors! A richly appointed executive office wrapped in custom woodwork, built-in shelving, and French doors creates an inspiring private workspace. Upstairs offers great loft spaces and a ballroom perfect for game days, gatherings, and everything in between! The walkout lower level continues to impress with a full secondary kitchen, multiple living spaces, and one of the home's most extraordinary features, your own private indoor swimming pool and hot tub, offering year-round enjoyment regardless of the season. Outside, expansive patios and elevated deck space overlook mature trees and the golf course, creating a peaceful backdrop for morning coffee, evening sunsets, or entertaining guests. A circular drive, oversized garage, and striking curb appeal complete this exceptional Hallbrook home, offering a rare opportunity to own one of the community's most distinguished estate homes.
Estimate only — taxes, insurance, and HOA vary. Confirm exact figures with a lender.
Elementary
Leawood
Middle
Leawood Middle
High
Blue Valley North
Blue Valley school district. Assigned schools per the MLS record — verify enrollment boundaries with the district.
$899,900
Median list price
99
Homes for sale
$1,850,000
House3448 W 133rd Terrace · Leawood, KS · 66209
Listing courtesy of Weichert, Realtors Welch & Co.
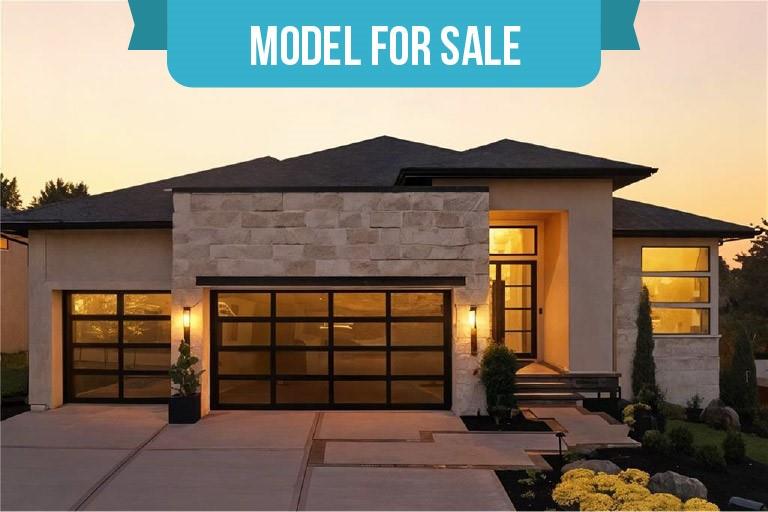
$2,250,000
House3256 W 133rd Terrace · Leawood, KS · 66209
Listing courtesy of Weichert, Realtors Welch & Co.
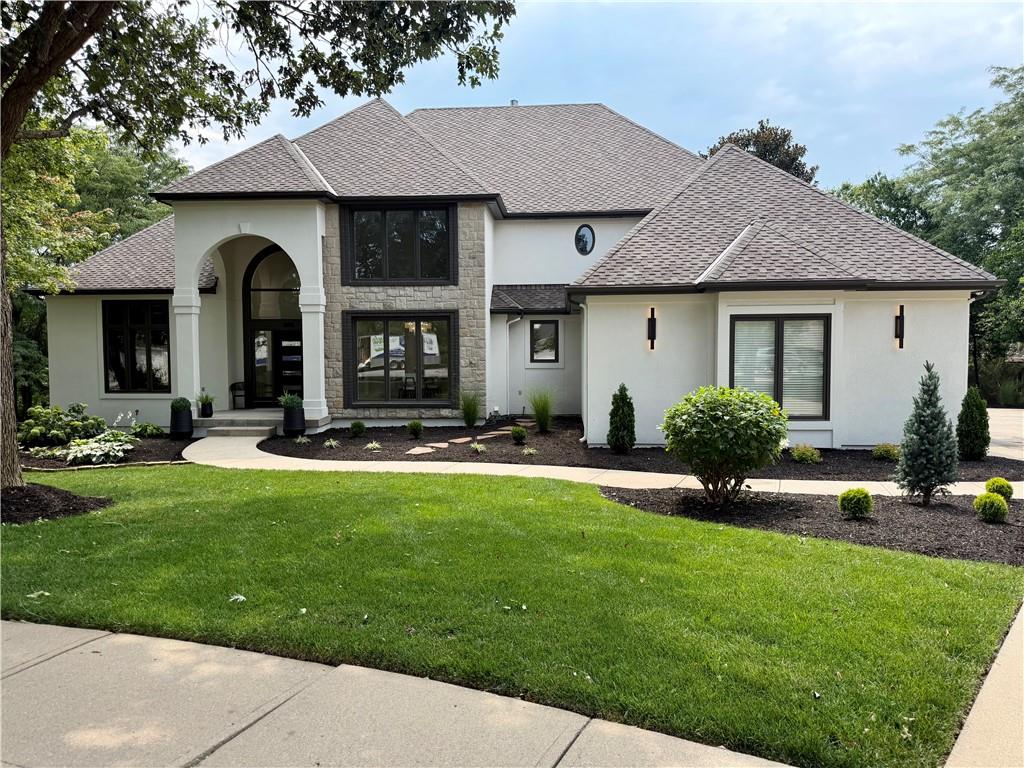 Coming Soon
$1,649,500
House14104 Belinder Street · Leawood, KS · 66224
Listing courtesy of Real Broker, LLC
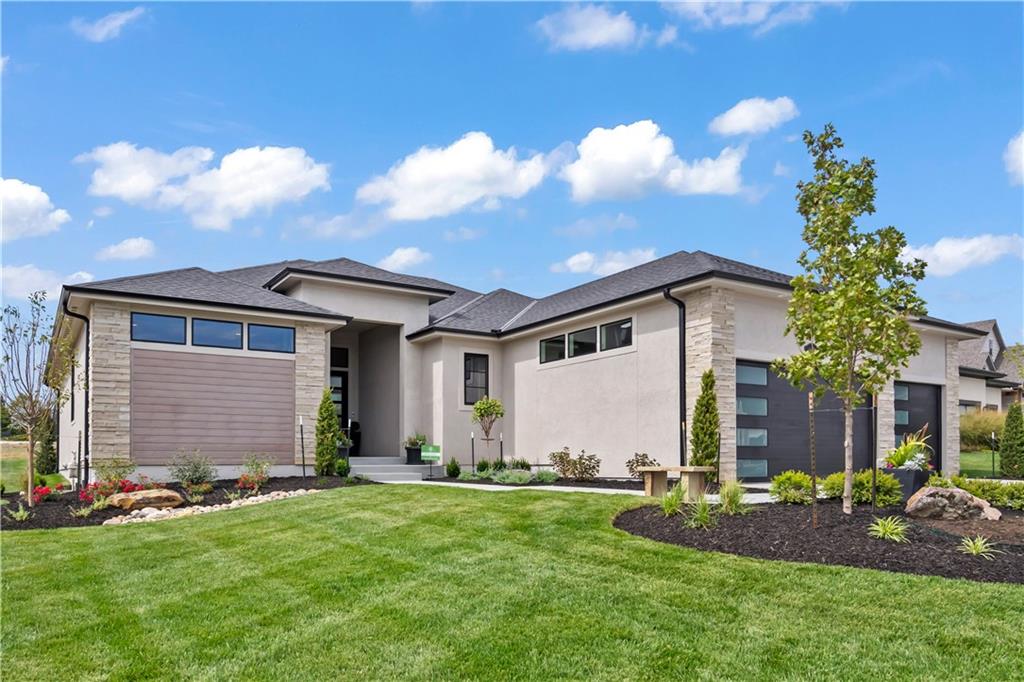
$1,868,000
House4506 W 136th Terrace · Leawood, KS · 66224
Listing courtesy of Weichert, Realtors Welch & Co.
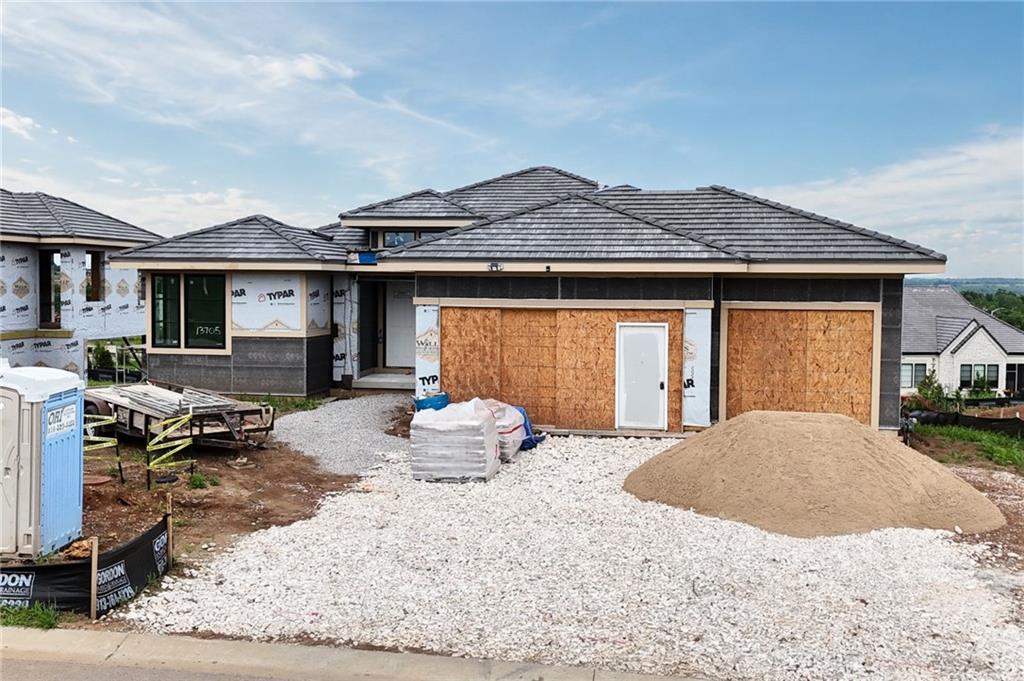
$1,856,000
House13705 W Guilford Road · Leawood, KS · 66224
Listing courtesy of Weichert, Realtors Welch & Co.
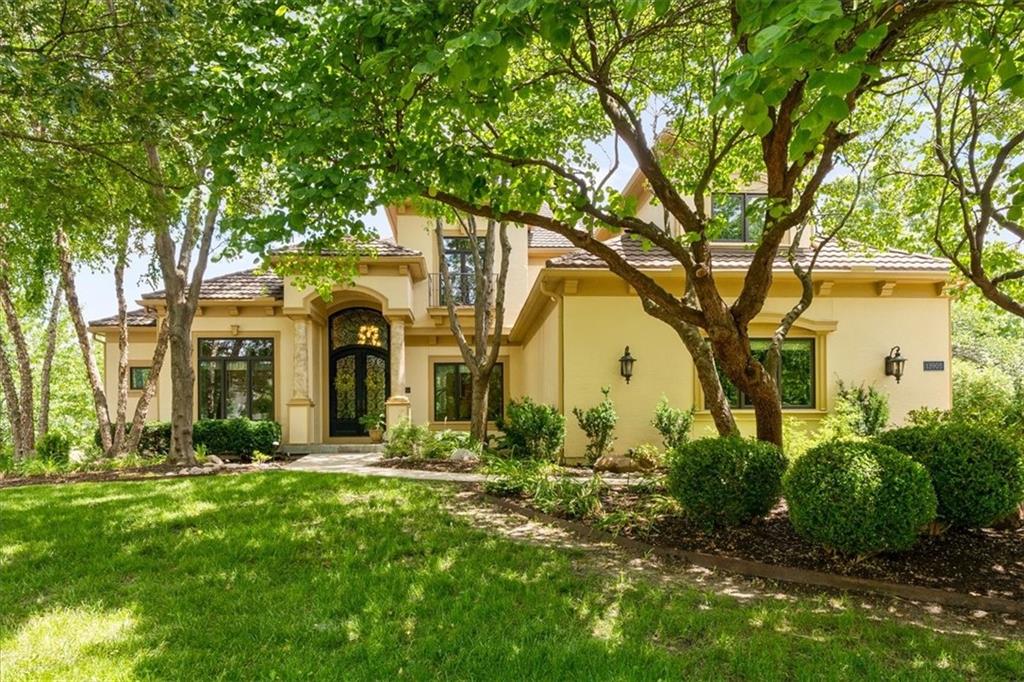
$1,850,000
House13905 Dearborn Street · Overland Park, KS · 66223
Listing courtesy of Real Broker, LLC
Listing courtesy of KW KANSAS CITY METRO
Listing data provided in part by Heartland MLS and deemed reliable but not guaranteed. MLS #HMS2634049.