

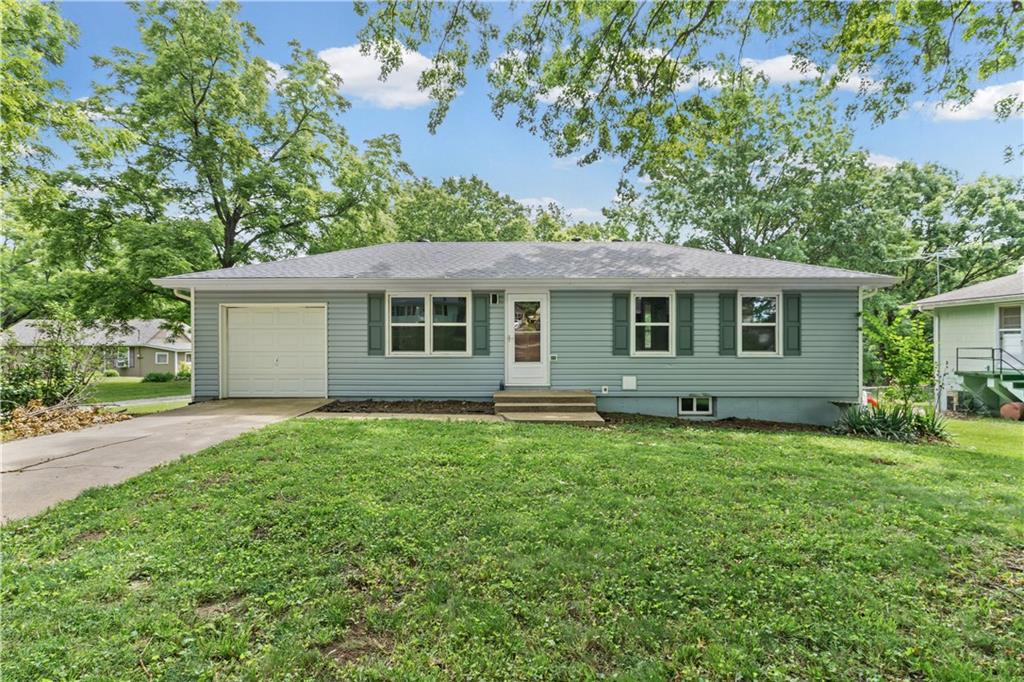
For Sale
$235,000
House1104 Lexington RoadPleasant Hill, MO 64080
- 2 bd
- 2 ba
- 912 sqft
$247,500 · 4 bd · 2 ba · 2,292 sqft · Built 1910
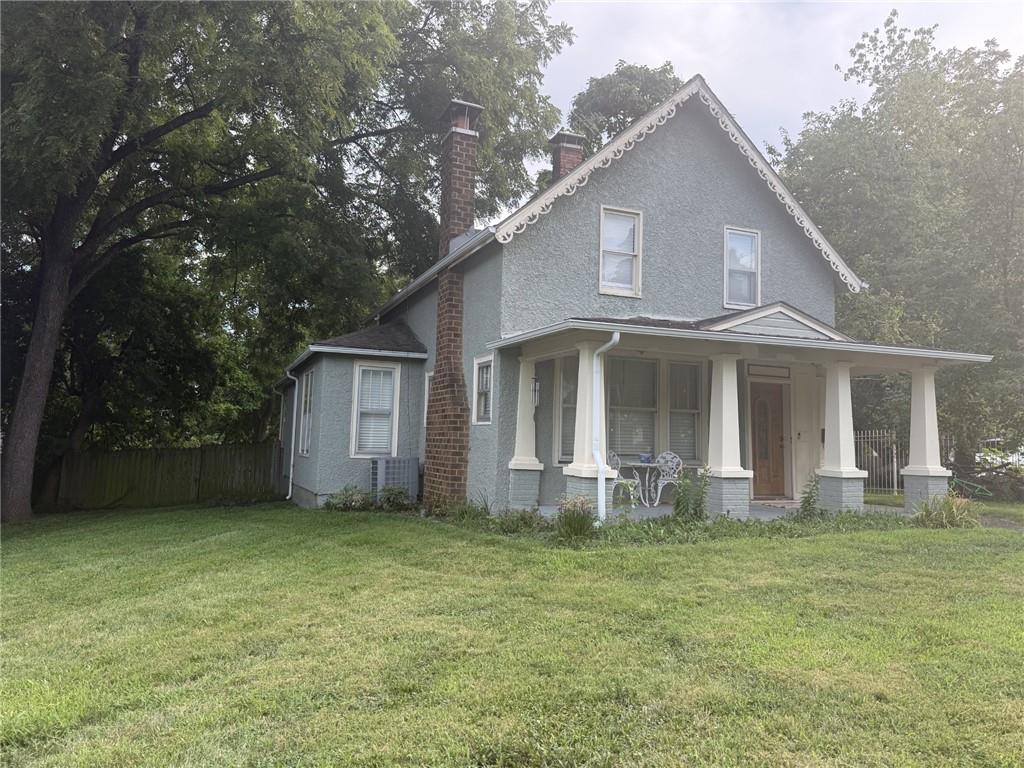
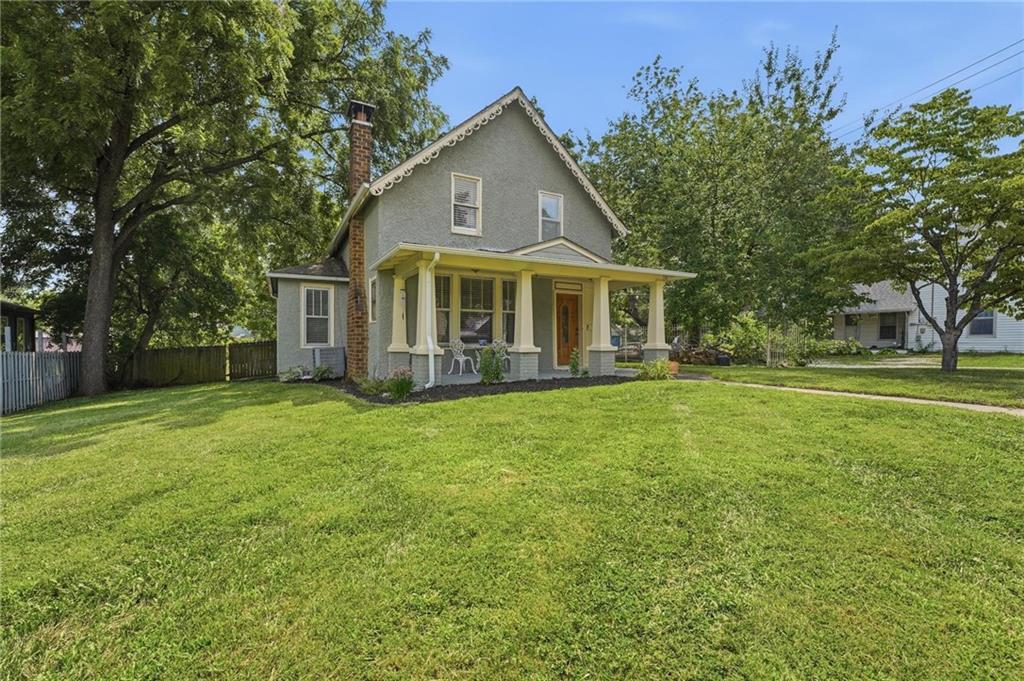
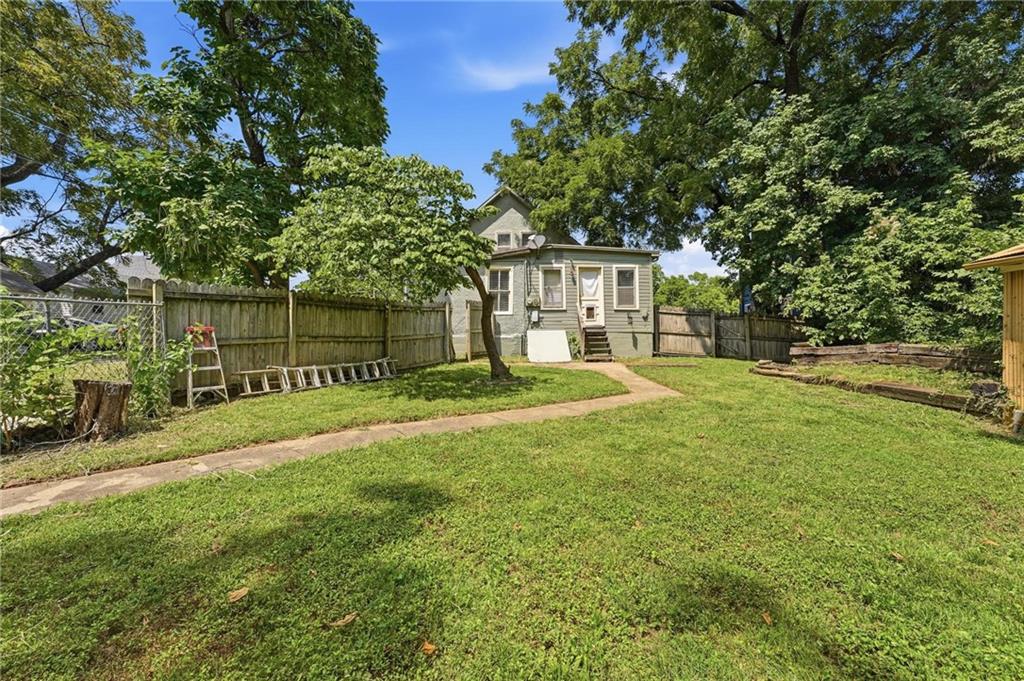
$247,500
812 Cedar Street · Pleasant Hill, MO · 64080
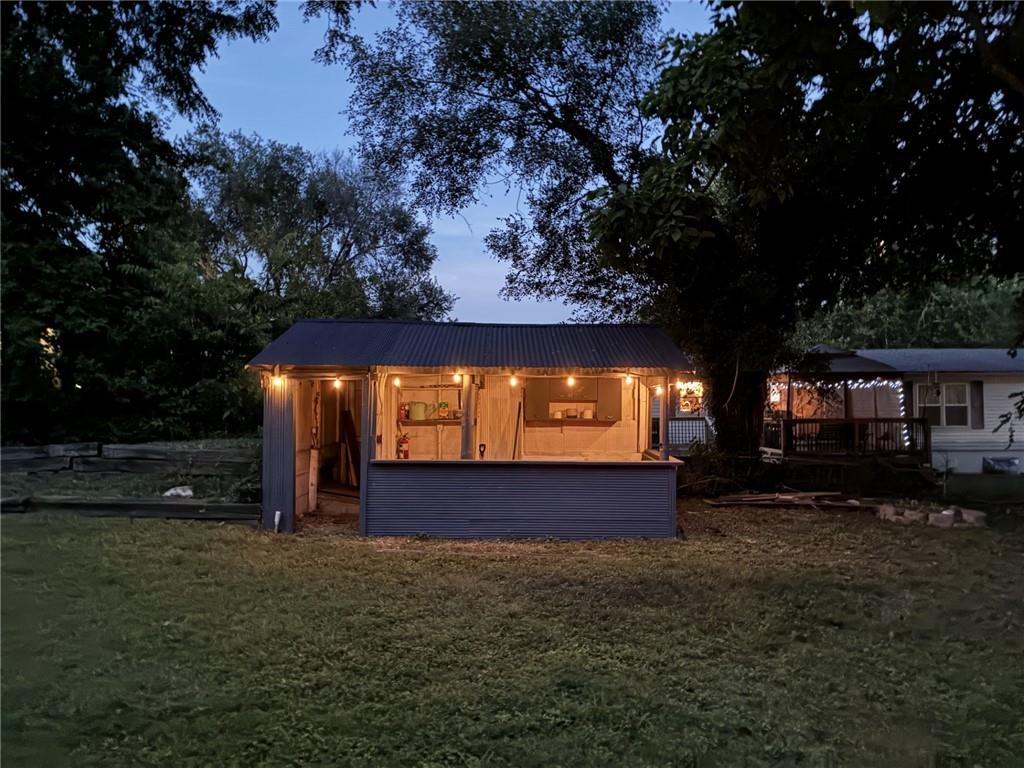
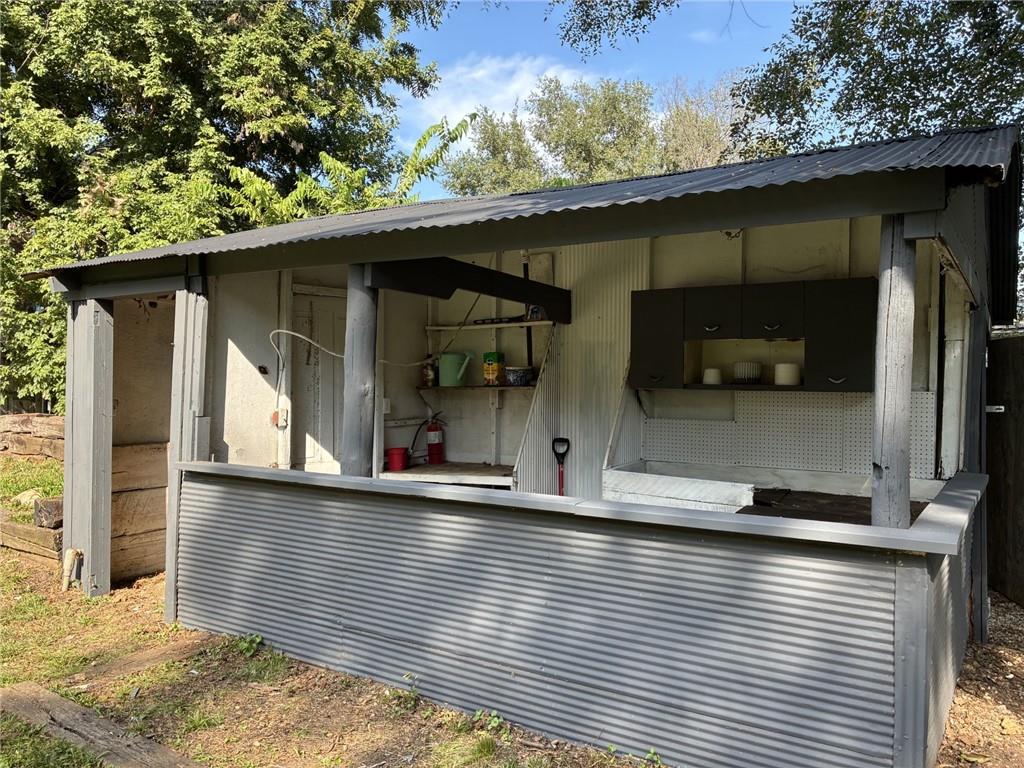
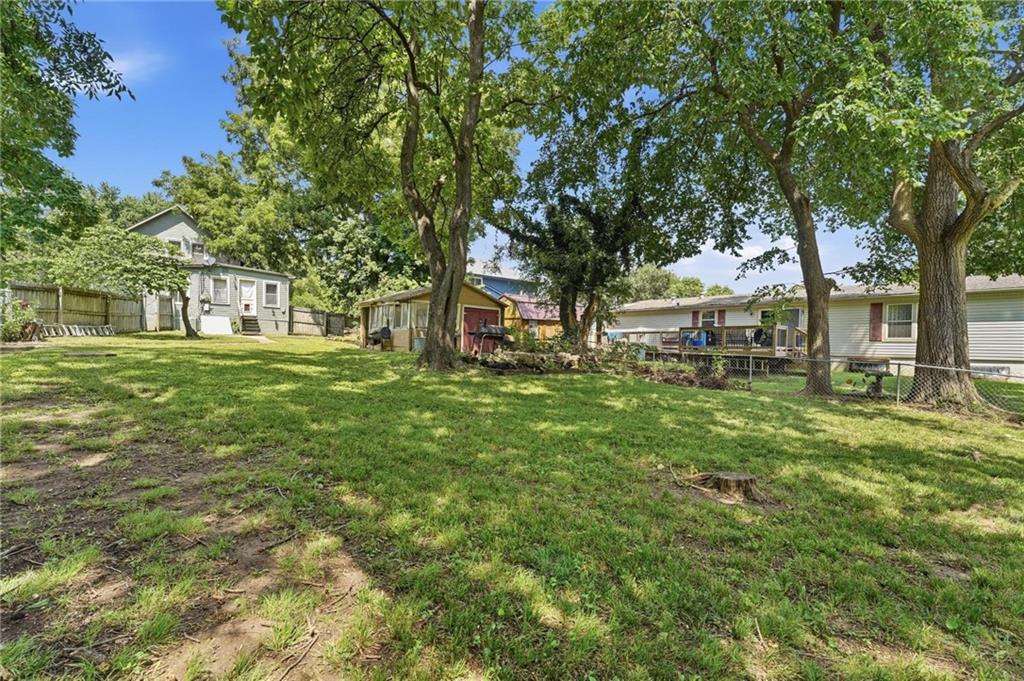
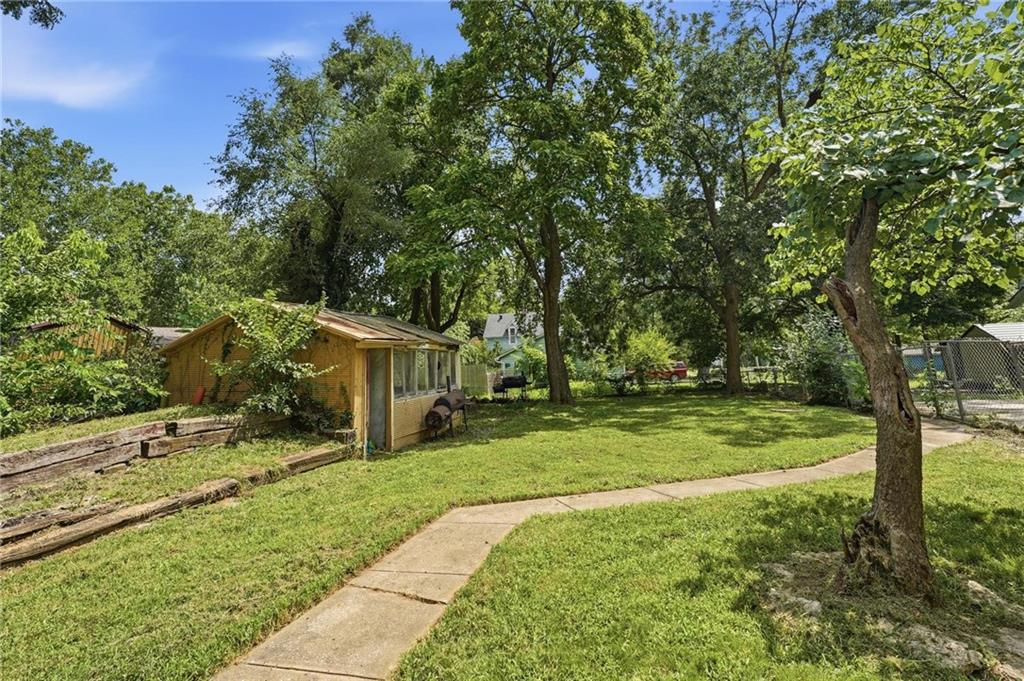
HUGE PRICE DROP AND IMPROVEMENTS. If you've been waiting for a home with character and charm, this one is worth the wait! Offering over 2,200 square feet, this beautiful historic home blends timeless details with thoughtful modern updates. The main level features two bedrooms, a full bath, an updated kitchen, laundry room, spacious living room, and a large dining room that could easily serve as an additional gathering space. You'll also appreciate the surprising amount of closet space throughout the home. Upstairs you'll find two more true bedrooms, a second full bathroom, and a versatile bonus room that's perfect for a home office, playroom, craft room, or guest space. Situated on a generous.40-acre lot, the property also includes a stone basement, an outbuilding for additional storage, and a unique underground room accessible from the outbuilding—a one-of-a-kind feature with endless possibilities! **Outbuiliding was just painted and a new header is being added on it and updates to the roof. Start your mornings or wind down your evenings on the inviting front porch that stretches across the entire front of the home, offering the perfect spot for a cup of coffee, a porch swing, and time to simply relax. *Seller working on last minute updates including the outbuilding / shed.
Estimate only — taxes, insurance, and HOA vary. Confirm exact figures with a lender.
Middle
Pleasant Hill
Pleasant Hill school district. Assigned schools per the MLS record — verify enrollment boundaries with the district.
$269,950
Median list price
80
Homes for sale
$235,000
House1104 Lexington RoadPleasant Hill, MO 64080
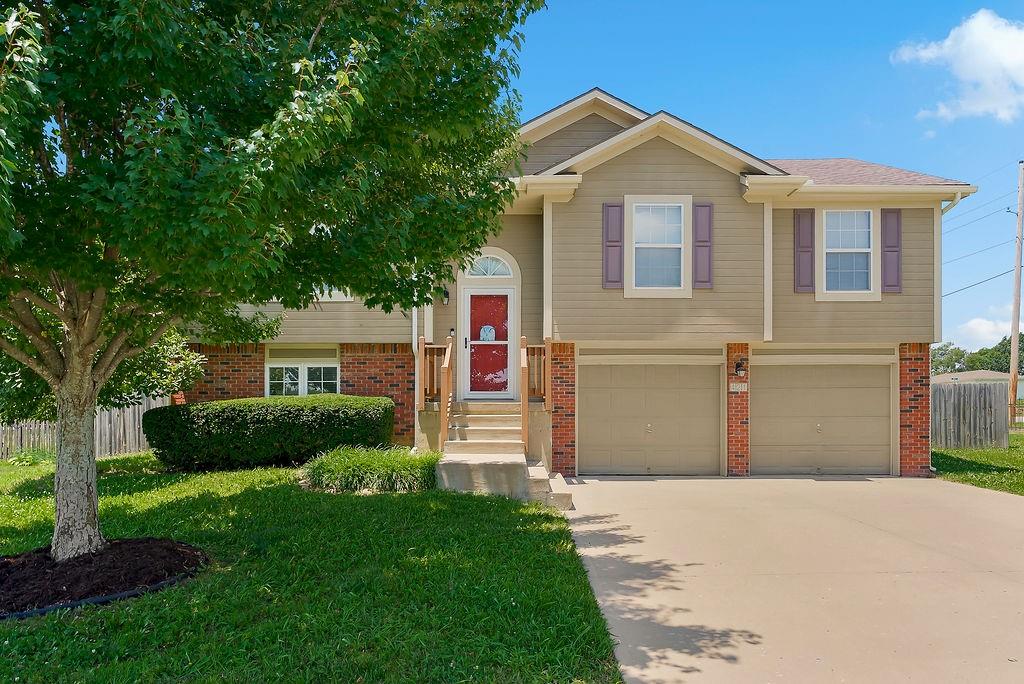
$299,000
House421 Golfview DrivePleasant Hill, MO 64080
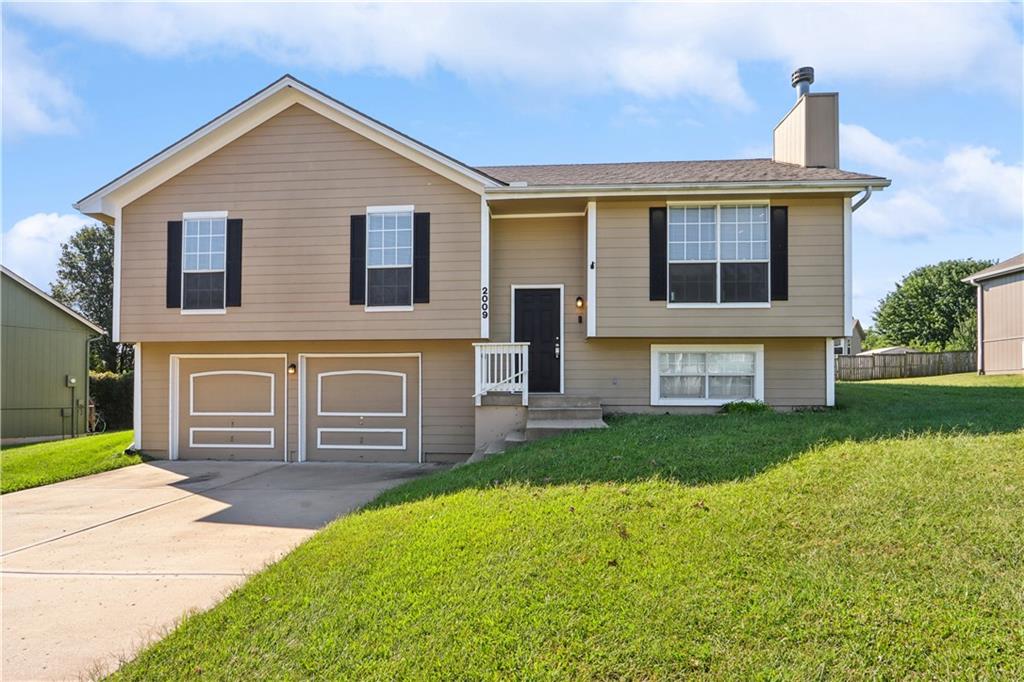
$295,000
House2009 Cypress WayPleasant Hill, MO 64080
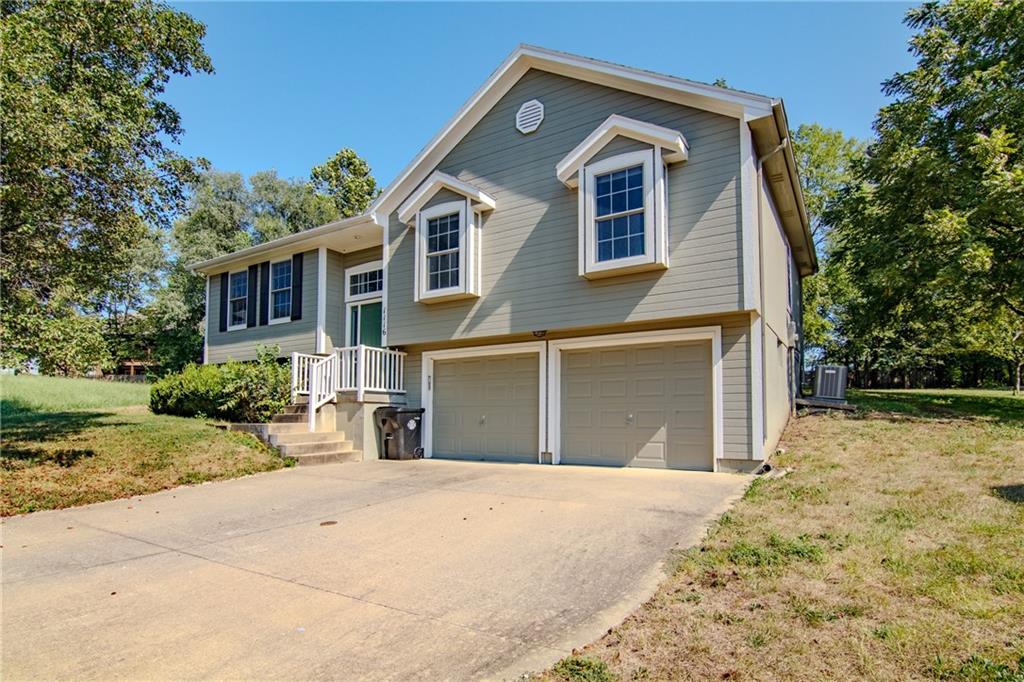
$299,000
House1116 Adams CirclePleasant Hill, MO 64080
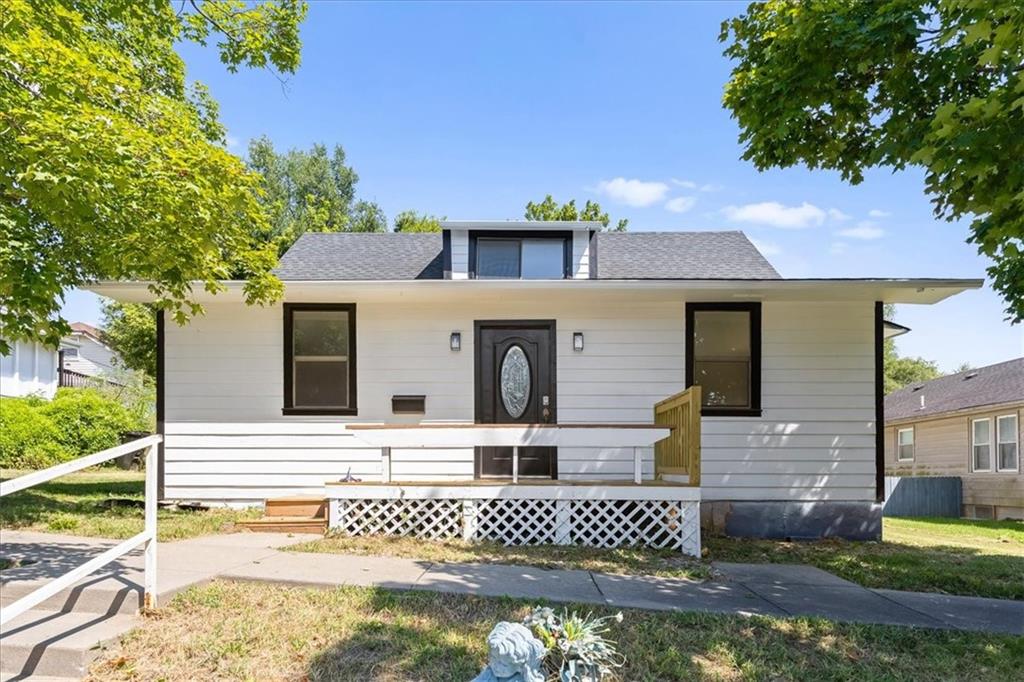
$274,900
House106 S Jeffreys StreetPleasant Hill, MO 64080
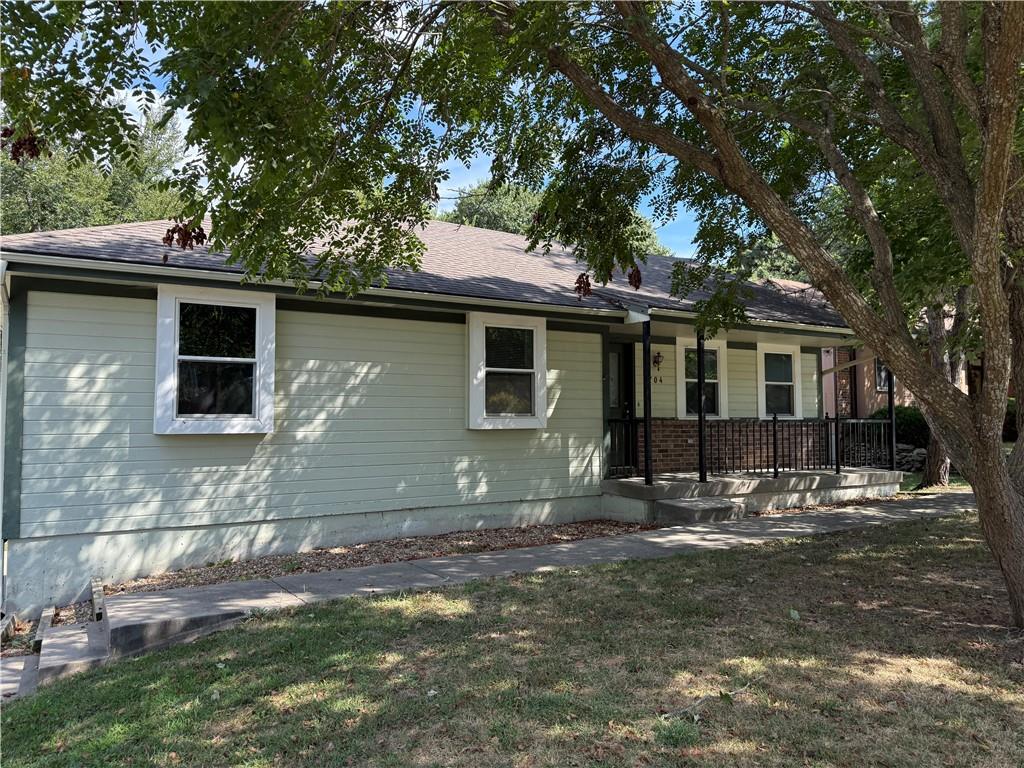
$265,000
House704 Hillcrest StreetPleasant Hill, MO 64080


Listings courtesy of Heartland MLS as distributed by MLS GRID
Based on information submitted to the MLS GRID as of 9/24/2026, 2:00:14 AM CDT. All data is obtained from various sources and may not have been verified by broker or MLS GRID. Supplied Open House Information is subject to change without notice. All information should be independently reviewed and verified for accuracy. Properties may or may not be listed by the office/agent presenting the information.
IDX information is provided exclusively for consumers' personal, non-commercial use and may not be used for any purpose other than to identify prospective properties consumers may be interested in purchasing. Data is deemed reliable but is not guaranteed by MLS GRID. Use of the MLS GRID Data may be subject to an end user license agreement prescribed by the applicable MLS.
Some IDX listings have been excluded from this website.
Any use or search of the data on this site other than by a consumer looking to purchase real estate is prohibited.
Notice a problem with listing information on this site? Email support@brokerandagent.com. Copyright notices.
