

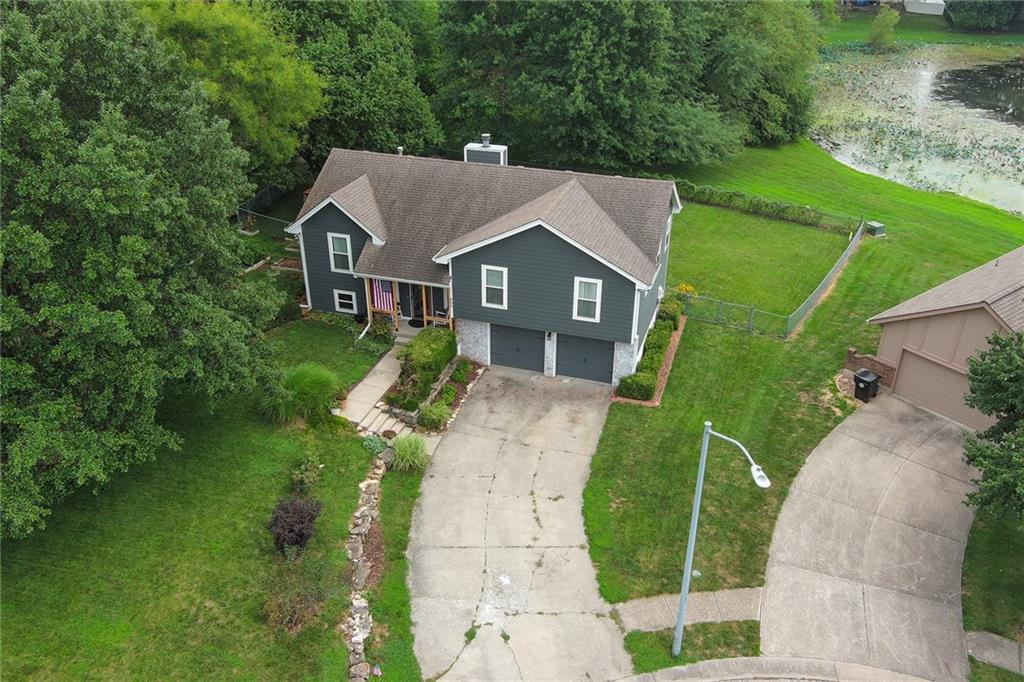
Pending
$330,000
House906 Fairview CirclePleasant Hill, MO 64080
- 4 bd
- 2 ba
- 1,824 sqft
$299,000 · 3 bd · 2 ba · 1,710 sqft · Built 2007
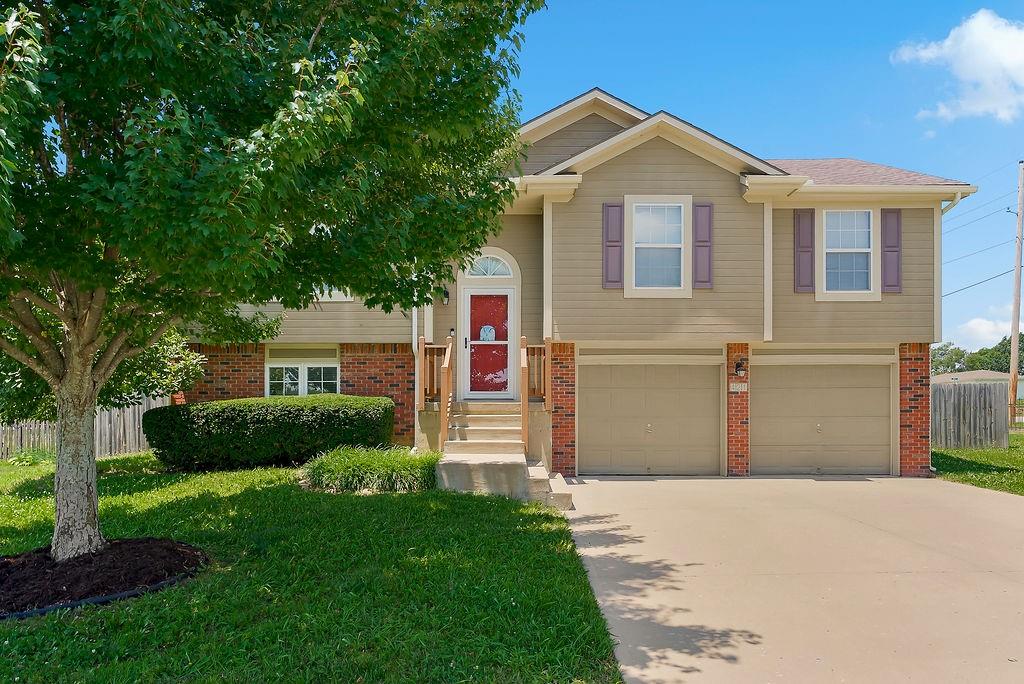
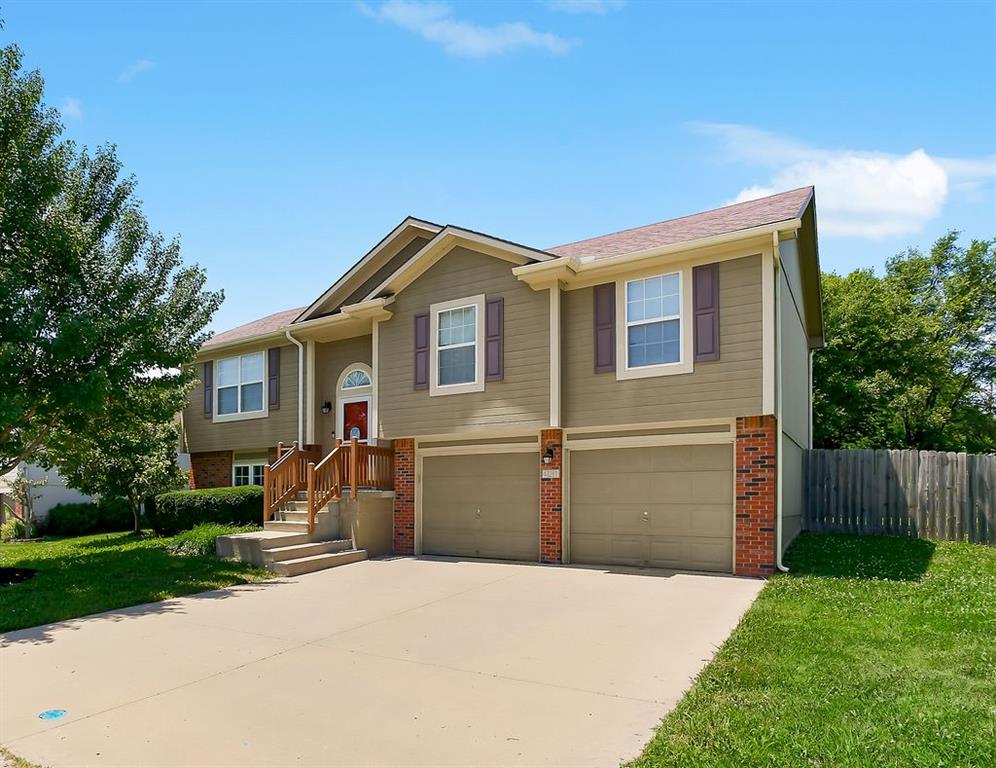
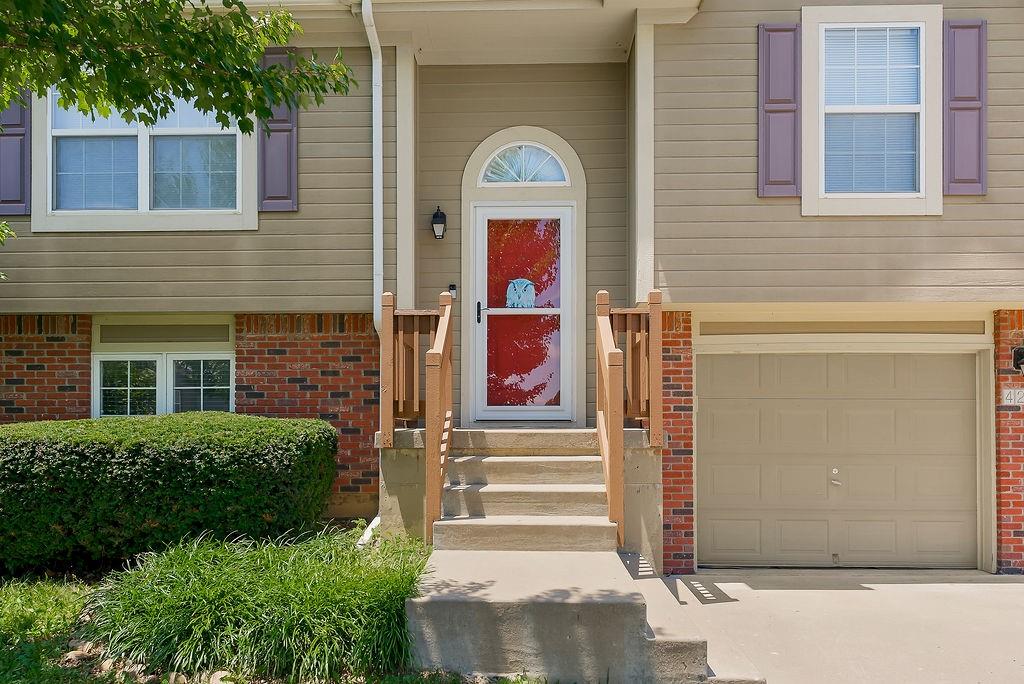
$299,000
421 Golfview Drive · Pleasant Hill, MO · 64080
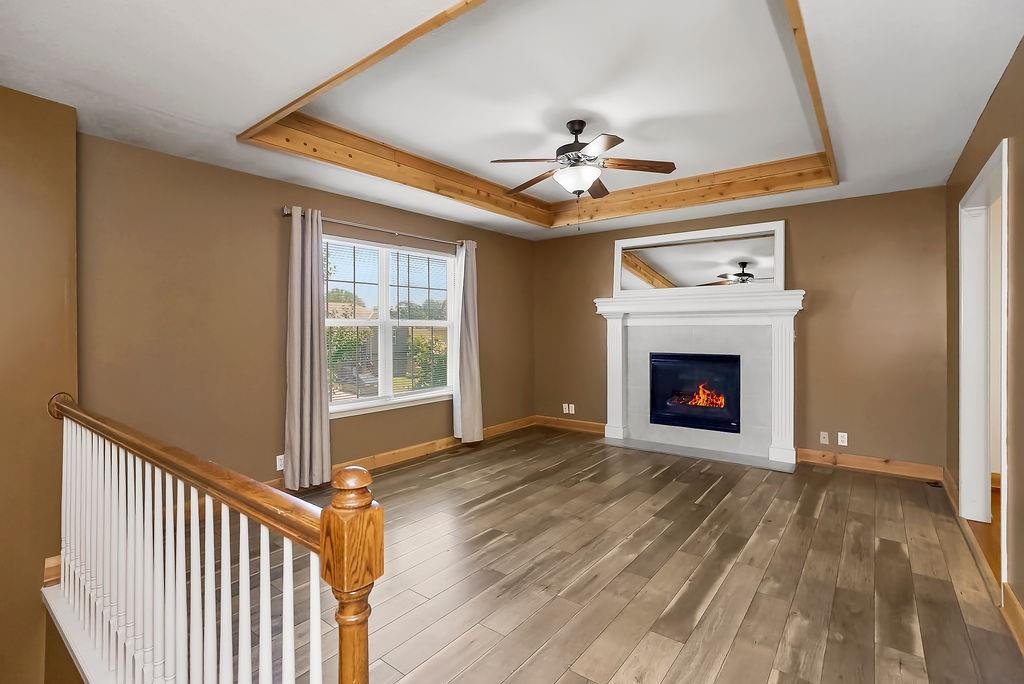
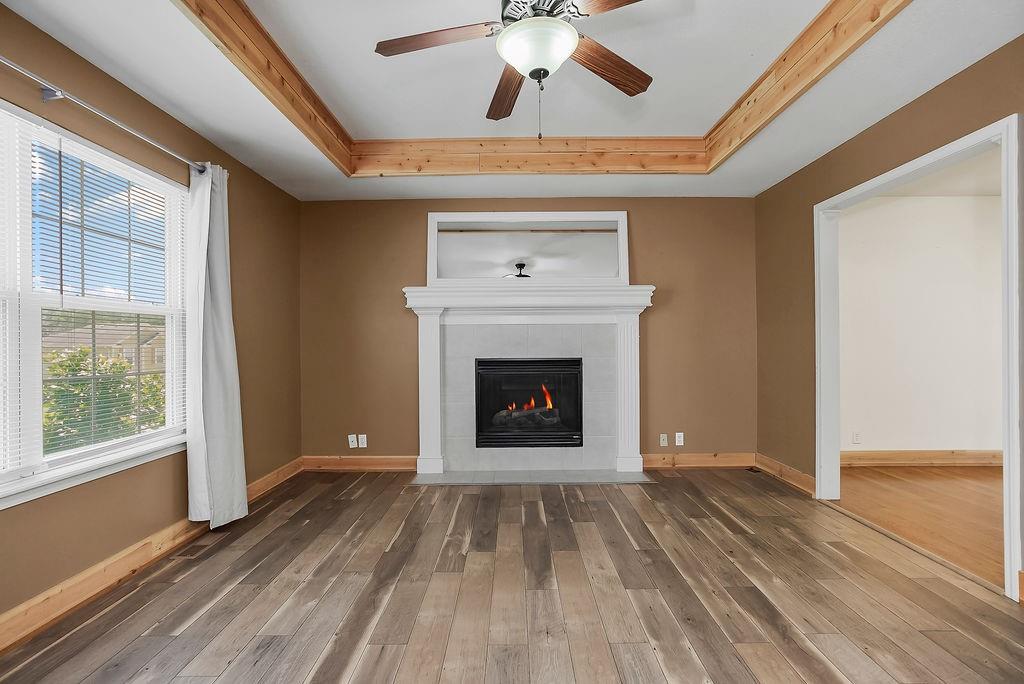
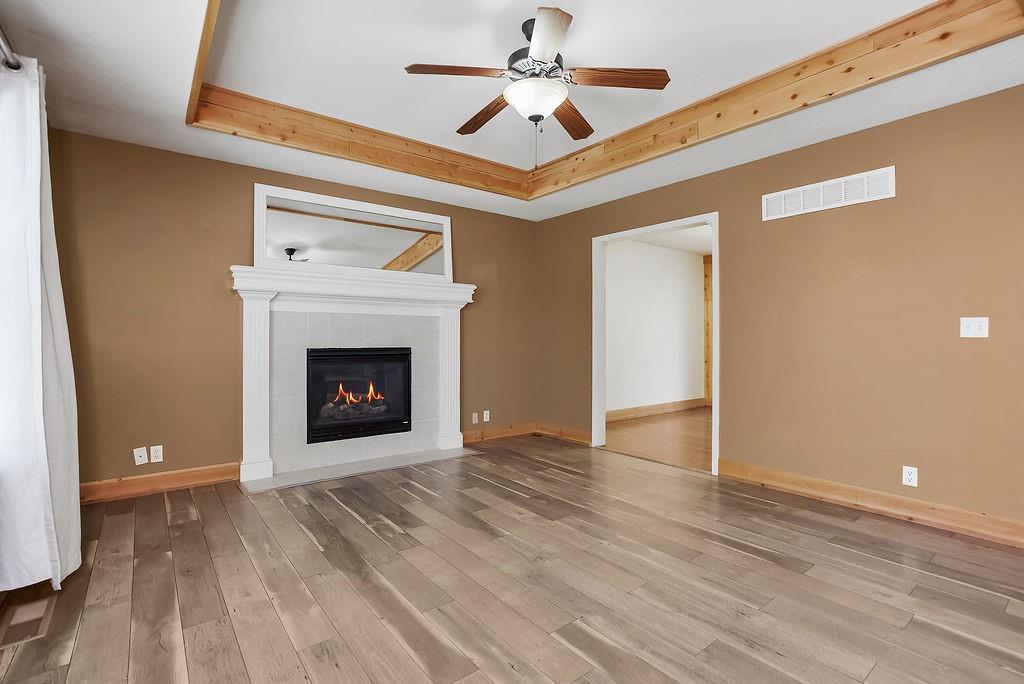
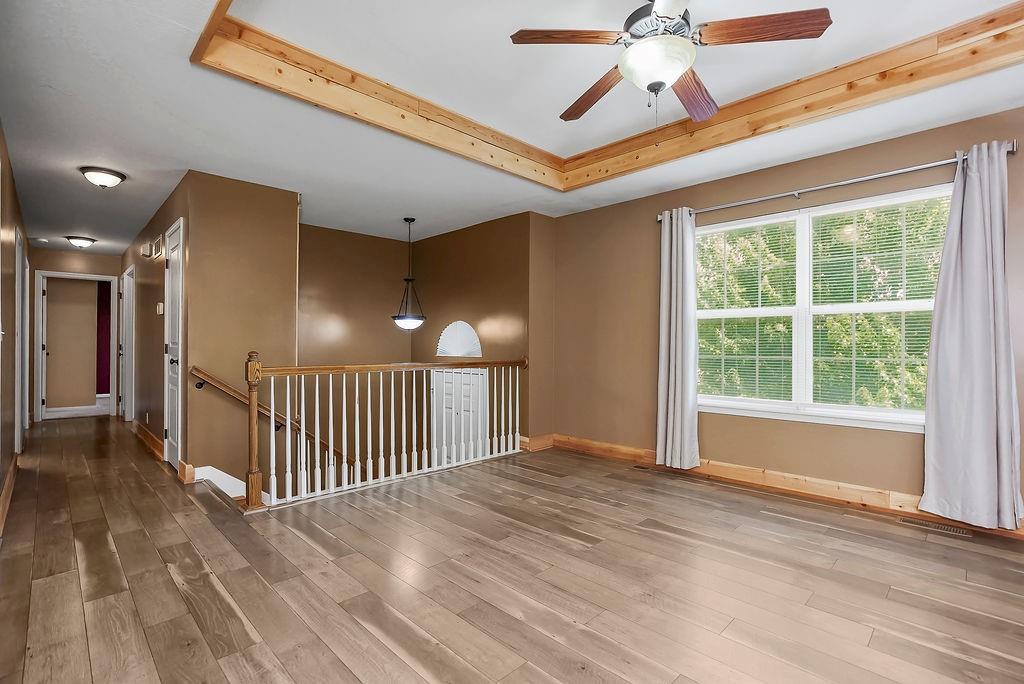
Welcome home to this well maintained split entry in Pleasant Hill offering space, comfort, and thoughtful updates throughout! Step inside to a bright living room featuring vaulted ceilings and a cozy gas fireplace. The kitchen is both functional and stylish with a center island, charming wood accent wall, attached dining area, and all appliances include. The spacious primary suite and two additional generously sized bedrooms feature newer carpet, while the main bathroom offers built-in storage for added convenience. Downstairs, the finished basement provides the perfect space for entertaining or relaxing, complete with a pool table and accessories that stay with the home. The basement is also stubbed for a future bathroom, giving you room to expand. Enjoy outdoor living on the covered deck overlooking the fenced backyard that backs to peaceful green space, offering added privacy. A two-car garage, washer and dryer that stay, and plenty of storage complete this move-in-ready home. Don't miss your chance to make this inviting Pleasant Hill home yours! This home is zoned for Strasburg K-8th grade and Pleasant Hill for High School.
Estimate only — taxes, insurance, and HOA vary. Confirm exact figures with a lender.
Elementary
Strasburg
High
Pleasant Hill
Pleasant Hill school district. Assigned schools per the MLS record — verify enrollment boundaries with the district.
$269,950
Median list price
80
Homes for sale
$330,000
House906 Fairview CirclePleasant Hill, MO 64080
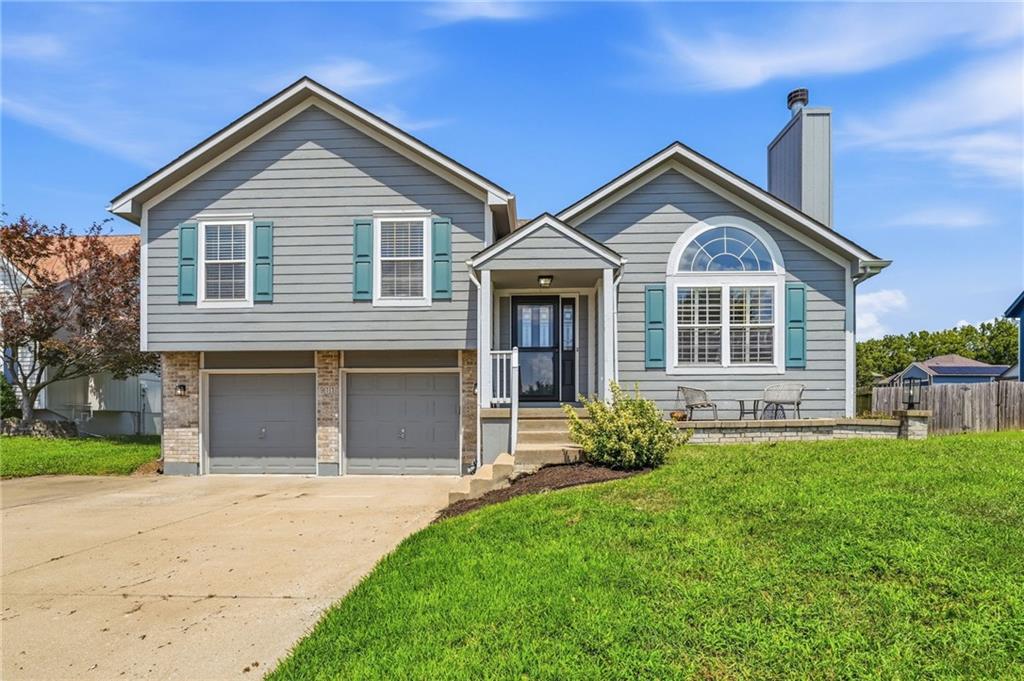
$340,000
House911 Wildwood DrivePleasant Hill, MO 64080
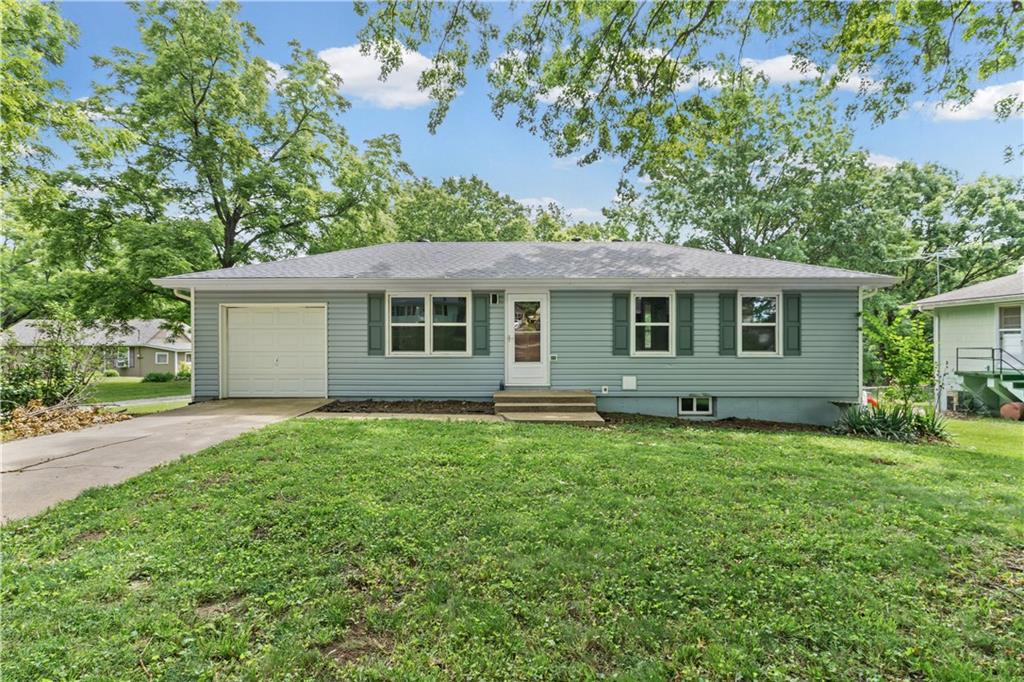
$235,000
House1104 Lexington RoadPleasant Hill, MO 64080
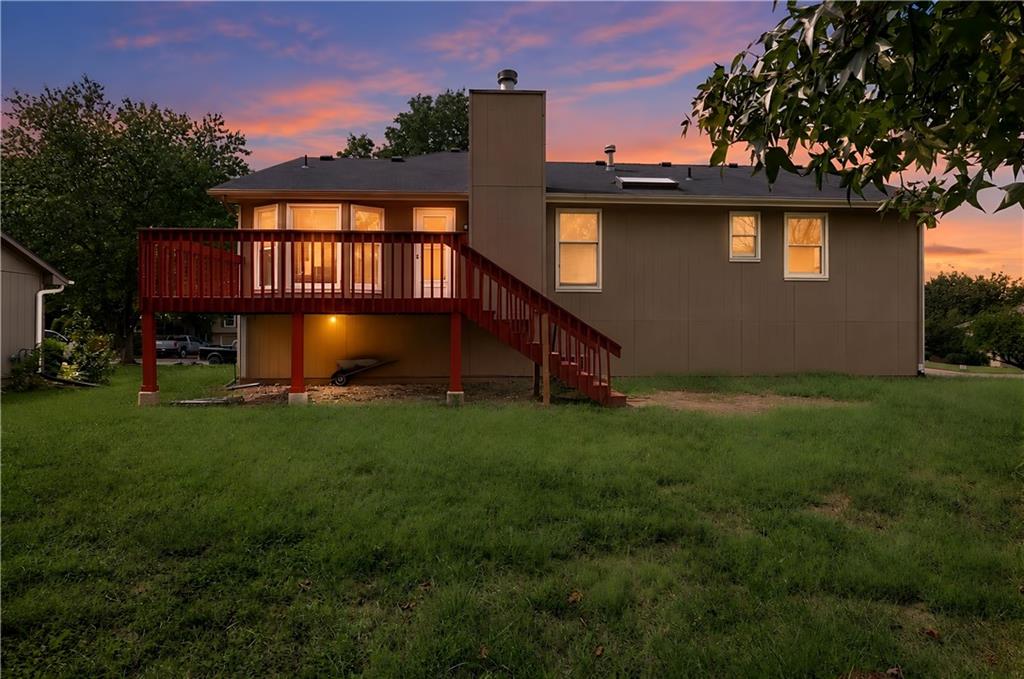
$309,900
House2129 Sunset CirclePleasant Hill, MO 64080
$295,000
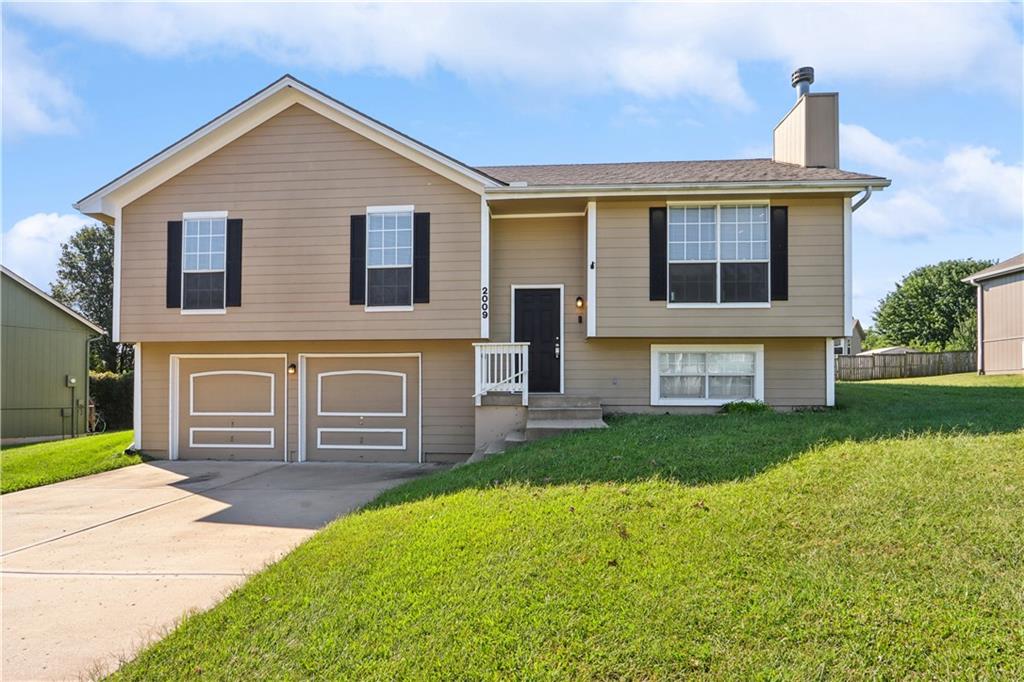
House2009 Cypress WayPleasant Hill, MO 64080
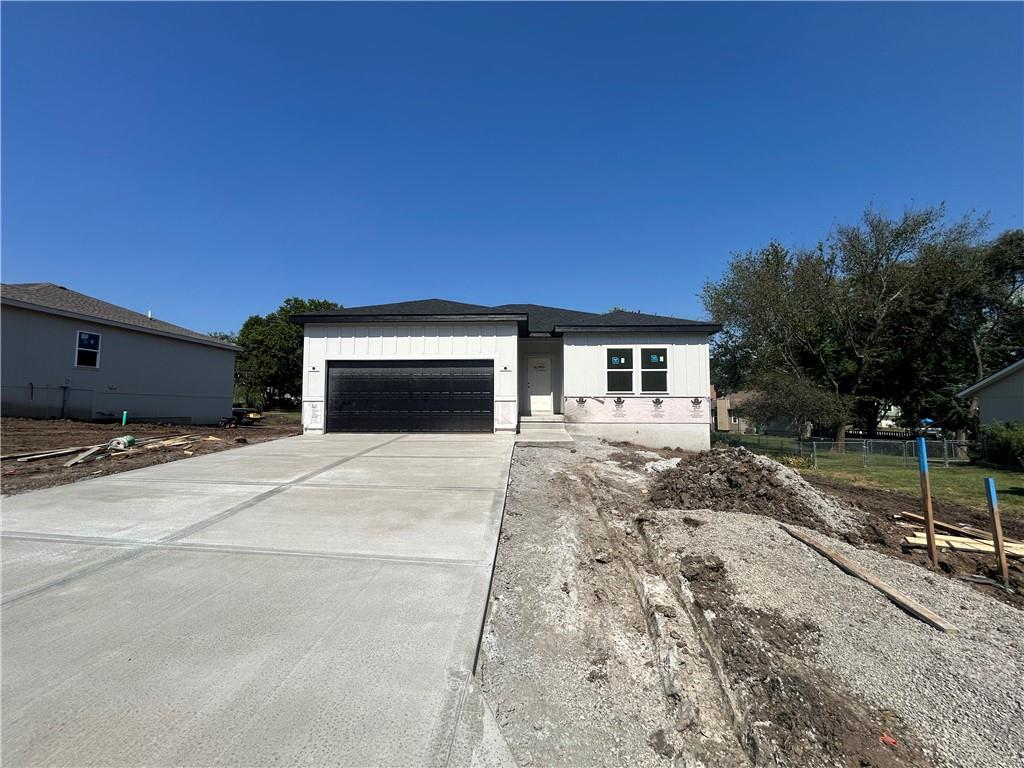 Pending
$339,900
House1205 Matthes LanePleasant Hill, MO 64080


Listings courtesy of Heartland MLS as distributed by MLS GRID
Based on information submitted to the MLS GRID as of 9/24/2026, 12:30:19 AM CDT. All data is obtained from various sources and may not have been verified by broker or MLS GRID. Supplied Open House Information is subject to change without notice. All information should be independently reviewed and verified for accuracy. Properties may or may not be listed by the office/agent presenting the information.
IDX information is provided exclusively for consumers' personal, non-commercial use and may not be used for any purpose other than to identify prospective properties consumers may be interested in purchasing. Data is deemed reliable but is not guaranteed by MLS GRID. Use of the MLS GRID Data may be subject to an end user license agreement prescribed by the applicable MLS.
Some IDX listings have been excluded from this website.
Any use or search of the data on this site other than by a consumer looking to purchase real estate is prohibited.
Notice a problem with listing information on this site? Email support@brokerandagent.com. Copyright notices.
