

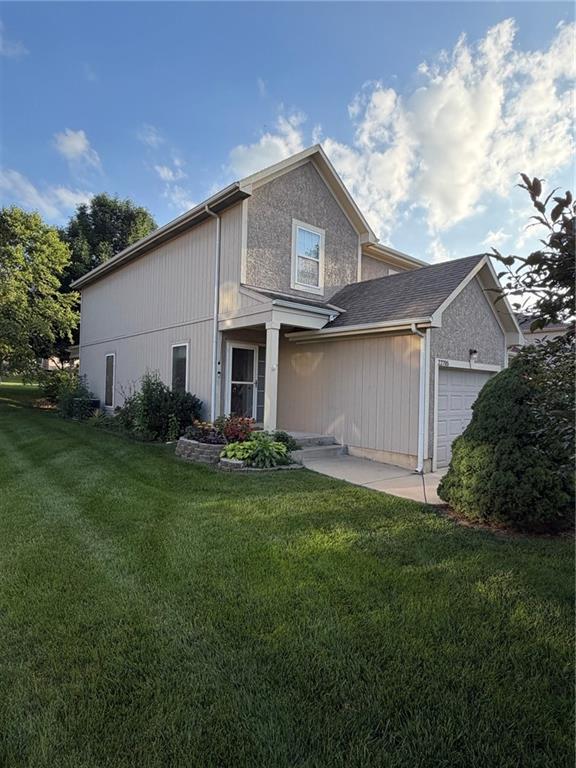
$320,000
Townhouse22705 W 72nd Street · Shawnee, KS · 66227
- 3 bd
- 3 ba
- 1,928 sqft
Listing courtesy of Pro X Realty
$425,000 · 4 bd · 3 ba · 2,500 sqft · Built 1977
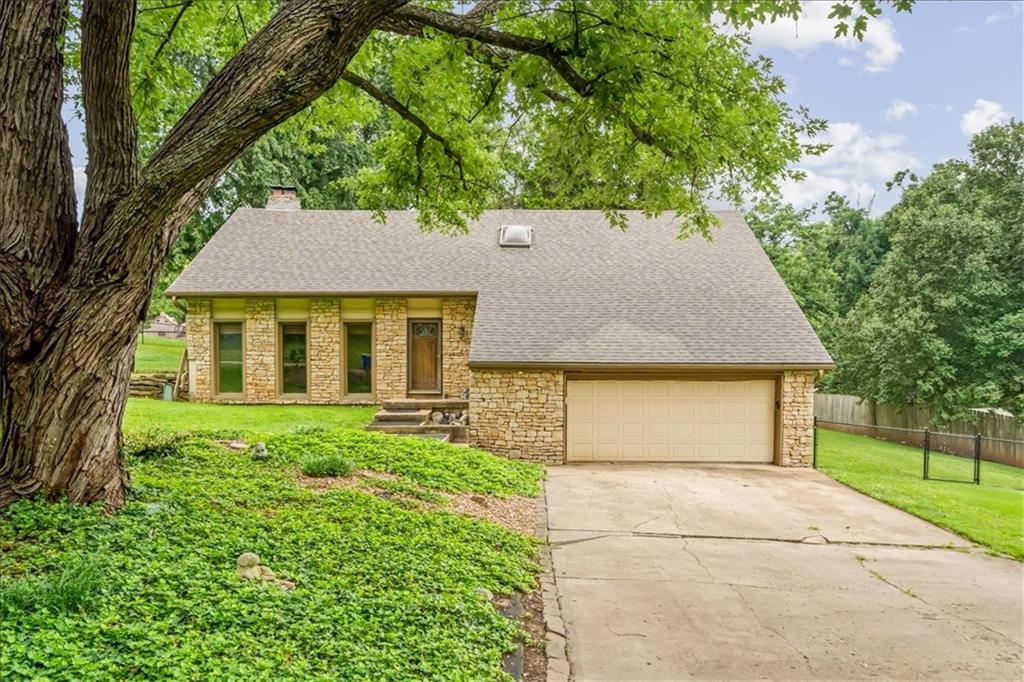
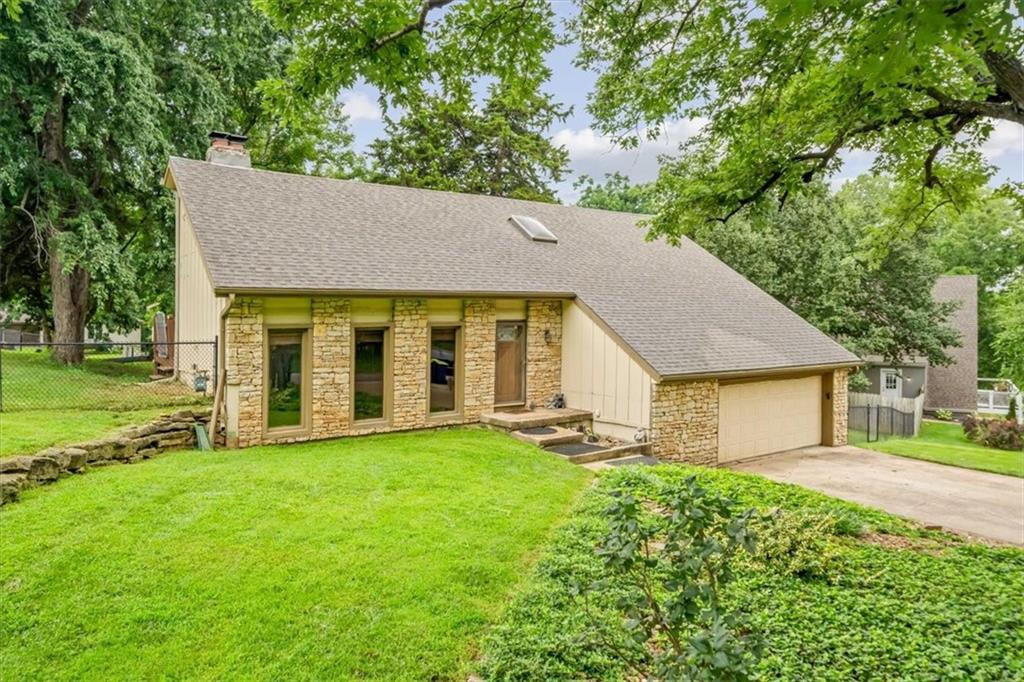
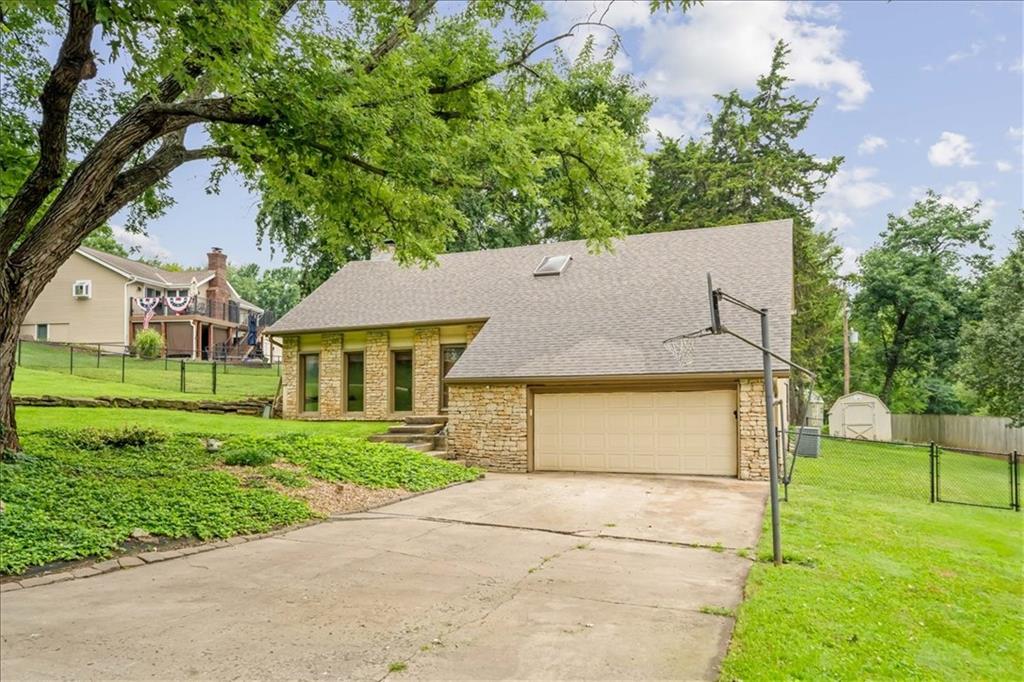
$425,000
6908 Millridge Street · Shawnee, KS · 66218
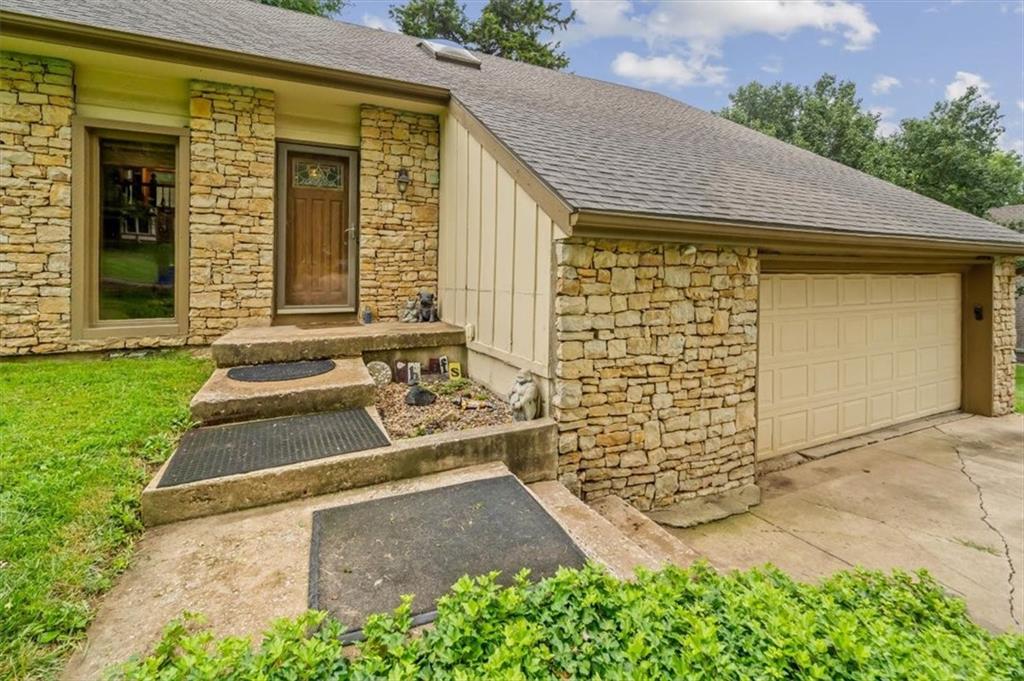
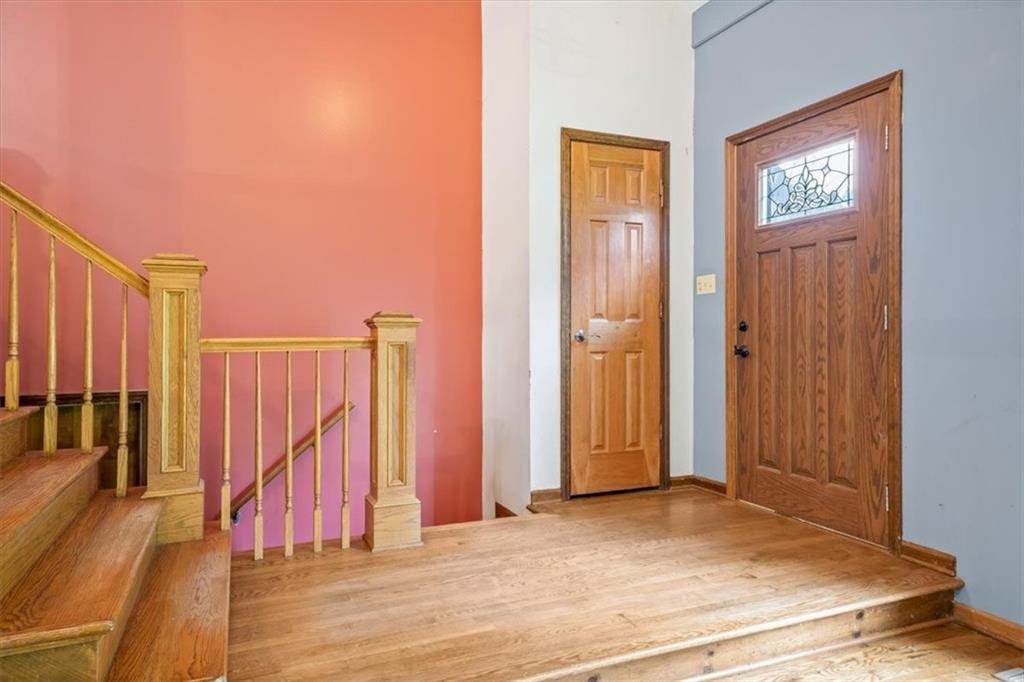
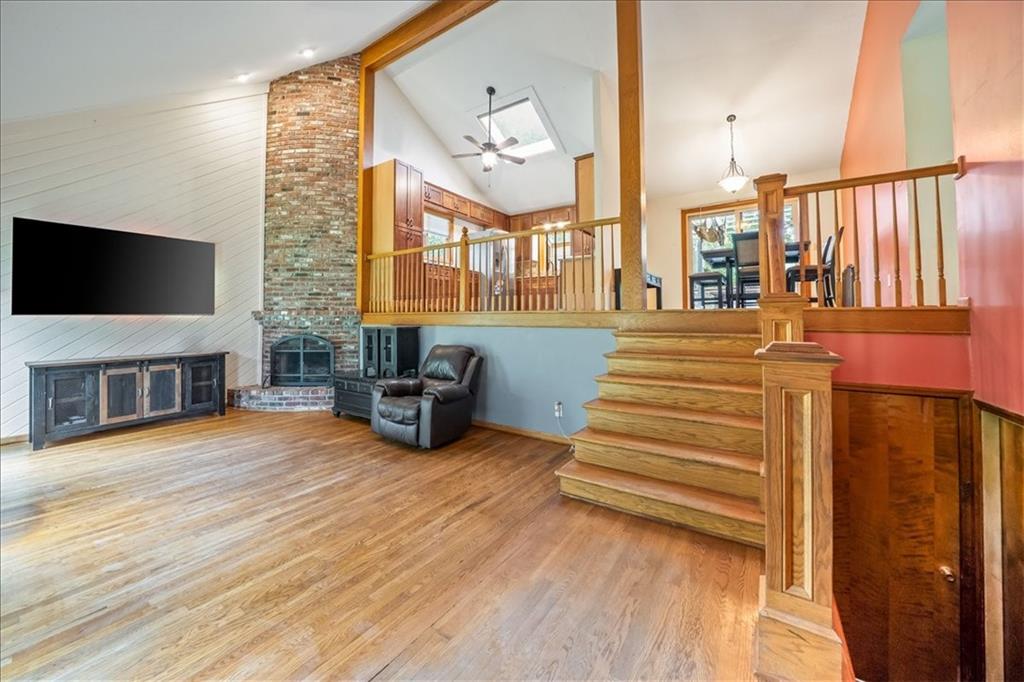
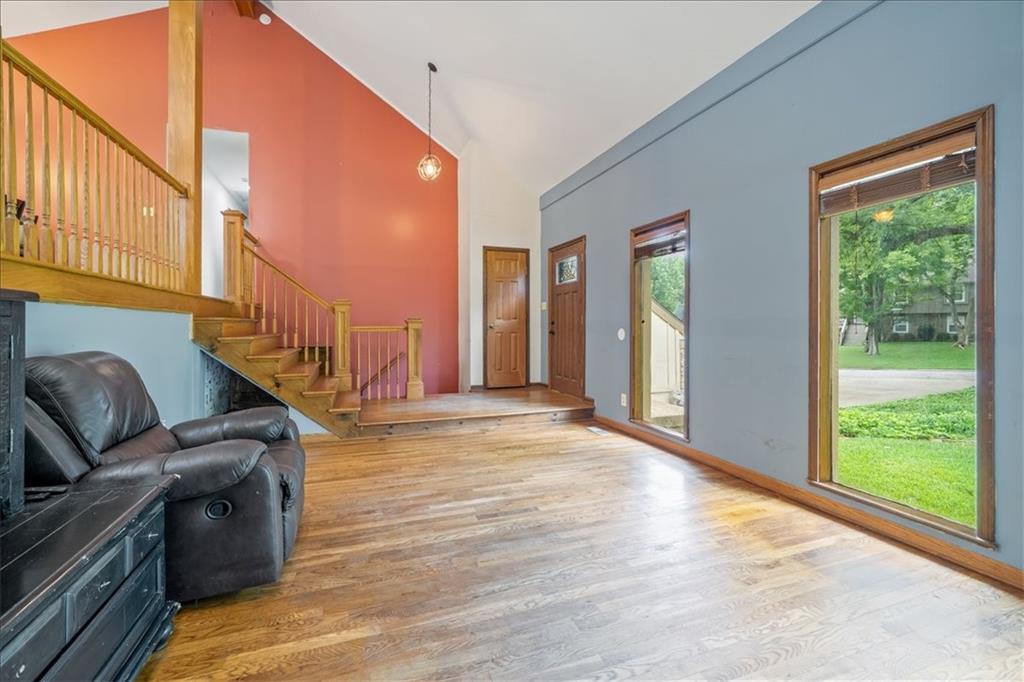
Tucked away on a cul-de-sac in Shawnee (with a nice water view at the end of the street), this home checks all the boxes! Just minutes from shopping, dining, parks, and quick highway access, you'll love the perfect blend of convenience and neighborhood charm. Step inside to an airy open floor plan featuring soaring ceilings, two skylights with retractable blinds that flood the home with natural light, and an inviting living room anchored by a stunning floor-to-ceiling stone fireplace. The spacious kitchen offers an abundance of cabinet space, while generous closets throughout the home provide storage you'll truly appreciate. The private primary suite is a relaxing retreat, and the finished lower level adds even more flexible living space for entertaining, working from home, or hosting guests. There's even a fun surprise for your four-legged family members with a built-in dog house tucked beneath the stairs! Outside, enjoy a beautifully landscaped front yard and a large, fully fenced backyard that's perfect for pets, play, gardening, or weekend BBQs on the oversized deck. Thoughtful updates include a new roof and rear leaf gutters (2024), convection microwave oven (2025), hot water heater (2020), and backyard privacy fence (2018), offering added peace of mind for years to come. Homes with this combination of location, updates, space, and character don't come along often. Schedule your showing today before this Shawnee gem is gone!
Estimate only — taxes, insurance, and HOA vary. Confirm exact figures with a lender.
Elementary
Horizon
Middle
Mill Creek
High
Mill Valley
De Soto school district. Assigned schools per the MLS record — verify enrollment boundaries with the district.
$530,000
Median list price
165
Homes for sale
$320,000
Townhouse22705 W 72nd Street · Shawnee, KS · 66227
Listing courtesy of Pro X Realty
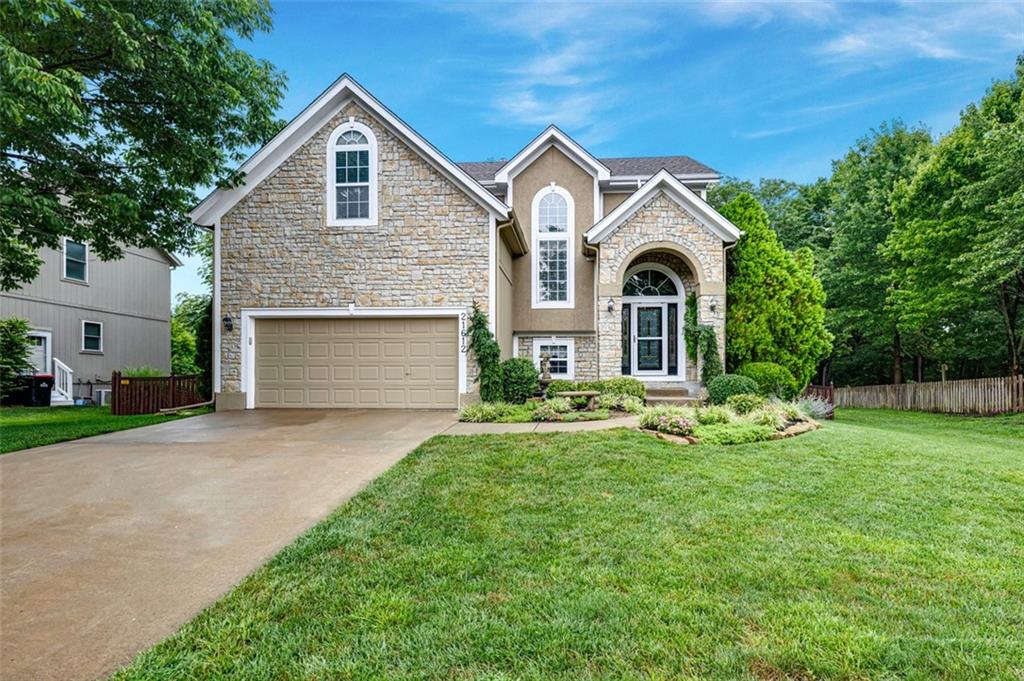
$509,900
House21612 W 61 Street · Shawnee, KS · 66218
Listing courtesy of Orenda Real Estate Services
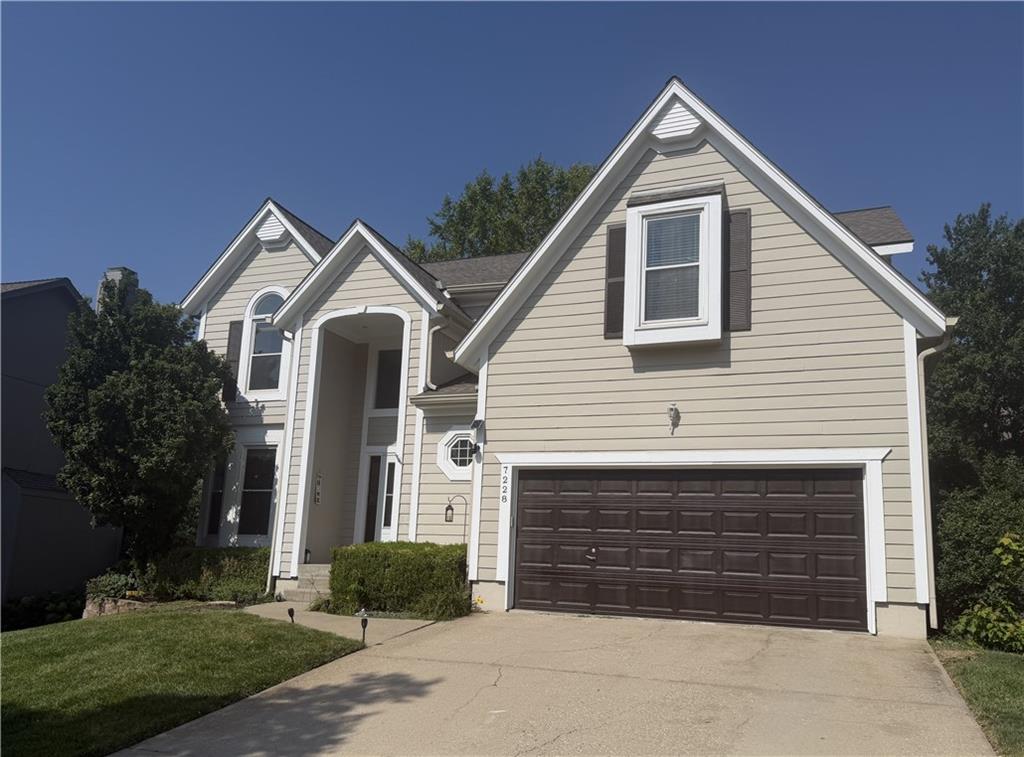
$525,000
House7228 Widmer Road · Shawnee, KS · 66216
Listing courtesy of Platinum Realty LLC
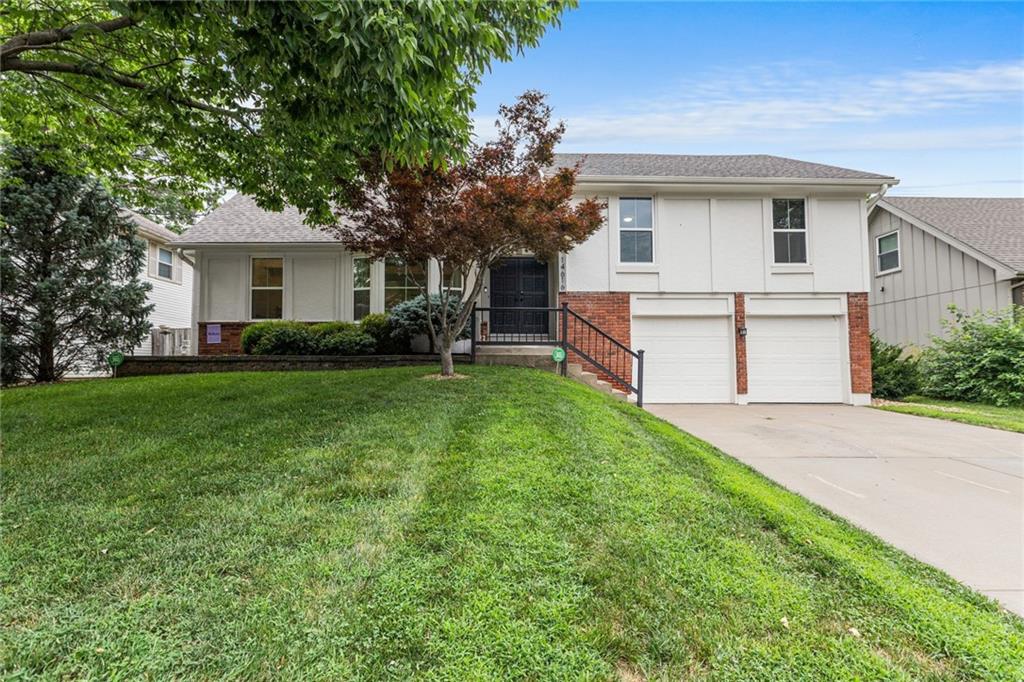
$475,000
House14616 W 90th Street · Lenexa, KS · 66215
Listing courtesy of Sage Sotheby's International Realty
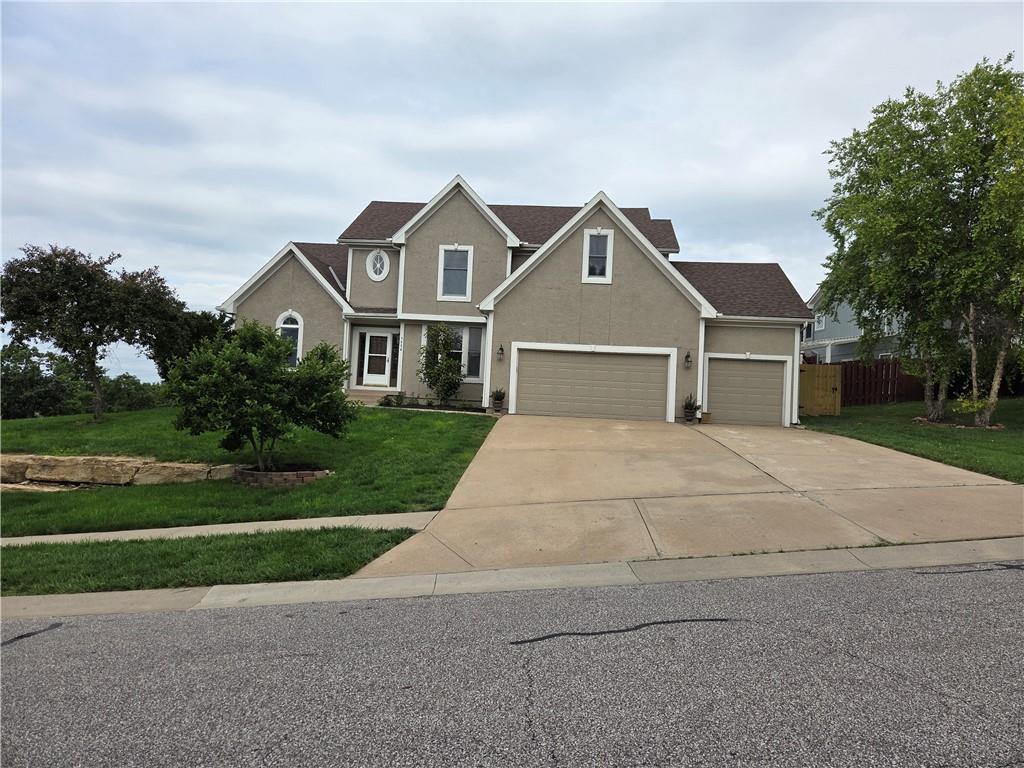
$525,000
House7024 Constance Street · Shawnee, KS · 66216
Listing courtesy of Orenda Real Estate Services
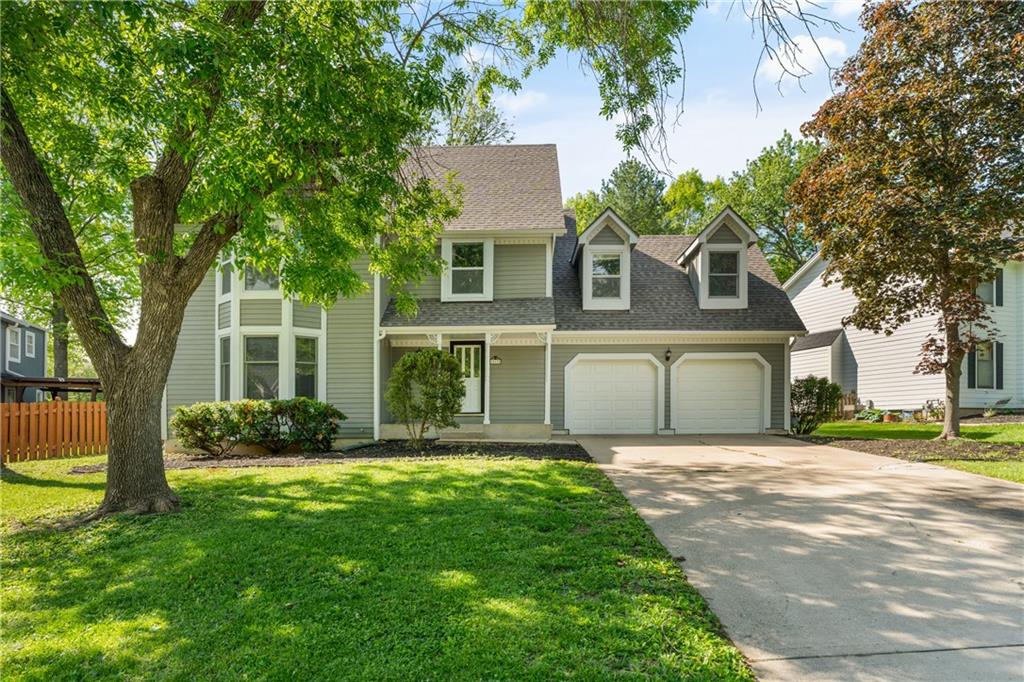
$495,000
House15125 W 84th Street · Lenexa, KS · 66219
Listing courtesy of Real Broker, LLC
Listing courtesy of Redfin Corporation
Listing data provided in part by Heartland MLS and deemed reliable but not guaranteed. MLS #HMS2633925.