

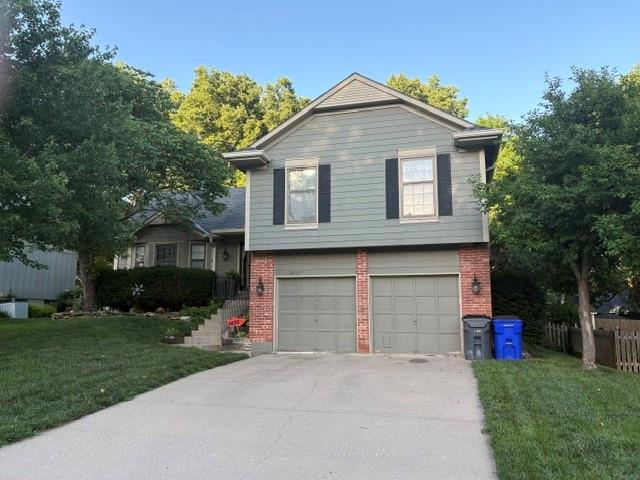
$412,500
House12115 S Alcan Street · Olathe, KS · 66062
- 3 bd
- 3 ba
- 3,178 sqft
Listing courtesy of Compass Realty Group
$495,000 · 4 bd · 3 ba · 2,730 sqft · Built 1986
$495,000
15125 W 84th Street · Lenexa, KS · 66219
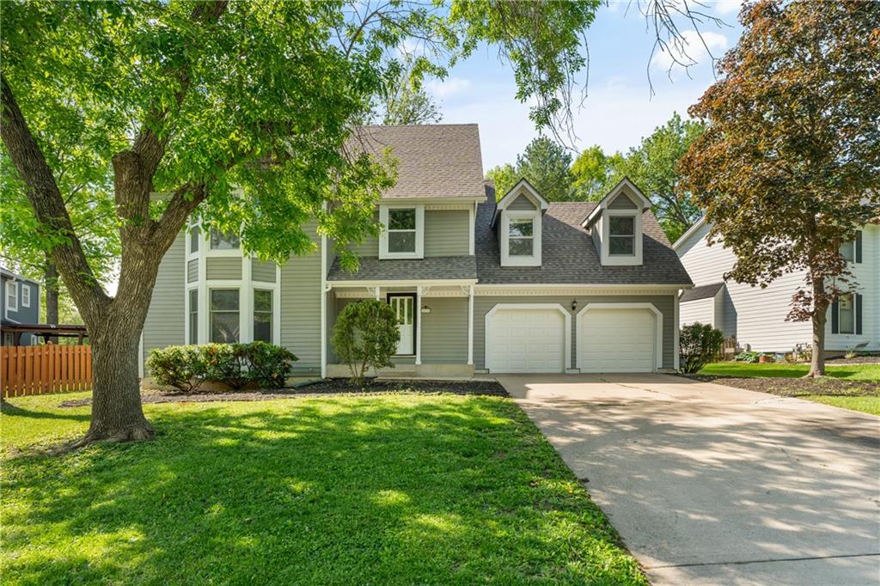
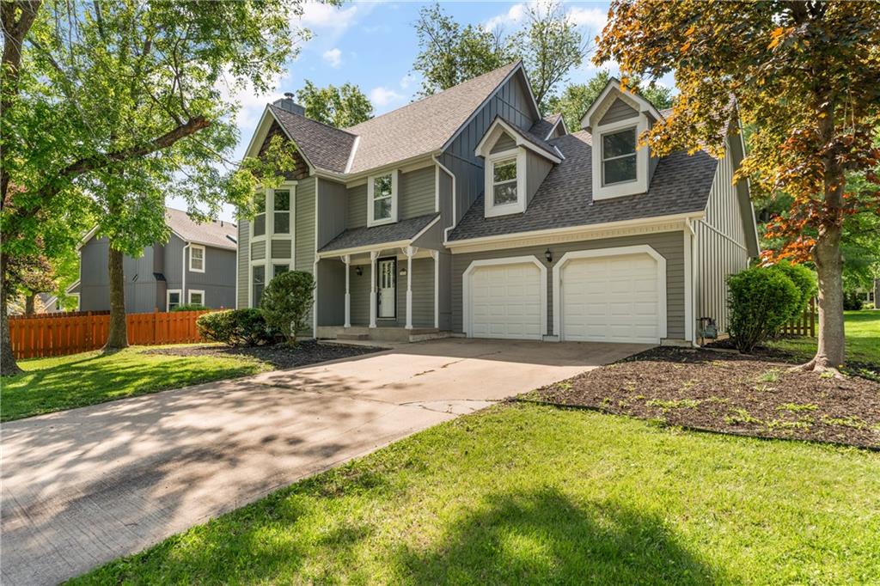
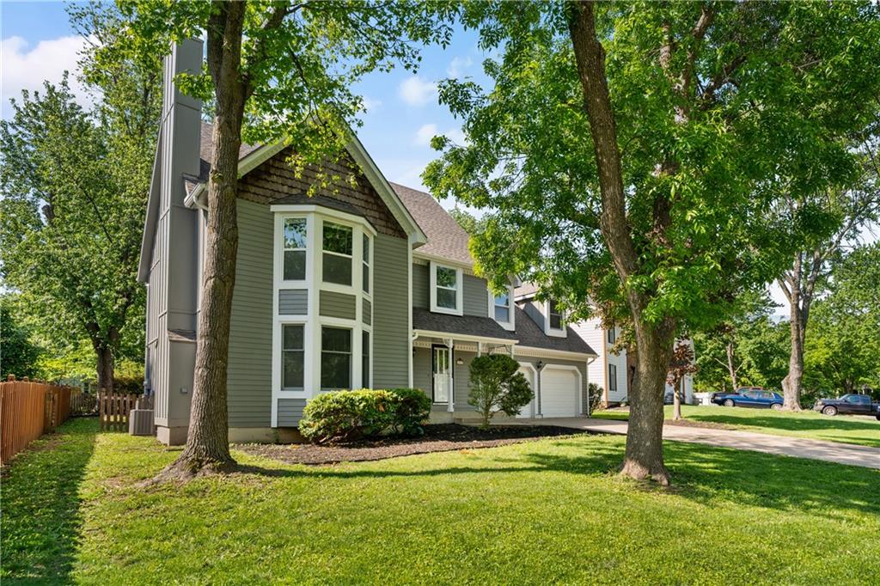
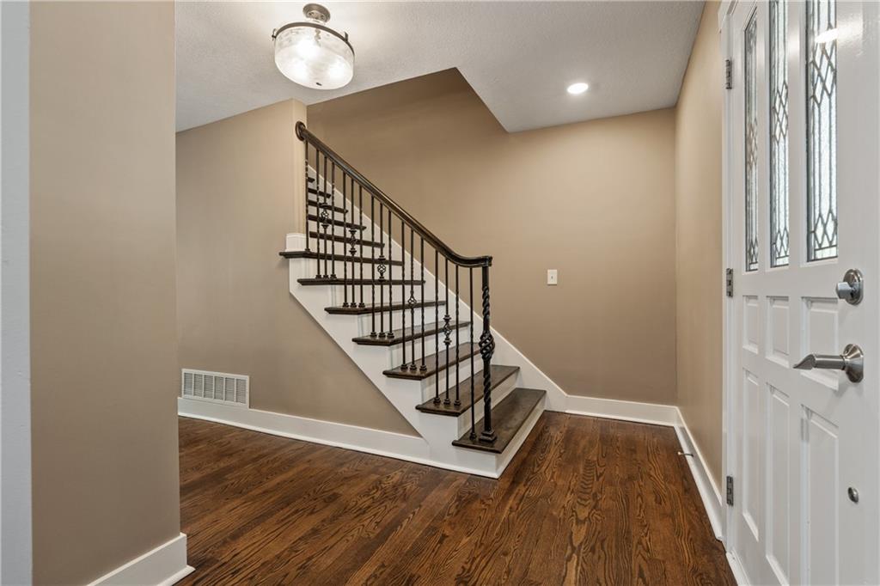
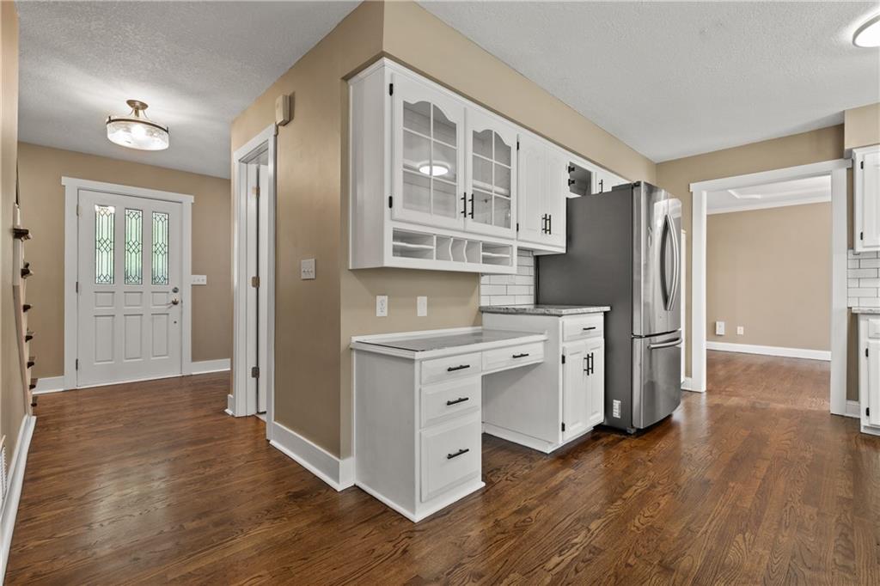
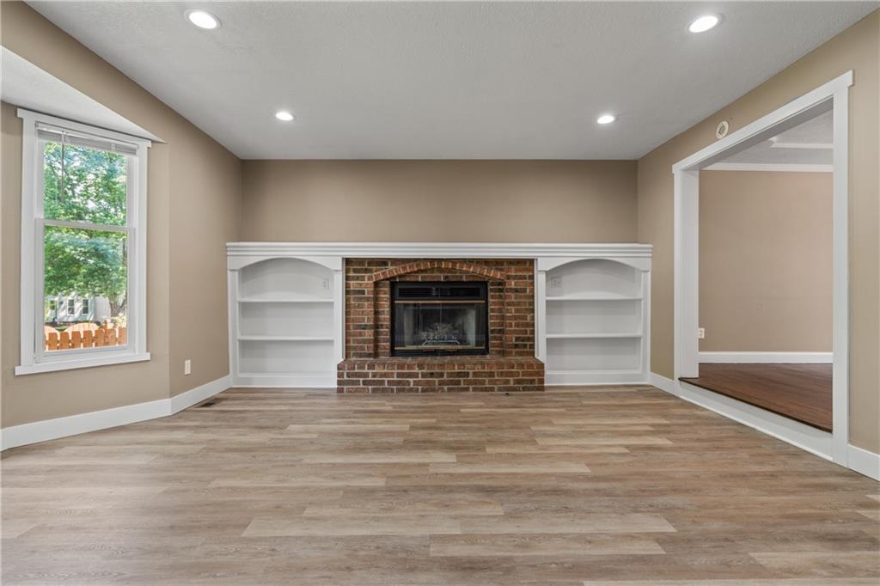
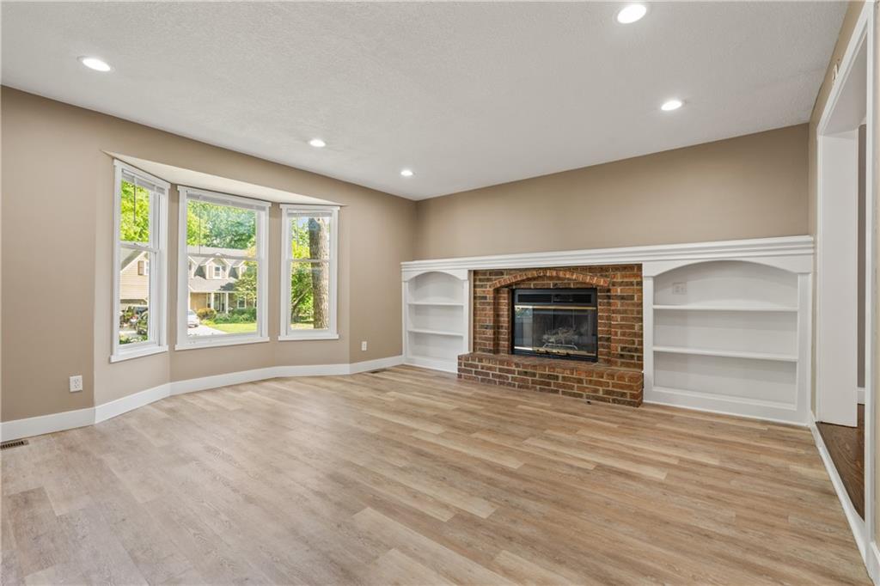
Timeless style and thoughtful updates come together in this inviting two-story cape cod home, featuring a new roof, new flooring, and beautifully refreshed living spaces throughout. The welcoming great room offers a cozy brick fireplace flanked by built-in shelving and large bay windows that fill the space with natural light. The updated kitchen is designed for both everyday living and entertaining, showcasing abundant countertop and serving space, crisp white cabinetry, subway tile backsplash, stainless steel appliances, and a charming bay window overlooking the backyard. The adjoining dining area provides seamless access to the pergola-covered patio, creating the perfect setting for outdoor dining, relaxing, or entertaining guests. Upstairs, the spacious primary suite features a beautifully updated ensuite bath with dual vanities, modern finishes, and an oversized walk-in shower. Generously sized secondary bedrooms offer flexibility for family, guests, or a home office. Outside, enjoy the backyard shaded by mature trees with plenty of space to play or unwind beneath the pergola. With timeless finishes, tasteful updates, and move-in ready appeal, this home offers the perfect blend of comfort, style, and functionality.
Estimate only — taxes, insurance, and HOA vary. Confirm exact figures with a lender.
Elementary
McAuliffe
Middle
Westridge
High
SM West
Shawnee Mission school district. Assigned schools per the MLS record — verify enrollment boundaries with the district.
$653,600
Median list price
164
Homes for sale
$412,500
House12115 S Alcan Street · Olathe, KS · 66062
Listing courtesy of Compass Realty Group

$499,900
House12258 Rene Street · Olathe, KS · 66062
Listing courtesy of 1st Class Real Estate KC
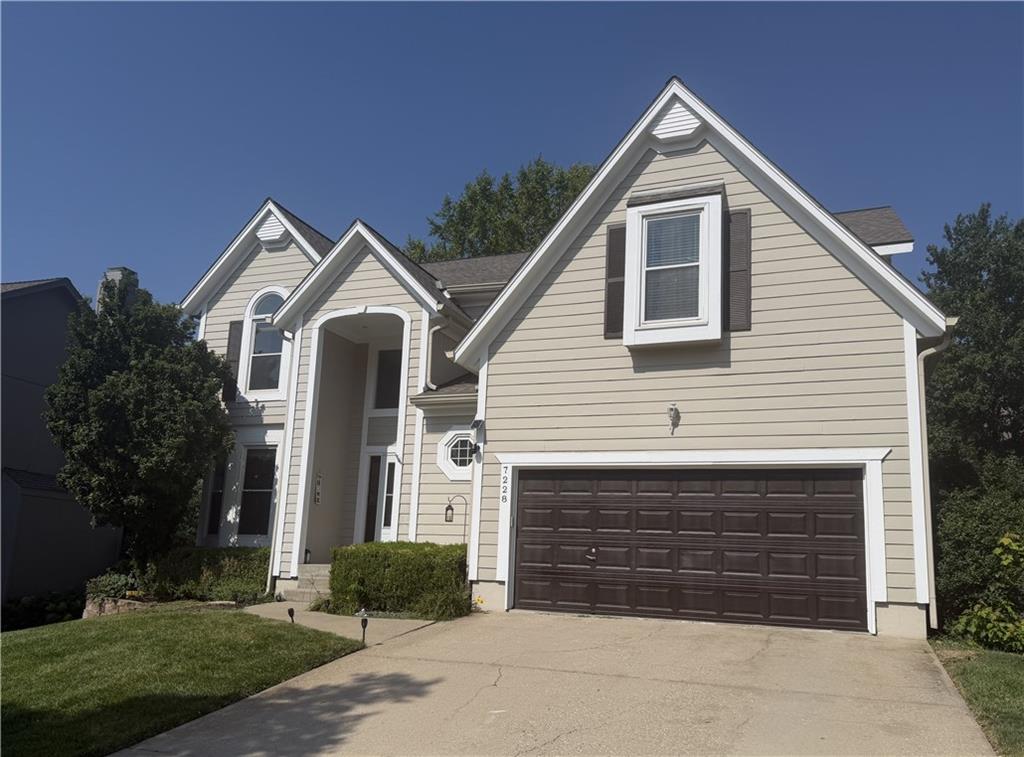
$525,000
House7228 Widmer Road · Shawnee, KS · 66216
Listing courtesy of Platinum Realty LLC
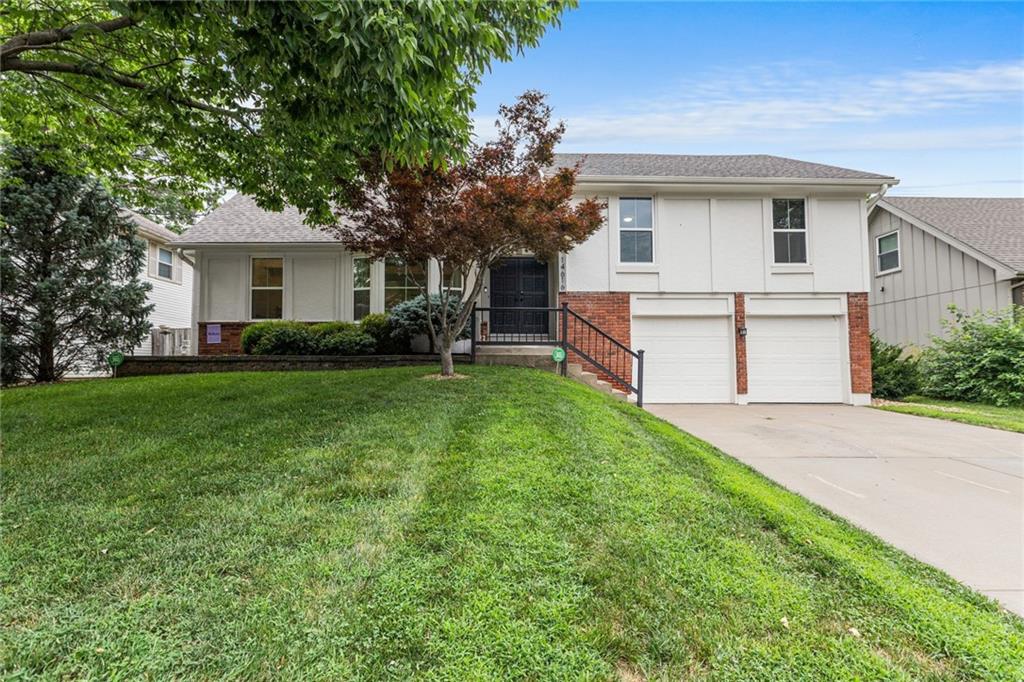
$475,000
House14616 W 90th Street · Lenexa, KS · 66215
Listing courtesy of Sage Sotheby's International Realty
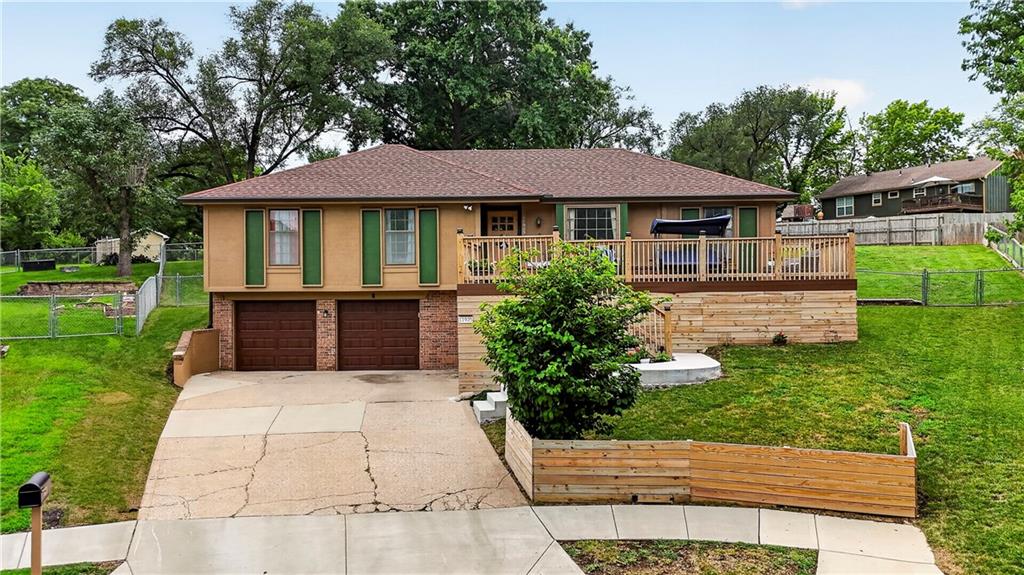
$375,000
House11925 W 49th Terrace · Shawnee, KS · 66216
Listing courtesy of ReeceNichols - Leawood
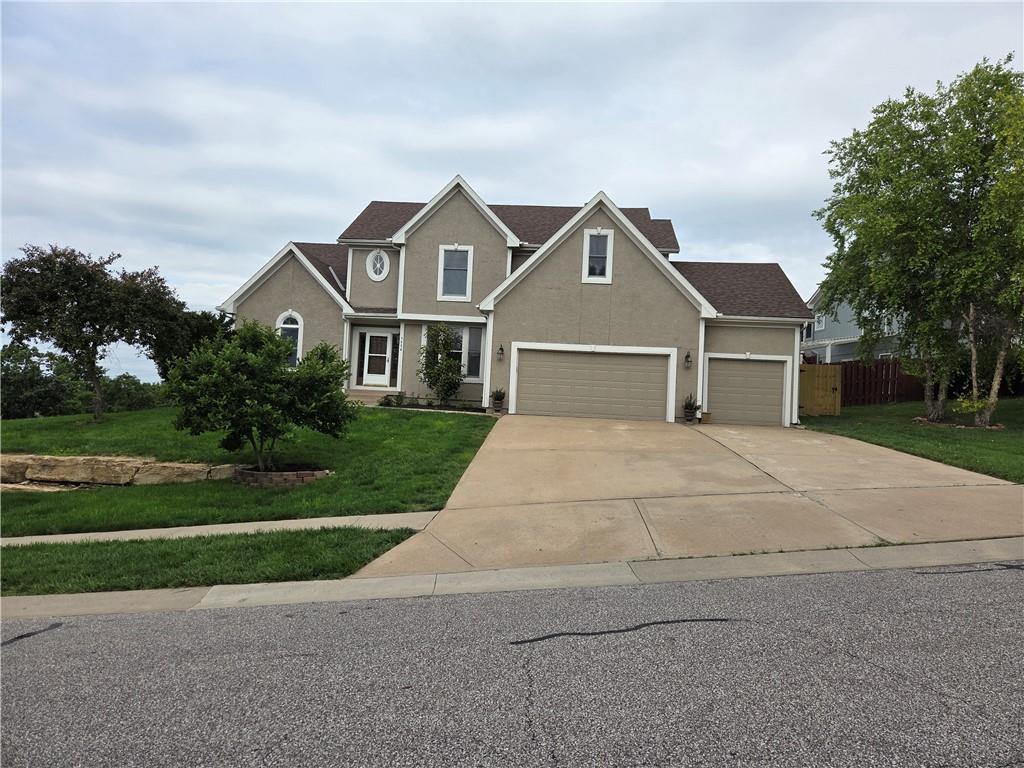
$525,000
House7024 Constance Street · Shawnee, KS · 66216
Listing courtesy of Orenda Real Estate Services
Listing courtesy of Real Broker, LLC
Listing data provided in part by Heartland MLS and deemed reliable but not guaranteed. MLS #HMS2634108.