

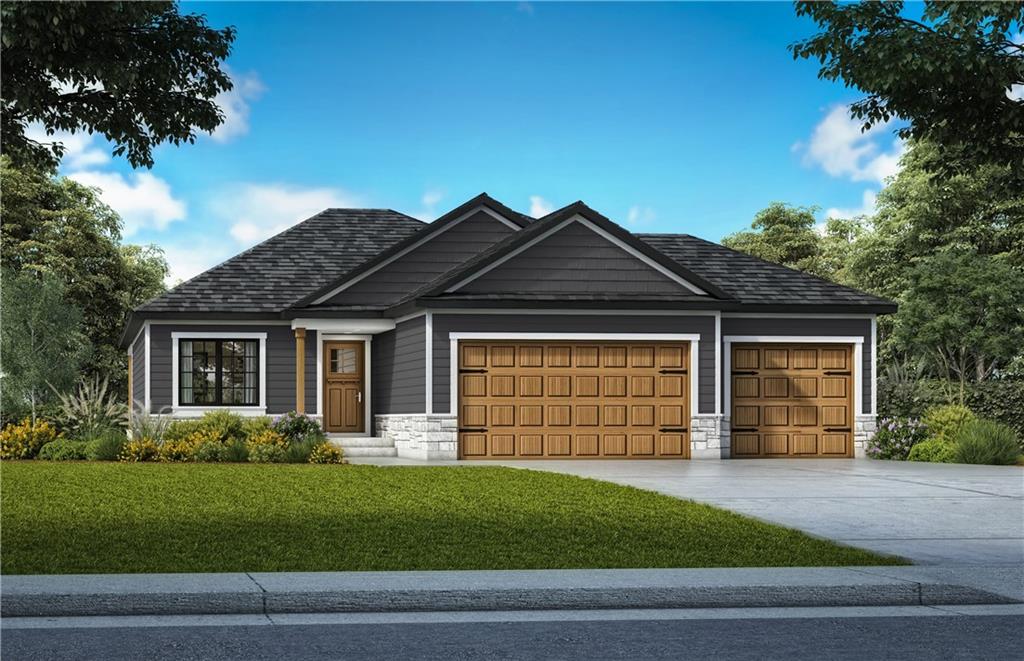
For Sale
$569,750
House405 E 166th Court · Belton, MO · 64012
- 4 bd
- 3 ba
- 2,192 sqft
Listing courtesy of Platinum Realty LLC
$596,210 · 4 bd · 4 ba · 2,262 sqft
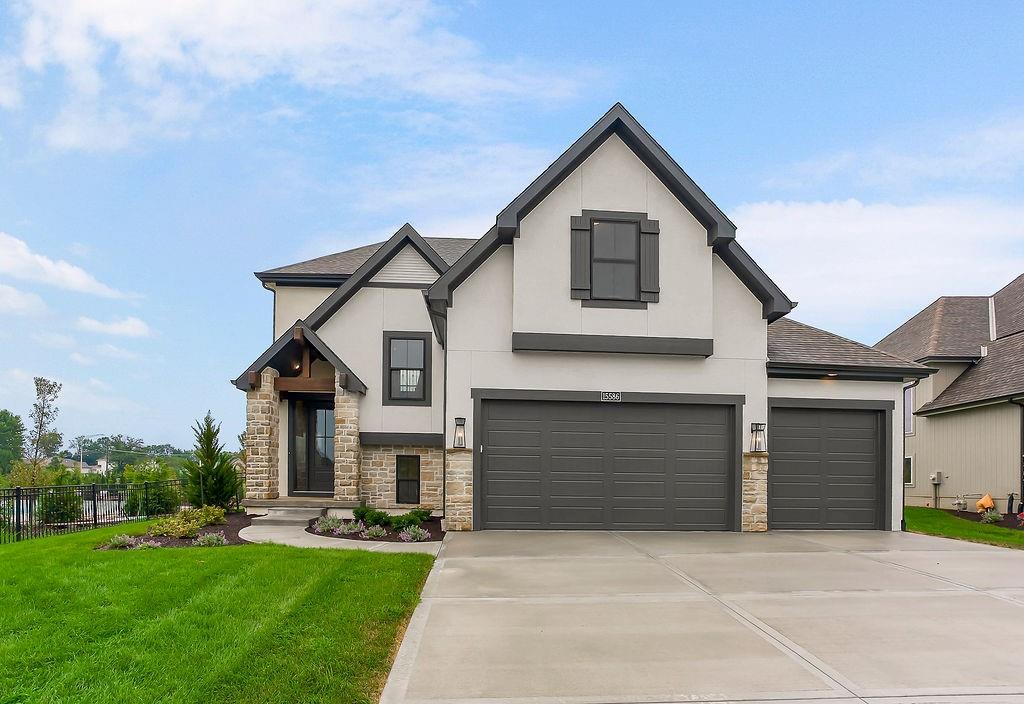
$596,210
15586 W 168th Terrace · Olathe, KS · 66062
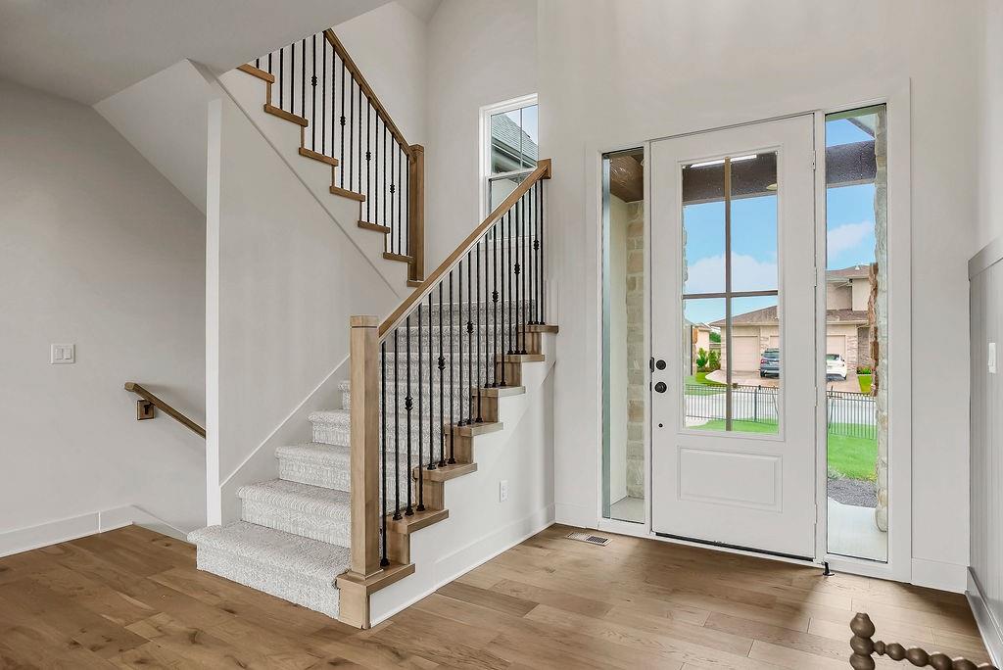
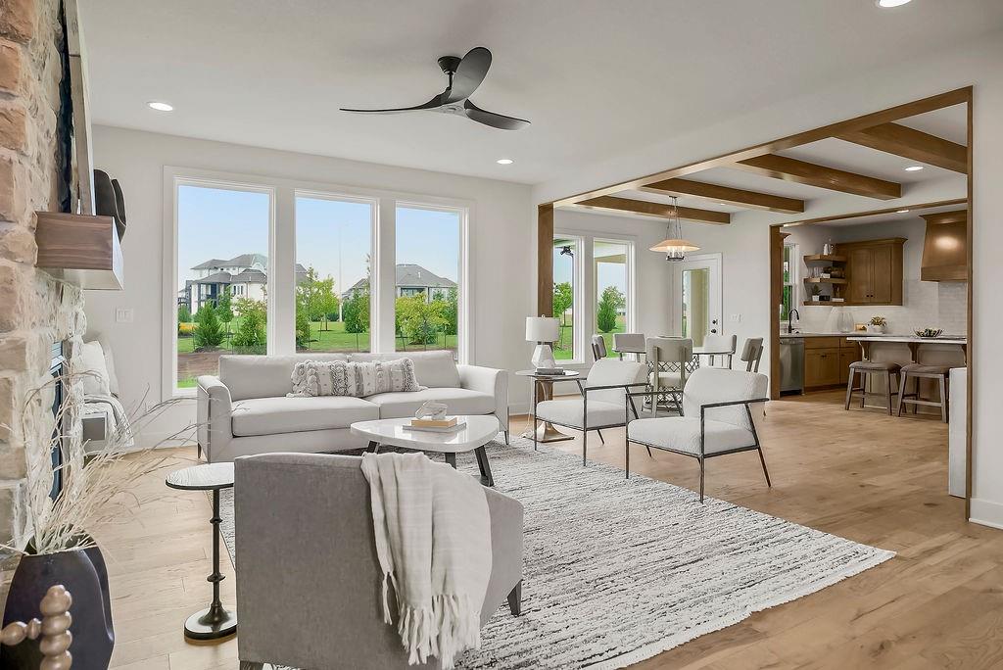
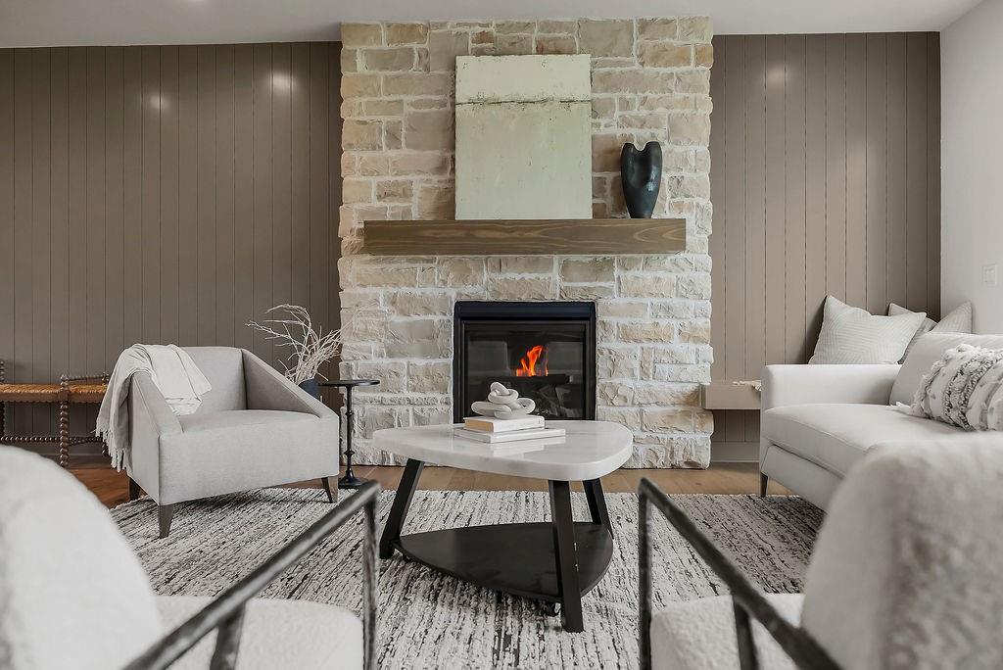
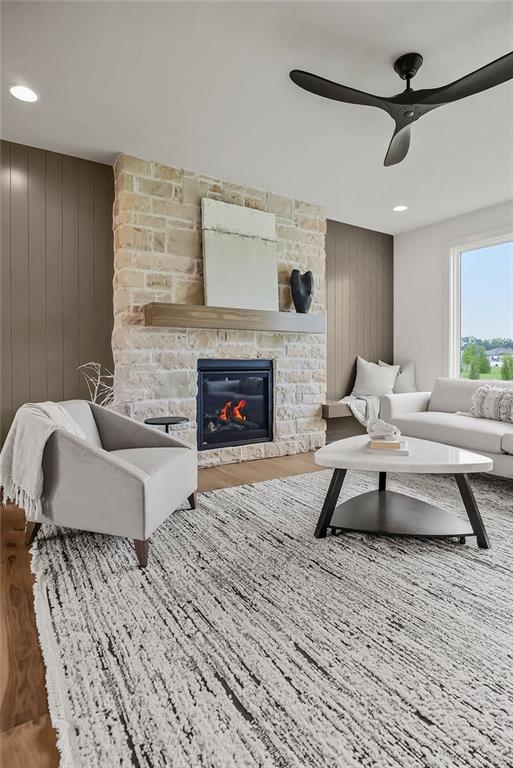
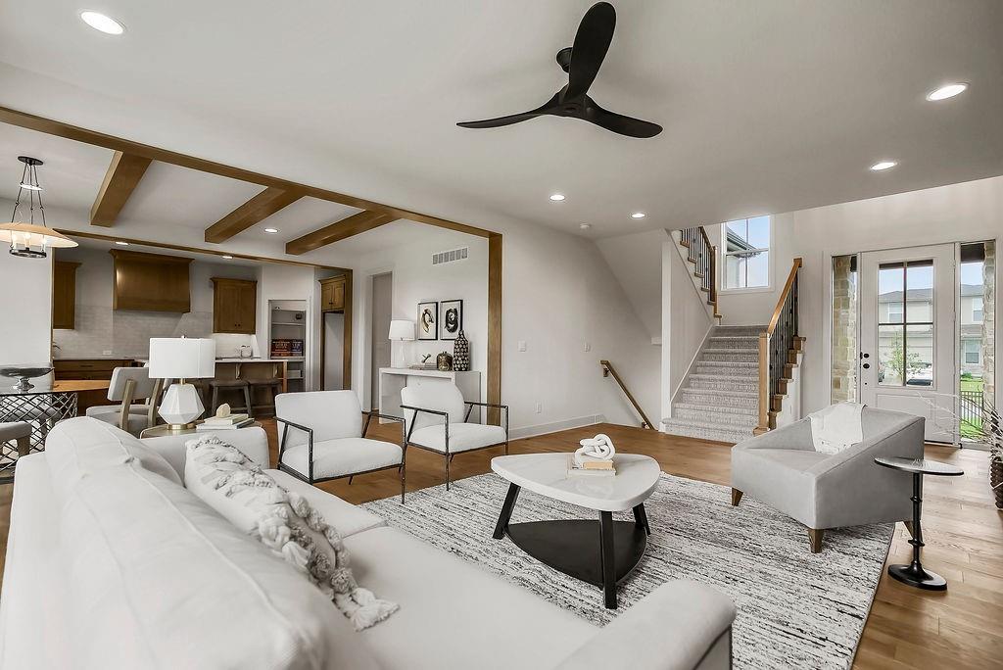
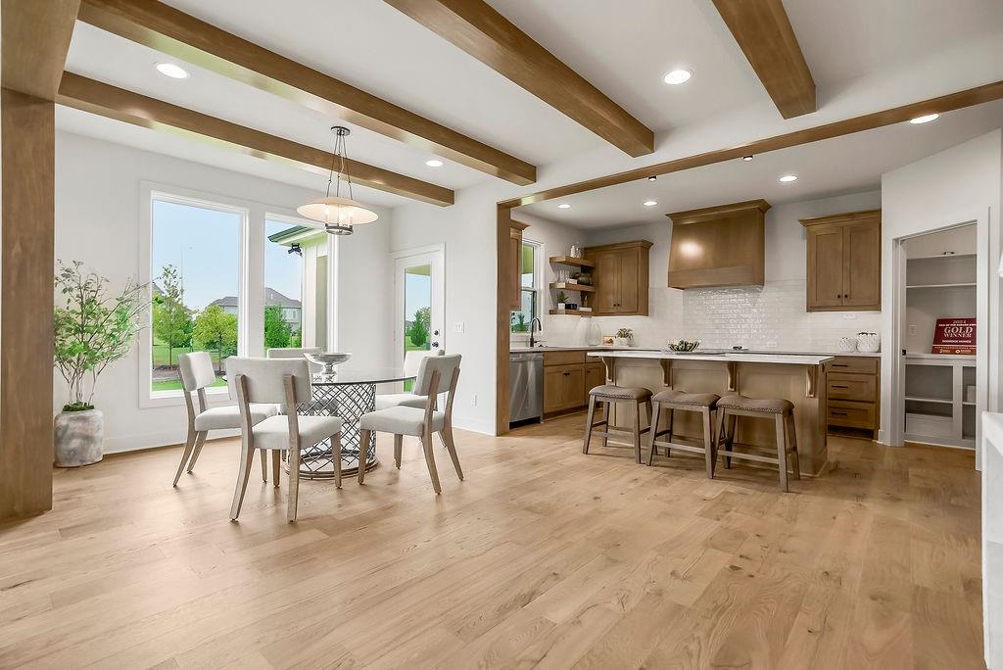
Introducing The Destin 2-Story Model Home by Rodrock Homes—a thoughtfully designed home that combines modern style, functionality, and an unbeatable value. With a price point that makes elevated two-story living more accessible than ever, this home delivers space, flow, and comfort without compromise. The main level is bright and open, seamlessly connecting the great room, dining area, and gourmet-style kitchen with walk-in pantry—perfect for weekday dinners or weekend entertaining. Step outside to the covered patio to enjoy an effortless indoor-outdoor lifestyle. Upstairs, the primary suite offers a private retreat, complemented by three additional bedrooms and a convenient laundry room, creating a layout that works perfectly for a variety of lifestyle choices. Blending smart design, friendly spaces, and a highly desirable price point, The Destin offers exceptional value in a modern, price conscious offering. Taxes are estimated. This home is a model home, not for sale. Price includes the lot, base price and community requirements. Does not include upgrades you see in the model.
Estimate only — taxes, insurance, and HOA vary. Confirm exact figures with a lender.
Elementary
Stilwell
Middle
Blue Valley
High
Blue Valley
Blue Valley school district. Assigned schools per the MLS record — verify enrollment boundaries with the district.
$640,402
Median list price
432
Homes for sale
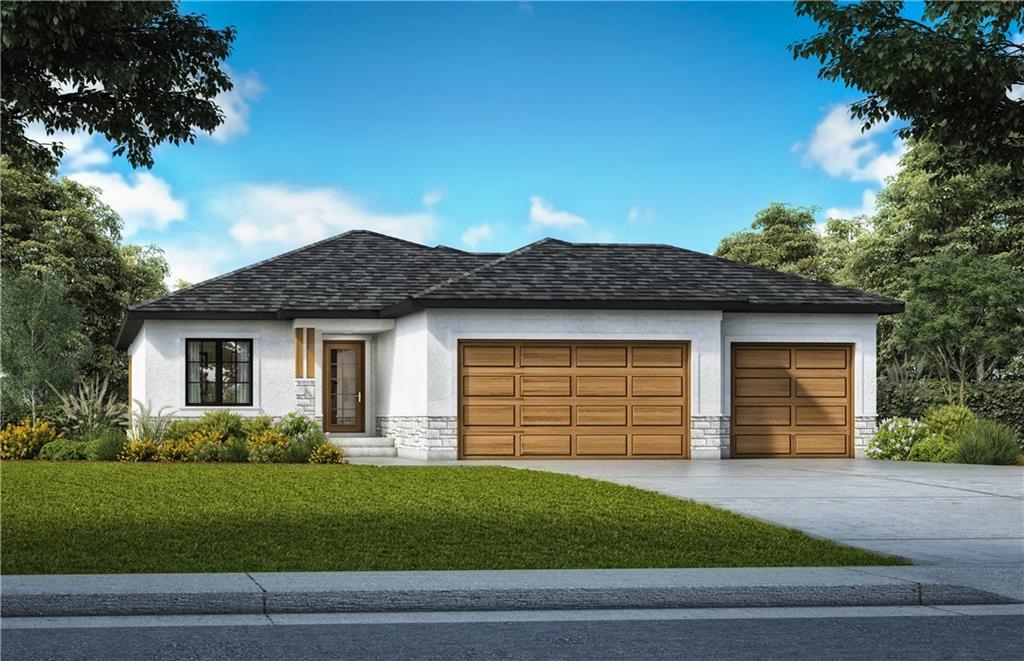
$569,750
House405 E 166th Court · Belton, MO · 64012
Listing courtesy of Platinum Realty LLC
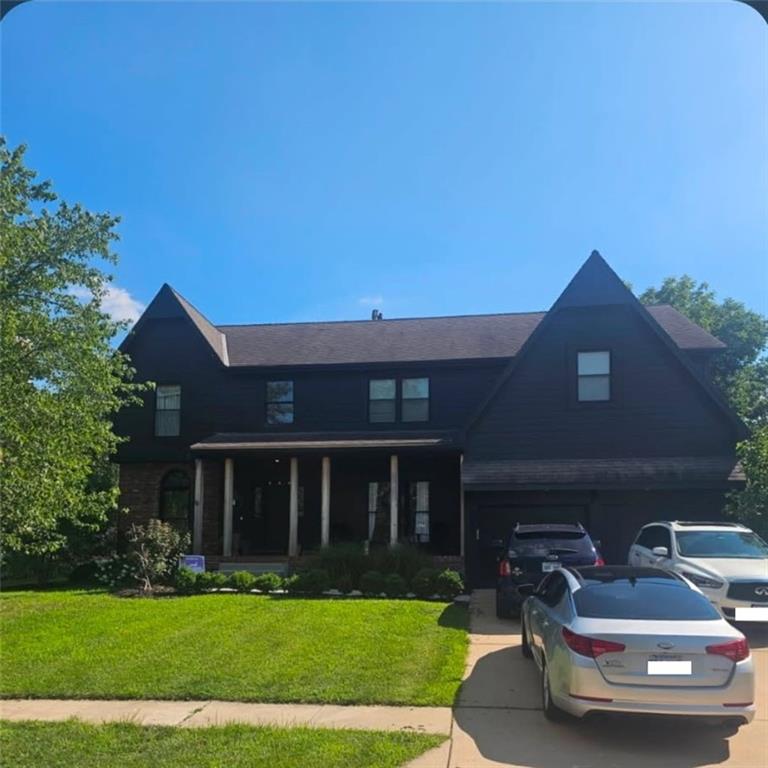
$597,500
House403 E 166th Court · Belton, MO · 64012
Listing courtesy of Platinum Realty LLC
 For Sale
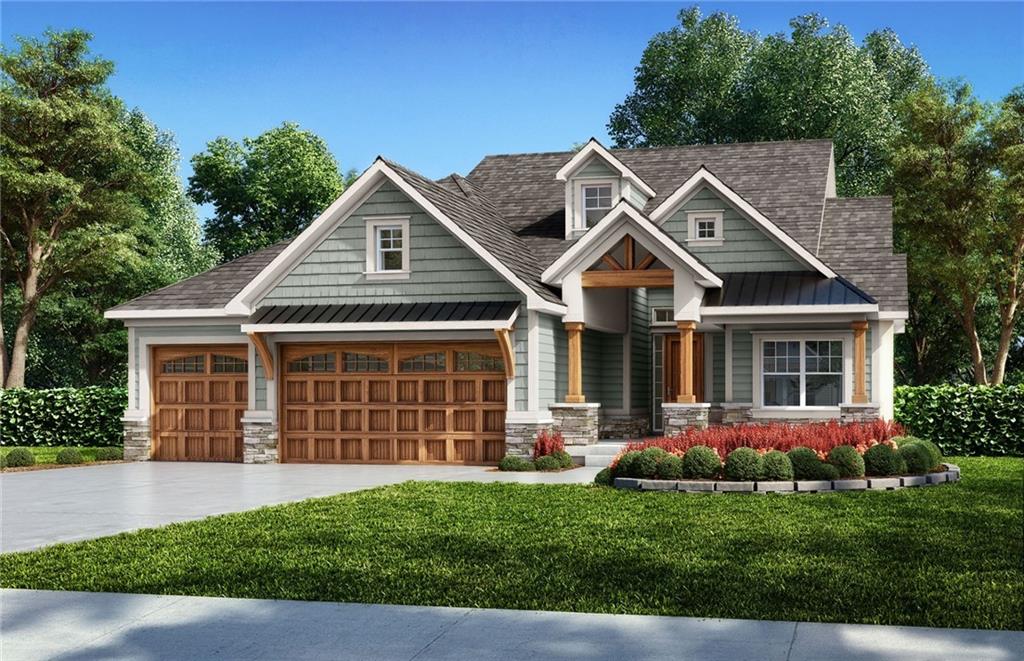
$675,000
House8205 W 153rd Street · Overland Park, KS · 66223
Listing courtesy of EXP Realty LLC
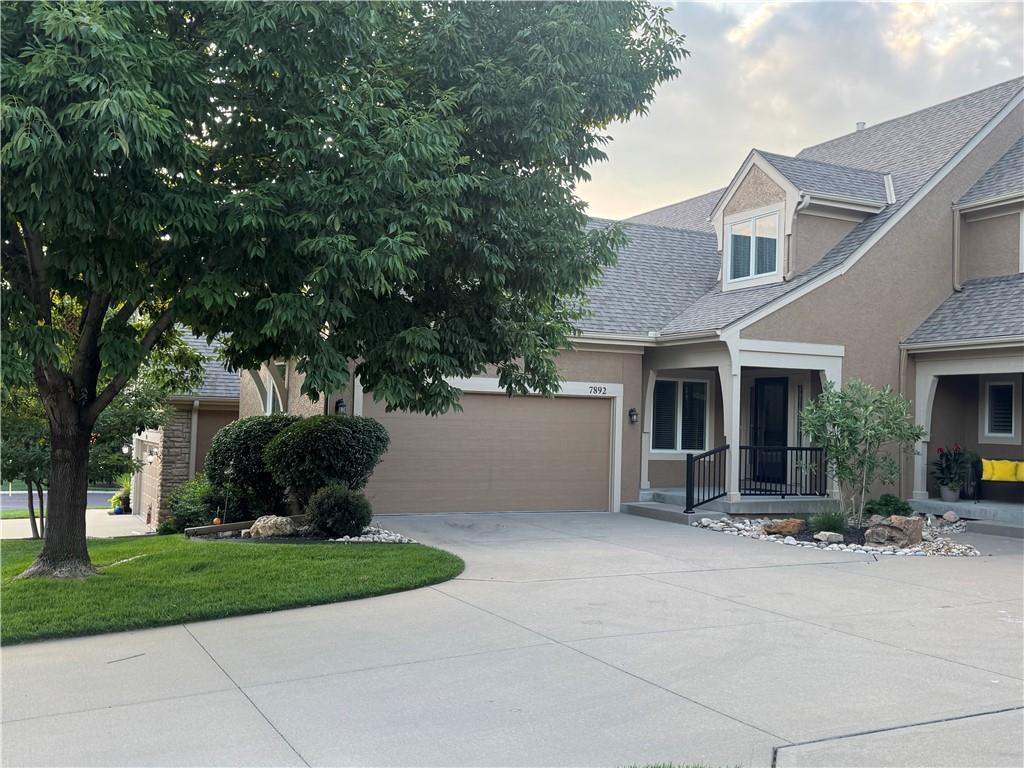
$667,000
House18625 Reinhardt Street · Overland Park, KS · 66085
Listing courtesy of Weichert, Realtors Welch & Co.
$470,000
Townhouse7892 W 157th Terrace · Overland Park, KS · 66223
Listing courtesy of Weichert, Realtors Welch & Co.
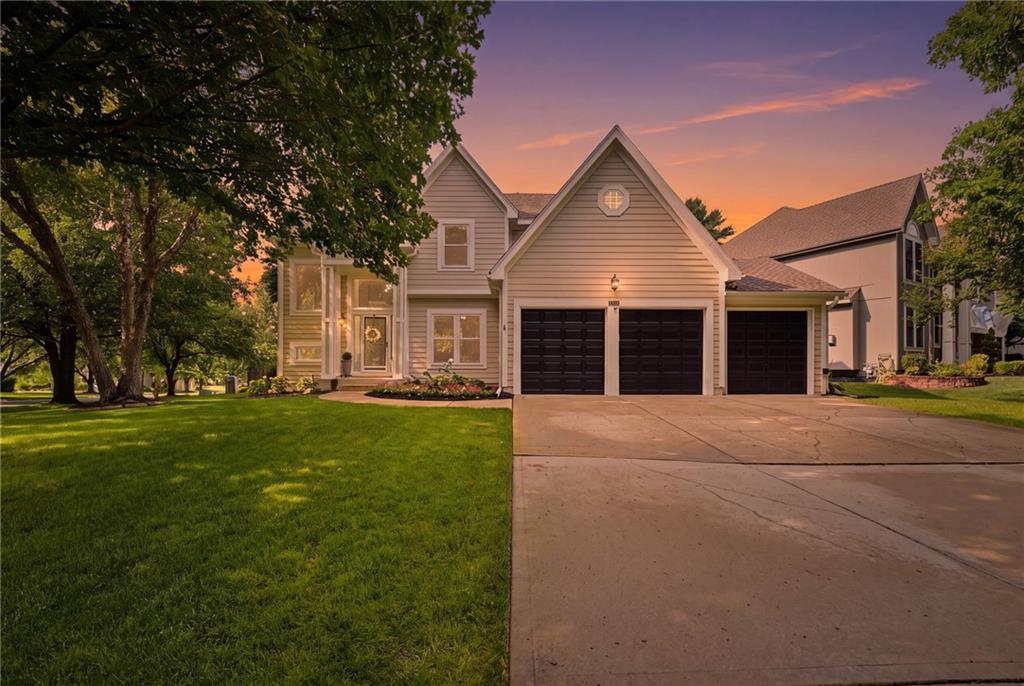
$595,000
House5120 W 158th Street · Overland Park, KS · 66224
Listing courtesy of ReeceNichols- Leawood Town Center
Listing courtesy of Rodrock & Associates Realtors
Listing data provided in part by Heartland MLS and deemed reliable but not guaranteed. MLS #HMS2633837.