

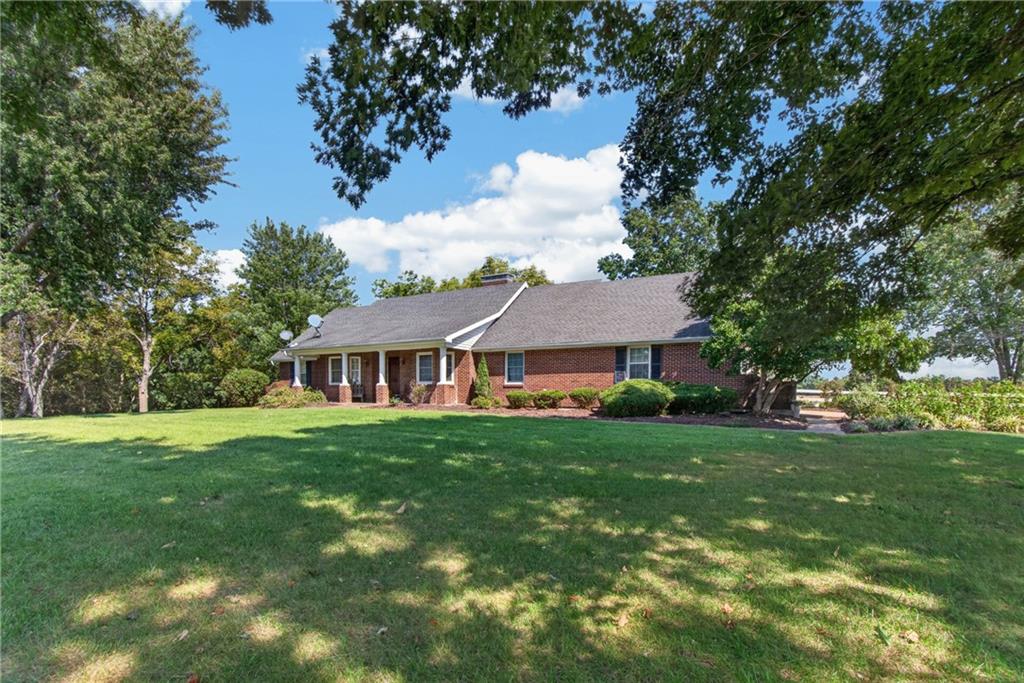
For Sale
$525,000
House12692 Elm Park RoadLexington, MO 64067
- 3 bd
- 3 ba
- 2,973 sqft
$569,999 · 4 bd · 3 ba · 2,800 sqft · Built 2005
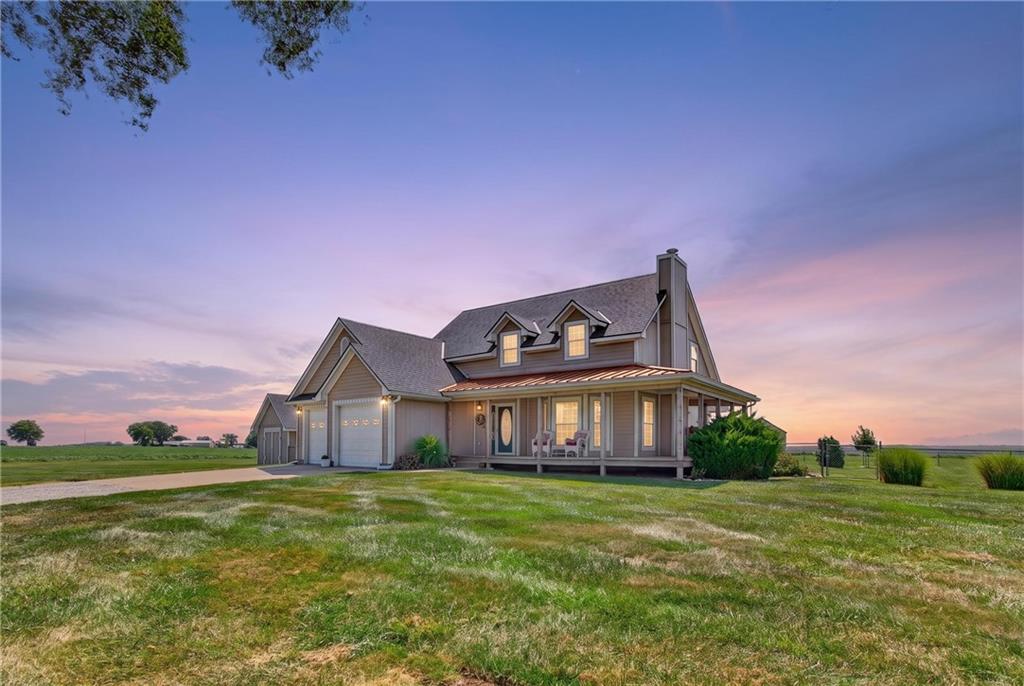
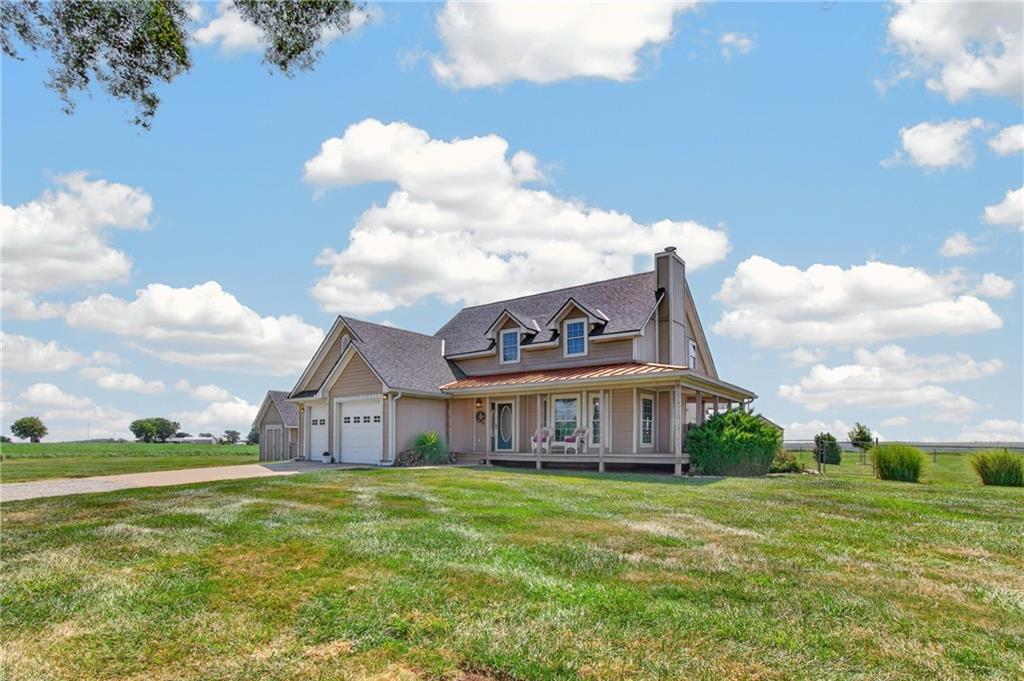
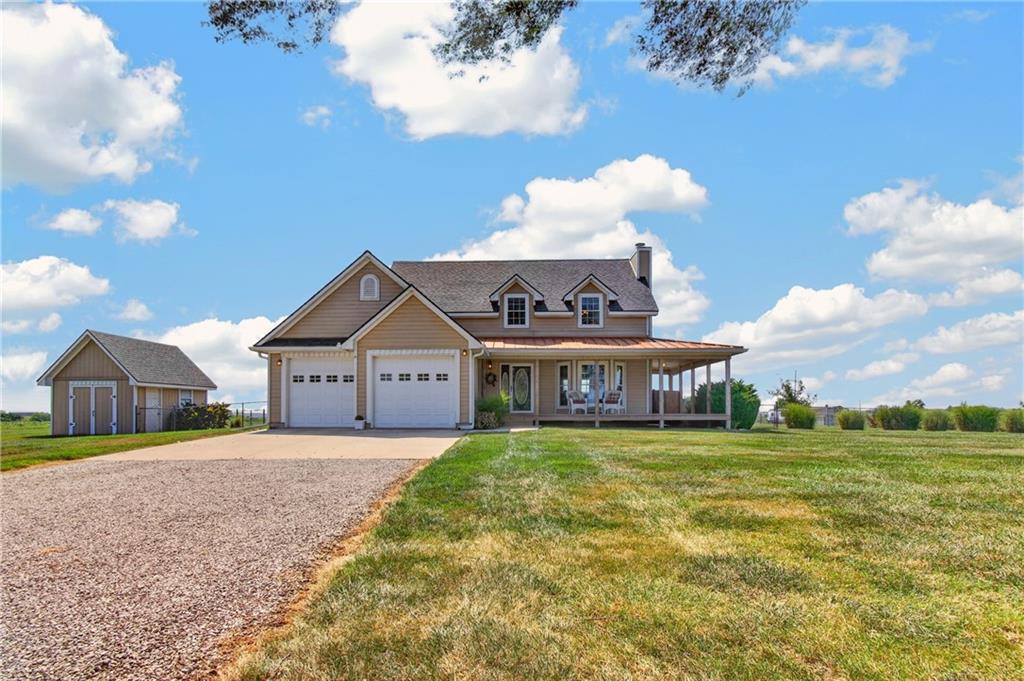
$569,999
9618 Greenton Road · Odessa, MO · 64076
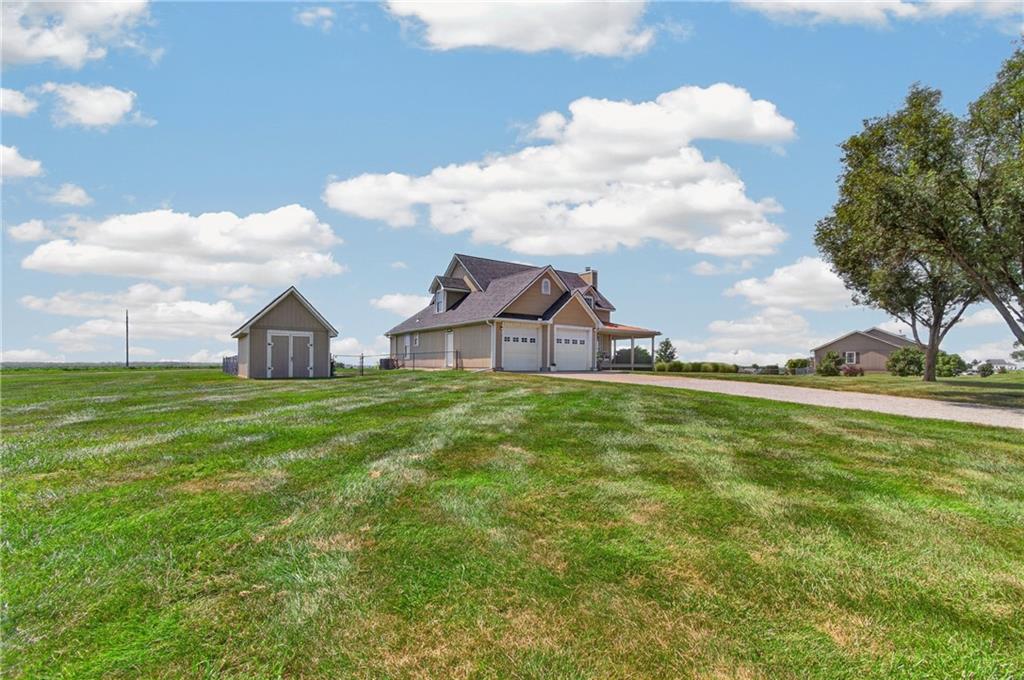
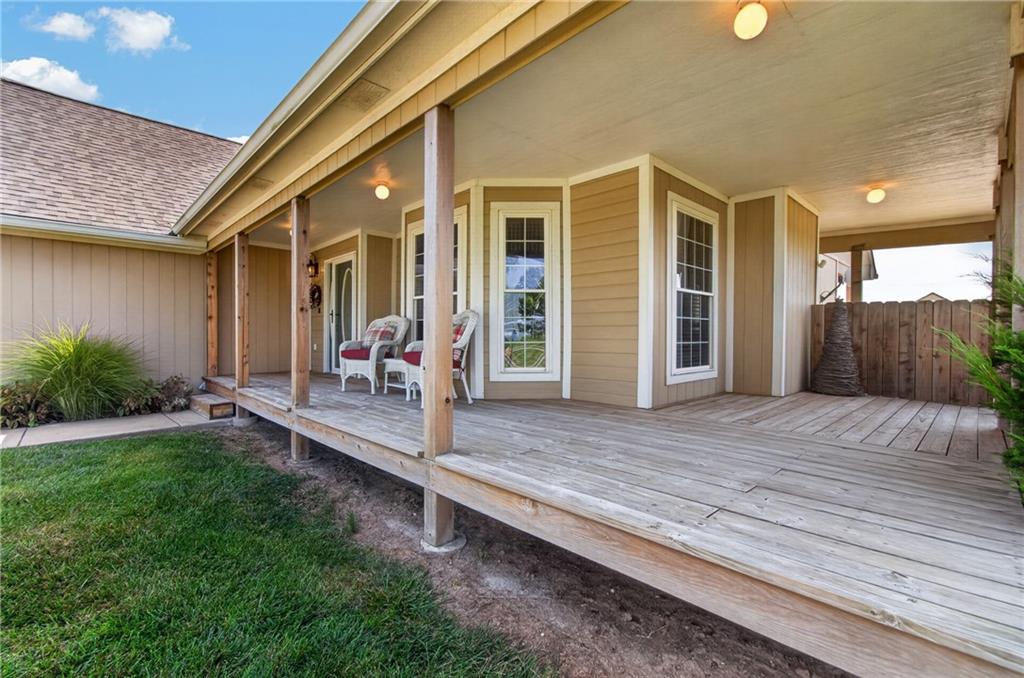
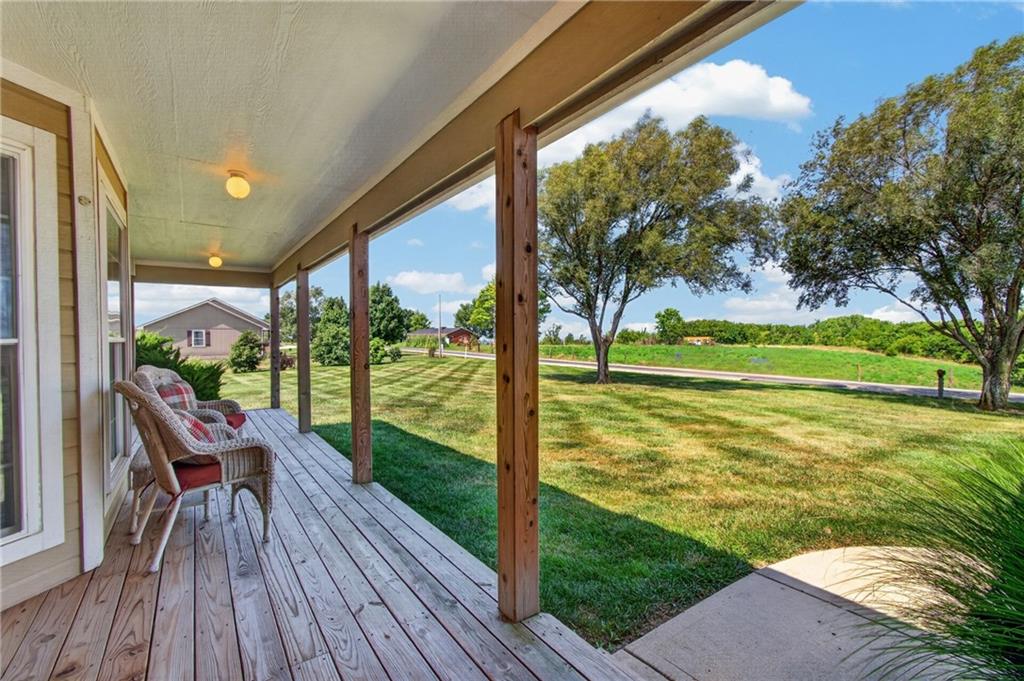
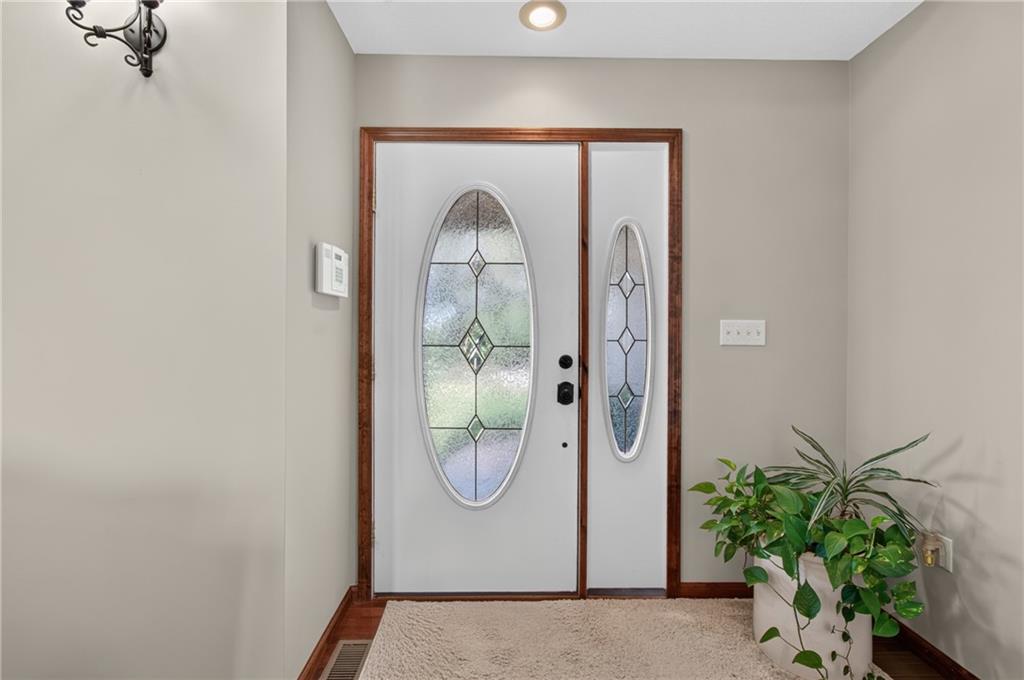
Million dollar views meet timeless elegance! Perched on 1.51 scenic acres in the Greenton Outlook Subdivision, this exceptional 4 bedroom, 2.5 bath, 1.5 story home offers breathtaking panoramic views, quality craftsmanship, and room to live, entertain, and grow. From the moment you arrive, you'll be captivated by the inviting wraparound porch accented with a beautiful copper colored metal roof, setting the tone for the warmth and character found throughout the home. Step inside to an impressive great room featuring soaring ceilings, abundant natural light, a stunning granite finished fireplace, and an oversized decorative mirror that creates an unforgettable focal point. Rich dark hardwood flooring, custom blinds, and thoughtful finishes flow throughout the home. The kitchen boasts custom cabinetry, granite countertops, ample workspace, and both an eat in dining area and a separate formal dining room, making it perfect for everything from casual breakfasts to holiday gatherings. The spacious main level primary suite provides a peaceful retreat complete with double closets and a private bath. A convenient half bath is also located on the main level, while the upper floor offers three additional bedrooms and a full bathroom, providing comfortable space for family and guests. Step outside to enjoy the peaceful country setting from the concrete backyard patio, overlooking a fenced backyard. Additional outdoor amenities include a lawn shed, a 12x16 storage shed, a level yard, and plenty of off-street parking for guests, trailers, or recreational vehicles. Need more space? The huge unfinished basement offers endless possibilities perfect for storage, hobbies, a workshop, or future finished living space to fit your needs. This all electric home combines efficiency with comfort in one of the area's most picturesque settings. If you've been searching for spectacular views, generous living space, and timeless quality, this gem is ready to welcome you home.
Estimate only — taxes, insurance, and HOA vary. Confirm exact figures with a lender.
Elementary
Wellington
Middle
Wellington
High
Wellington
Wellington school district. Assigned schools per the MLS record — verify enrollment boundaries with the district.
$75,000
Median list price
115
Homes for sale
$525,000
House12692 Elm Park RoadLexington, MO 64067
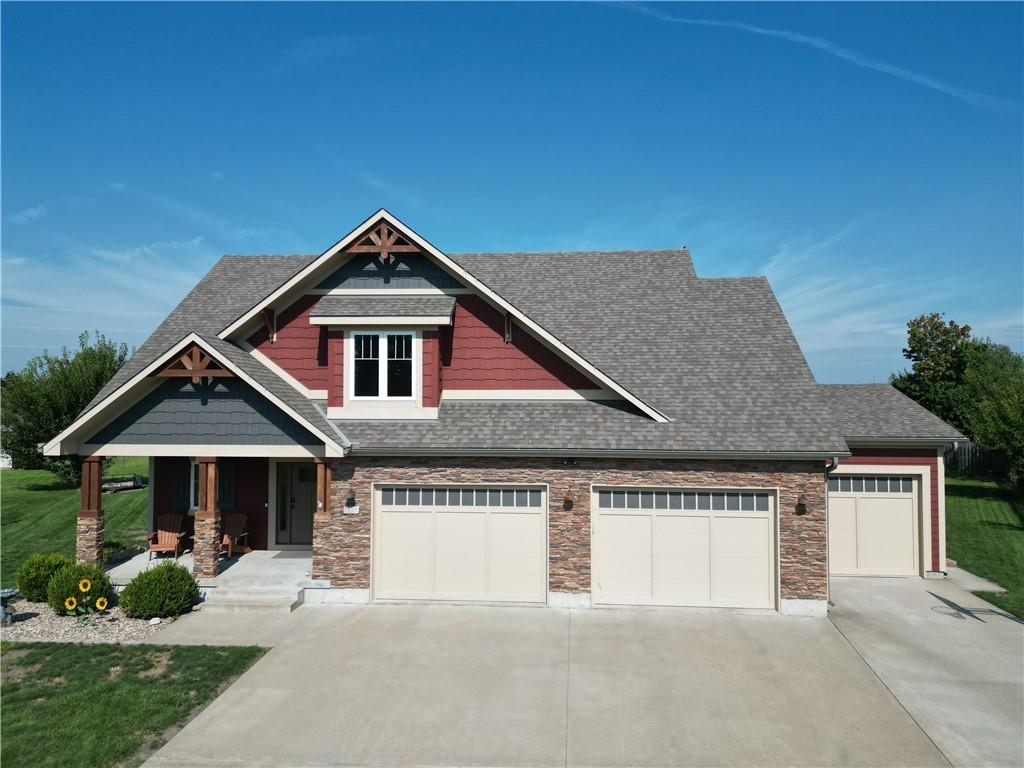
$449,000
House701 Lightner CircleOdessa, MO 64076
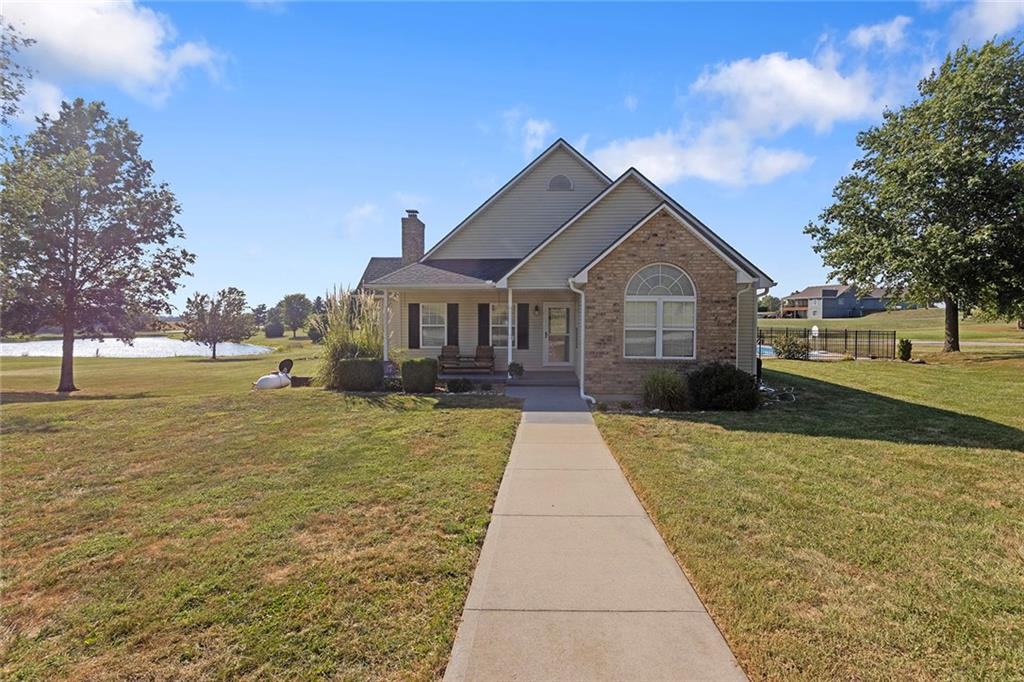
$525,000
House7357 Valley View CircleOdessa, MO 64076
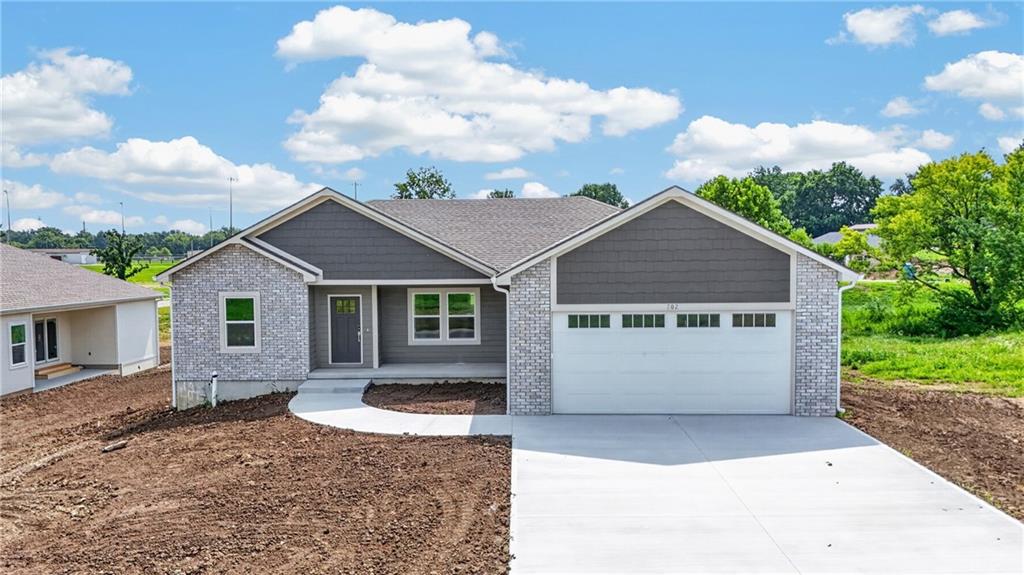
$510,000
House702 W Marlow StreetOdessa, MO 64076
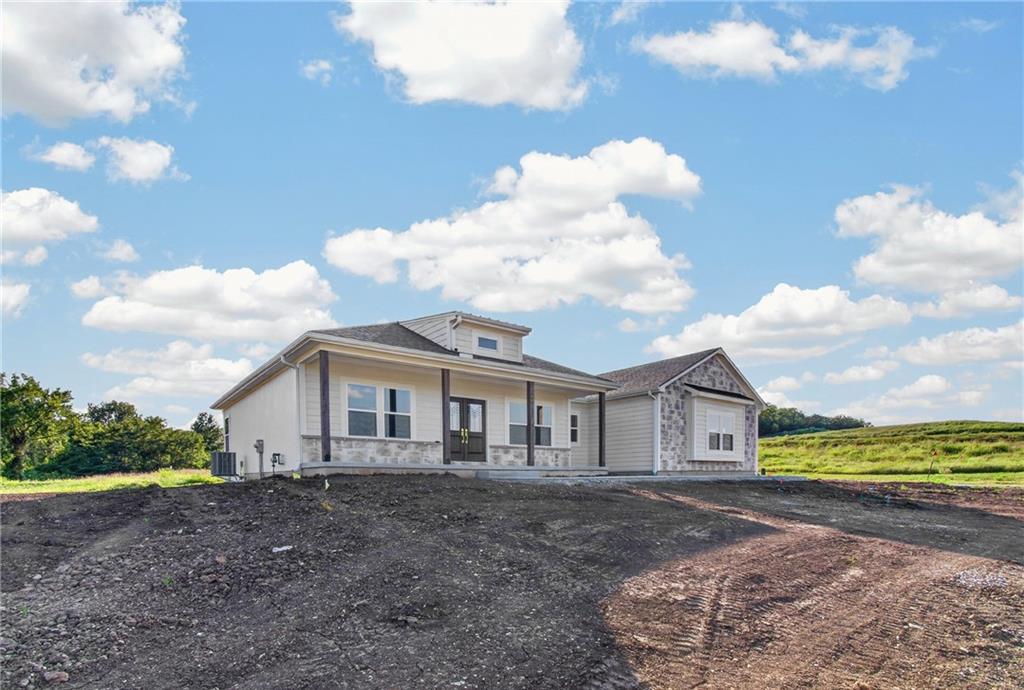
$500,000
House700 W Marlow StreetOdessa, MO 64076
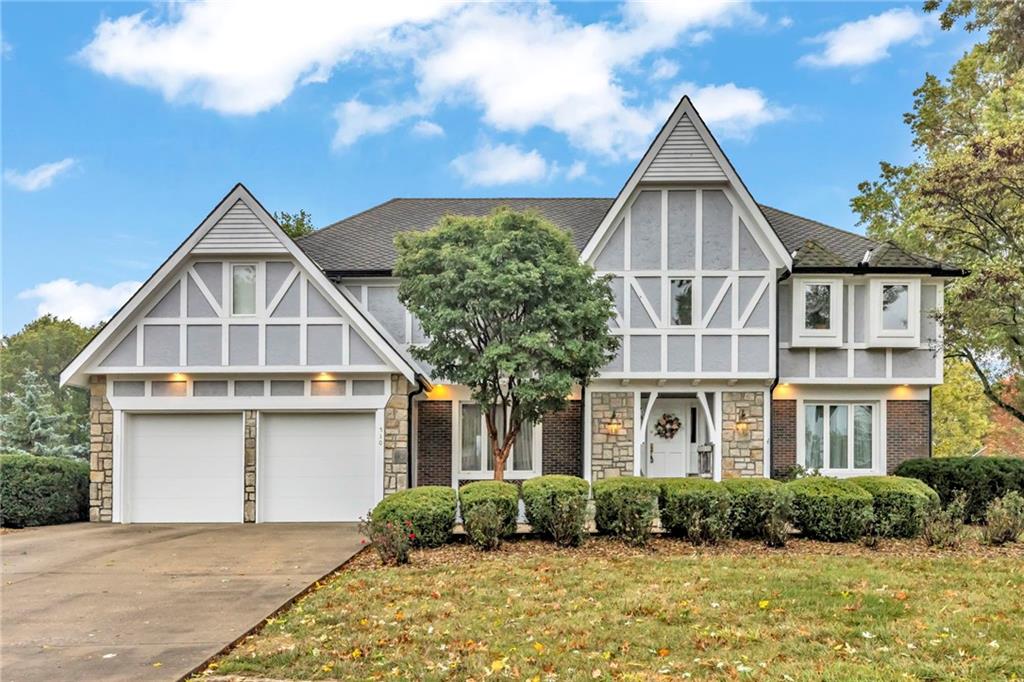
$595,000
House510 Opera House LaneOdessa, MO 64076


Listings courtesy of Heartland MLS as distributed by MLS GRID
Based on information submitted to the MLS GRID as of 9/24/2026, 9:10:47 AM CDT. All data is obtained from various sources and may not have been verified by broker or MLS GRID. Supplied Open House Information is subject to change without notice. All information should be independently reviewed and verified for accuracy. Properties may or may not be listed by the office/agent presenting the information.
IDX information is provided exclusively for consumers' personal, non-commercial use and may not be used for any purpose other than to identify prospective properties consumers may be interested in purchasing. Data is deemed reliable but is not guaranteed by MLS GRID. Use of the MLS GRID Data may be subject to an end user license agreement prescribed by the applicable MLS.
Some IDX listings have been excluded from this website.
Any use or search of the data on this site other than by a consumer looking to purchase real estate is prohibited.
Notice a problem with listing information on this site? Email support@brokerandagent.com. Copyright notices.
