

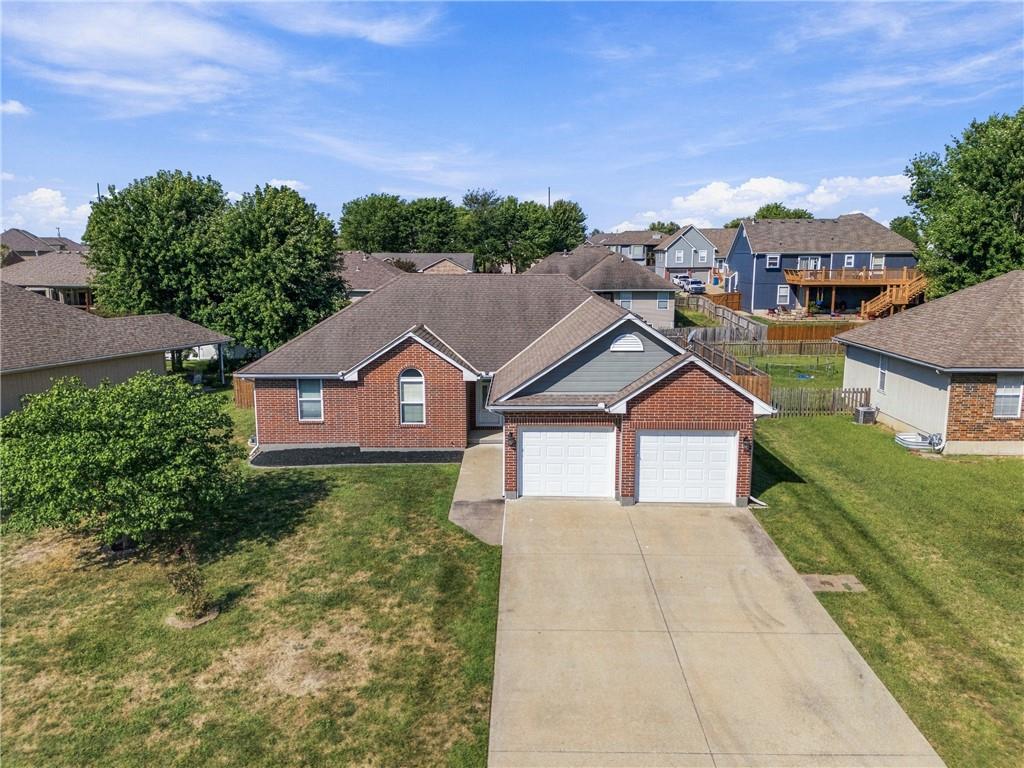
Pending
$375,000
House981 Owl Creek ParkwayOdessa, MO 64076
- 3 bd
- 2 ba
- 2,006 sqft
$449,000 · 4 bd · 4 ba · 2,636 sqft · Built 2015
$449,000
701 Lightner Circle · Odessa, MO · 64076
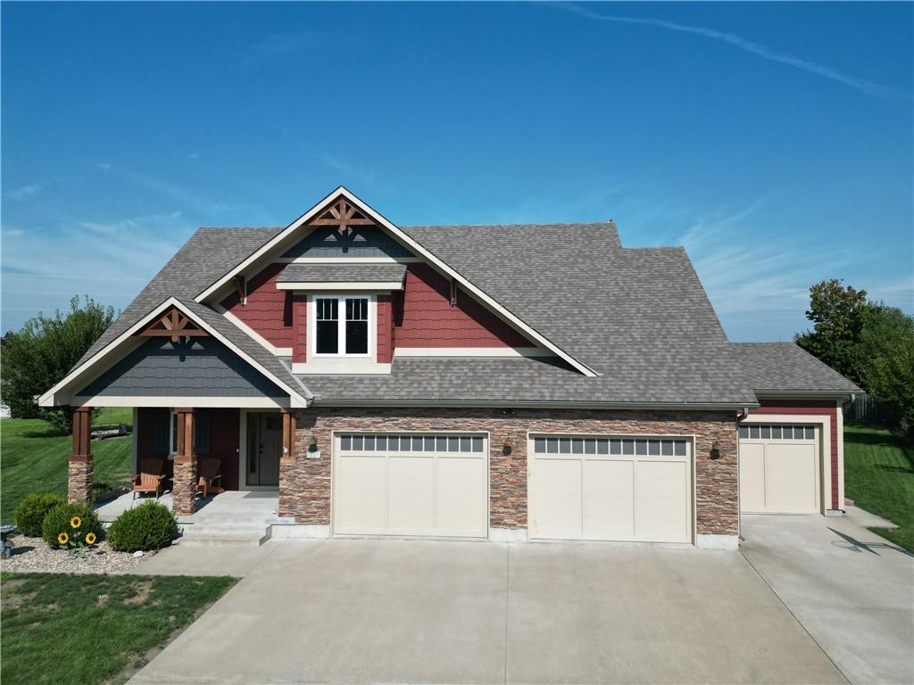
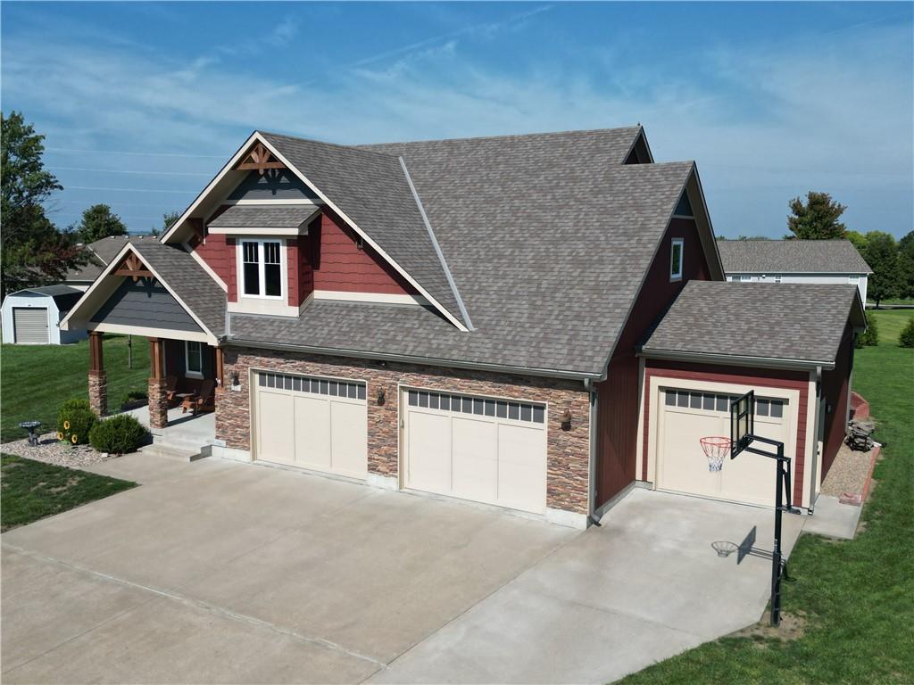
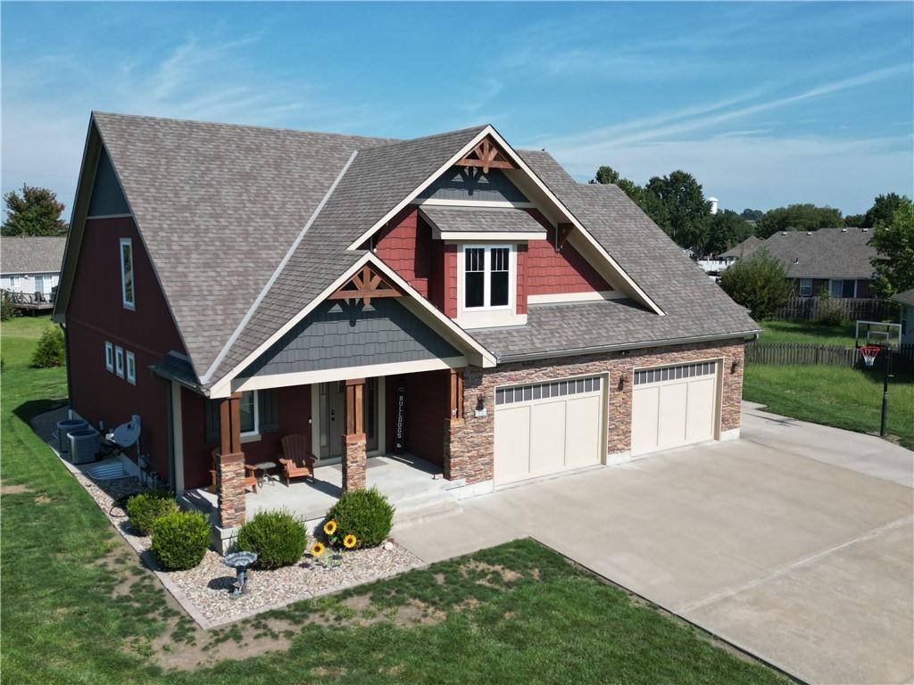
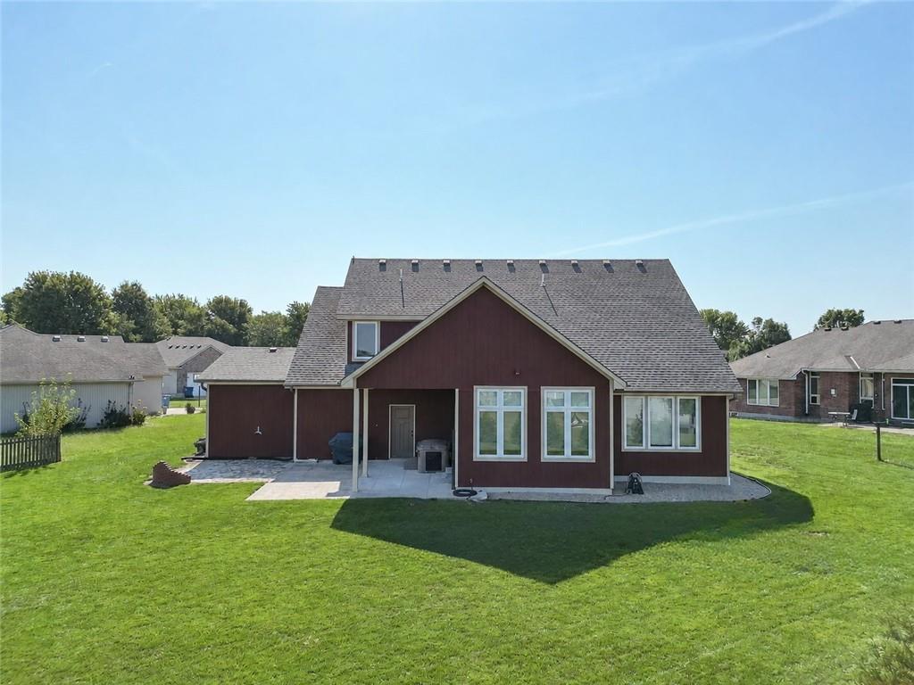
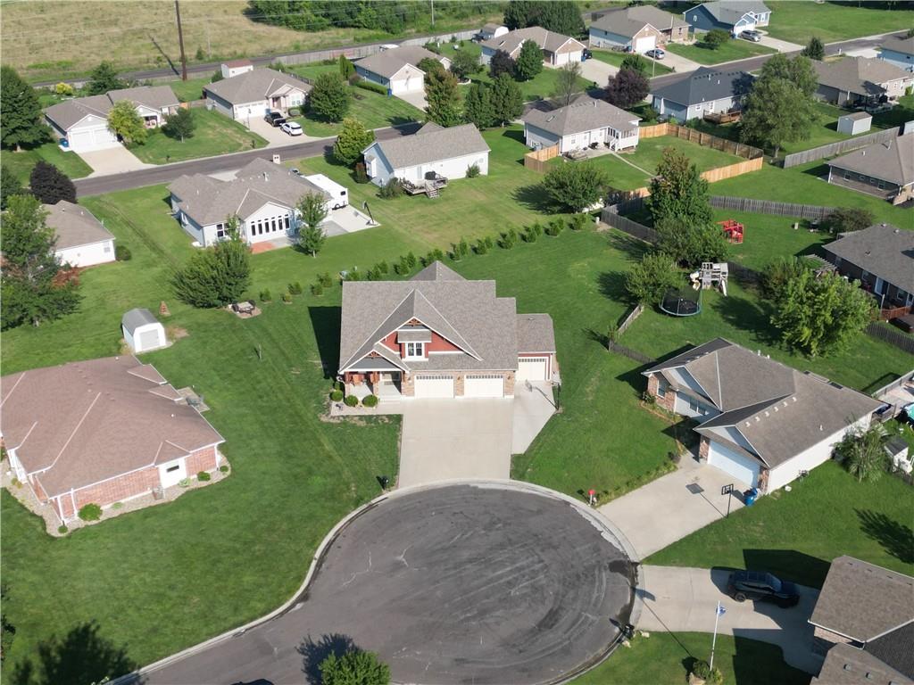
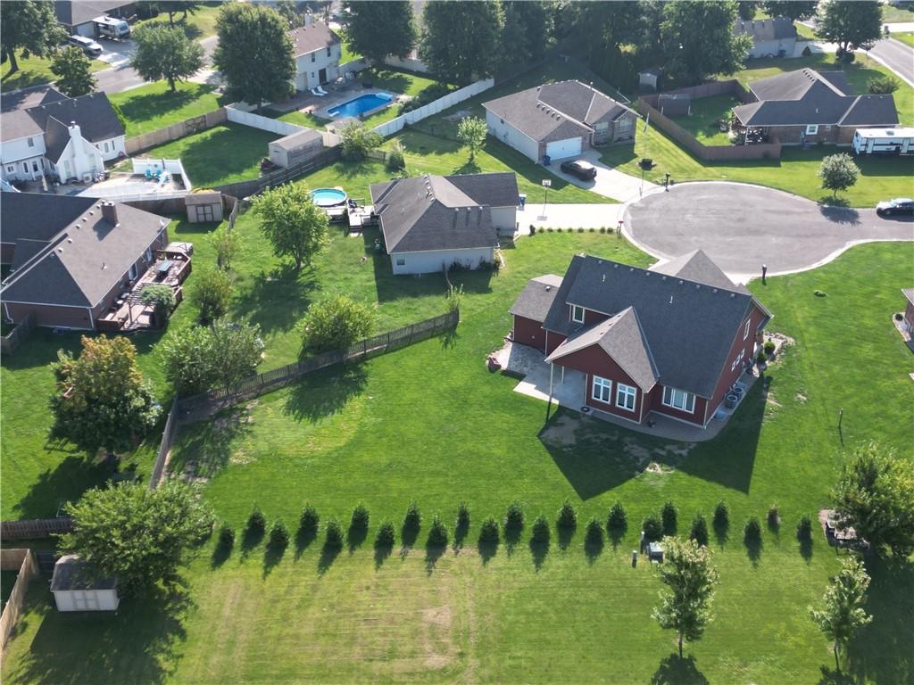
This custom beauty could be your next home—and it has the space, style, and thoughtful details to check all the boxes! With 4 bedrooms, 3.5 baths, plus a non-conforming 5th bedroom currently used as a main-floor office, there’s room here for everyone and everything. Step inside to an open and inviting main level featuring real hardwood floors and tall windows that flood the living room and kitchen with natural light. Tiled entryways at both the front door and garage entrance are complete with built-in benches and shelving, creating the perfect drop zones for busy everyday life. The kitchen is sure to impress with granite countertops, a large center island, tall custom cabinetry, and a spacious pantry. Upstairs, retreat to the oversized primary suite featuring a double vanity, large glass shower with dual shower heads and custom tile work, plus a generous walk-in closet with built-in shelving. Even better, the laundry room is conveniently located on the same level as three of the bedrooms. Need even more space? The finished basement delivers with an additional bedroom and full bathroom, cozy built-in fireplace, and a large storage and utility room. Dual HVAC systems add another level of comfort with separate systems for the upper level and the main level/basement. And don’t overlook the garage! The oversized, extra-deep layout offers room for multiple vehicles with bonus space for a fourth car, mowers, toys, a workshop, or whatever fits your lifestyle. From the custom touches to the incredible amount of usable space, this is one you’ll want to see in person!
Estimate only — taxes, insurance, and HOA vary. Confirm exact figures with a lender.
Elementary
McQuerry
Middle
Odessa
High
Odessa
Odessa school district. Assigned schools per the MLS record — verify enrollment boundaries with the district.
$75,000
Median list price
115
Homes for sale
$375,000
House981 Owl Creek ParkwayOdessa, MO 64076
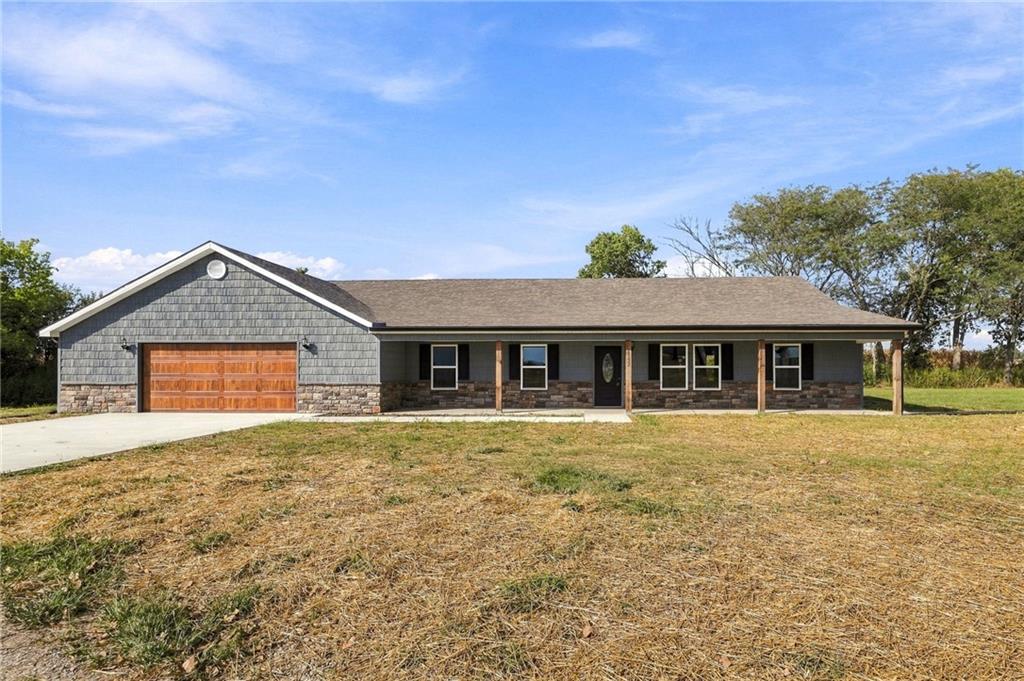
$385,900
House1152 Lafayette DriveOdessa, MO 64076
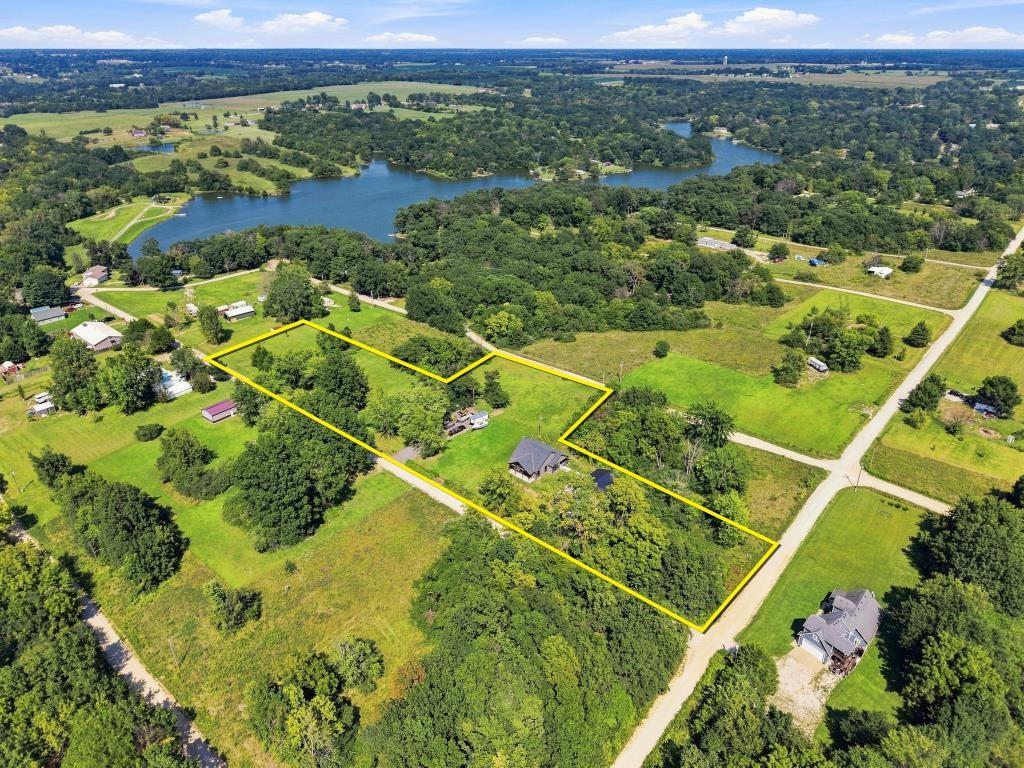
$539,900
House1999 Goose DriveOdessa, MO 64076
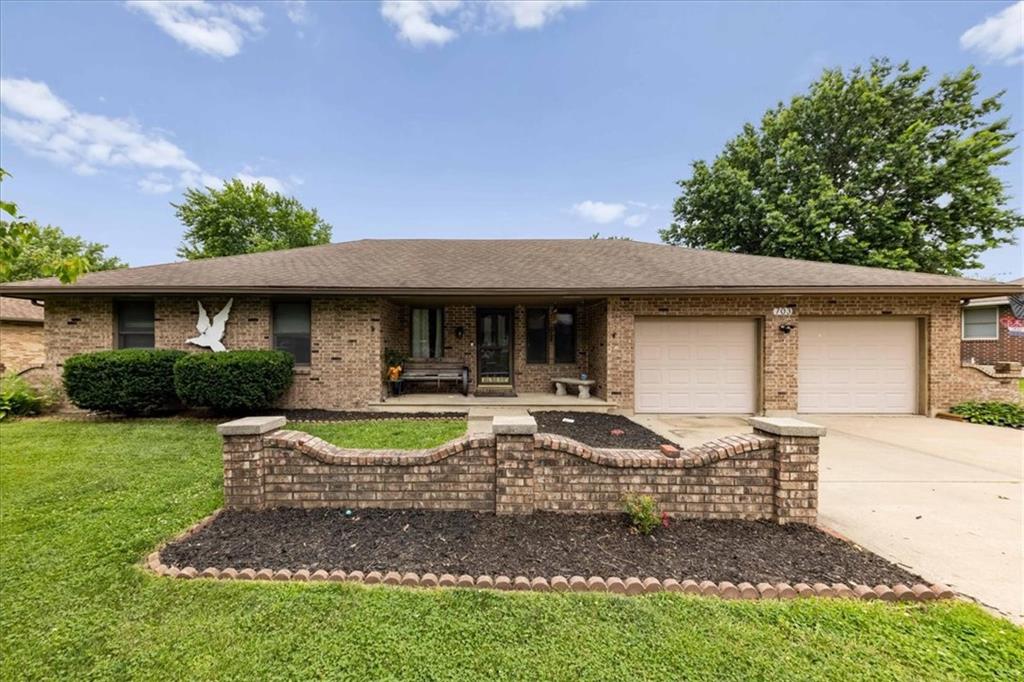
$350,000
House703 Ozark Short Line CourtOdessa, MO 64076
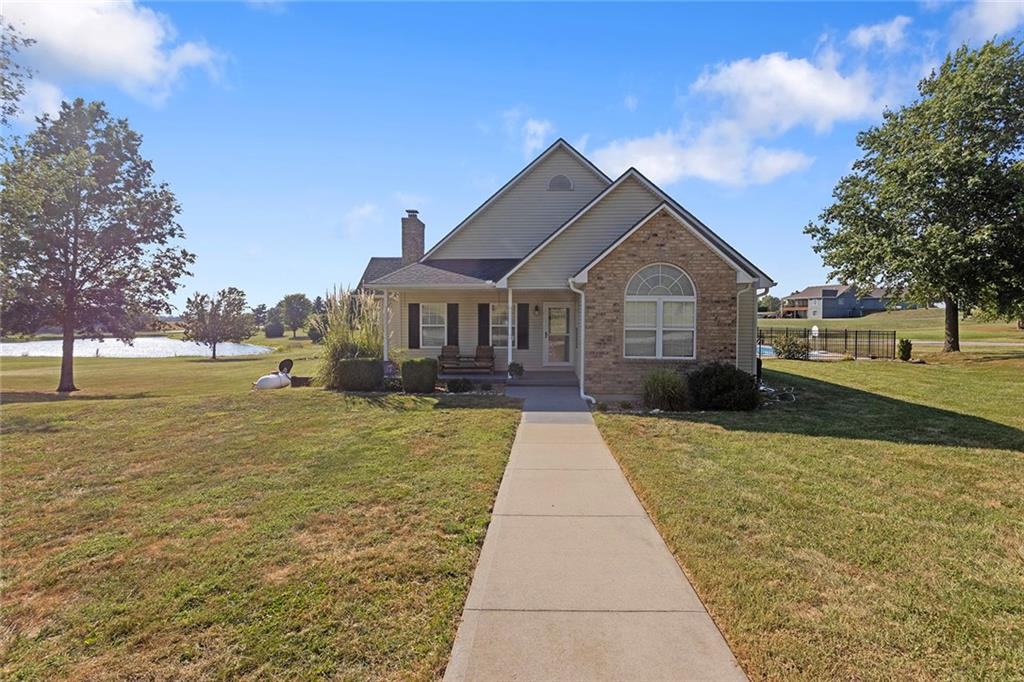
$525,000
House7357 Valley View CircleOdessa, MO 64076
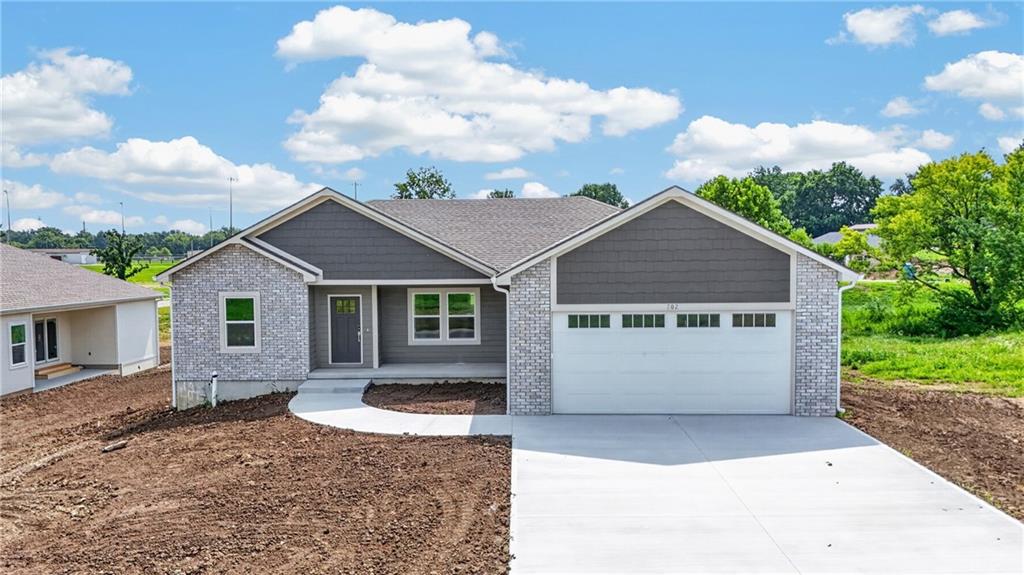
$510,000
House702 W Marlow StreetOdessa, MO 64076


Listings courtesy of Heartland MLS as distributed by MLS GRID
Based on information submitted to the MLS GRID as of 9/24/2026, 8:20:38 AM CDT. All data is obtained from various sources and may not have been verified by broker or MLS GRID. Supplied Open House Information is subject to change without notice. All information should be independently reviewed and verified for accuracy. Properties may or may not be listed by the office/agent presenting the information.
IDX information is provided exclusively for consumers' personal, non-commercial use and may not be used for any purpose other than to identify prospective properties consumers may be interested in purchasing. Data is deemed reliable but is not guaranteed by MLS GRID. Use of the MLS GRID Data may be subject to an end user license agreement prescribed by the applicable MLS.
Some IDX listings have been excluded from this website.
Any use or search of the data on this site other than by a consumer looking to purchase real estate is prohibited.
Notice a problem with listing information on this site? Email support@brokerandagent.com. Copyright notices.
