

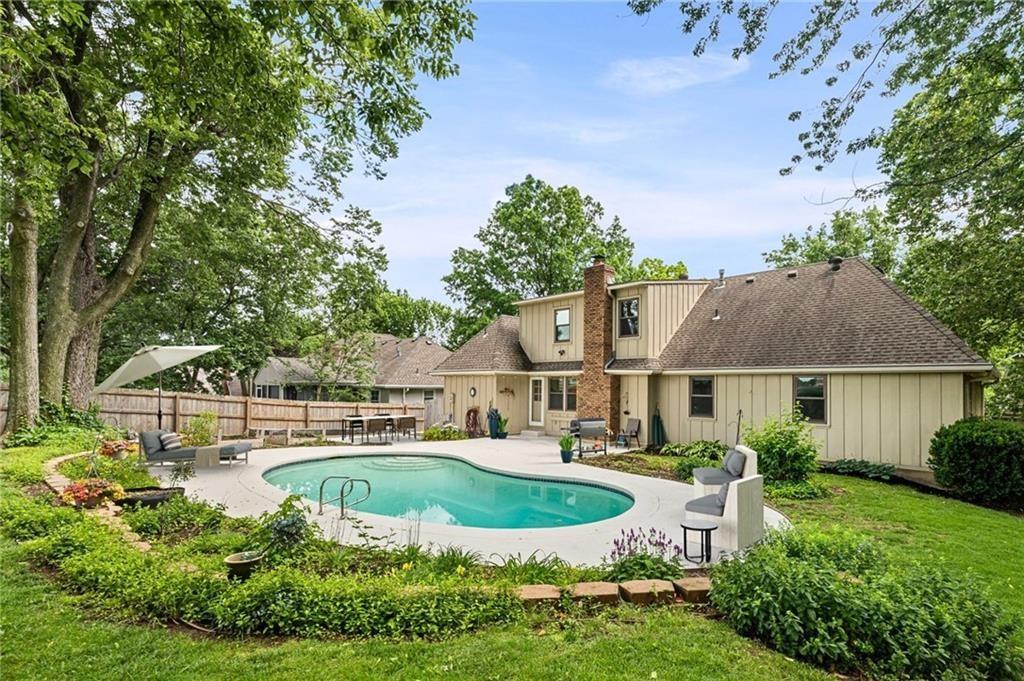
$445,000
House12606 W 69th Street · Shawnee, KS · 66216
- 4 bd
- 3 ba
- 2,159 sqft
Listing courtesy of Keller Williams Realty Partners Inc.
$385,000 · 3 bd · 3 ba · 1,816 sqft · Built 1980
$385,000
6033 Alden Street · Shawnee, KS · 66216
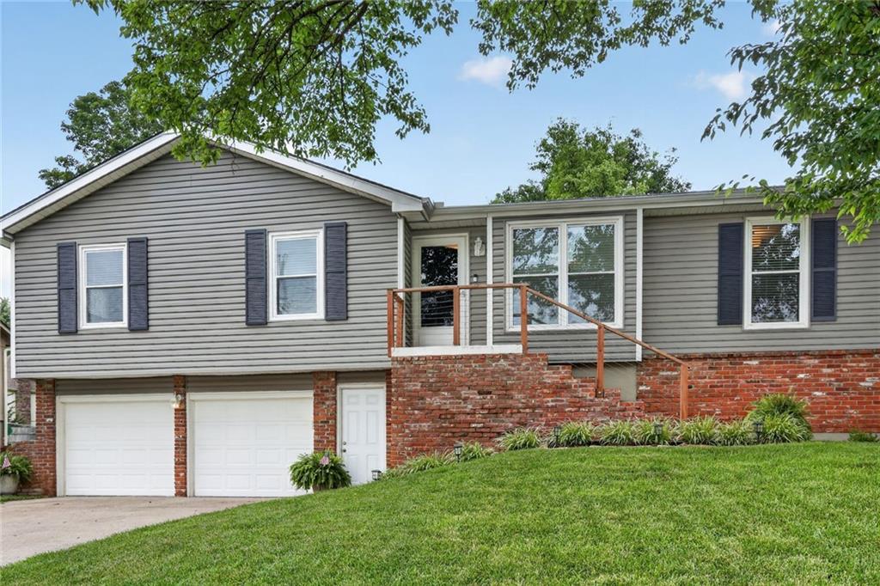
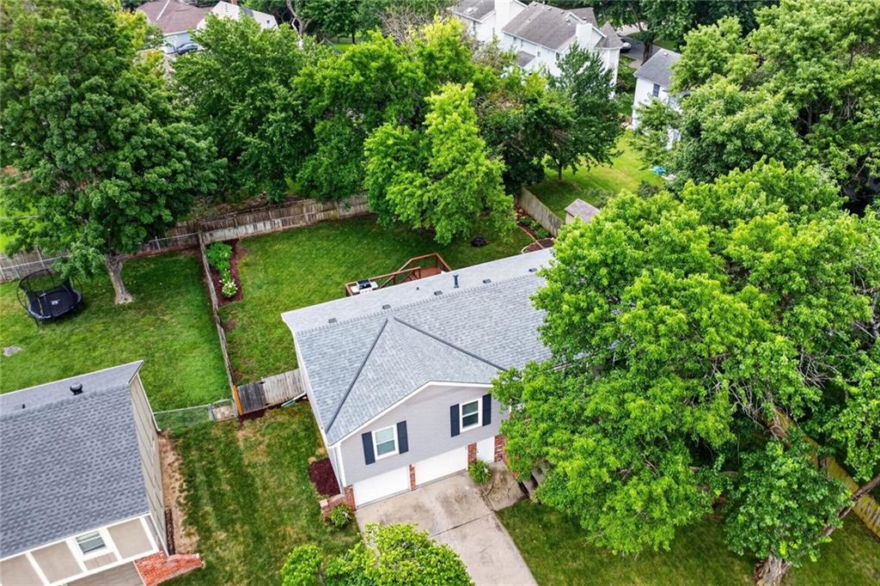
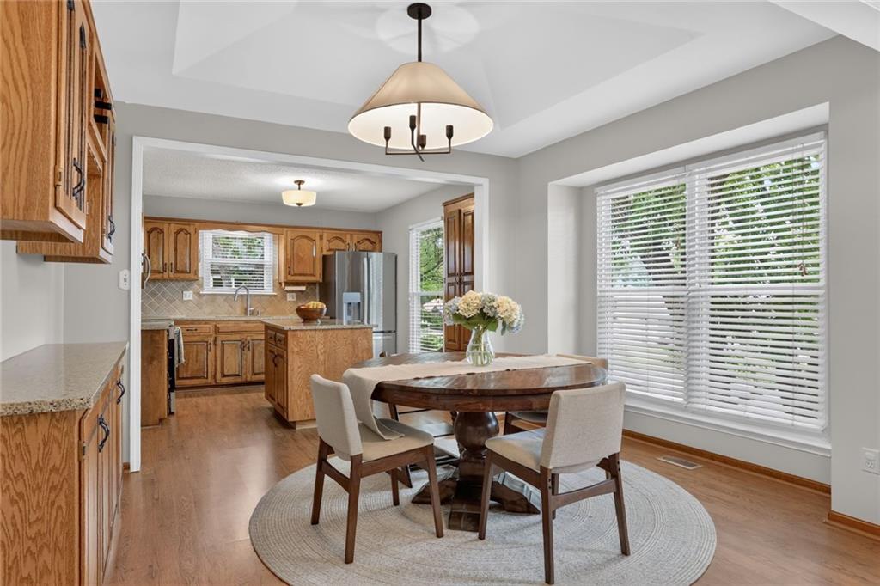
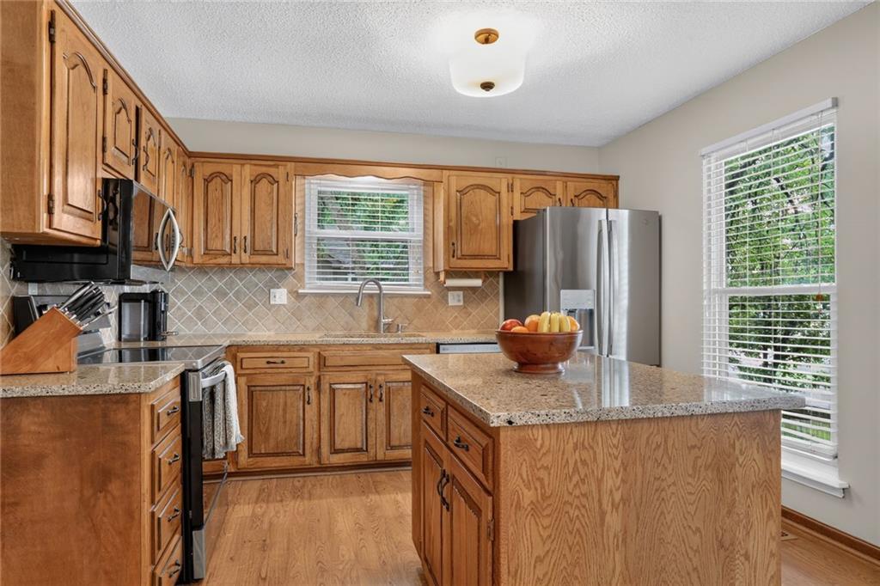
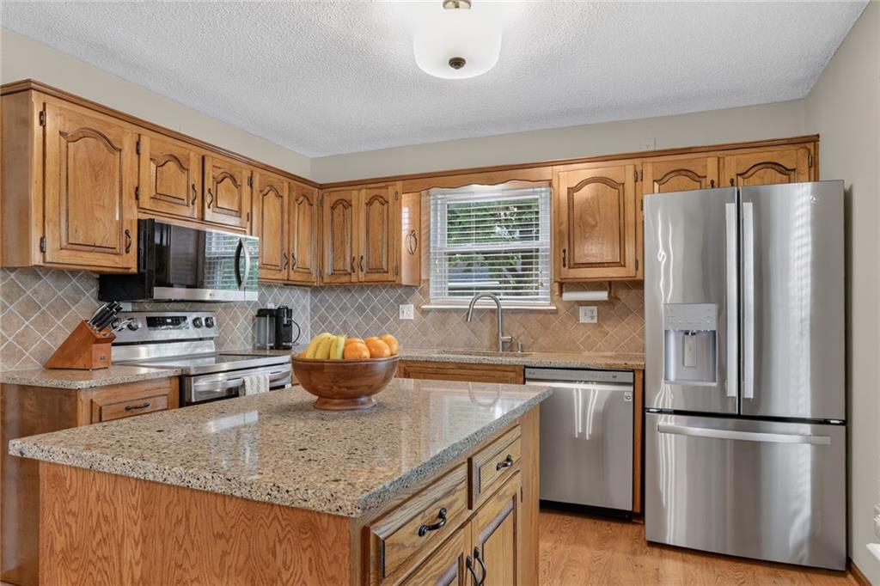
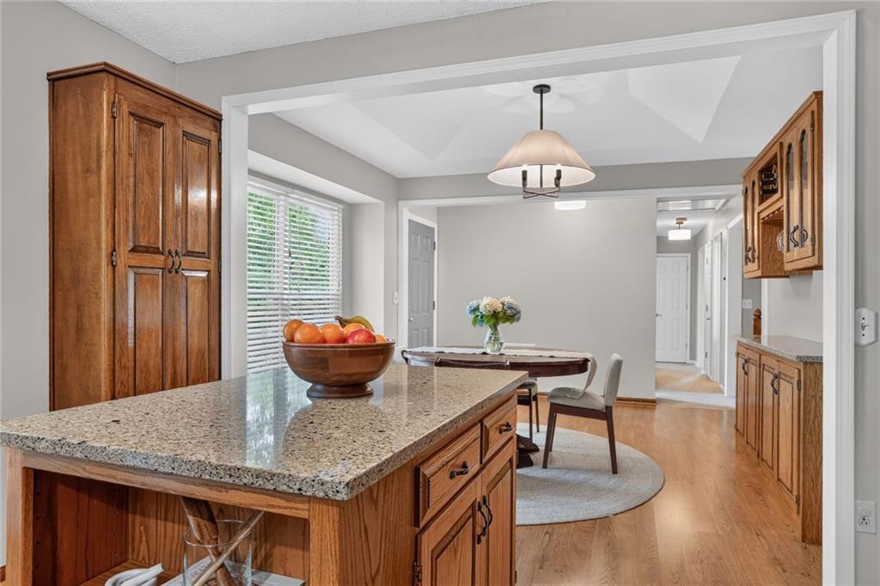
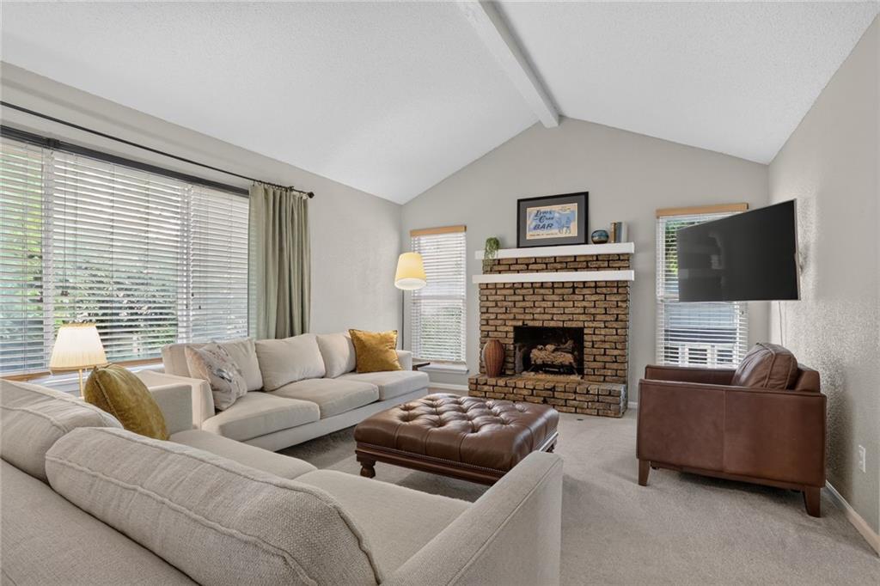
Welcome home to this charming 3-bedroom, 2.1-bath raised ranch featuring a brand-new roof and a low-maintenance exterior. The oversized two-car garage provides plenty of space for vehicles, storage, and hobbies. The main level offers a spacious dining area with a vaulted ceiling that flows seamlessly into the updated kitchen, complete with granite countertops, pantry, a large center island, and all kitchen appliances that remain with the home. The adjoining great room is warm and inviting, featuring a cozy fireplace and plenty of room for relaxing or entertaining. The primary suite includes an updated private bath and a walk-in closet, while the two additional bedrooms offer generous closet space. The finished lower level provides additional living space, a convenient half bath, and endless possibilities for a family room, home office, or recreation area. Step outside from the great room onto the large deck overlooking the beautifully landscaped, fully fenced backyard—perfect for entertaining, pets, or simply enjoying the outdoors. Ideally located near schools, shopping, dining, parks, and major highway access, this well-maintained home offers comfort, convenience, and an outstanding Shawnee location. Don't miss this wonderful opportunity!
Estimate only — taxes, insurance, and HOA vary. Confirm exact figures with a lender.
Elementary
Broken Arrow
Middle
Trailridge
High
SM Northwest
Shawnee Mission school district. Assigned schools per the MLS record — verify enrollment boundaries with the district.
$549,950
Median list price
161
Homes for sale
$445,000
House12606 W 69th Street · Shawnee, KS · 66216
Listing courtesy of Keller Williams Realty Partners Inc.
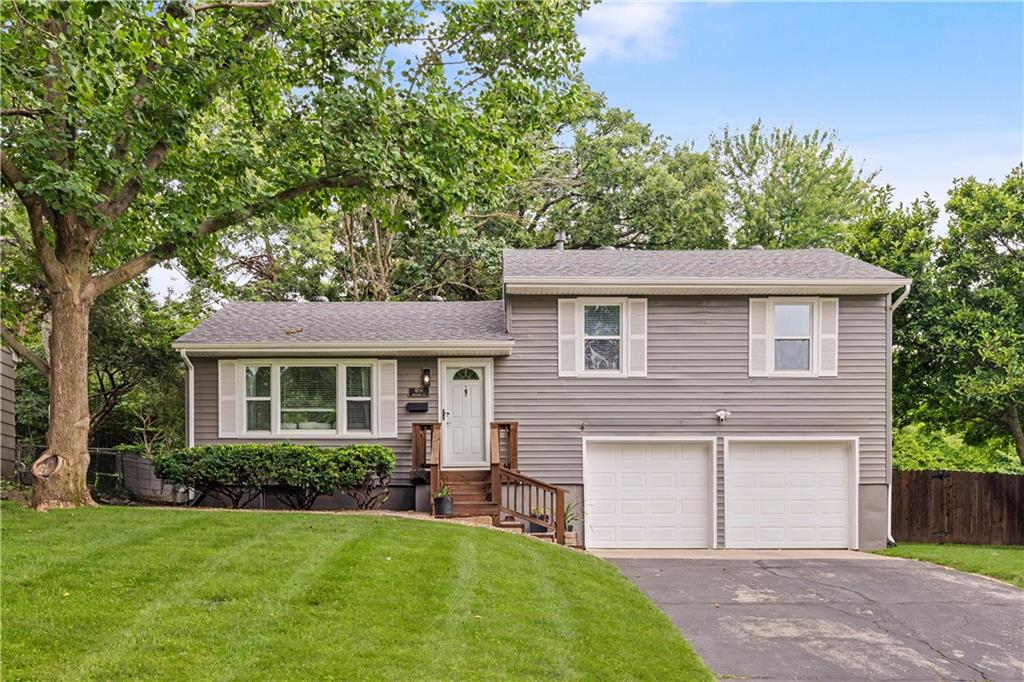
$325,000
House6704 Woodward Street · Overland Park, KS · 66204
Listing courtesy of ReeceNichols - Leawood
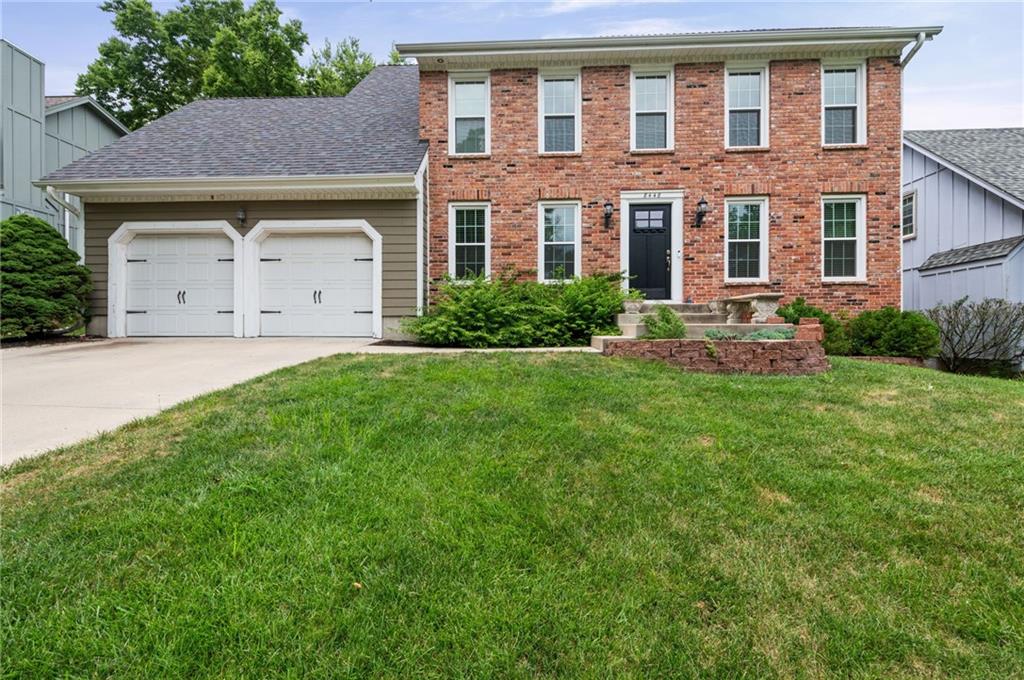
$440,000
House8448 Constance Street · Lenexa, KS · 66215
Listing courtesy of Modern Realty Advisors
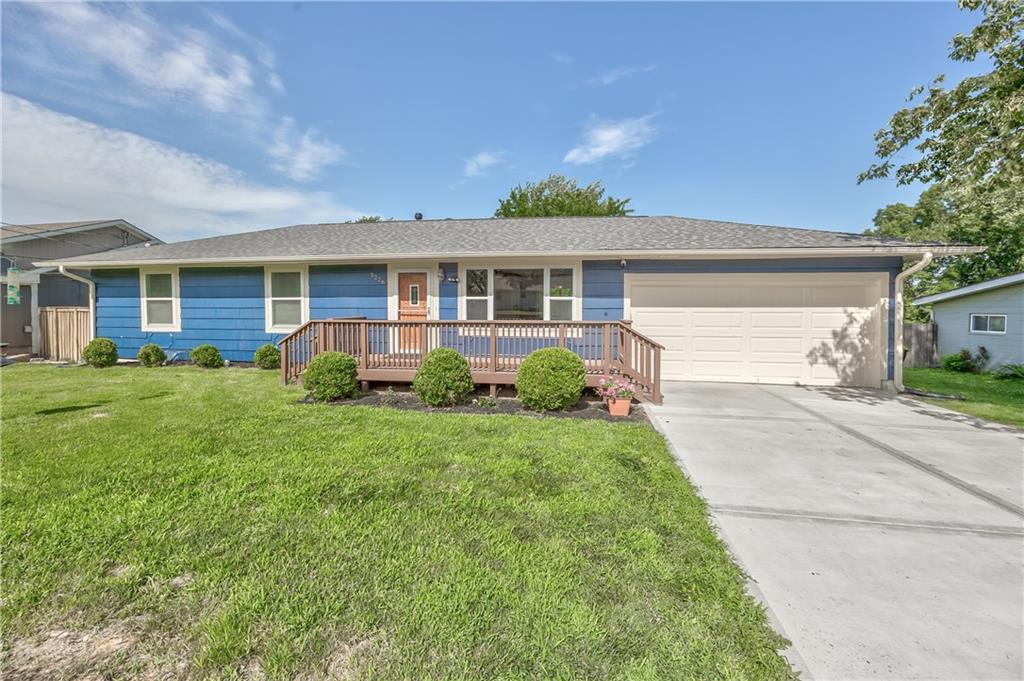
$332,000
House5226 Garner Lane · Merriam, KS · 66203
Listing courtesy of Sean & Associates LLC
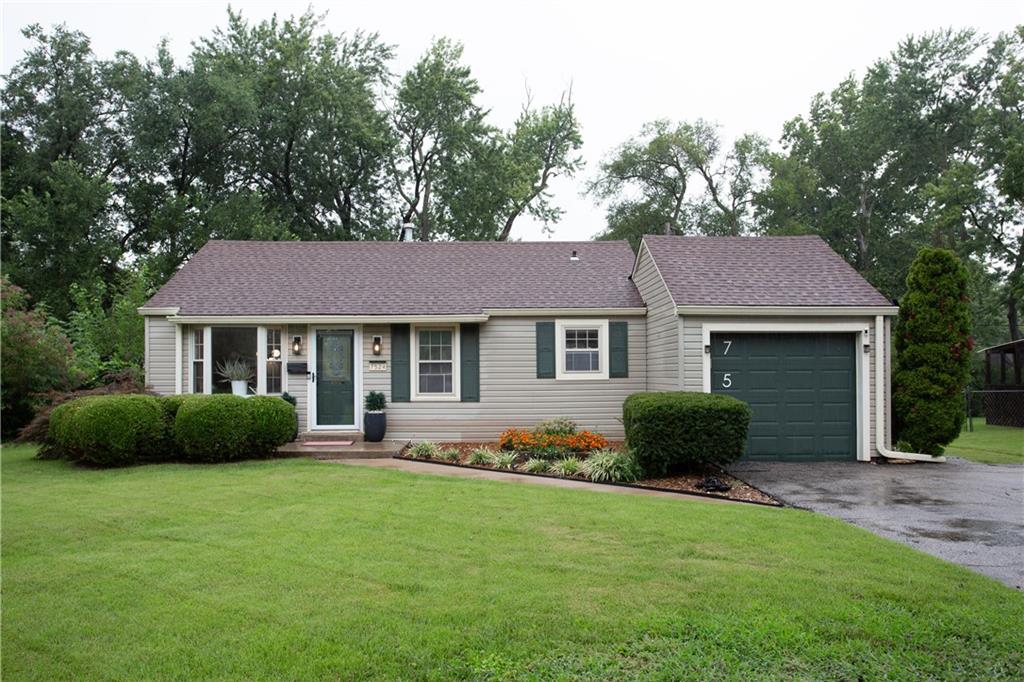
$365,000
House7524 Foster Street · Overland Park, KS · 66204
Listing courtesy of Seek Real Estate
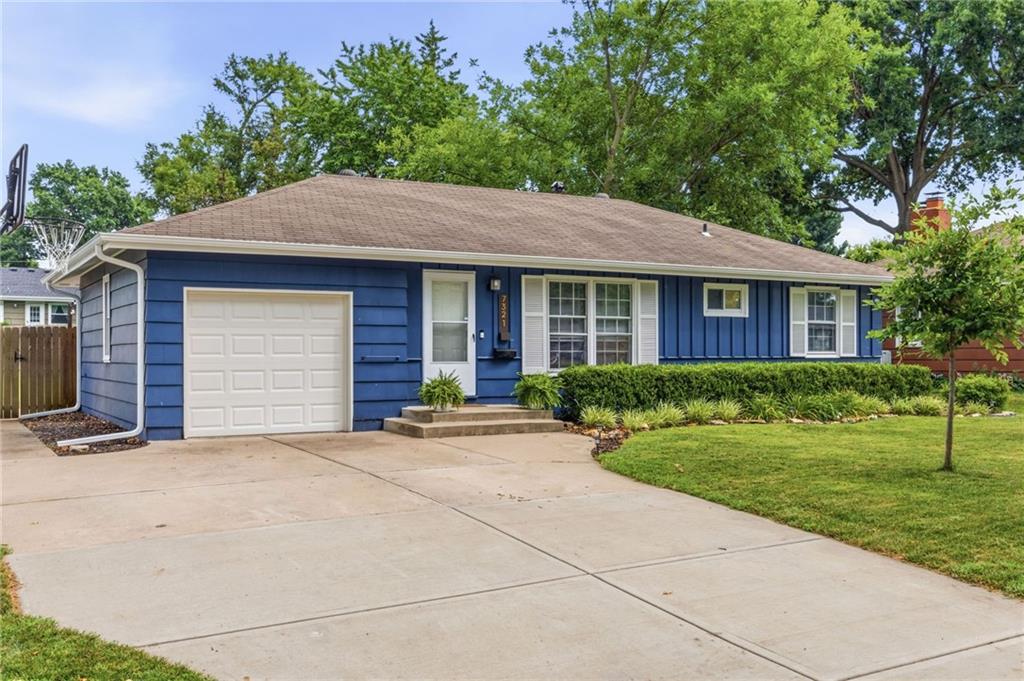
$360,000
House7321 Robinson Street · Overland Park, KS · 66204
Listing courtesy of NextHome Gadwood Group
Listing courtesy of ReeceNichols - Overland Park
Listing data provided in part by Heartland MLS and deemed reliable but not guaranteed. MLS #HMS2633686.