

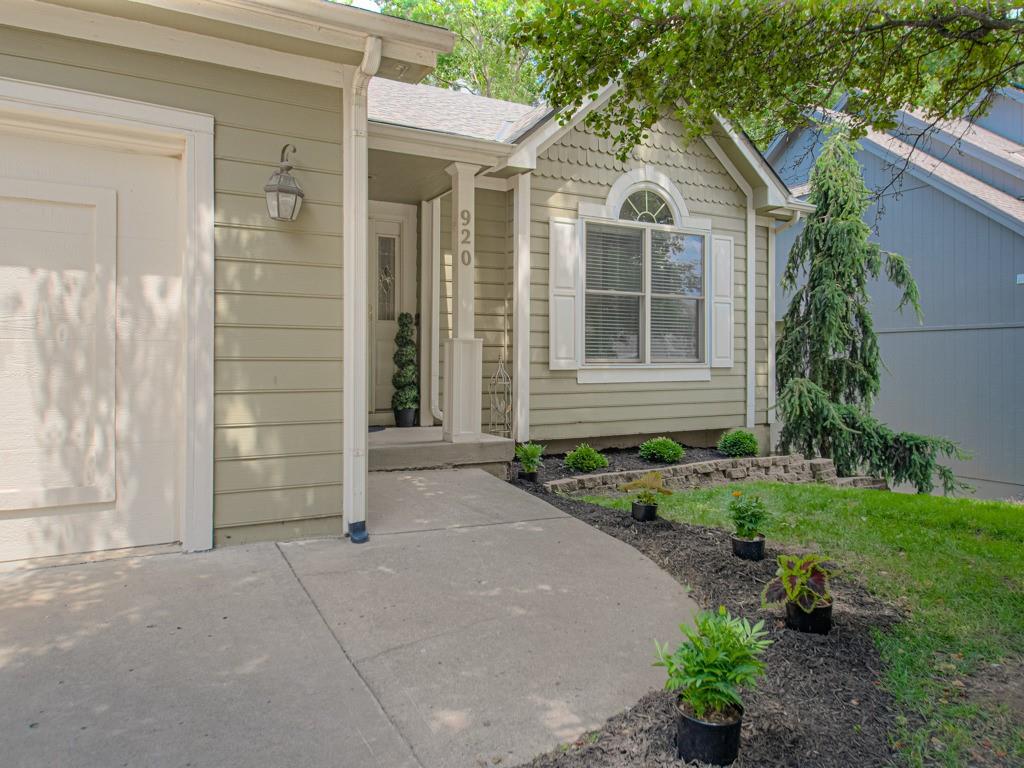
For Sale
$399,000
House920 NE 102nd Street · Kansas City, MO · 64155
- 4 bd
- 4 ba
- 2,647 sqft
Listing courtesy of KC LOCAL HOMES
$524,900 · 4 bd · 3 ba · 2,321 sqft · Built 2025
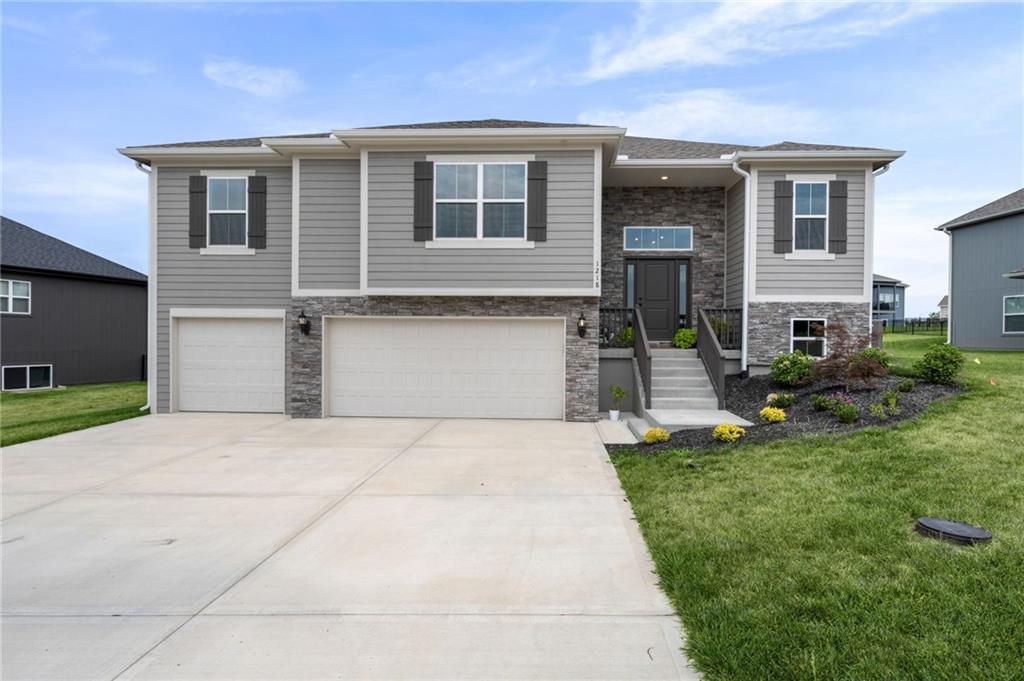
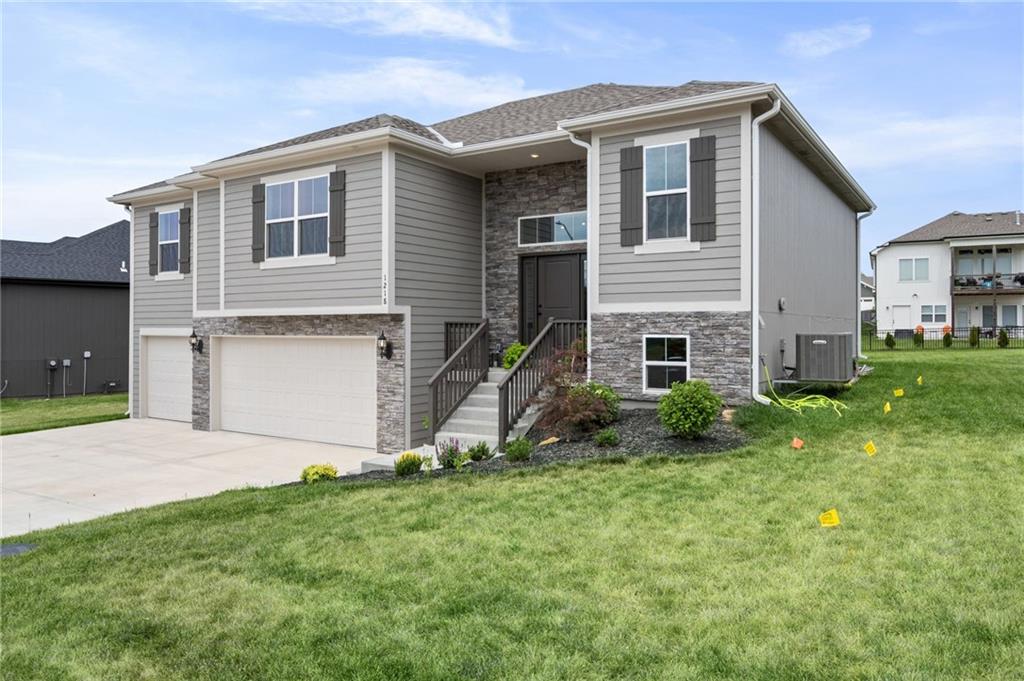
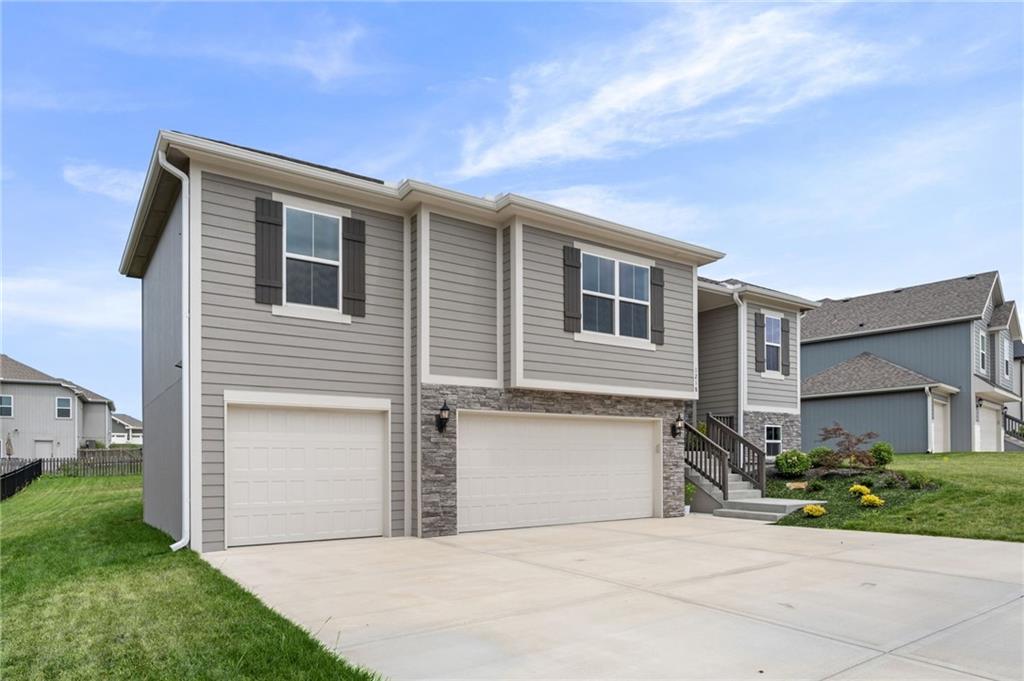
$524,900
1218 NE 122nd Street · Kansas City, MO · 64165
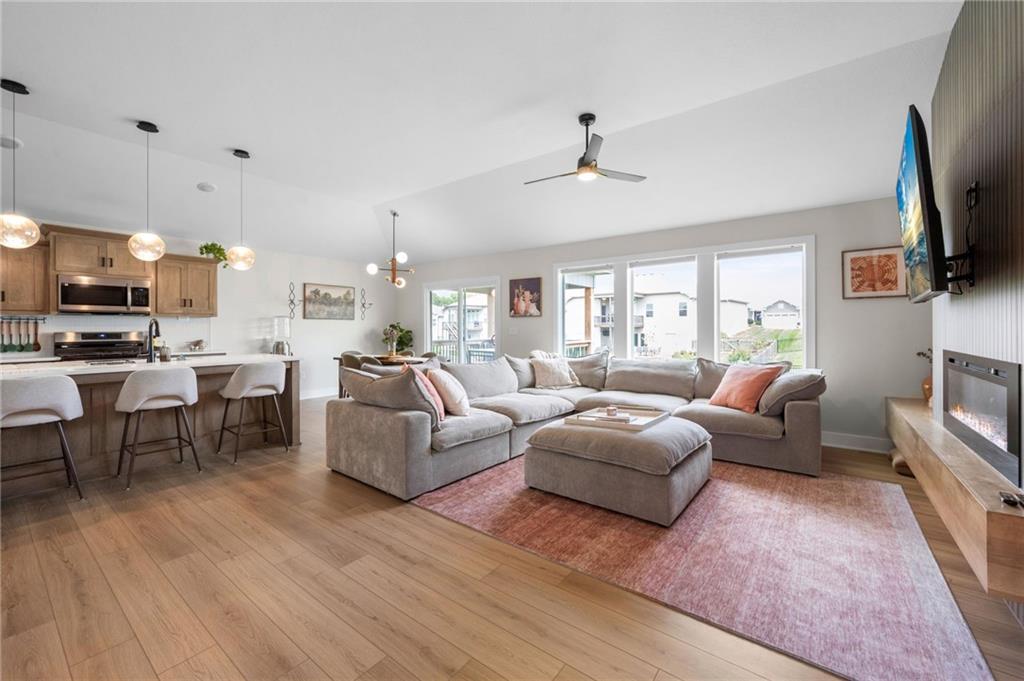
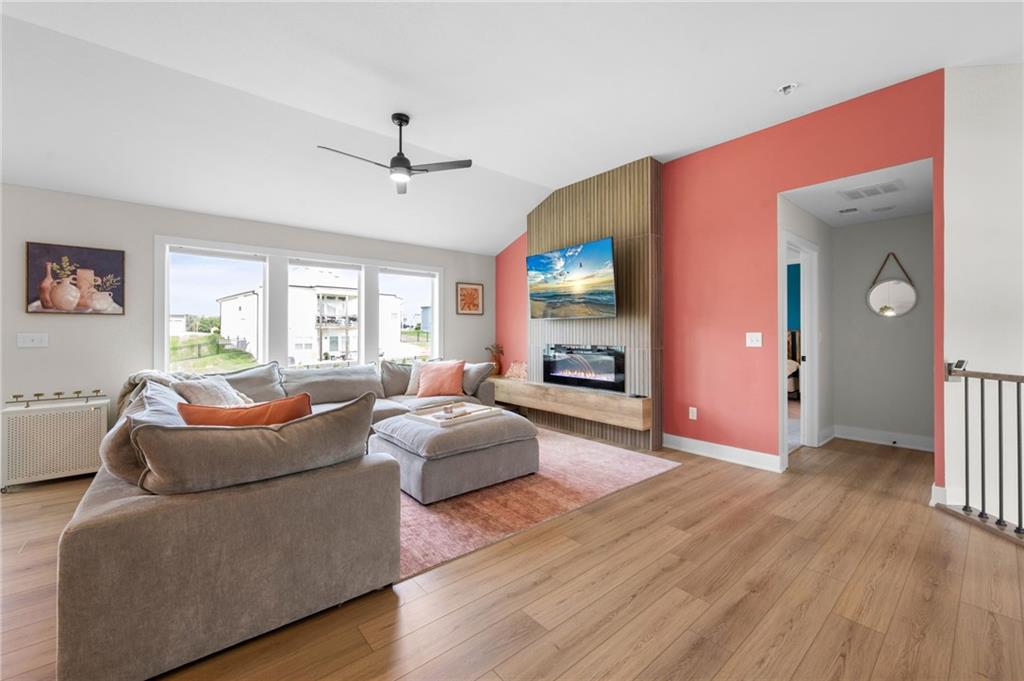
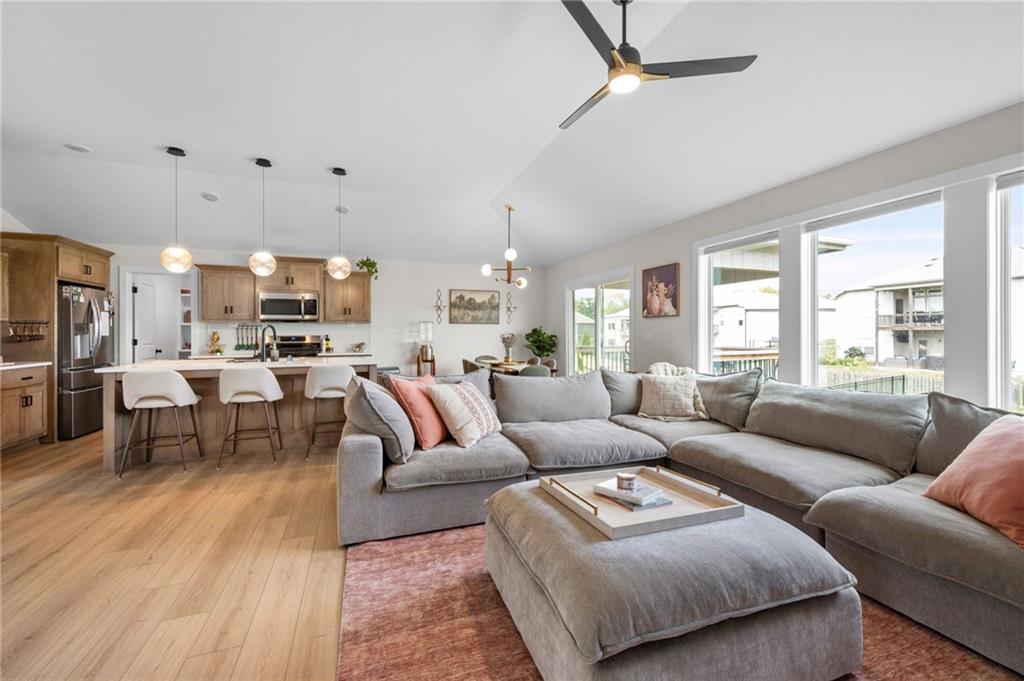
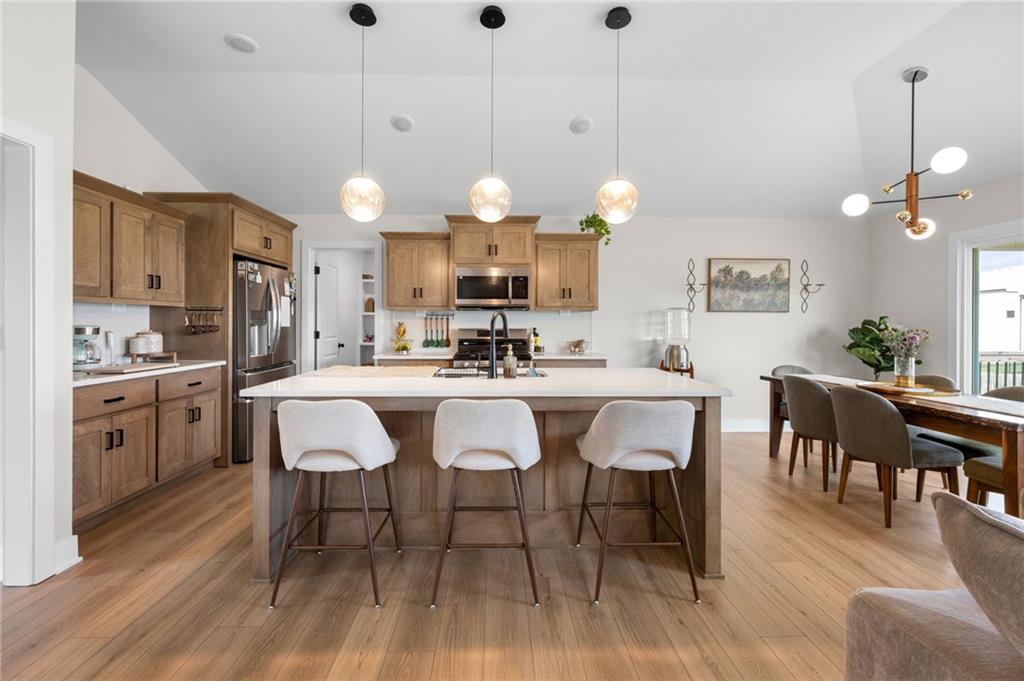
Better than new! This former model home in the highly desirable Woodland Creek subdivision offers the perfect blend of comfort, style, and thoughtful upgrades. Soaring ceilings, abundant natural light, and a spacious open-concept design create a warm and inviting atmosphere from the moment you step inside. At the heart of the home is a beautifully appointed kitchen that flows seamlessly into the living and dining areas. Designed with both everyday living and entertaining in mind, it features an oversized island, gas range, enormous walk-in pantry, abundant cabinetry, and generous counter space. All-new appliances are included, including a gas range and oven, three-drawer French-door refrigerator, and smart Wi-Fi-enabled washer and dryer with remote controls, real-time alerts, voice-assistant compatibility, and automated fabric-care features. The main level offers three bedrooms and two full baths, including a spacious primary suite. The finished lower level provides even more room to relax and entertain, with a fourth bedroom, full bath, and versatile recreation room—ideal for guests, a home office, game room, or additional living space. Additional highlights include a three-car garage, high-efficiency 96% gas furnace, whole-home water filtration system, whole-home humidifier, certified radon mitigation system, and Low-E windows throughout. Outside, the expansive backyard provides plenty of room to unwind while the newly planted Redpointe maple trees mature and bring brilliant color each fall. Located within the award-winning Smithville AAA School District, Woodland Creek is known for some of the Northland’s most beautiful homes and homesites, all just minutes from Smithville Lake and KCI Airport! For added peace of mind, the home remains covered by the builder’s one-year warranty, along with 10-year warranties on the furnace and air-conditioning system. An assumable low-interest VA loan may also be available to eligible AV buyers, subject to lender approval.
Estimate only — taxes, insurance, and HOA vary. Confirm exact figures with a lender.
Elementary
Horizon
Middle
Smithville
High
Smithville
Smithville school district. Assigned schools per the MLS record — verify enrollment boundaries with the district.
$255,000
Median list price
2383
Homes for sale
$399,000
House920 NE 102nd Street · Kansas City, MO · 64155
Listing courtesy of KC LOCAL HOMES
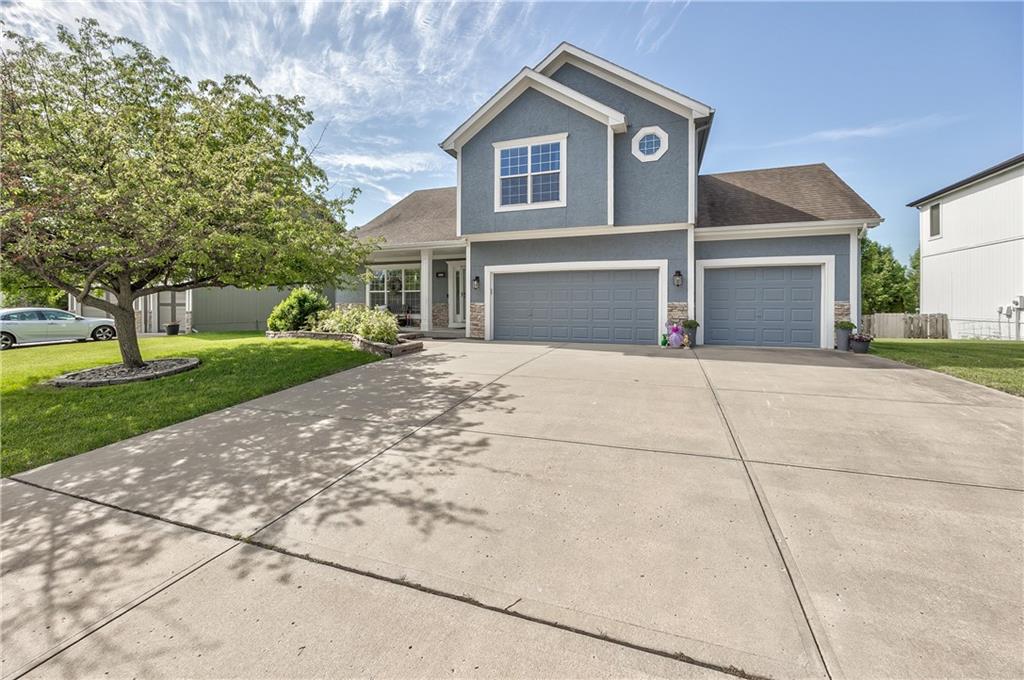
$454,000
House4605 NE 105th Street · Kansas City, MO · 64156
Listing courtesy of ReeceNichols - Lees Summit
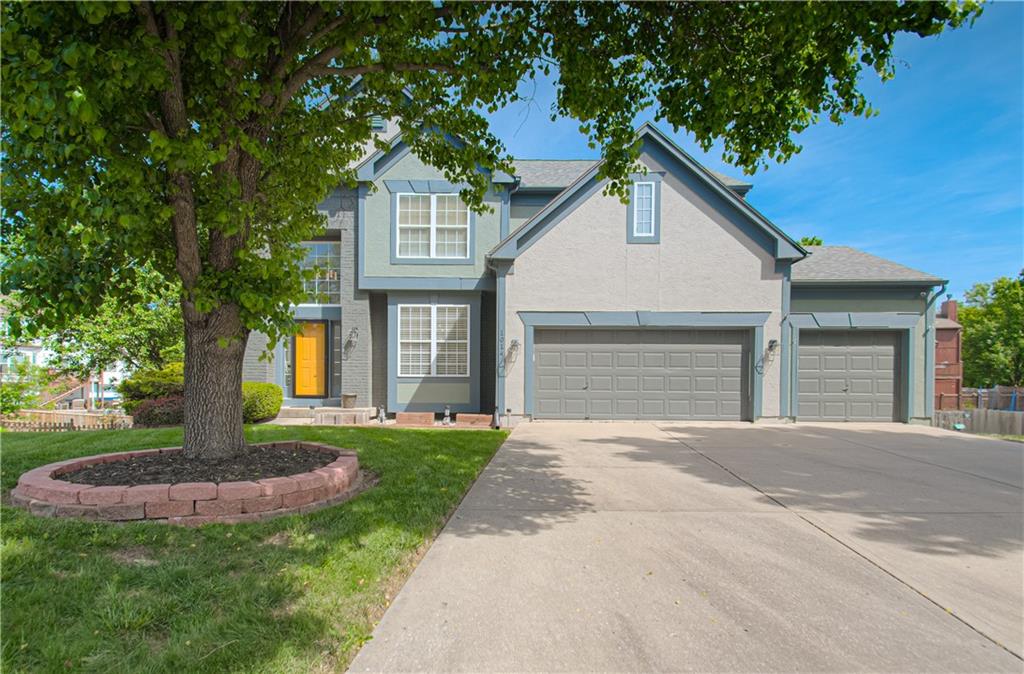
$489,900
House1014 NE 92nd Court · Kansas City, MO · 64155
Listing courtesy of Keller Williams KC North
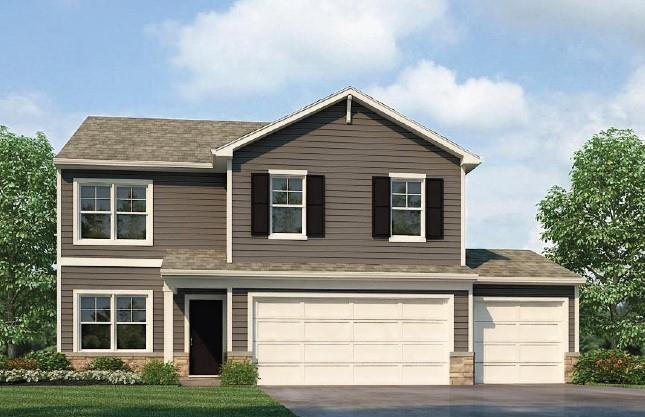
$502,990
House10716 N Richmond Avenue · Kansas City, MO · 64157
Listing courtesy of DRH Realty of Kansas City, LLC
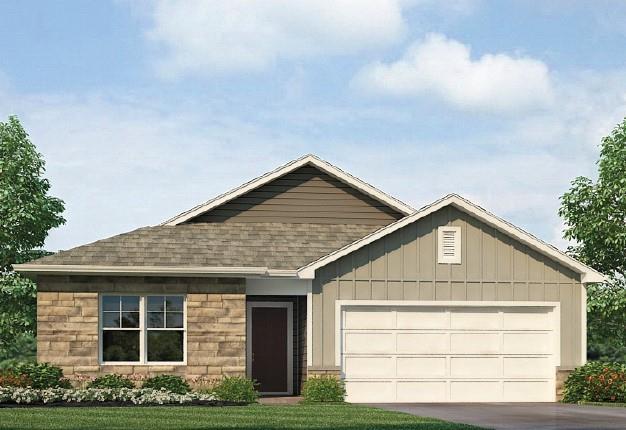
$496,990
House7702 NE 107th Street · Kansas City, MO · 64157
Listing courtesy of DRH Realty of Kansas City, LLC
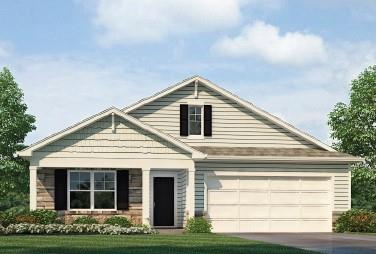
$497,990
House10701 N Richmond Avenue · Kansas City, MO · 64157
Listing courtesy of DRH Realty of Kansas City, LLC
Listing courtesy of List it for 1 Percent Realty
Listing data provided in part by Heartland MLS and deemed reliable but not guaranteed. MLS #HMS2633509.