

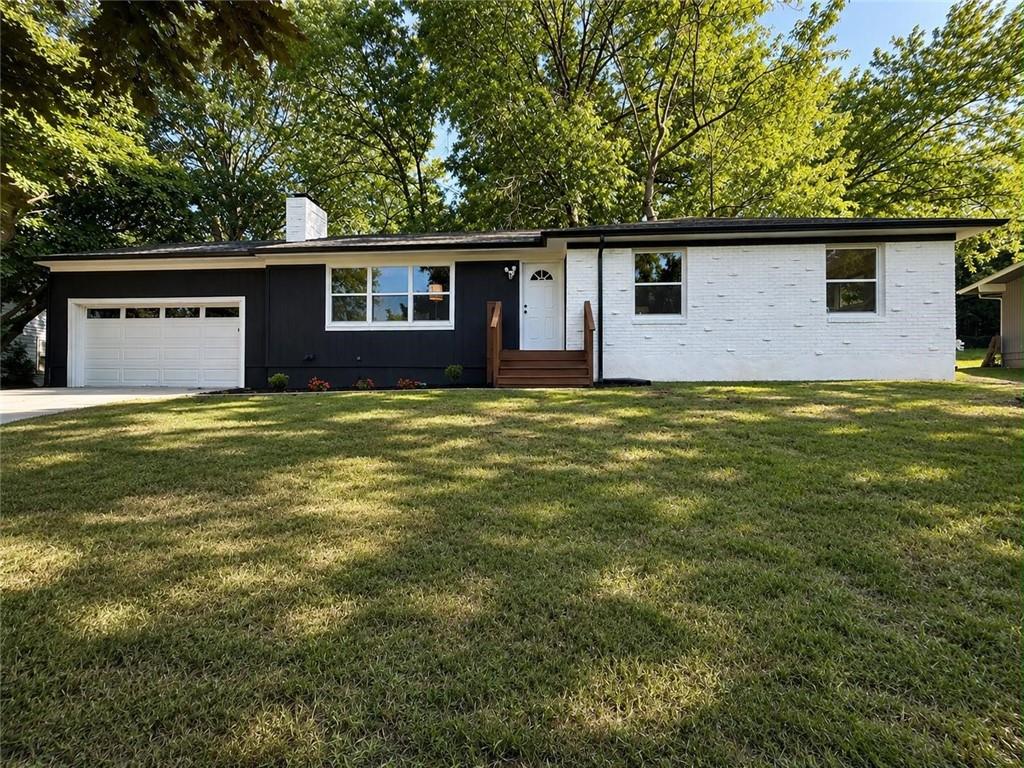
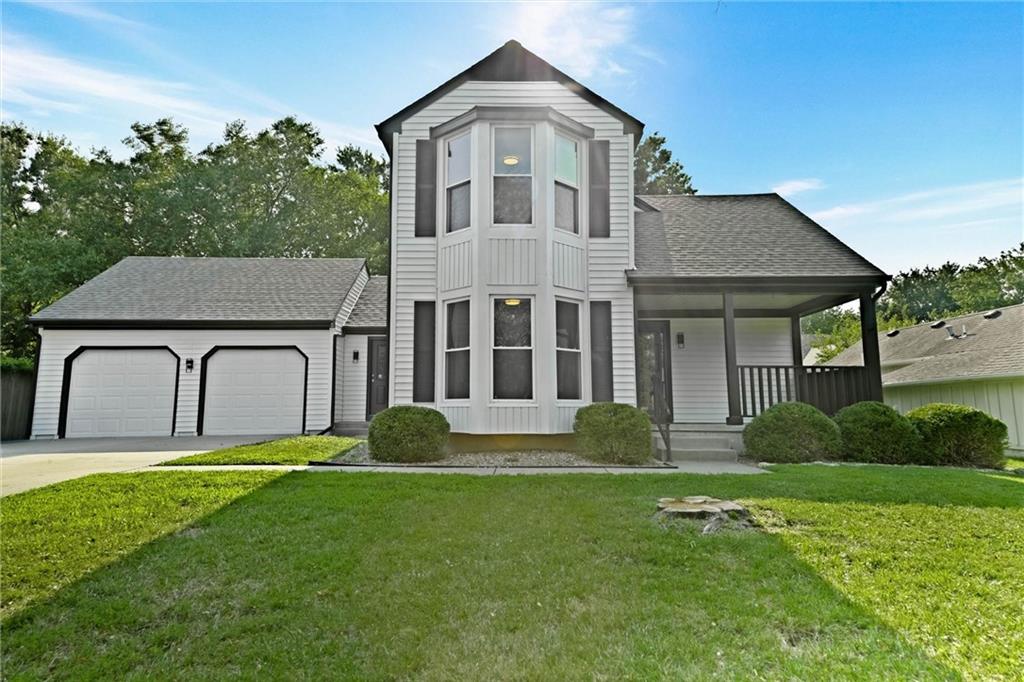
$459,000
House1001 W 93rd Street · Kansas City, MO · 64114
- 4 bd
- 3 ba
- 2,438 sqft
Listing courtesy of Real Broker, LLC
$544,900 · 4 bd · 4 ba · 2,457 sqft · Built 1987
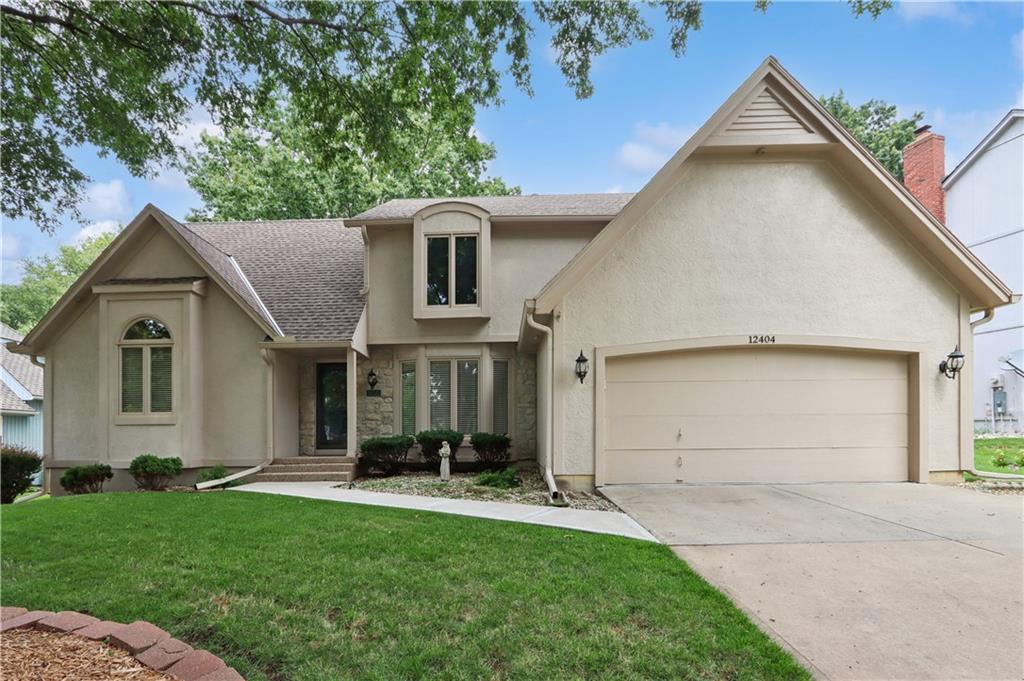
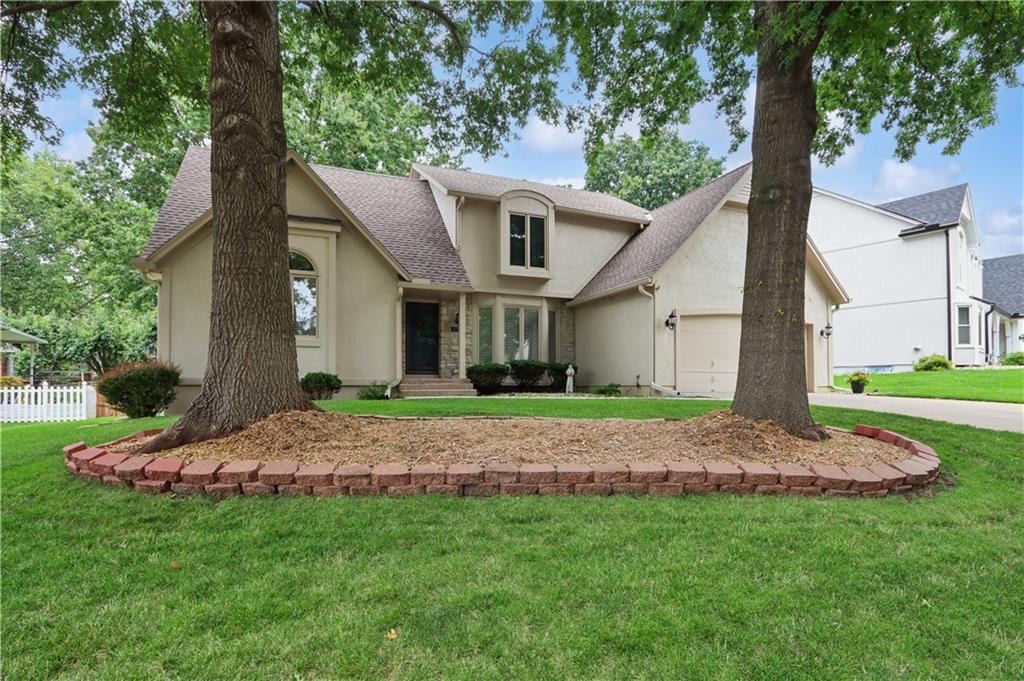
$544,900
12404 Horton Street · Overland Park, KS · 66209
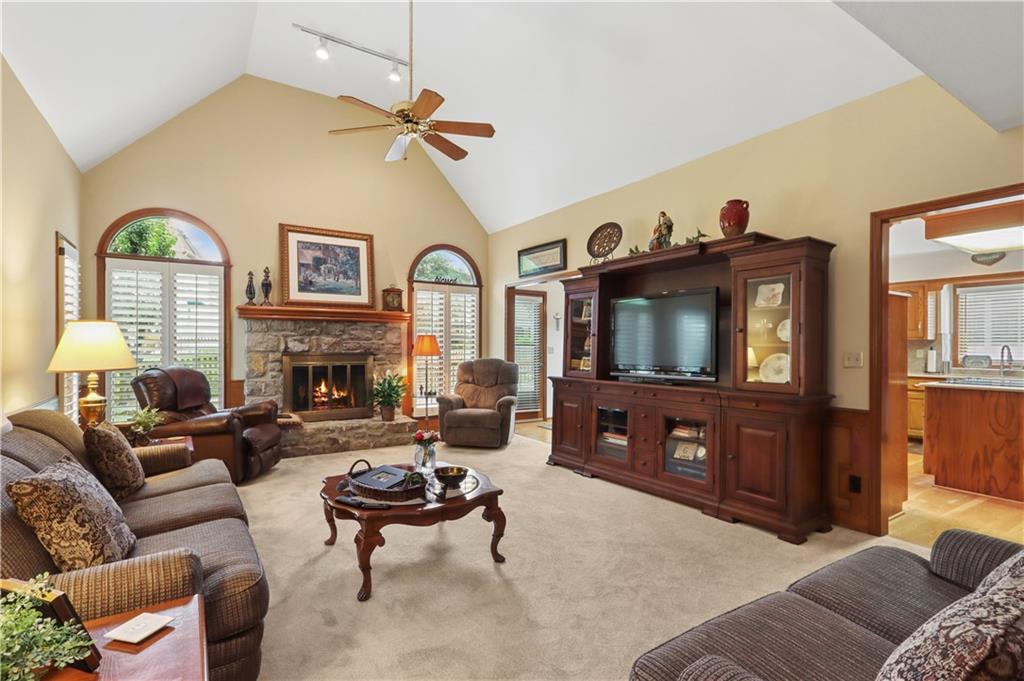
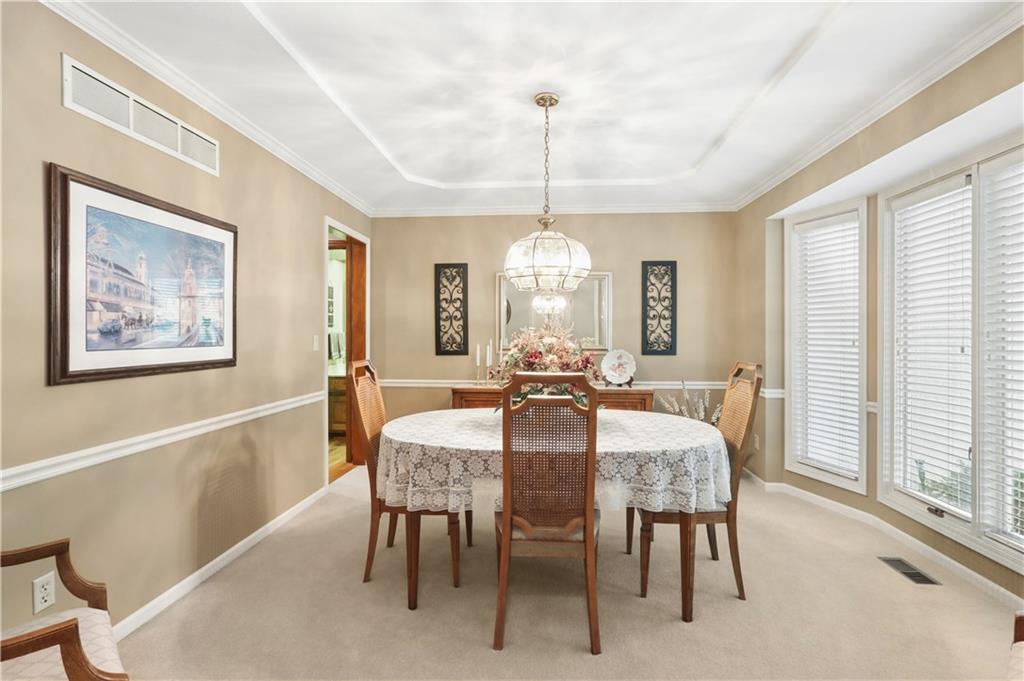
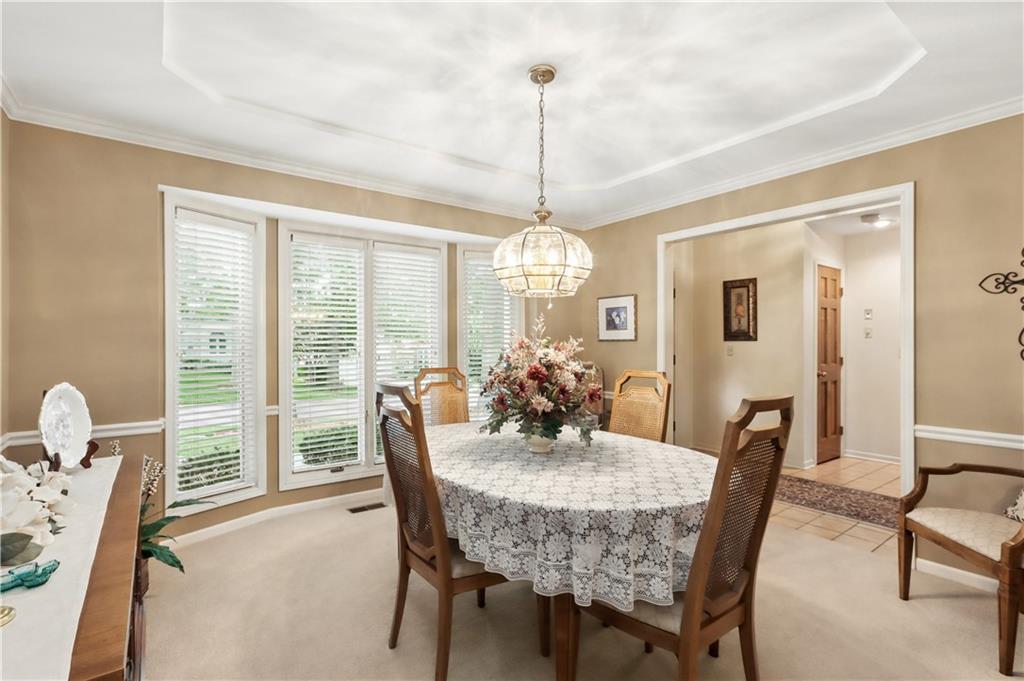
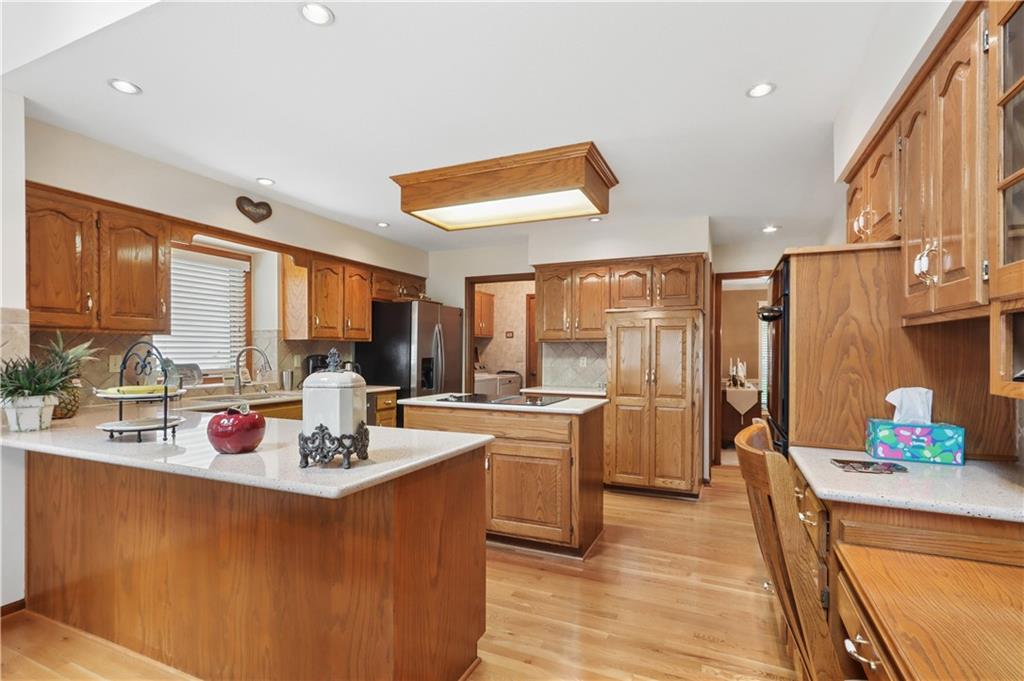
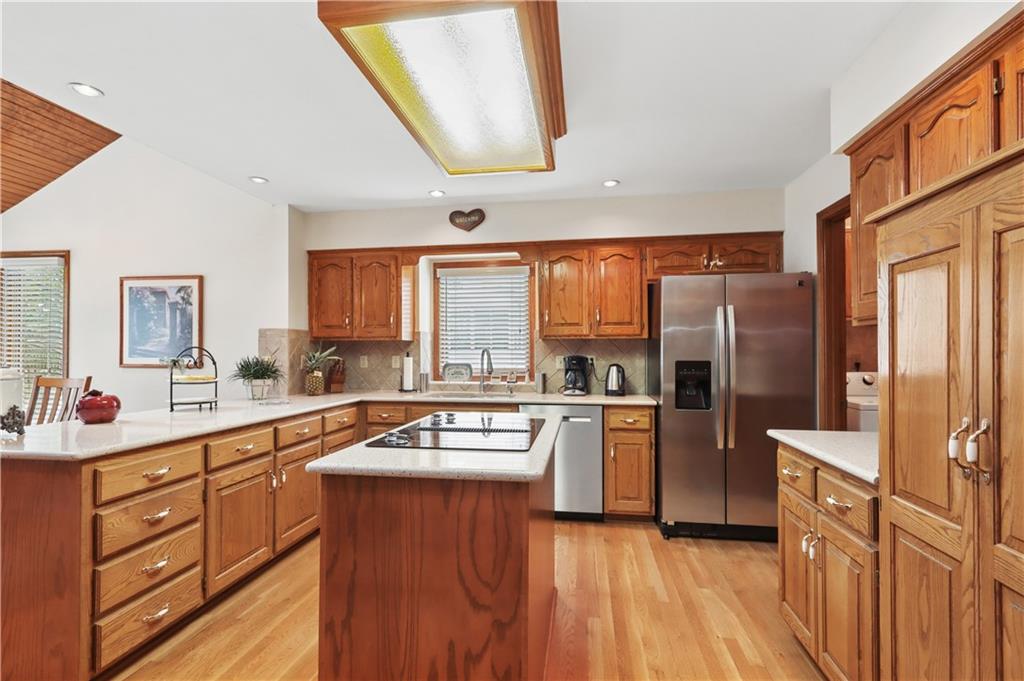
Welcome to a beautifully maintained 4-bedroom, 3.5-bath home offering the ease of a 1.5-story floor plan in one of Overland Park's most desirable neighborhoods. This home offers classic charm and solid craftsmanship throughout, kept in wonderful condition over the years. Brand new carpet (2026) runs throughout, complemented by wood blinds in every room and classic plantation shutters in the great room for timeless style and natural light control. The kitchen features warm hardwood flooring, adding character and durability to the heart of the home. A newer air conditioner offers added peace of mind for years to come. The thoughtful layout offers comfortable main-level living with additional bedrooms upstairs — ideal for guests, a home office, or growing family needs. The master bath is a true retreat, featuring a large jetted whirlpool tub perfect for unwinding at the end of the day. Families will love the unbeatable convenience of walking to the neighborhood elementary school right on the same block. Enjoy the peace of mind that comes with a truly clean, well-kept home, all set within a friendly, established neighborhood close to shopping, dining, and top-rated schools. Don't miss the opportunity to make this move-in-ready gem your own — schedule your private showing today!
Estimate only — taxes, insurance, and HOA vary. Confirm exact figures with a lender.
Elementary
Valley Park
Middle
Overland Trail
High
Blue Valley North
Blue Valley school district. Assigned schools per the MLS record — verify enrollment boundaries with the district.
$736,400
Median list price
452
Homes for sale
$459,000
House1001 W 93rd Street · Kansas City, MO · 64114
Listing courtesy of Real Broker, LLC
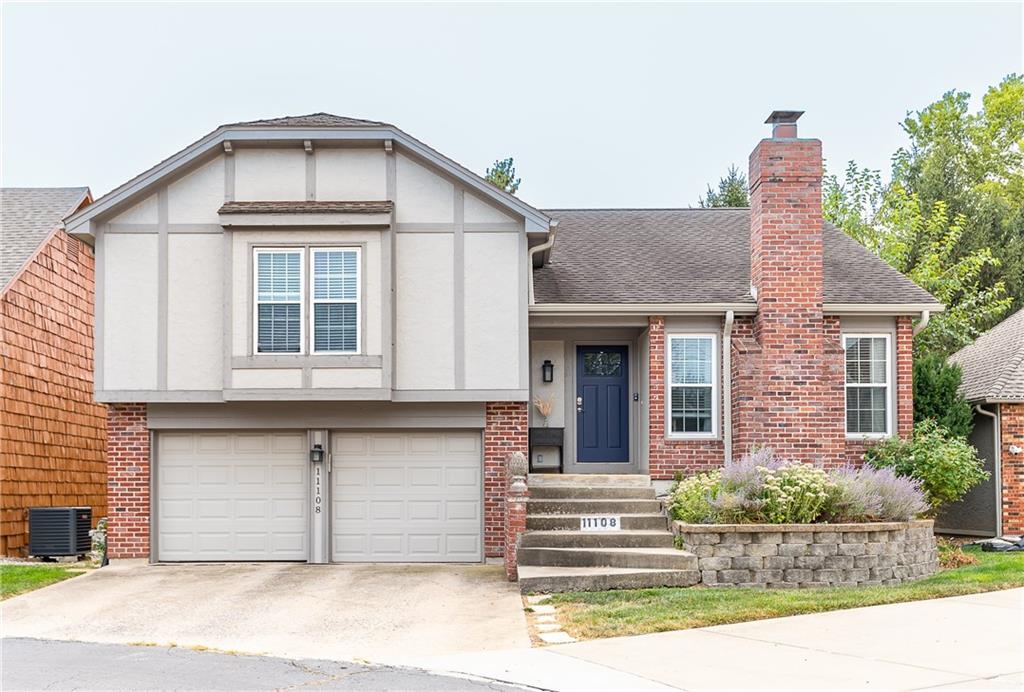
$469,000
House11108 Delmar Court · Leawood, KS · 66211
Listing courtesy of RE/MAX State Line
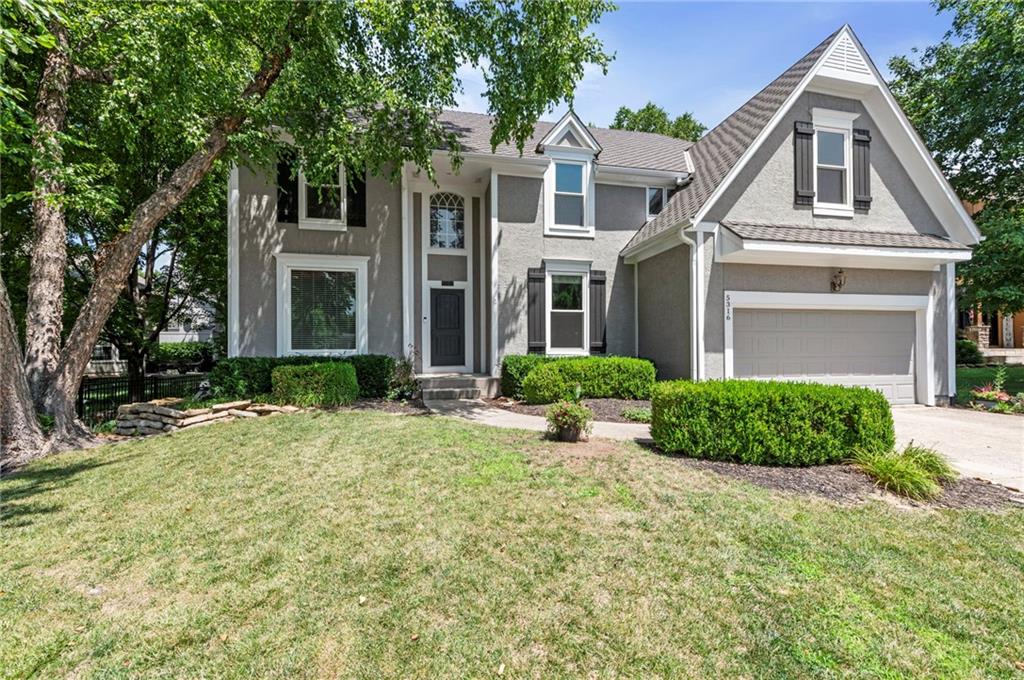
$600,000
House5316 W 139TH Terrace · Overland Park, KS · 66224
Listing courtesy of Keller Williams Realty Partners Inc.
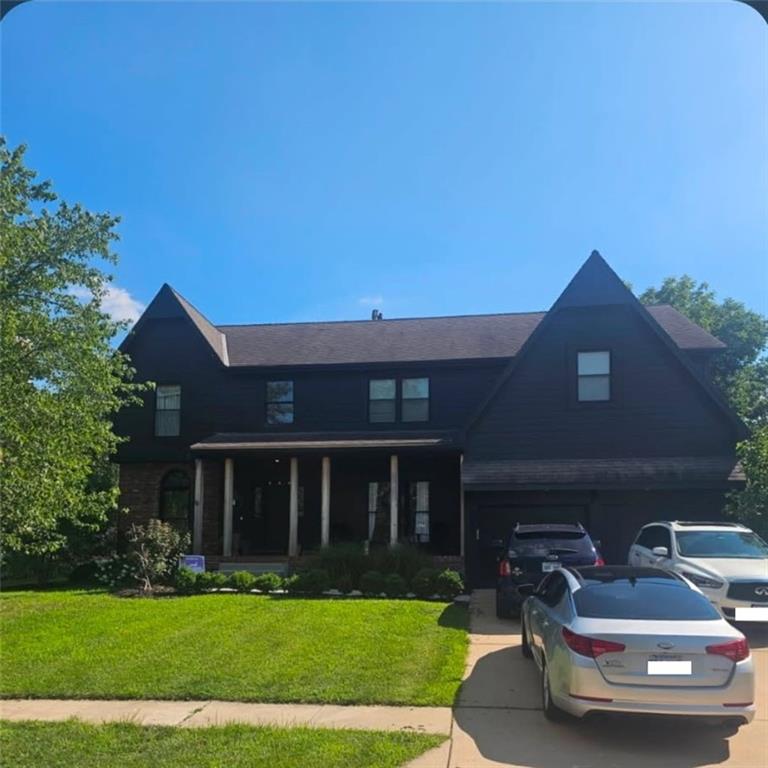 For Sale
 $675,000
House8205 W 153rd Street · Overland Park, KS · 66223
Listing courtesy of EXP Realty LLC
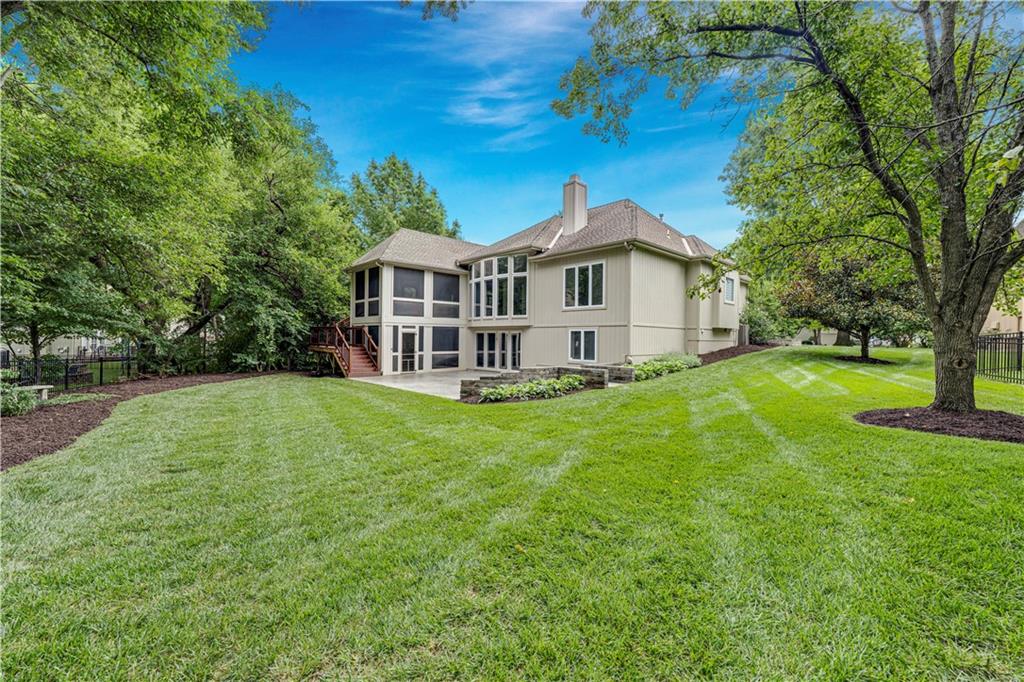
$650,000
Villa14714 Conser Street · Overland Park, KS · 66223
Listing courtesy of ReeceNichols- Leawood Town Center
$525,000
House15105 Dearborn Street · Overland Park, KS · 66223
Listing courtesy of United Real Estate Kansas City
Listing courtesy of Platinum Realty LLC
Listing data provided in part by Heartland MLS and deemed reliable but not guaranteed. MLS #HMS2633448.