

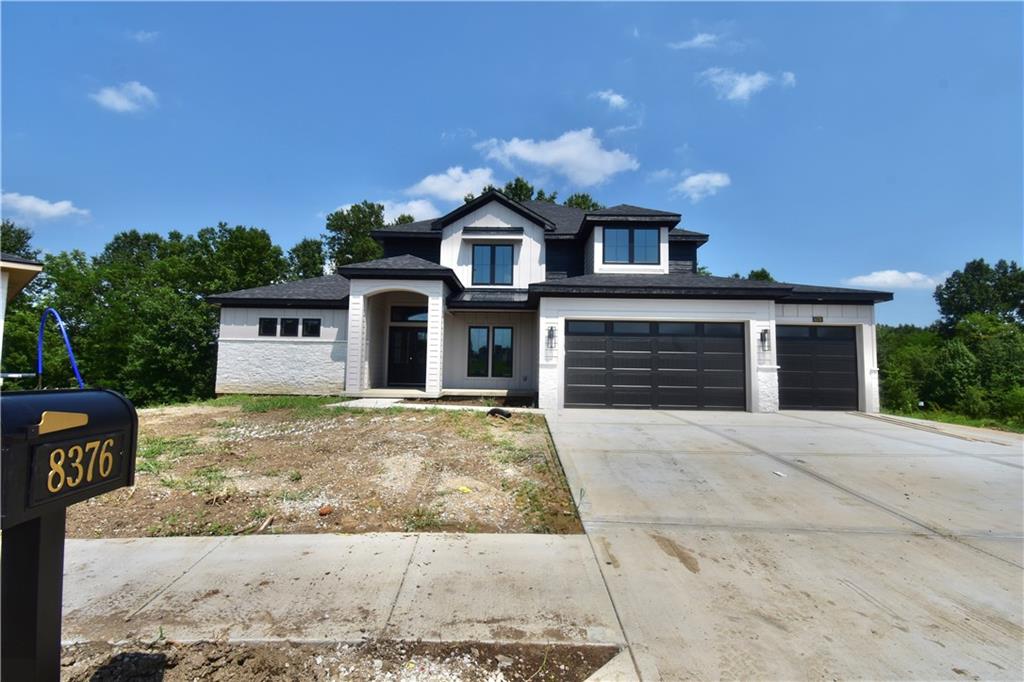
$1,049,995
House8376 NE 77th Court · Kansas City, MO · 64158
- 5 bd
- 5 ba
- 4,554 sqft
Listing courtesy of The Real Estate Store LLC
$999,900 · 4 bd · 5 ba · 3,887 sqft · Built 2022
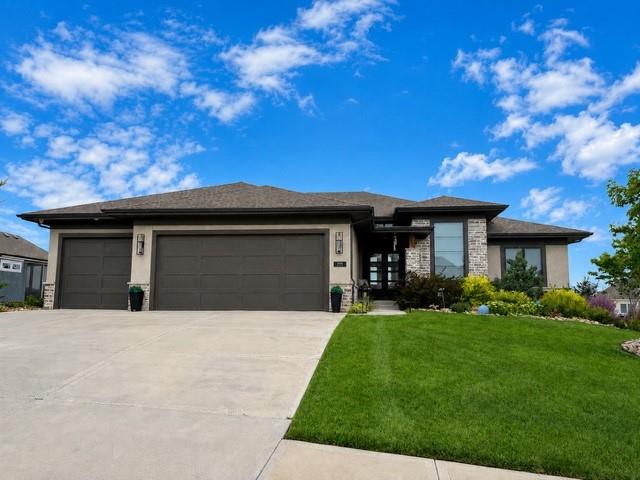
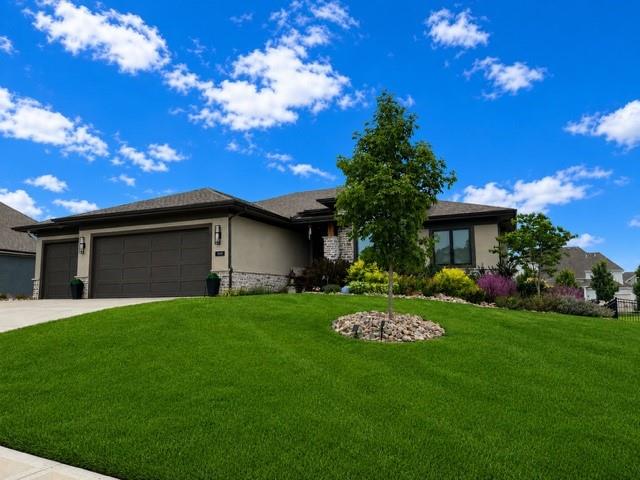
$999,900
3406 NE 102nd Street · Kansas City, MO · 64155
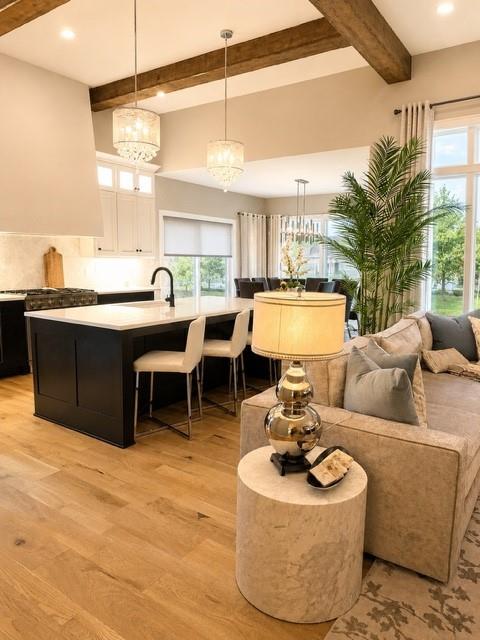
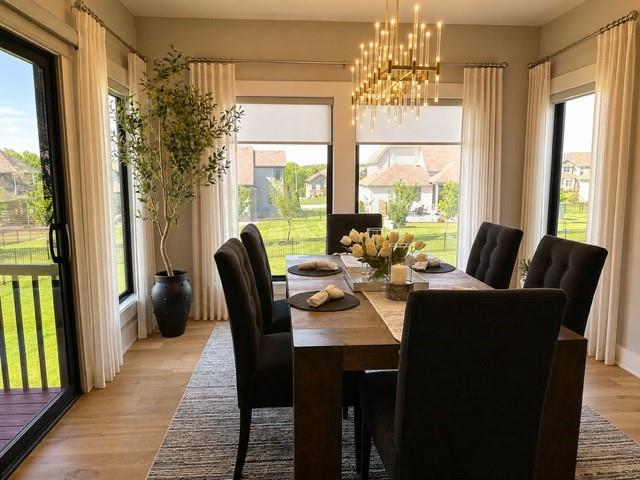
Designed with clean architectural lines and timeless style, this stunning Distinctive Homes custom build showcases black architectural Pella windows, varying-width white oak hardwood floors throughout the main level, and elegant quartz countertops. Every detail has been thoughtfully curated with premium finishes, including designer tile, high-end appliances, luxury carpeting, upscale fixtures, and exceptional craftsmanship throughout. The expansive main level offers effortless living with a private primary suite, an open-concept kitchen and great room, and seamless access to a screened, covered deck with stairs leading to the backyard—perfect for entertaining or relaxing outdoors. The walkout lower level is equally impressive, featuring a spacious recreation room that opens to a large, level fenced backyard with plenty of room for a future pool. Entertain with ease at the stylish wet bar complete with a waterfall-edge quartz countertop and striking wine display wall. Two generously sized bedrooms, each with walk-in closets, provide comfortable accommodations for family or guests. Located in the highly sought-after Staley Farms community, residents enjoy an unmatched lifestyle with a championship golf course, zero-entry pool, fitness center, indoor basketball court, tennis and volleyball courts, walking trails, and access to award-winning Staley High School. Experience luxury living in one of Kansas City's premier golf course communities.
Estimate only — taxes, insurance, and HOA vary. Confirm exact figures with a lender.
Elementary
Bell Prairie
Middle
New Mark
High
Staley High School
North Kansas City school district. Assigned schools per the MLS record — verify enrollment boundaries with the district.
$250,000
Median list price
2665
Homes for sale
$1,049,995
House8376 NE 77th Court · Kansas City, MO · 64158
Listing courtesy of The Real Estate Store LLC
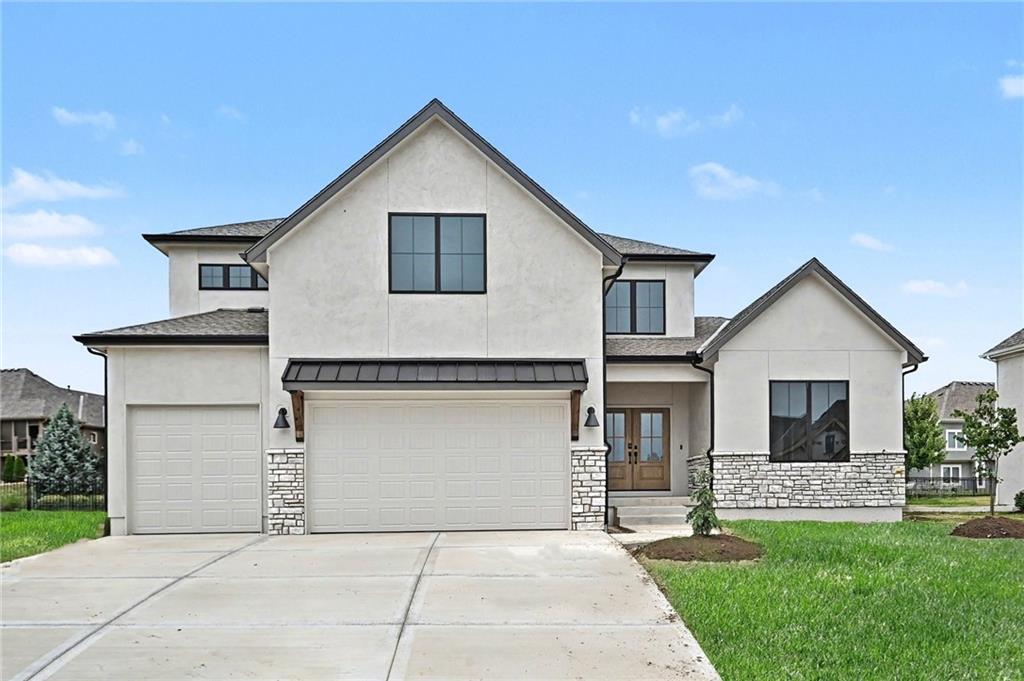
$786,500
House3014 NE 102nd Street · Kansas City, MO · 64155
Listing courtesy of Keller Williams KC North
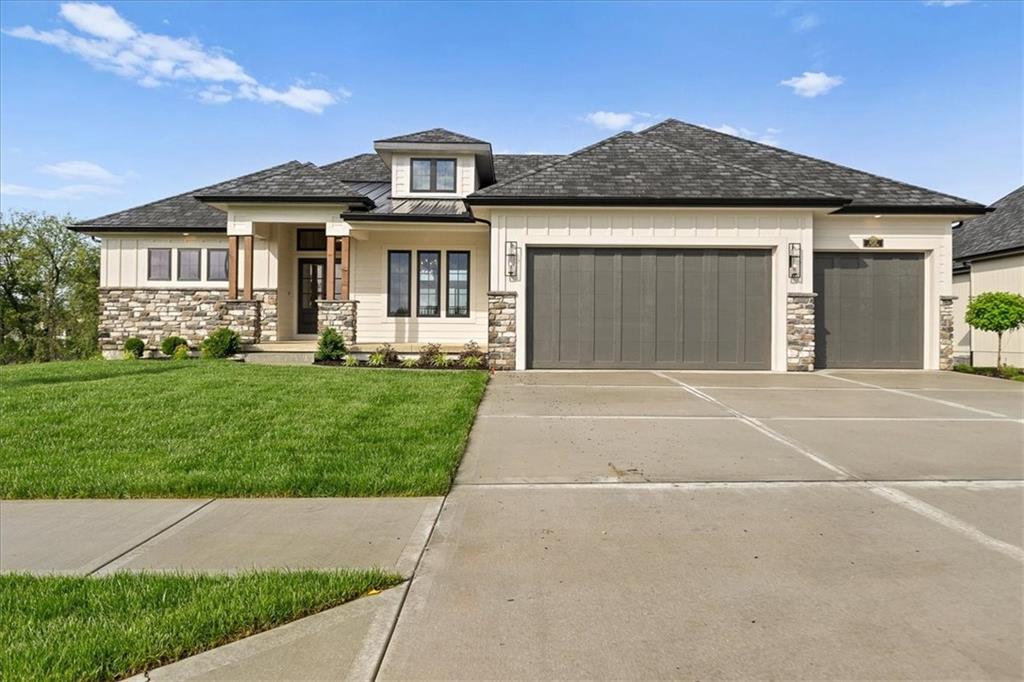
$1,024,950
House8732 N Lewis Avenue · Kansas City, MO · 64157
Listing courtesy of Keller Williams KC North
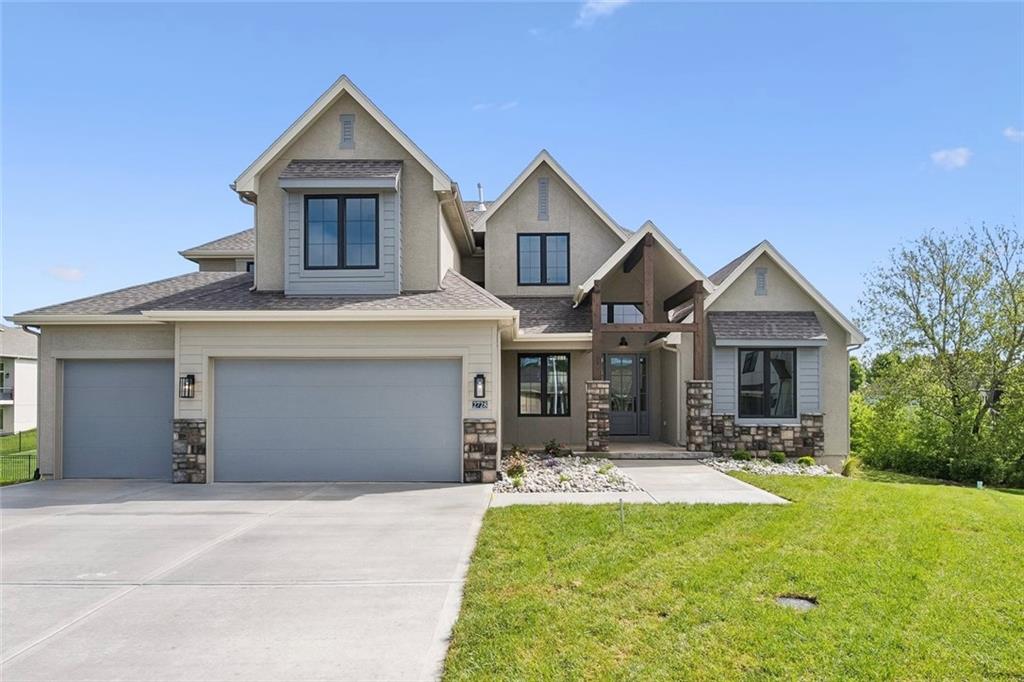
$865,000
House2728 NE 91st Place · Kansas City, MO · 64156
Listing courtesy of RE/MAX Innovations
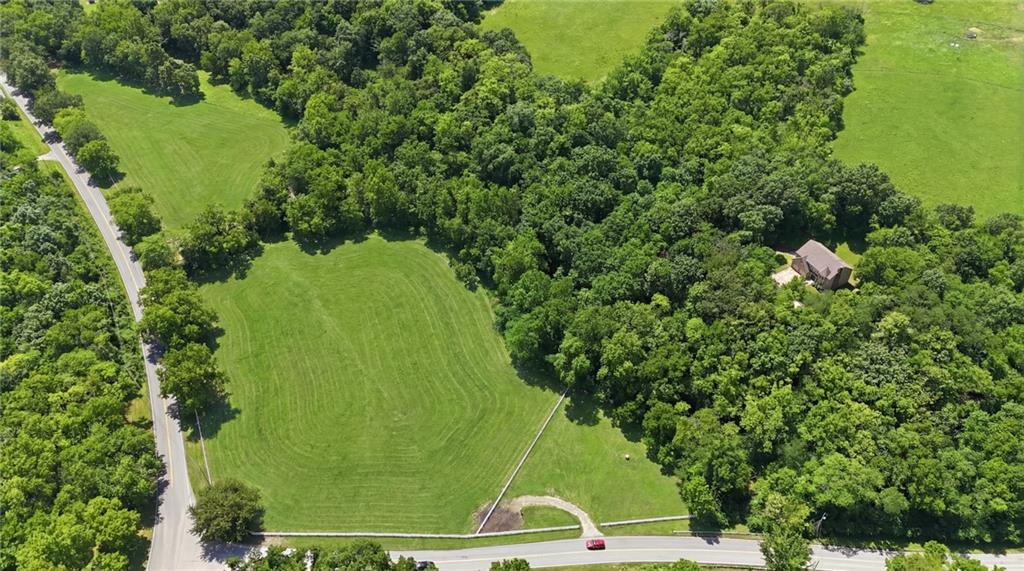
$875,000
House4001 NE 100th Street · Kansas City, MO · 64156
Listing courtesy of ReeceNichols-KCN
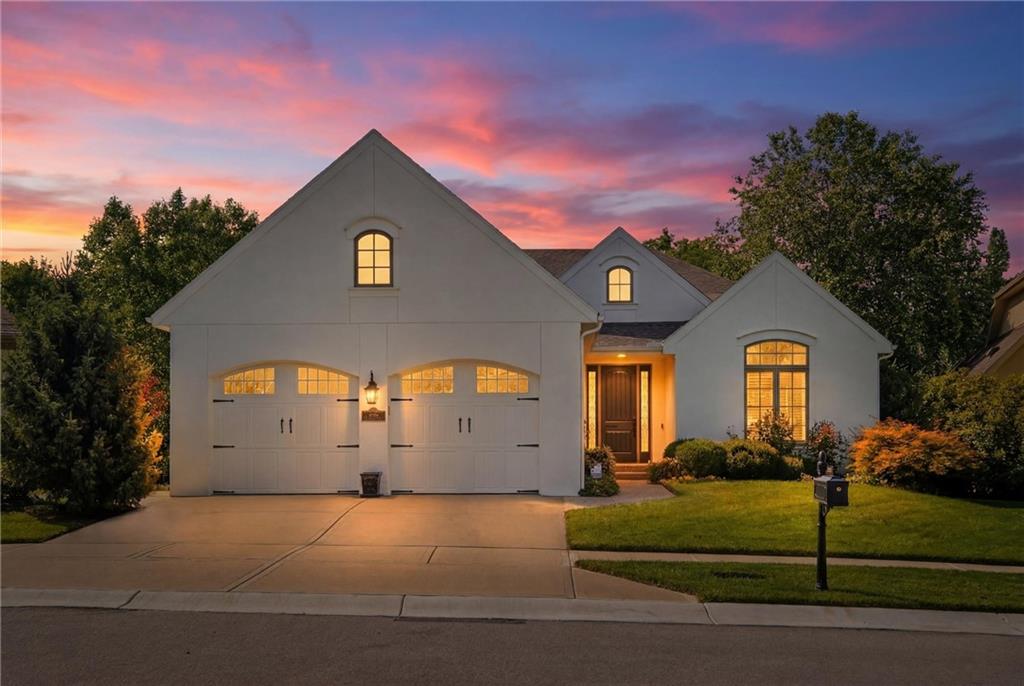
$925,000
House8430 N Donnelly Court · Kansas City, MO · 64157
Listing courtesy of Parkway Real Estate LLC
Listing courtesy of Keller Williams KC North
Listing data provided in part by Heartland MLS and deemed reliable but not guaranteed. MLS #HMS2633327.