

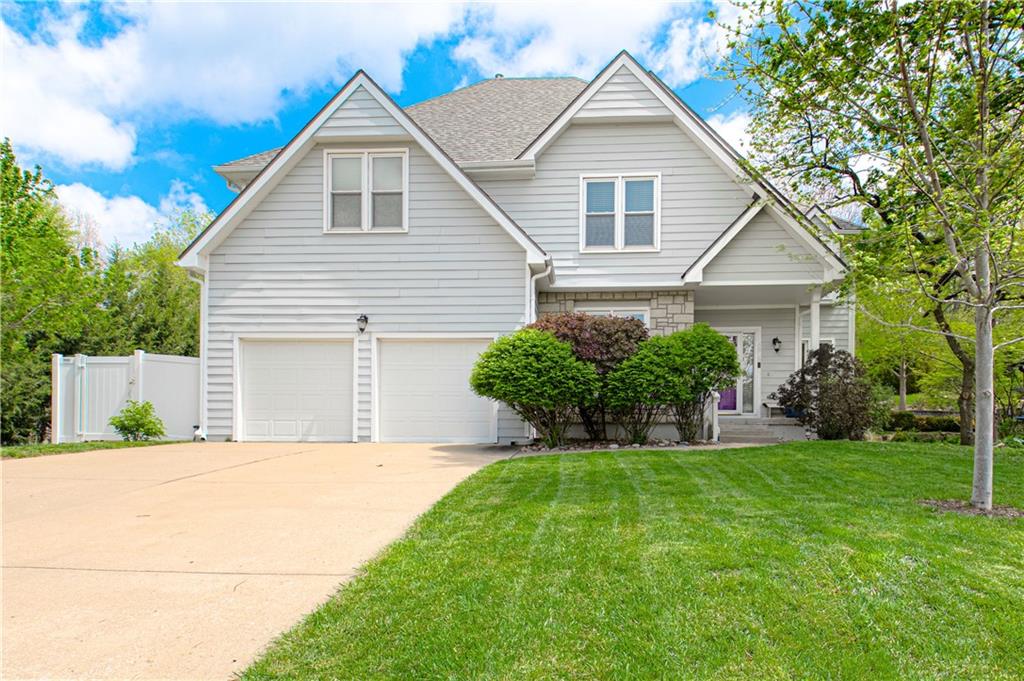
$550,000
House6913 RED OAK Drive · Shawnee, KS · 66217
- 4 bd
- 3 ba
- 2,885 sqft
Listing courtesy of ReeceNichols -Johnson County W
$500,000 · 4 bd · 3 ba · 3,142 sqft · Built 2001
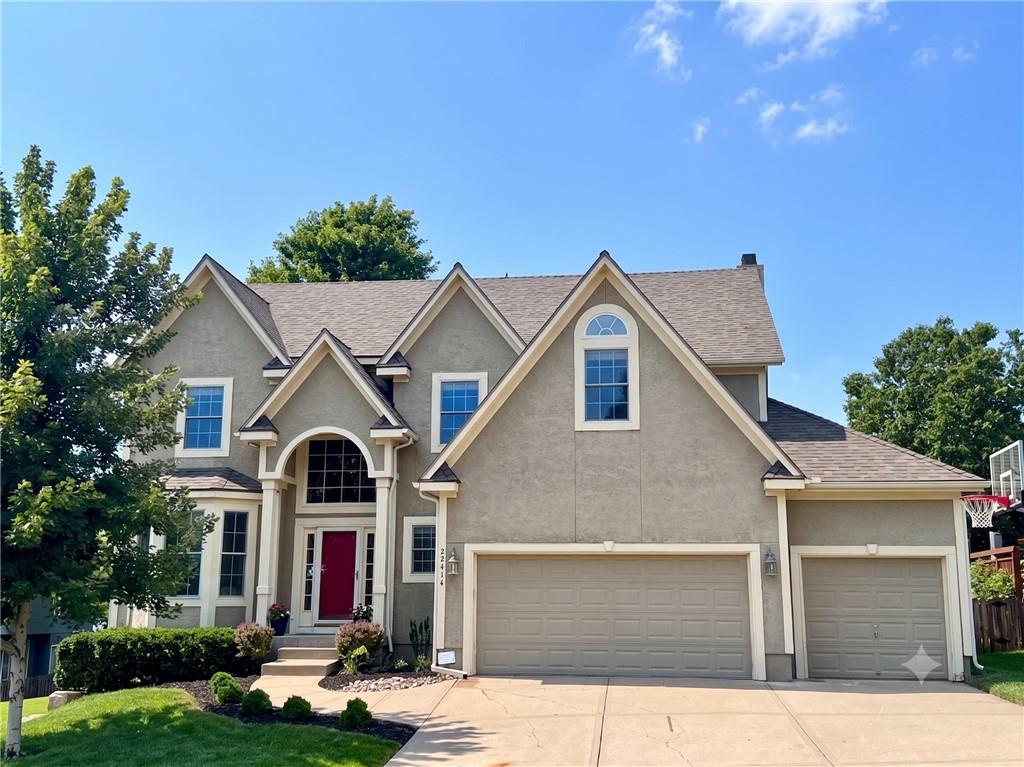
$500,000
22414 W 45th Street · Shawnee, KS · 66226
Tucked away on a quiet cul-de-sac within renowned Mill Valley high school boundaries, this refreshed move-in ready retreat is an absolute dream! Refinished hardwoods welcome you into the 2-story entry. Everyday living feels effortless with your dedicated main-level home office, the spacious living room and stunning kitchen space, featuring a breakfast peninsula, granite counters, stone backsplash and select new appliances. You'll appreciate the custom re-design that provides you with a rare, massive walk-in pantry! Natural light shines thru the floor-to-ceiling windows along the back of this home. Step straight out to the deck and patio to enjoy a fully fenced, level backyard, providing your relaxing haven with the perfect outdoor balance of cool, dappled shade and sun-drenched spaces primed for growing your own veggies. At the end of the day, escape to the serene primary suite, boasting a uniquely private sitting room, perfect for reading and unwinding, plus a refreshed bathroom. Three more bedrooms are served by a hall bath, with one bedroom connected via its own private vanity. To keep daily routines out of sight, this thoughtful floor plan also provides a convenient bedroom-level laundry room. Finished lower level is an ideal set up for play and relaxation, while still providing generous storage space. Maintaining your yard is easy thanks to the built-in irrigation system and a brand-new roof provides peace of mind. And remember, winter weather is a bit easier to deal with when your driveway faces south and has faster snow melt! You'll love the easy stroll to Garrett Park for relaxing trail walks, energetic pickleball matches, playground fun, or workouts at this park's National Fitness Court Station. And your neighborhood pool is a refreshing break thru-out the summer! This location offers a highly coveted lifestyle, placing private and public schools, popular restaurants and vibrant shopping along K-7 and Shawnee Mission Pkwy just minutes from your front door.
Estimate only — taxes, insurance, and HOA vary. Confirm exact figures with a lender.
Elementary
Riverview
Middle
Mill Creek
High
Mill Valley
De Soto school district. Assigned schools per the MLS record — verify enrollment boundaries with the district.
$550,000
Median list price
157
Homes for sale
$550,000
House6913 RED OAK Drive · Shawnee, KS · 66217
Listing courtesy of ReeceNichols -Johnson County W
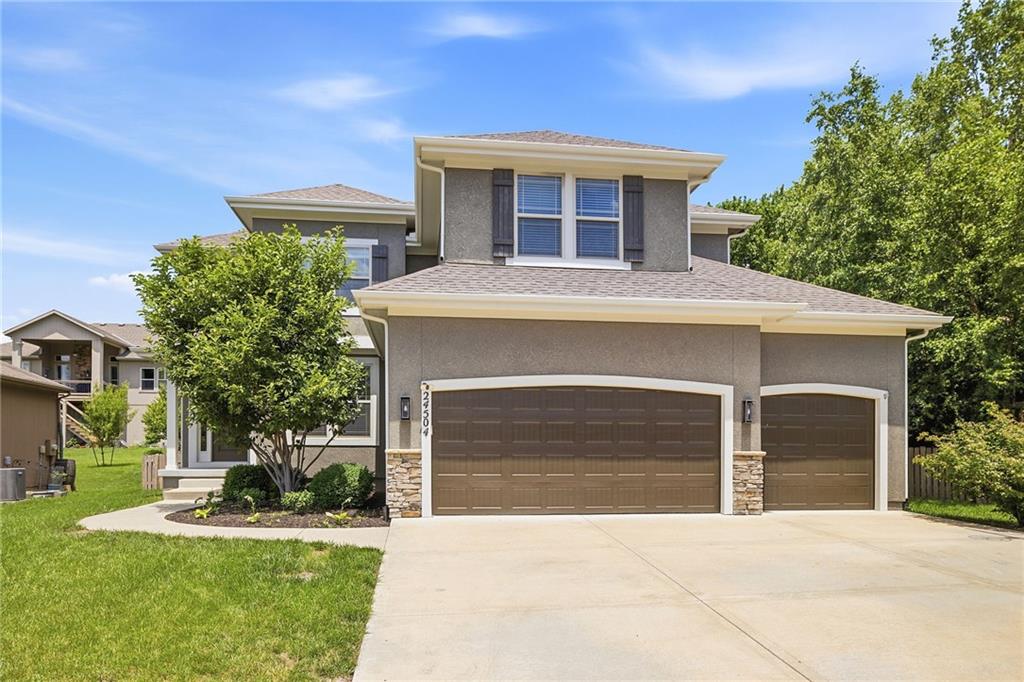
$599,000
House24504 W 80th Place · Lenexa, KS · 66227
Listing courtesy of Realty Executives
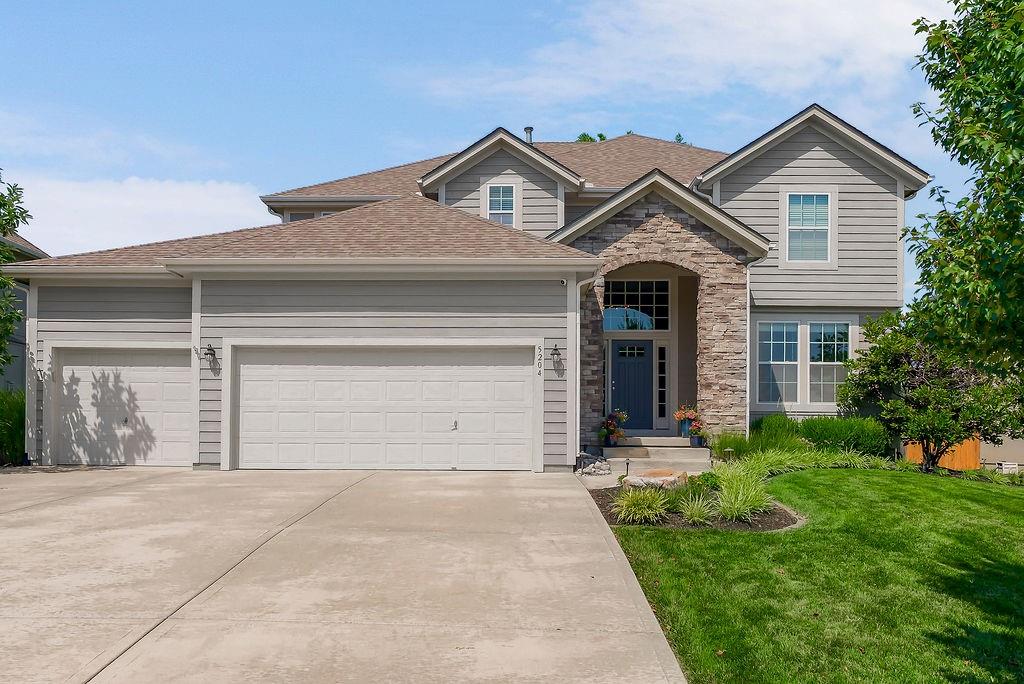
$525,000
House5204 W Meadow View Drive · Shawnee, KS · 66226
Listing courtesy of BHG Kansas City Homes
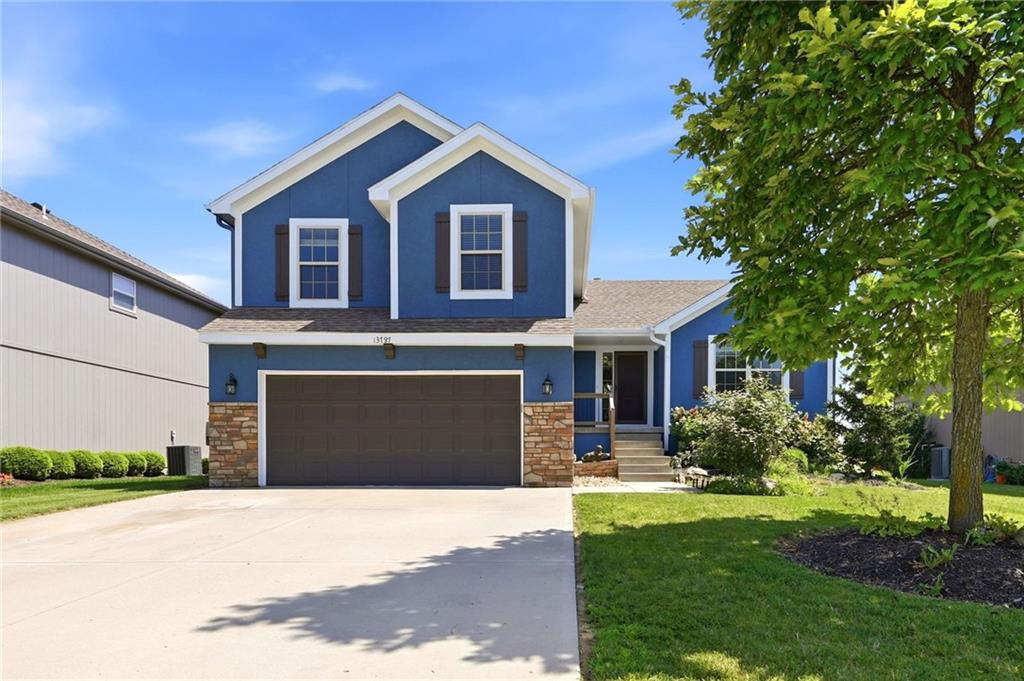
$415,000
House13787 Valleyview Way · Bonner Springs, KS · 66012
Listing courtesy of Keller Williams Realty Partners Inc.
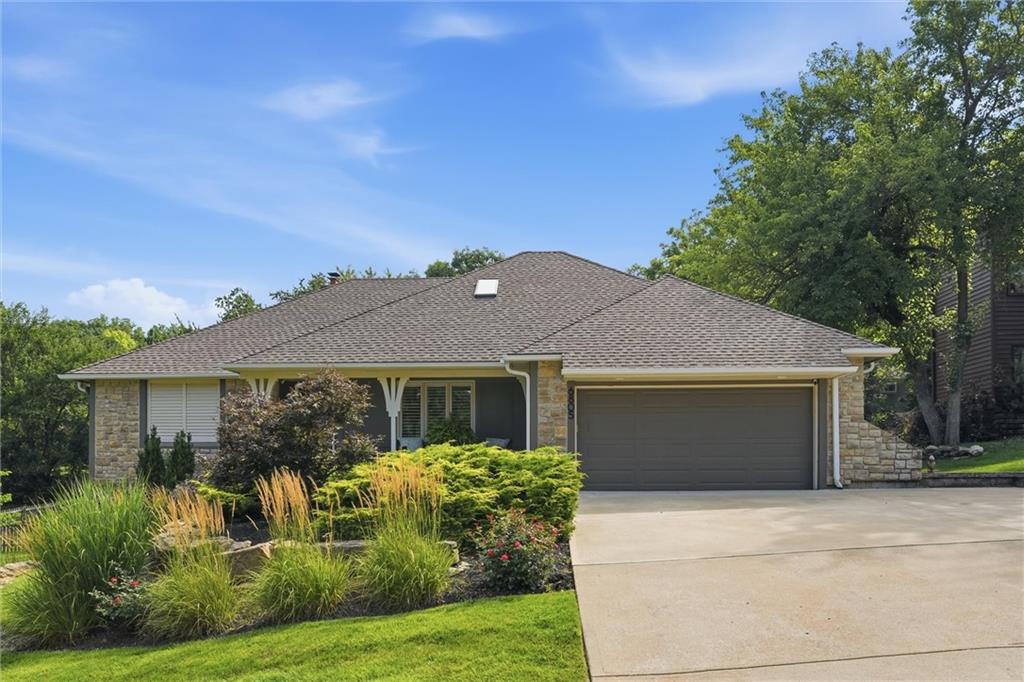
$525,000
House6805 Mill Creek Road · Shawnee, KS · 66217
Listing courtesy of Quinn Real Estate Co
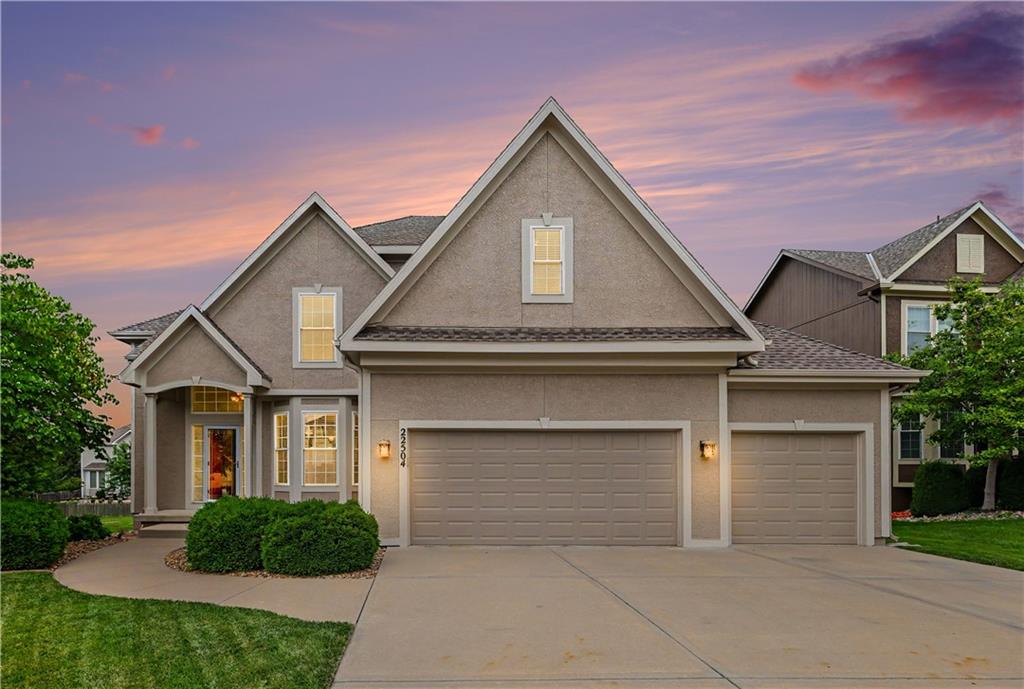
$599,000
House22504 W 55th Terrace · Shawnee, KS · 66226
Listing courtesy of ReeceNichols - Leawood
Listing courtesy of Compass Realty Group
Listing data provided in part by Heartland MLS and deemed reliable but not guaranteed. MLS #HMS2633308.