

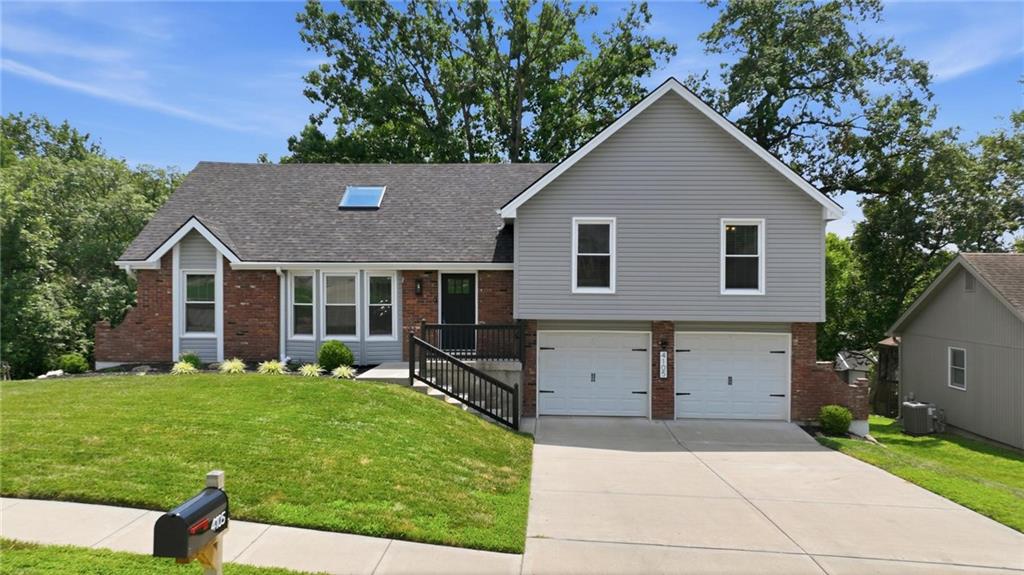
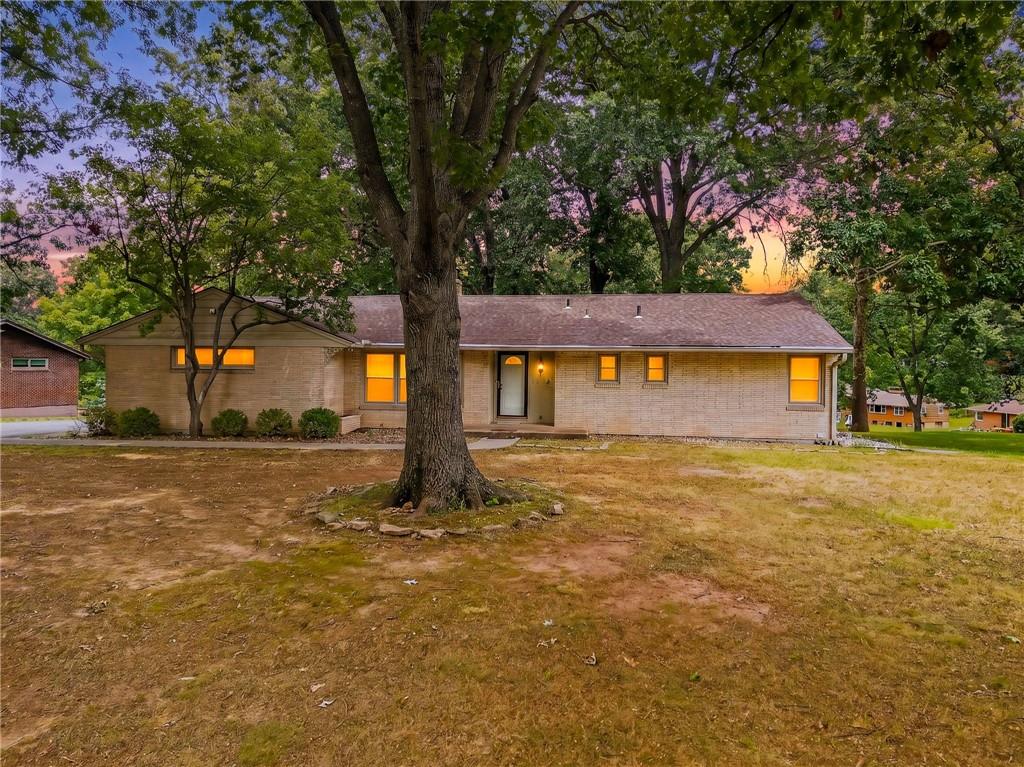
$400,000
House4105 NW 74th Street · Kansas City, MO · 64151
- 4 bd
- 3 ba
- 2,661 sqft
Listing courtesy of Keller Williams KC North
$485,000 · 3 bd · 4 ba · 2,880 sqft · Built 1995
$485,000
5224 N Main Street · Kansas City, MO · 64118
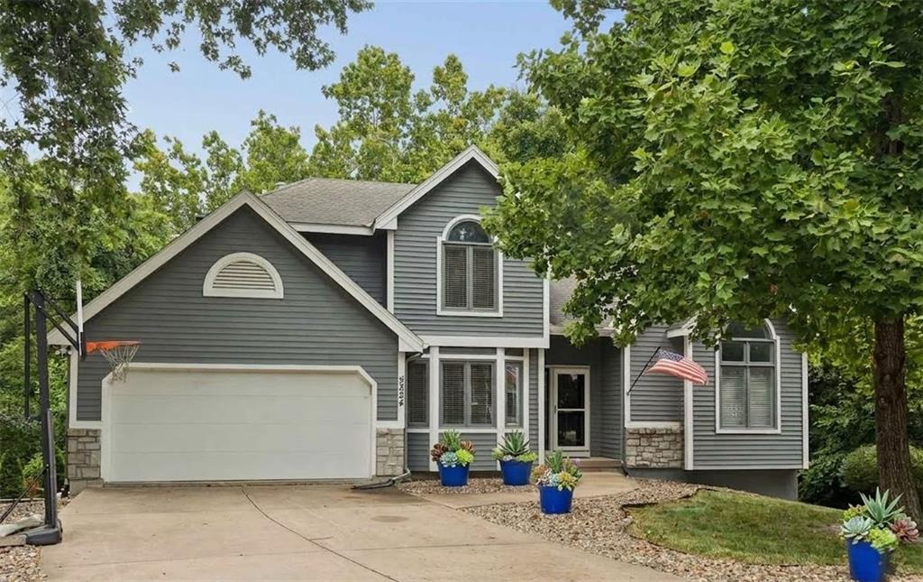
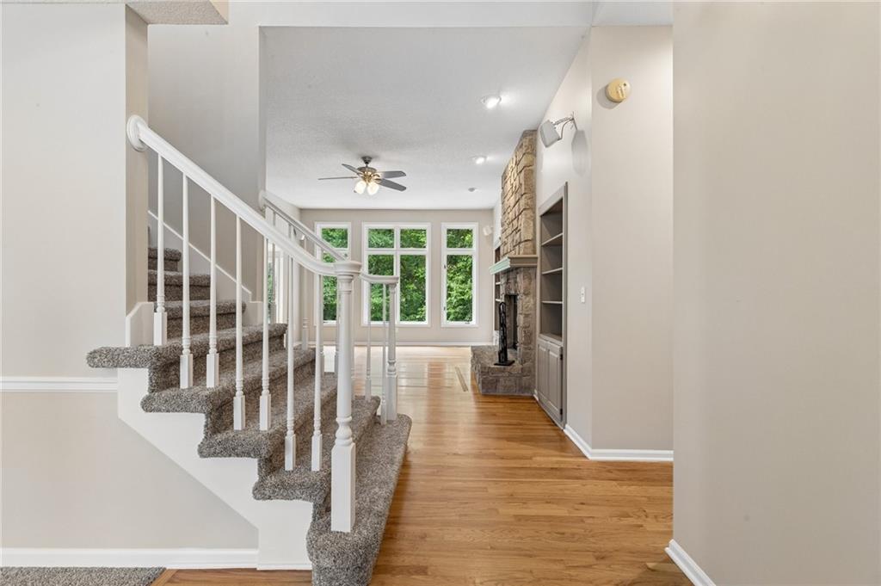
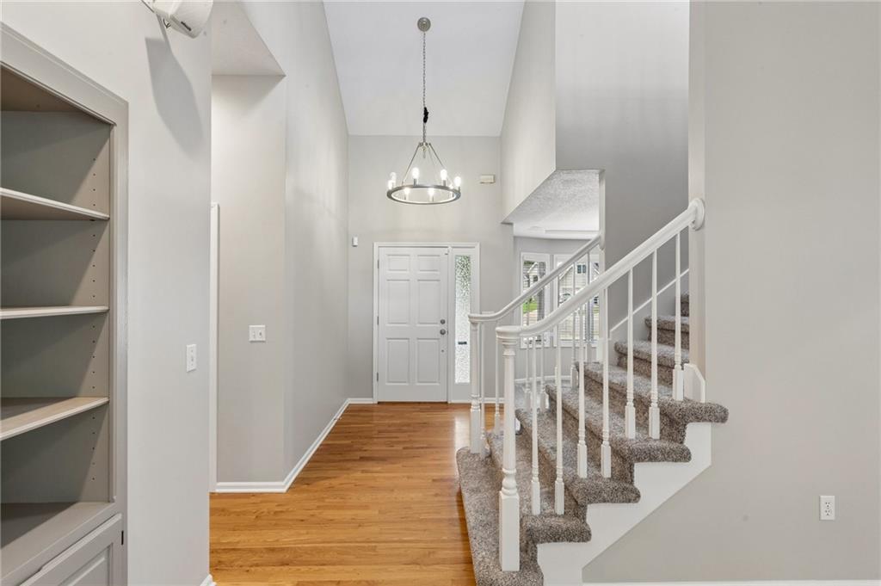
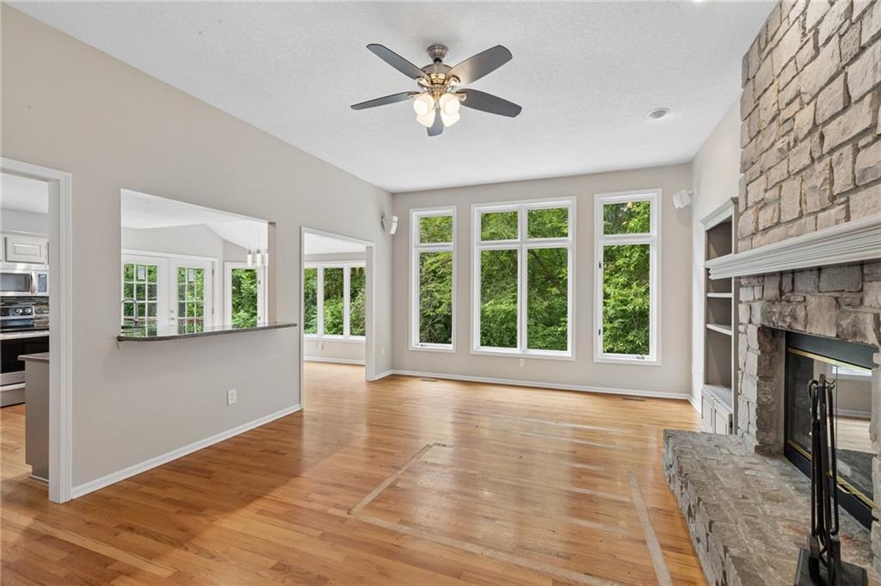
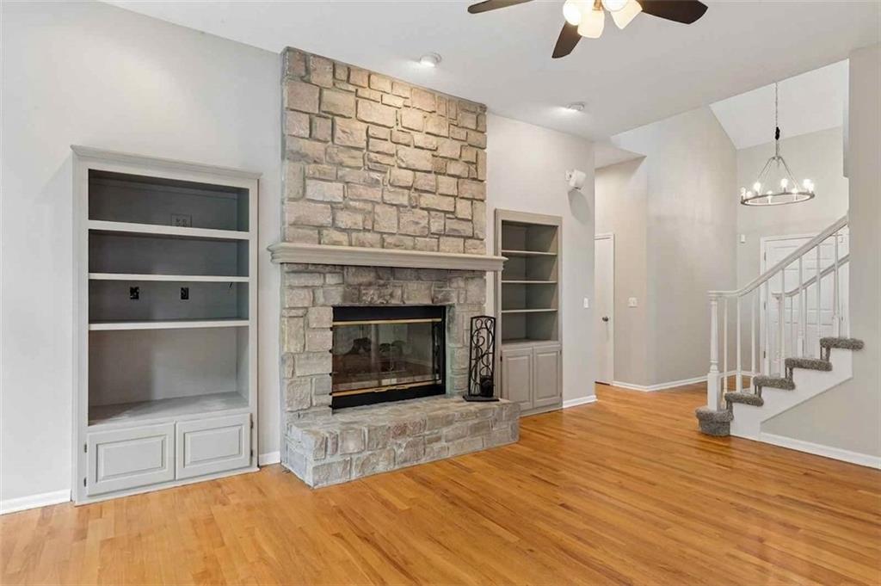
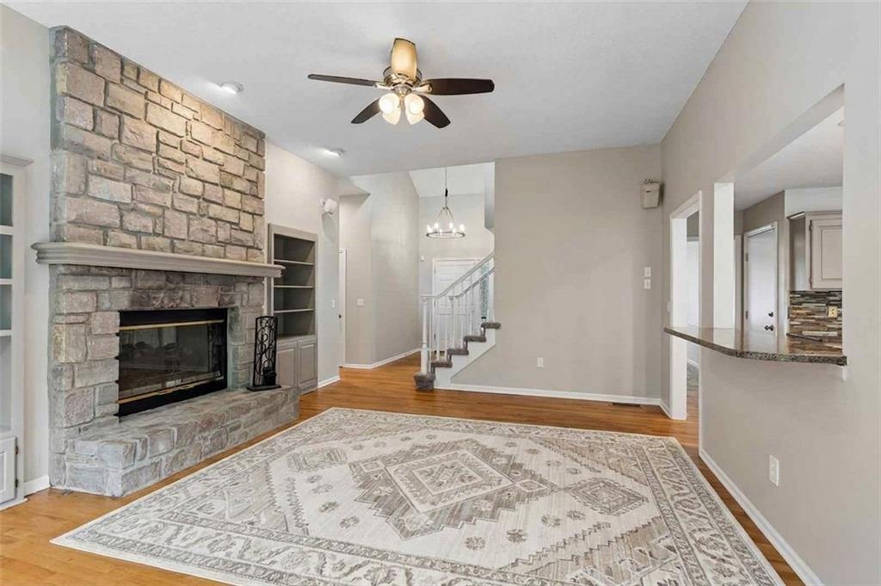
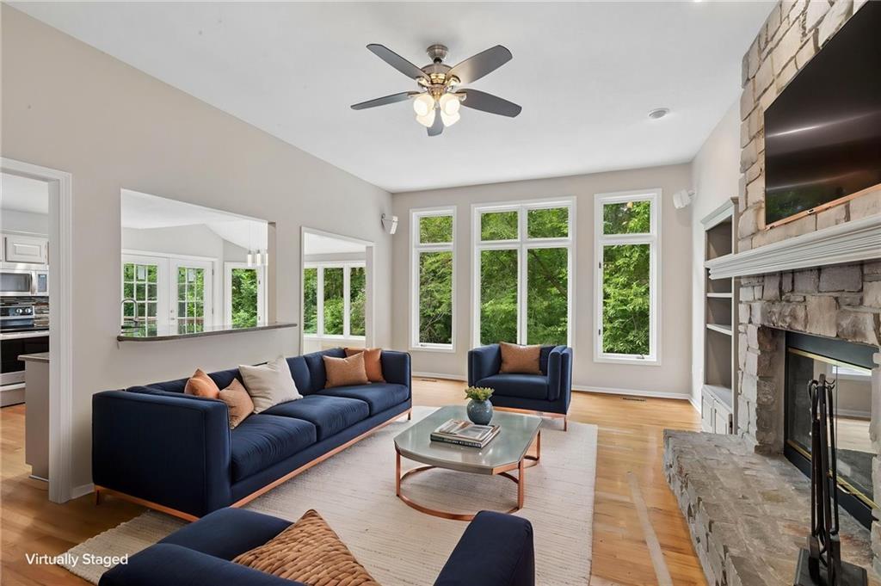
Welcome to your private half-acre retreat! This stunning 1.5-story home sits perfectly on a quiet cul-de-sac, offering unparalleled natural beauty and frequent visits from local deer, owls, a fox, and vibrant birds. Inside, a soaring wall of windows floods the living room with natural light, showcasing custom built-in bookshelves that beautifully flank a cozy (see-through) fireplace. The refreshed kitchen with a light-filled breakfast room serves as the heart of the home, flowing seamlessly into the open great room and the formal dining room. The main-level primary suite is a true sanctuary, featuring a see-through fireplace, a private martini deck for quiet evenings, and a newly renovated spa-like bathroom complete with sleek ceramic tile, quartz countertops, a jetted tub, a separate shower and walk in closet. Upstairs, you will find two generously sized bedrooms equipped with walk-in closets and a shared Jack-and-Jill bathroom. A delightful loft with a skylight and built-in bookshelves is another flex area of the house, perfect for a playroom, reading room/library, or home office space. Head downstairs to an expansive walk-out lower level...designed for ultimate entertainment and lifestyle flexibility. Project your favorite movies on a massive screen; there is plenty of room for multiple game tables, or set up a home gym or dance area with a mirrored wall. This level also features a nonconforming fourth bedroom situated right next to a full bath, plus two large storage rooms. Step outside to the massive 12 x 12 sunroom to enjoy serene, panoramic views of your tree-lined backyard and the peaceful, rippling creek. You will have total privacy without sacrificing location: this property offers easy highway access...just 10 minutes from downtown and 20 minutes from MCI. Nature, privacy, convenient location...this property has it all.
Estimate only — taxes, insurance, and HOA vary. Confirm exact figures with a lender.
Elementary
Davidson
Middle
Northgate
High
North Kansas City
North Kansas City school district. Assigned schools per the MLS record — verify enrollment boundaries with the district.
$250,000
Median list price
2668
Homes for sale
$400,000
House4105 NW 74th Street · Kansas City, MO · 64151
Listing courtesy of Keller Williams KC North
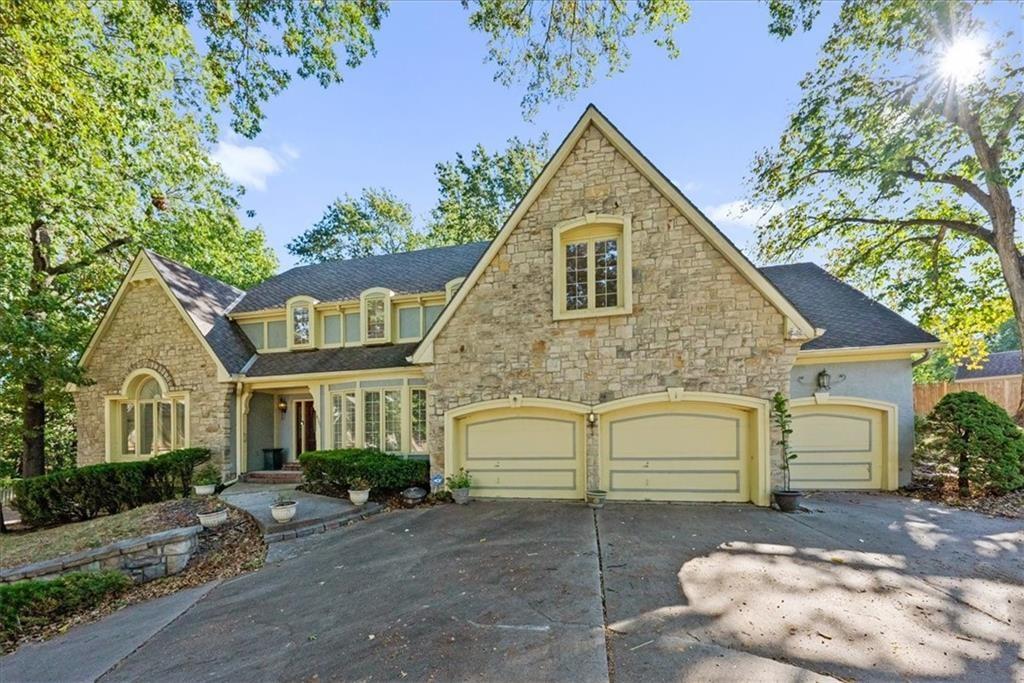
$579,000
House4501 NW Baltimore Court · Kansas City, MO · 64116
Listing courtesy of Platinum Realty LLC
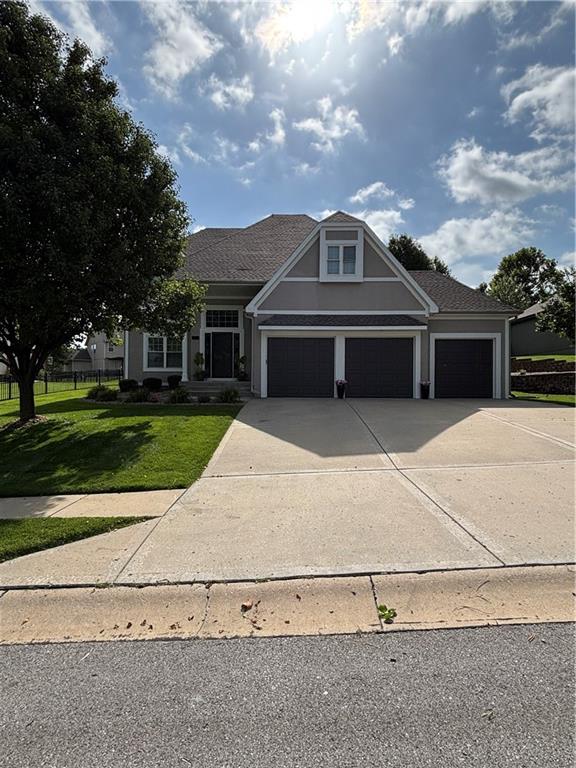
$465,000
House6923 N Colorado Avenue · Kansas City, MO · 64119
Listing courtesy of EXP Realty LLC
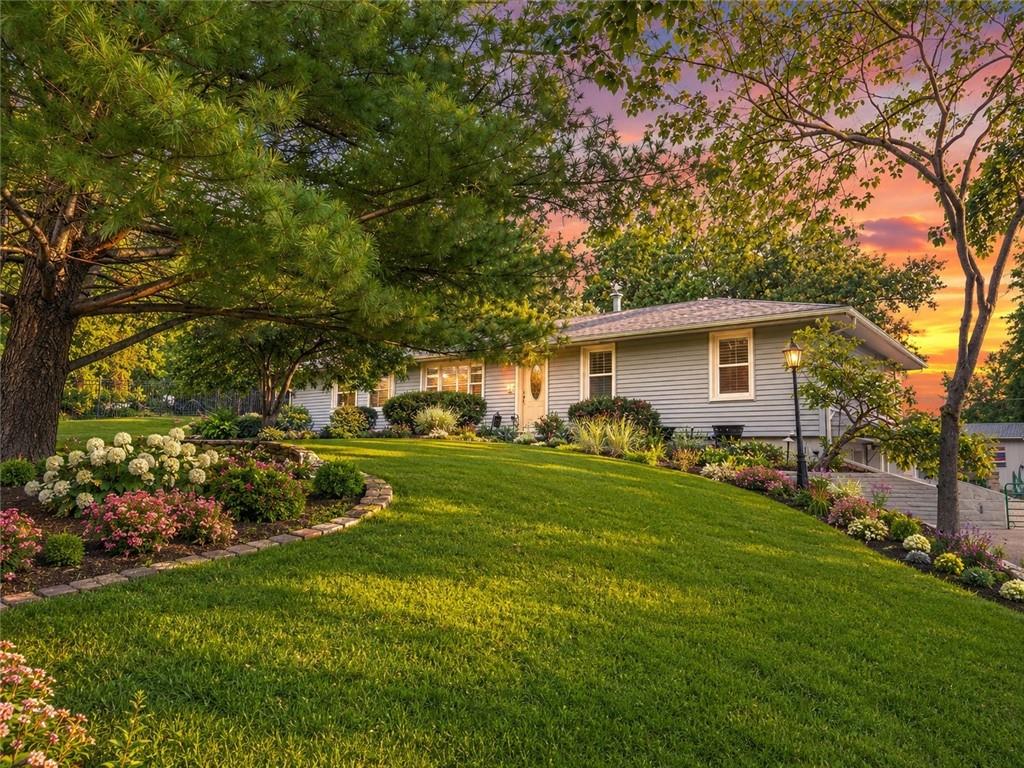
$425,000
House4340 NW Gleason Road · Kansas City, MO · 64151
Listing courtesy of RE/MAX Premier Realty
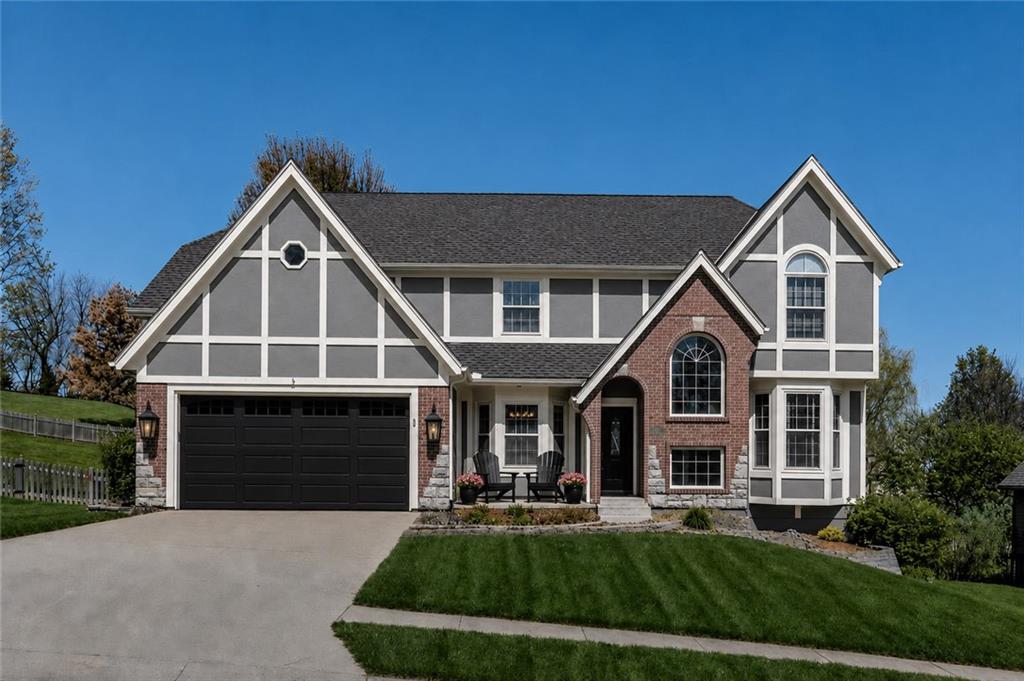
$575,000
House5508 Meadow Lake N/A · Parkville, MO · 64152
Listing courtesy of ReeceNichols-KCN
$389,500
House226 NW 43rd Street · Kansas City, MO · 64116
Listing courtesy of RE/MAX Revolution
Listing courtesy of Worth Clark Realty
Listing data provided in part by Heartland MLS and deemed reliable but not guaranteed. MLS #HMS2633210.