

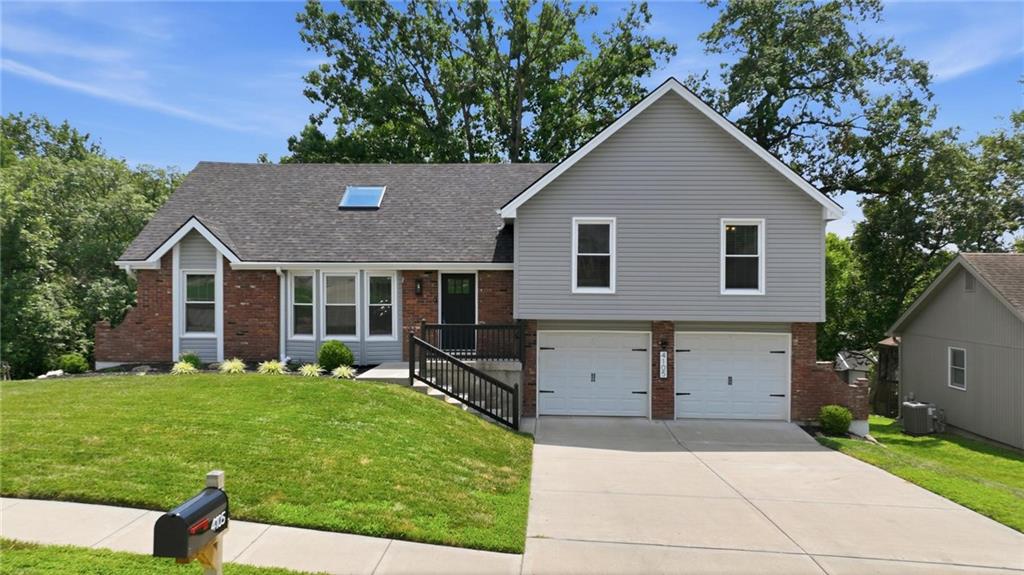
$400,000
House4105 NW 74th Street · Kansas City, MO · 64151
- 4 bd
- 3 ba
- 2,661 sqft
Listing courtesy of Keller Williams KC North
$425,000 · 3 bd · 3 ba · 2,824 sqft · Built 1966
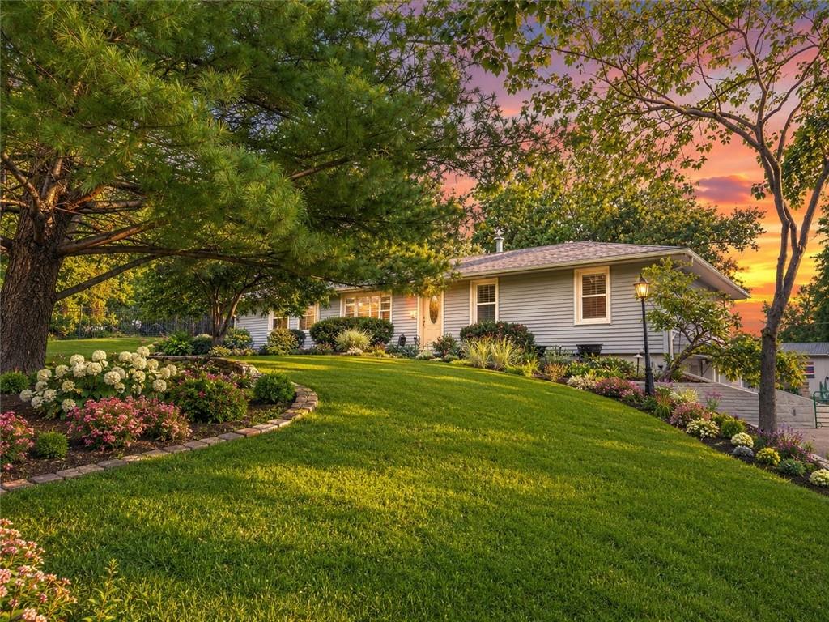
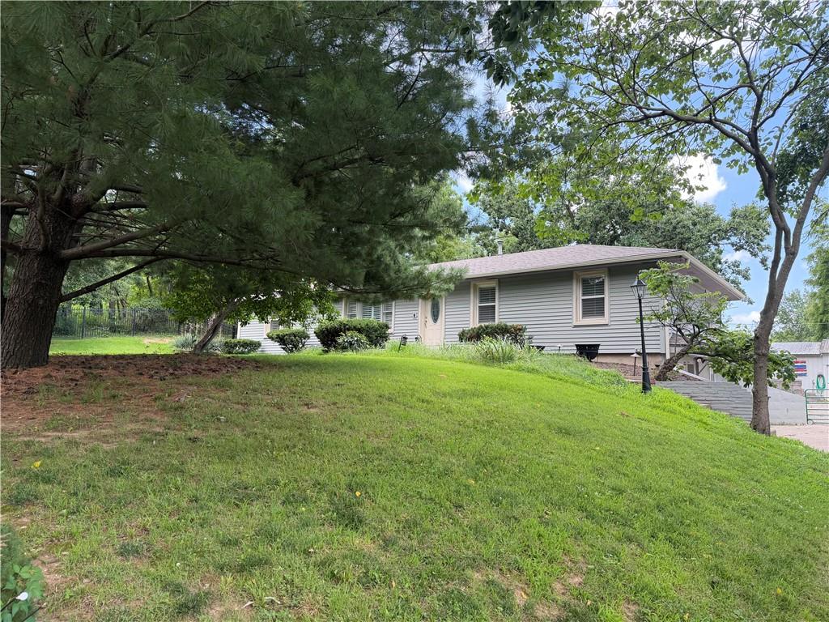
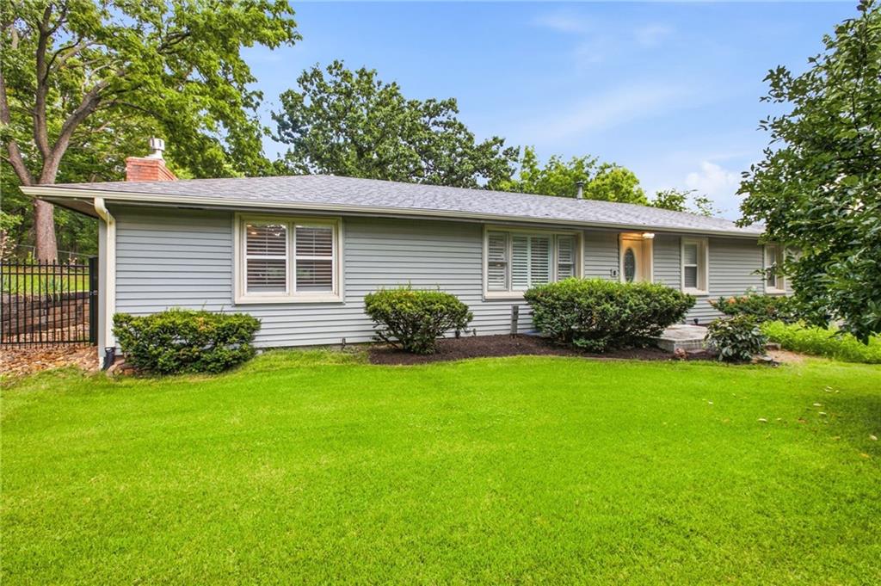
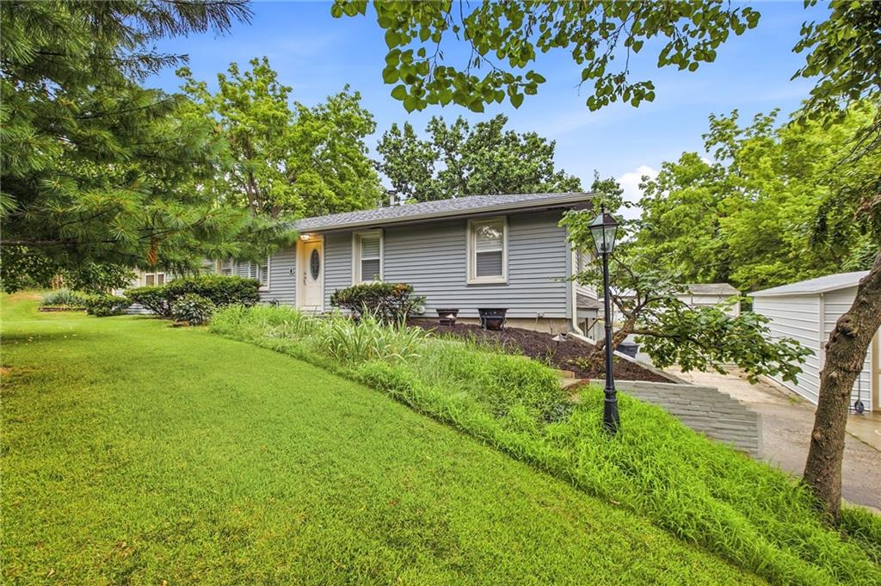
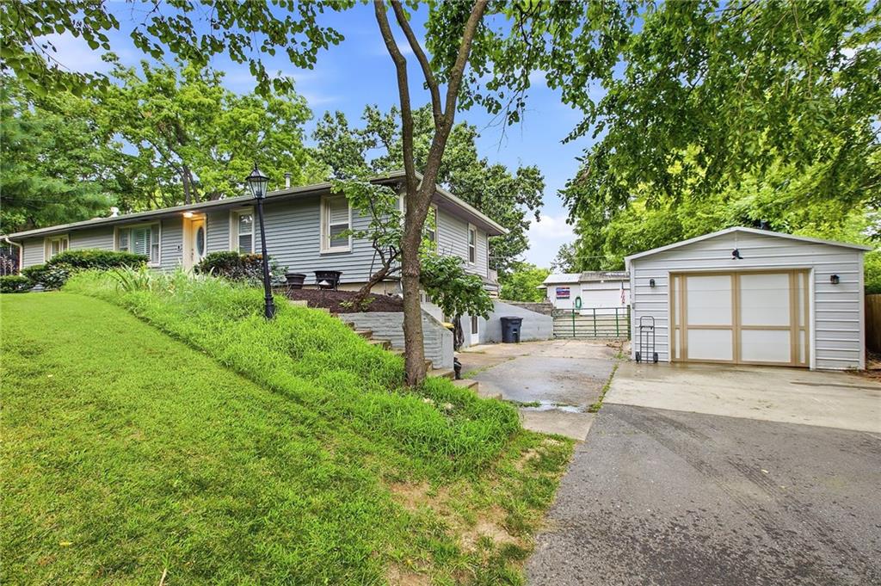
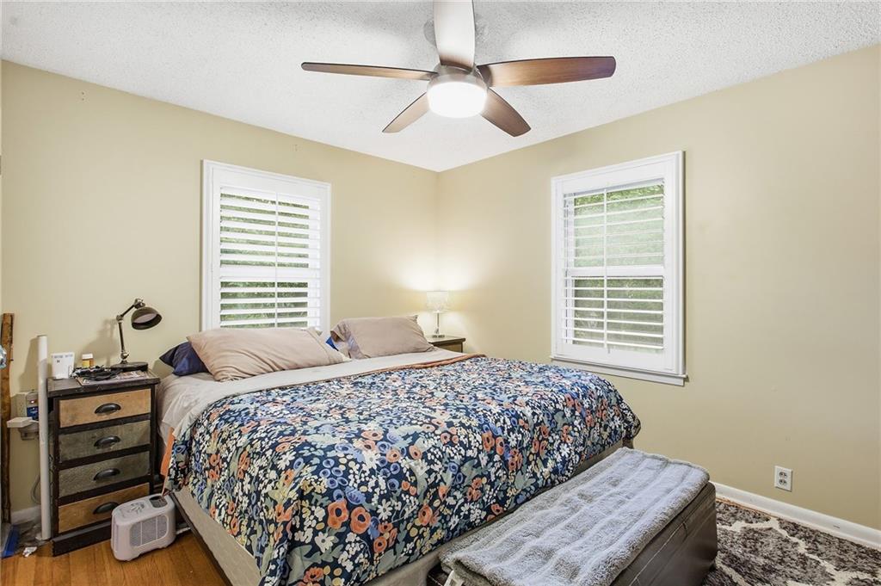
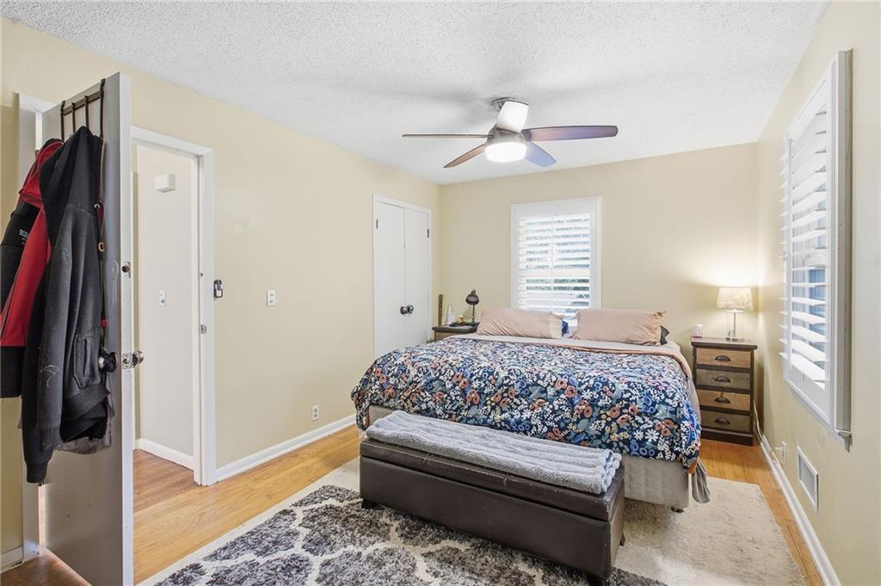
$425,000
4340 NW Gleason Road · Kansas City, MO · 64151
Discover a rare private retreat on approximately one acre at the end of a quiet dead-end street, offering the perfect blend of country living and city convenience. With over $130,000 in quality improvements, this exceptional property has been thoughtfully updated throughout. The private lower-level apartment with its own entrance, full kitchen, new appliances, tankless water heater, and laundry is ideal for multigenerational living, guests, or rental income. Multiple outbuildings—including a 20'x24' steel garage/shop and 12'x20' storage shed—offer exceptional space for hobbies, vehicles, equipment, or a workshop. Recent enhancements include a Heat & Glo fireplace, plantation shutters, refreshed baths, luxury walk-in shower, engineered French drain systems, new septic main line with grinder pump, maintenance-free vinyl siding, fresh asphalt driveway, custom steel fencing, and a new entertainment deck. Minutes from shopping, dining, highways, and KCI.
Estimate only — taxes, insurance, and HOA vary. Confirm exact figures with a lender.
Elementary
Chinn
Middle
Plaza Middle School
High
Park Hill
Park Hill school district. Assigned schools per the MLS record — verify enrollment boundaries with the district.
$250,000
Median list price
2666
Homes for sale
$400,000
House4105 NW 74th Street · Kansas City, MO · 64151
Listing courtesy of Keller Williams KC North
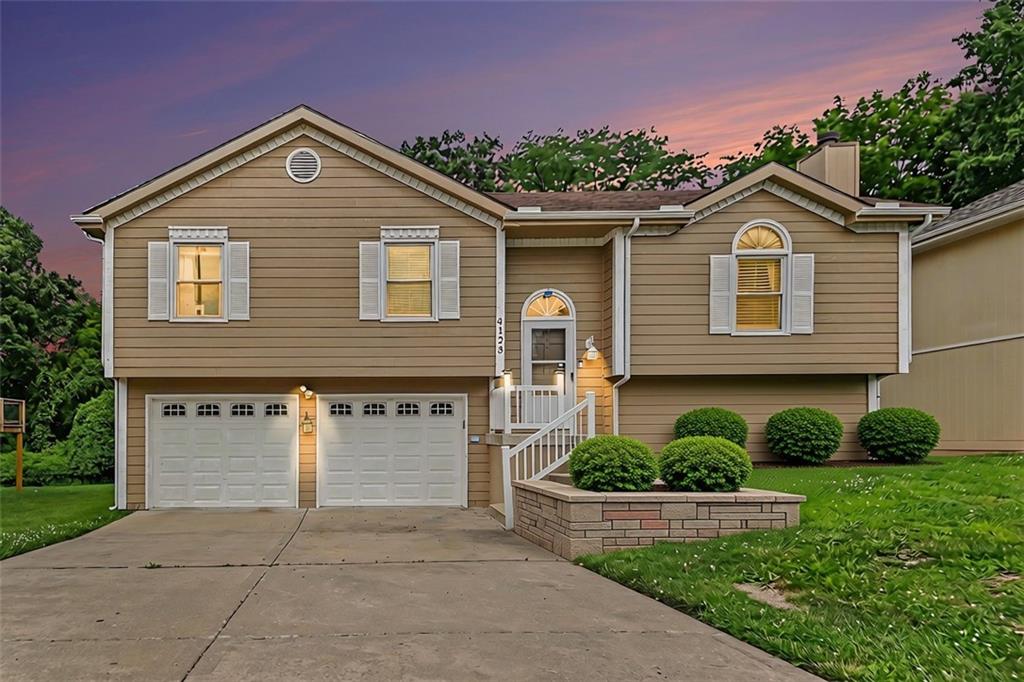
$340,000
House4123 N Troost Avenue · Kansas City, MO · 64116
Listing courtesy of RE/MAX Heritage
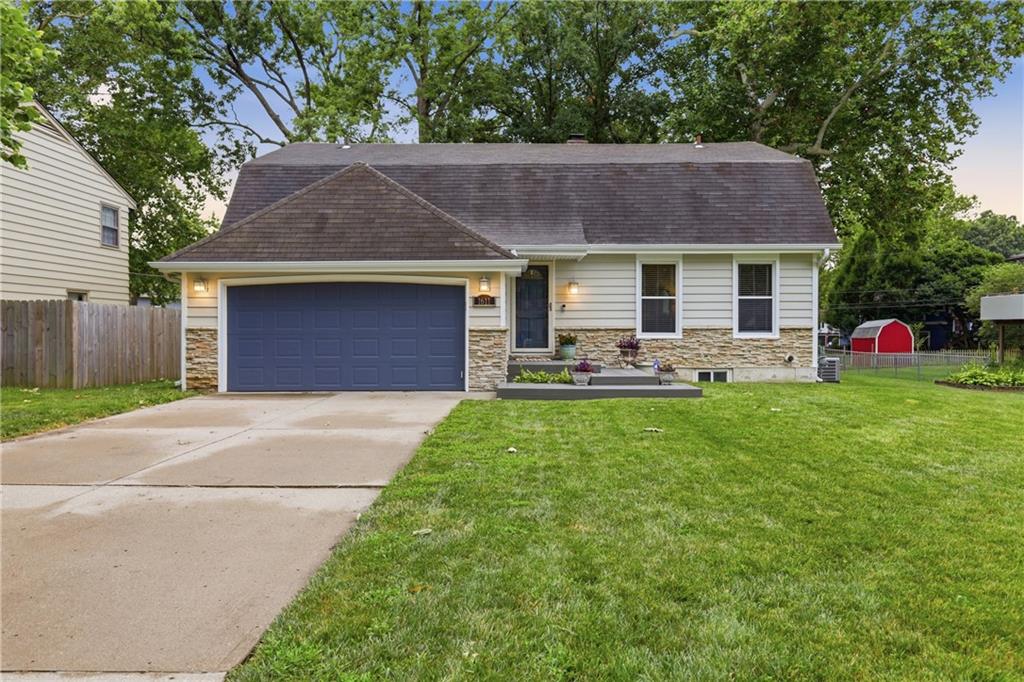
$339,900
House1611 NE 50th Street · Kansas City, MO · 64118
Listing courtesy of Weichert, Realtors Welch & Co.
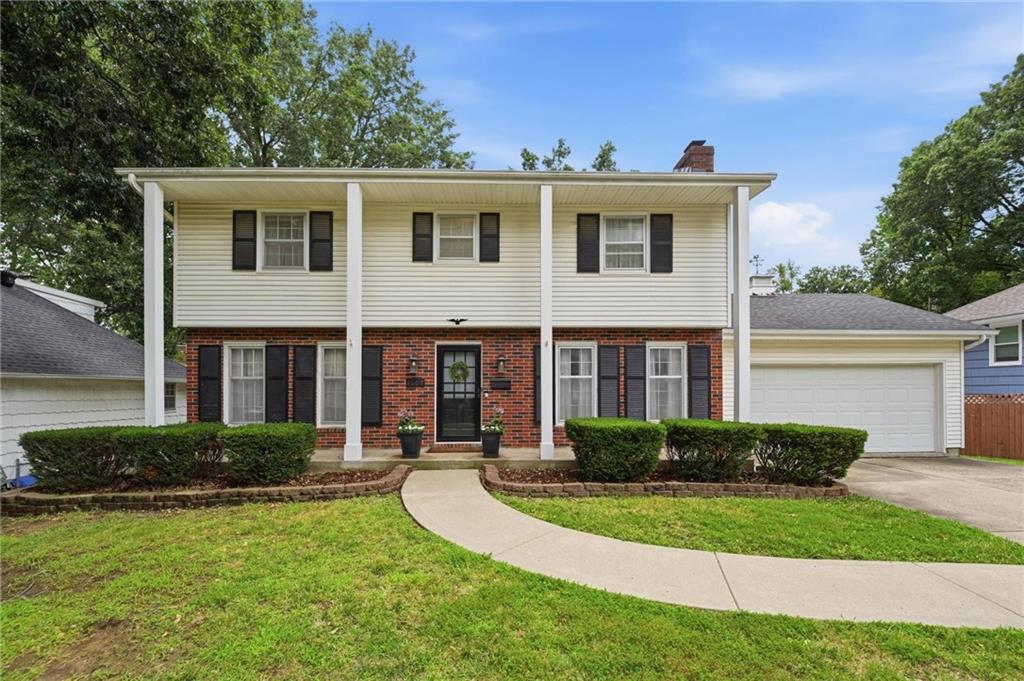
$345,000
House1609 NE 68TH Terrace · Kansas City, MO · 64118
Listing courtesy of Keller Williams KC North
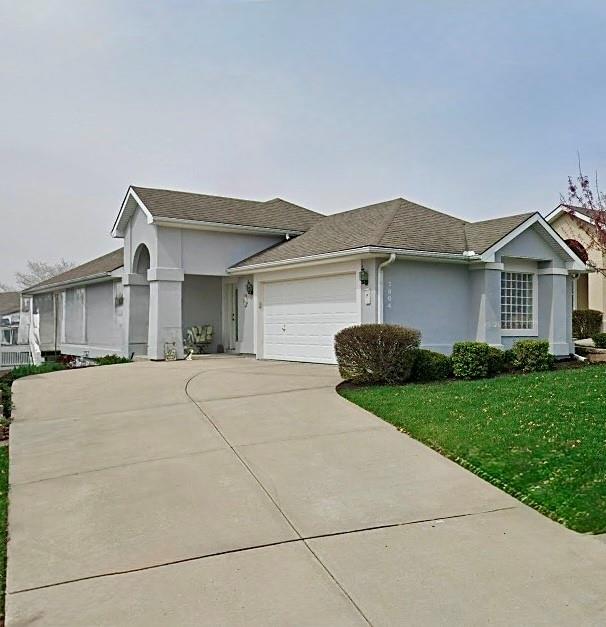 Coming Soon
 $325,000
Villa7904 N Cherry Street · Kansas City, MO · 64118
Listing courtesy of Compass Realty Group
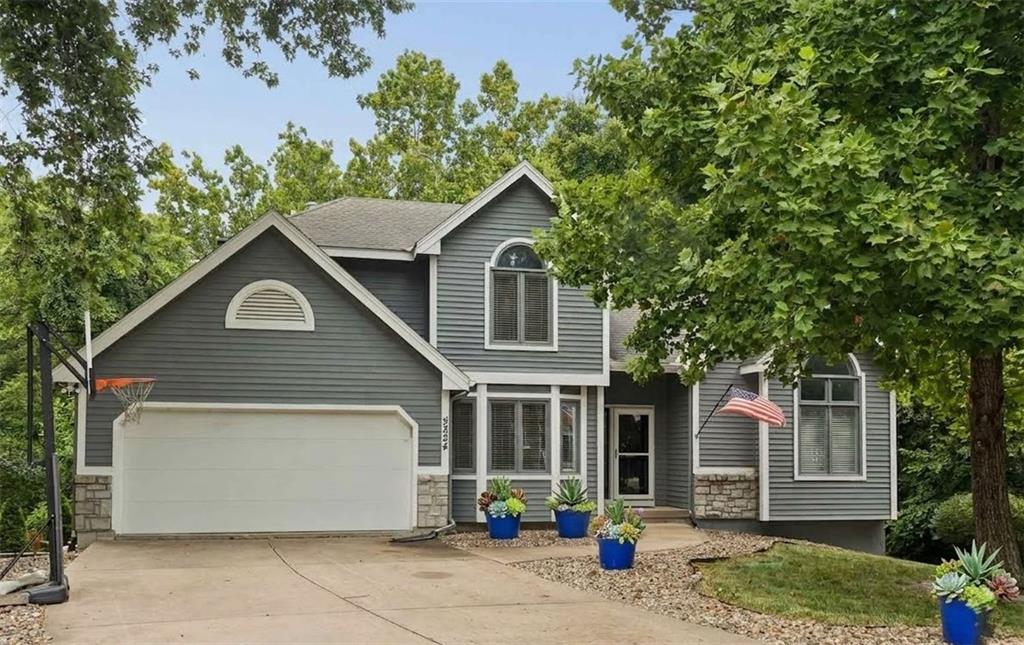
$485,000
House5224 N Main Street · Kansas City, MO · 64118
Listing courtesy of Worth Clark Realty
Listing courtesy of RE/MAX Premier Realty
Listing data provided in part by Heartland MLS and deemed reliable but not guaranteed. MLS #HMS2629800.