

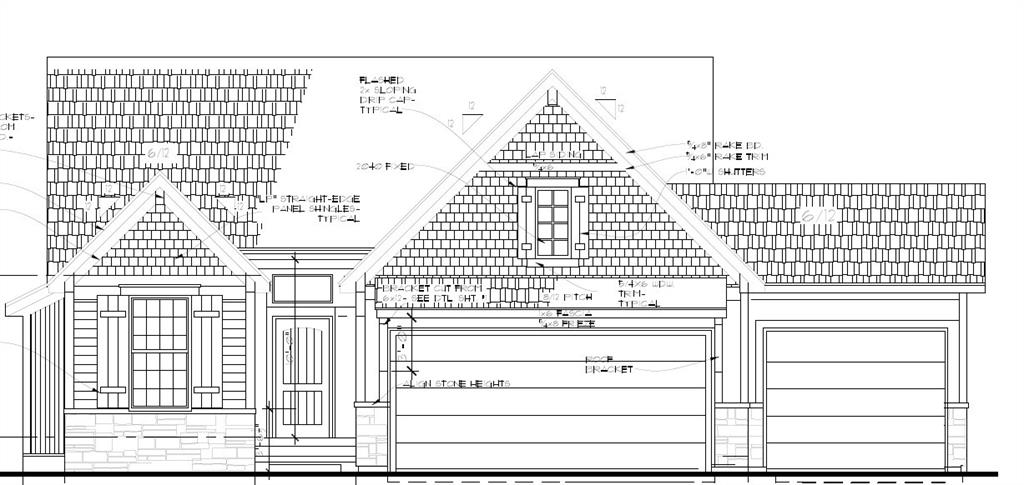
$604,500
House8669 Eagle Creek Drive · De Soto, KS · 66018
- 3 bd
- 3 ba
- 2,366 sqft
Listing courtesy of Weichert, Realtors Welch & Co.
$750,000 · 5 bd · 4 ba · 4,150 sqft · Built 1998
$750,000
9133 Coronado Circle · De Soto, KS · 66018
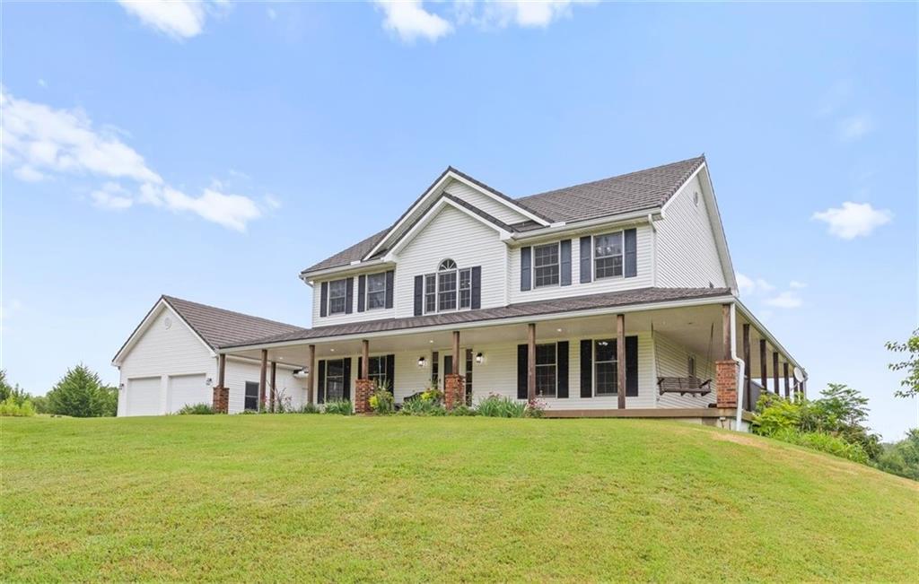
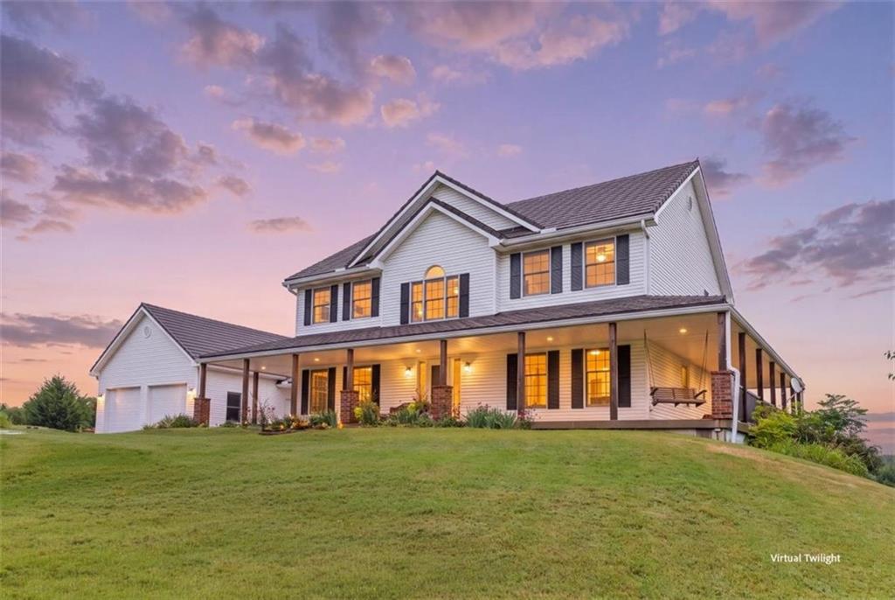
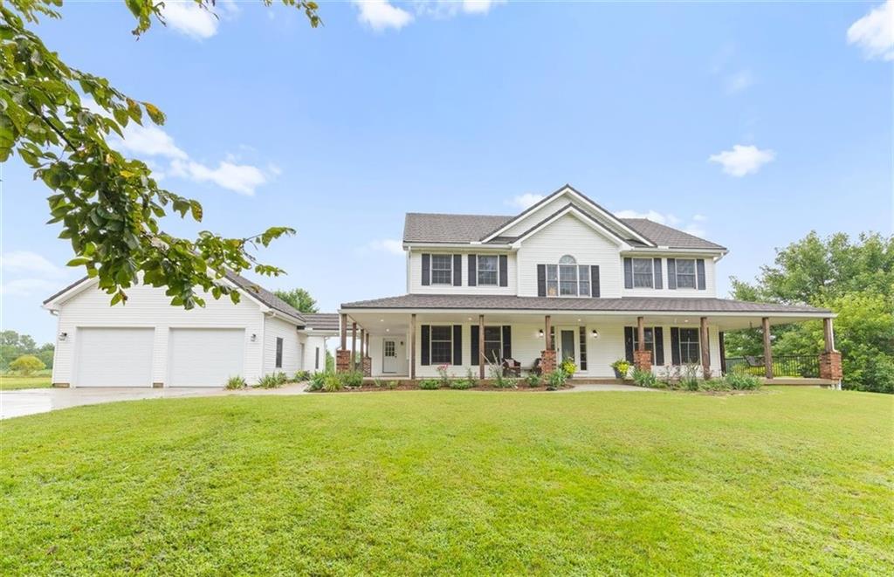
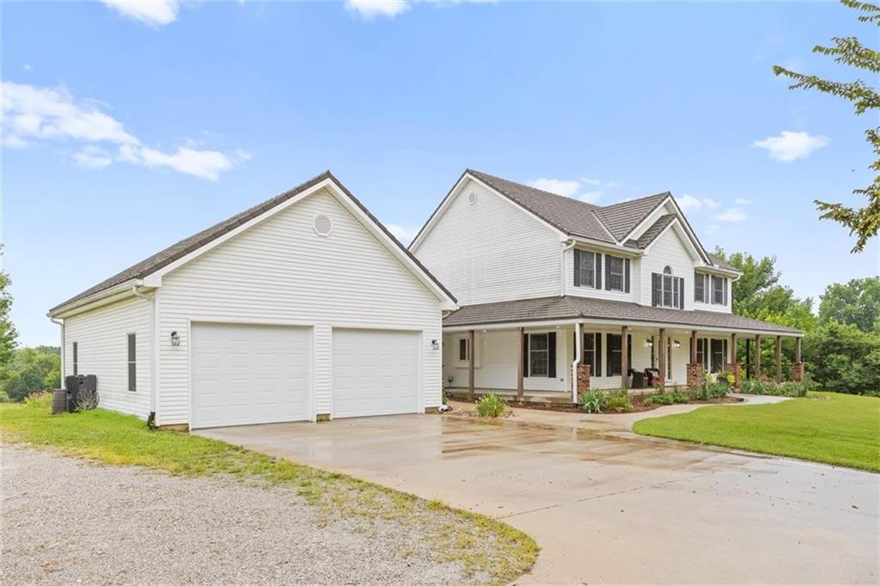
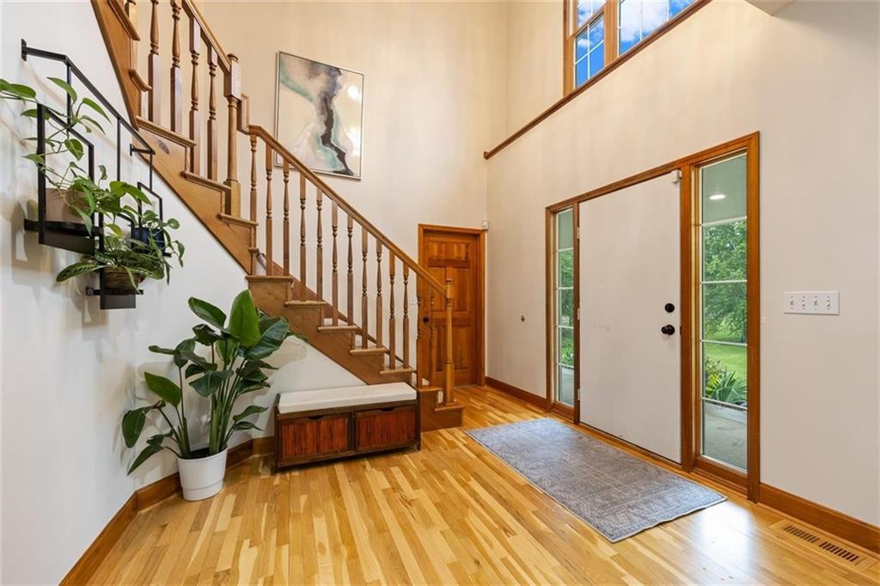
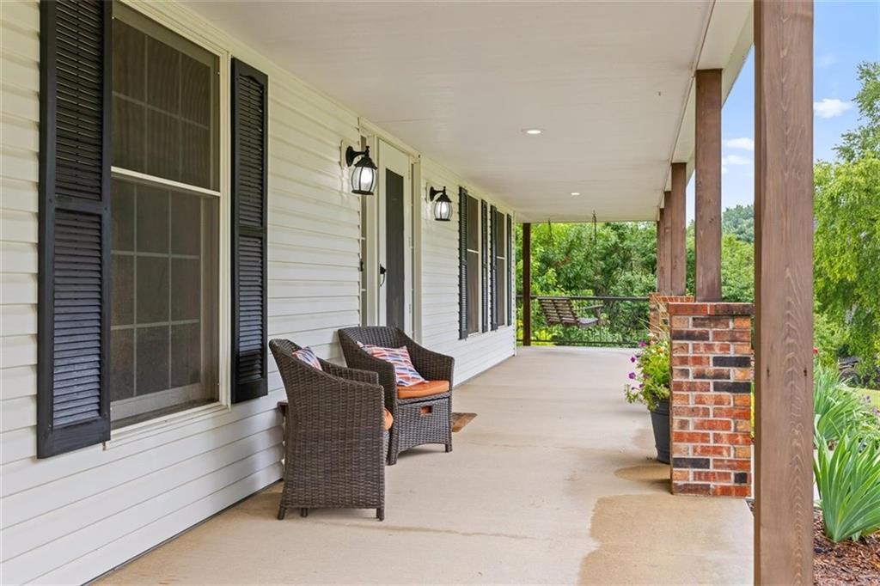
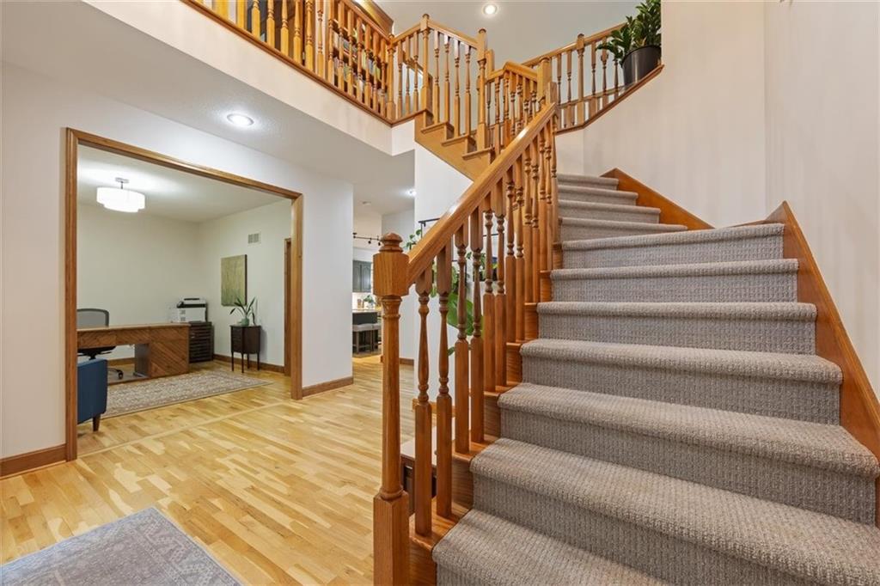
Welcome to your dream home in De Soto, Kansas! Nestled on 2.25 picturesque acres with serene lake views, this meticulously maintained 5-bedroom, 4-bathroom home offers more than 4,000 square feet of thoughtfully designed living space. Gorgeous hardwood floors, a cozy fireplace, and a spacious kitchen with stainless steel appliances create a warm and inviting atmosphere throughout. Newer HVAC, carpet, garage doors, Kinetico water softener/RO system, fridge, convection oven, radon mitigation system, driveway and fresh paint throughout! Buyer and/or Buyer's agents to verify all numbers, measurements, taxes & schools. Start your mornings with coffee on the full wraparound porch overlooking the peaceful lake, or unwind in your own private outdoor oasis. A breezeway connects the home to the double-deep 2-car garage, complete with space for a workbench and an overhead winch system. The finished walkout basement features a dry bar and patio access, making it the perfect space for entertaining. You'll also appreciate the abundant storage throughout, including a storm shelter with built-in shelving. For added peace of mind, the home is topped with a durable stone-coated steel roof. Offering the perfect blend of comfort, functionality, and tranquil country living, this exceptional property is ready to welcome you home.
Estimate only — taxes, insurance, and HOA vary. Confirm exact figures with a lender.
Elementary
Mize
Middle
Lexington Trails
High
De Soto
De Soto school district. Assigned schools per the MLS record — verify enrollment boundaries with the district.
$619,000
Median list price
41
Homes for sale
$604,500
House8669 Eagle Creek Drive · De Soto, KS · 66018
Listing courtesy of Weichert, Realtors Welch & Co.
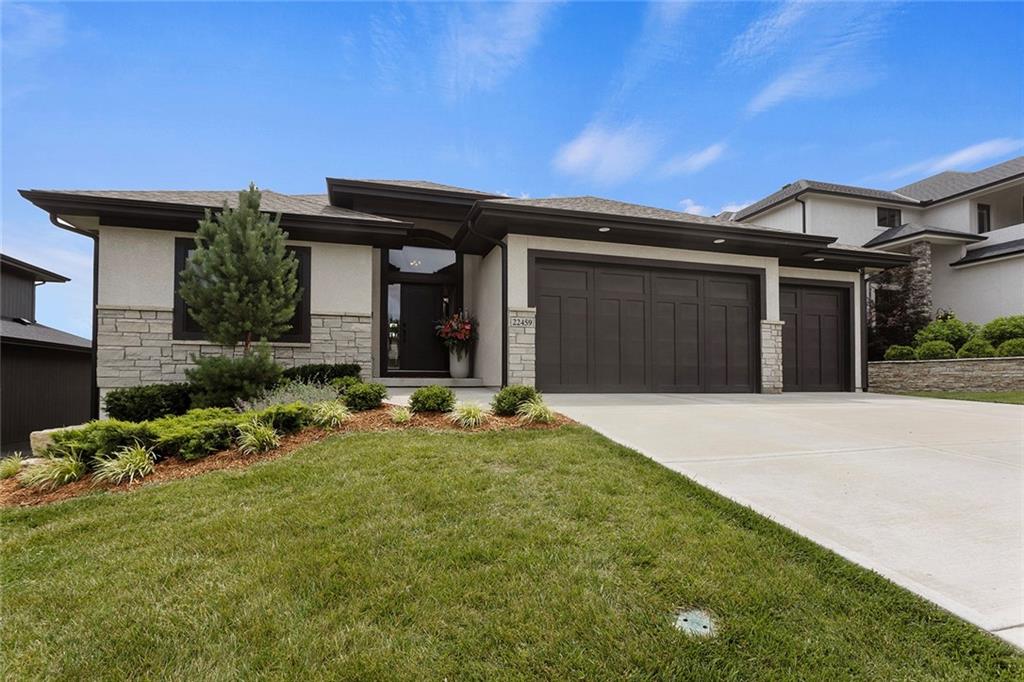
$835,000
House22459 W 87TH Terrace · Lenexa, KS · 66227
Listing courtesy of Weichert, Realtors Welch & Co.
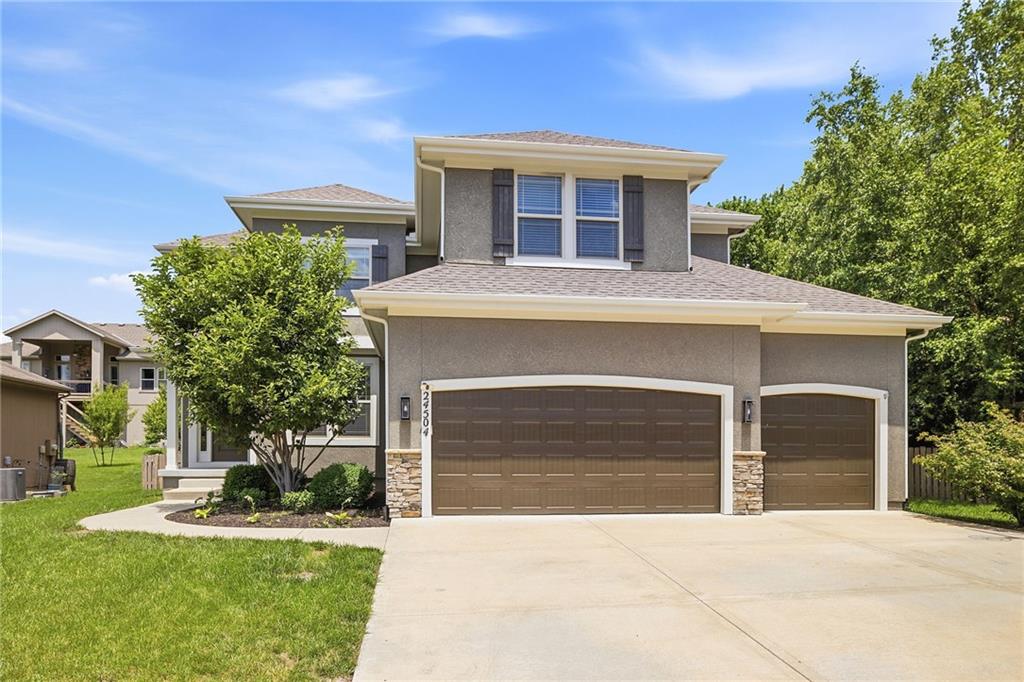
$599,000
House24504 W 80th Place · Lenexa, KS · 66227
Listing courtesy of Realty Executives
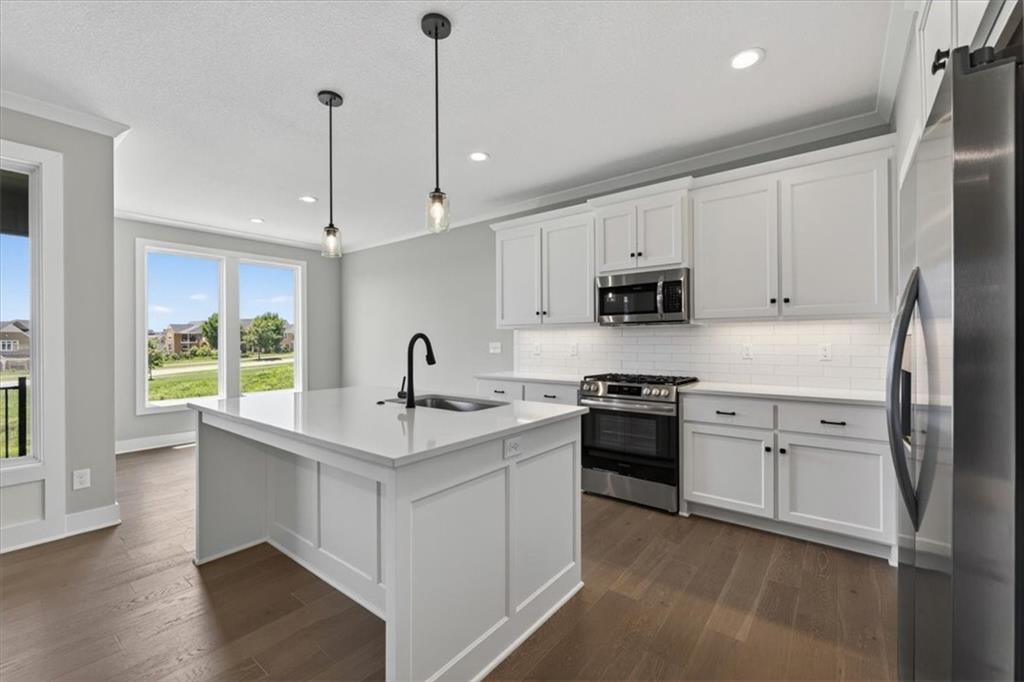
$569,085
Villa9468 Shady Bend Road · Lenexa, KS · 66227
Listing courtesy of ReeceNichols - Lees Summit
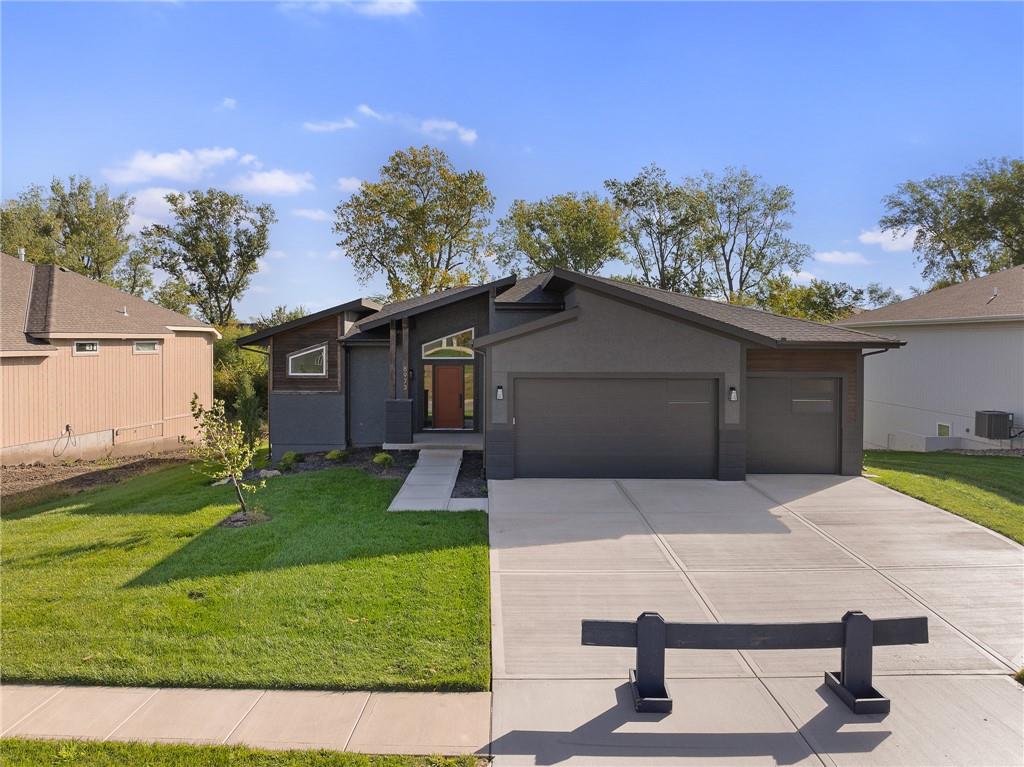
$741,000
House8973 Shady Bend Road · Lenexa, KS · 66227
Listing courtesy of Compass Realty Group
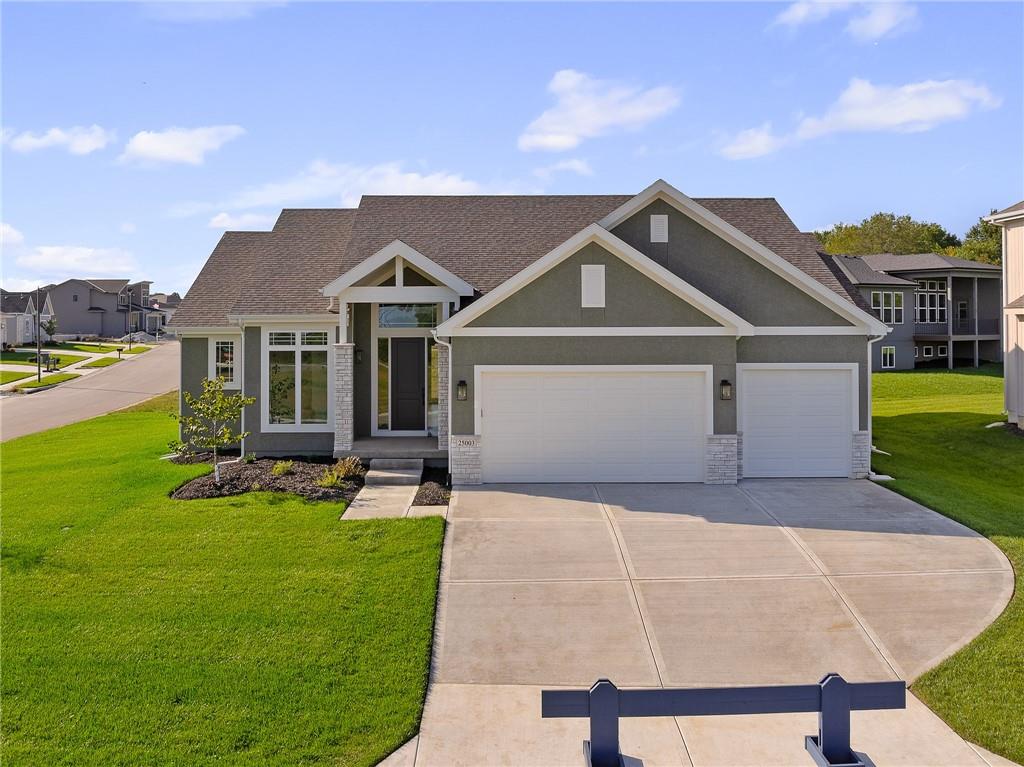
$637,000
House25003 W 89th Terrace · Lenexa, KS · 66227
Listing courtesy of Compass Realty Group
Listing courtesy of Keller Williams KC North
Listing data provided in part by Heartland MLS and deemed reliable but not guaranteed. MLS #HMS2633040.