

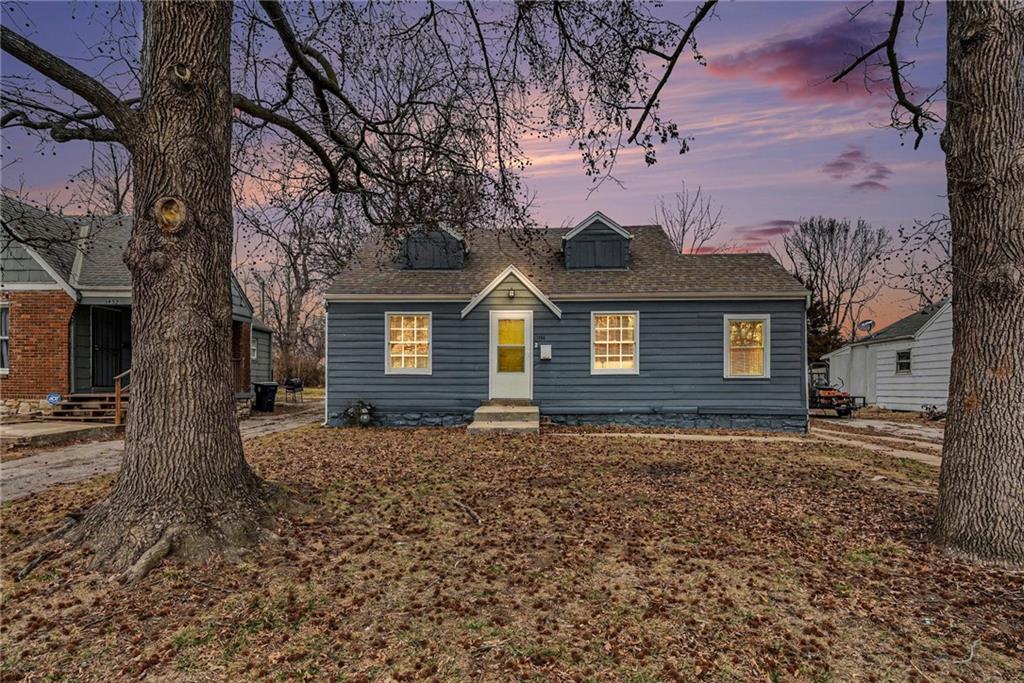
$117,500
House1434 E 80th Street · Kansas City, MO · 64131
- 3 bd
- 1 ba
- 949 sqft
Listing courtesy of KW KANSAS CITY METRO
$135,000 · 3 bd · 3 ba · 1,384 sqft · Built 1970
$135,000
3311 Bridge Manor Drive · Kansas City, MO · 64137
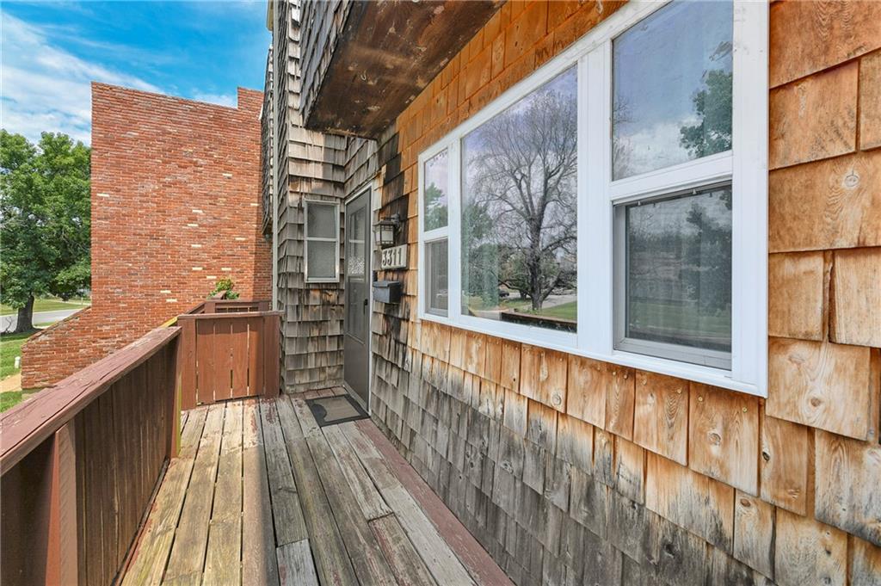
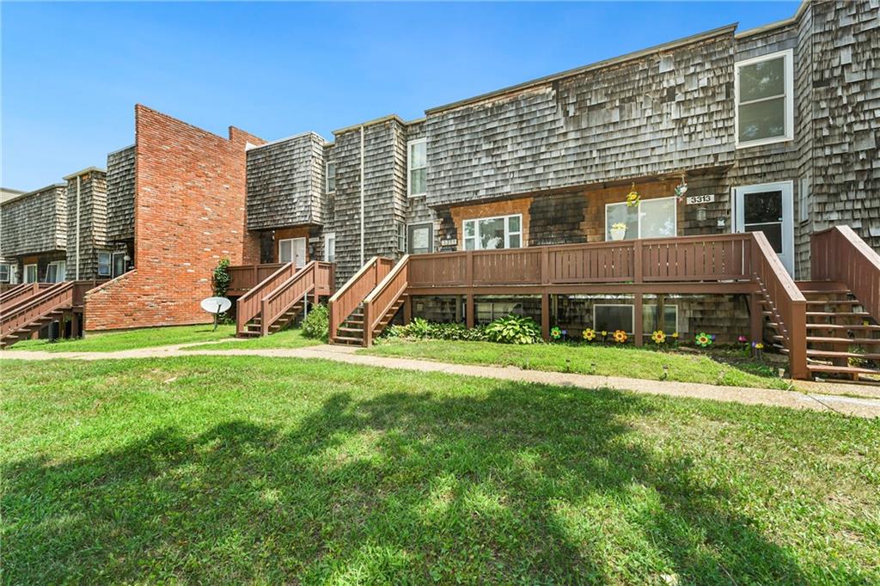
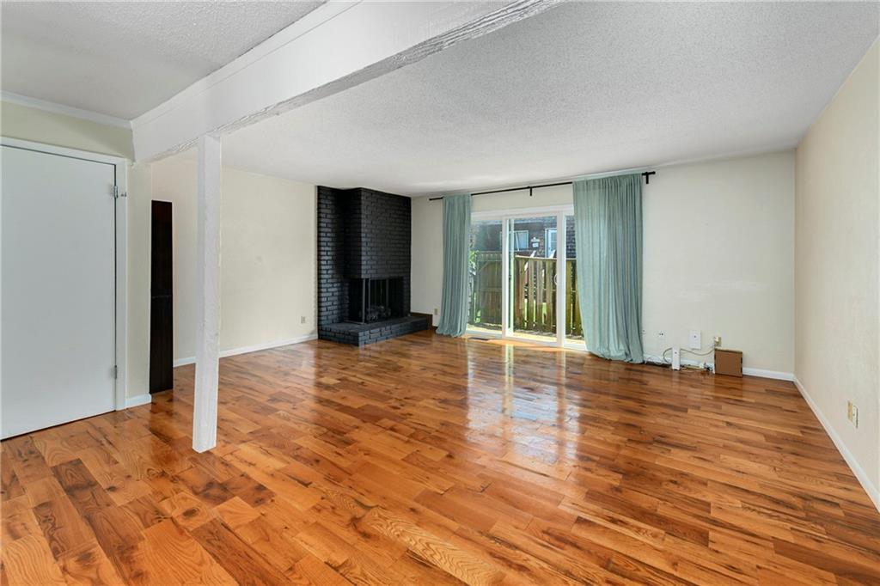
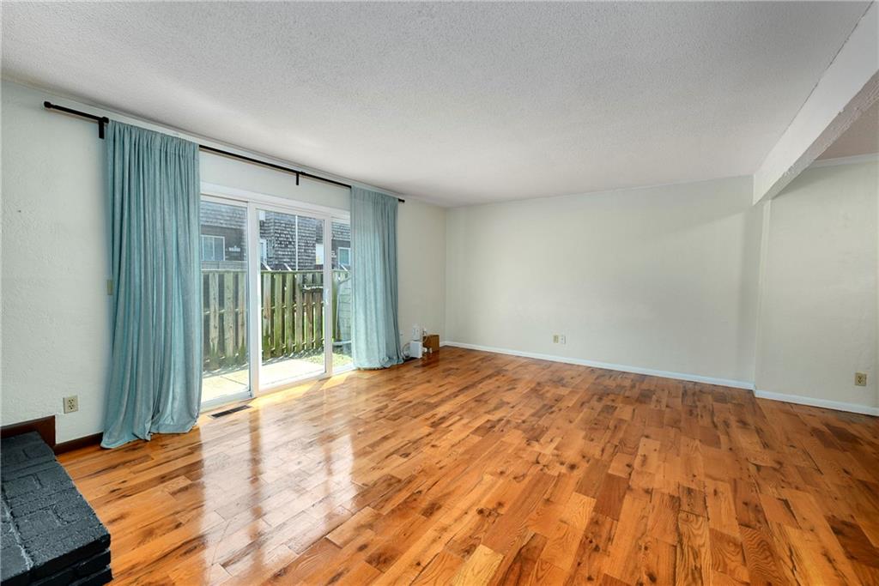
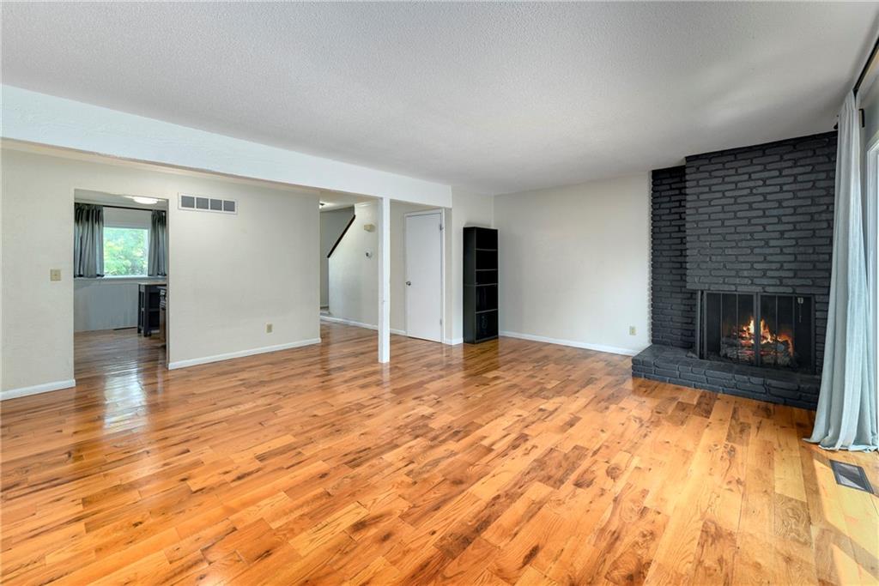
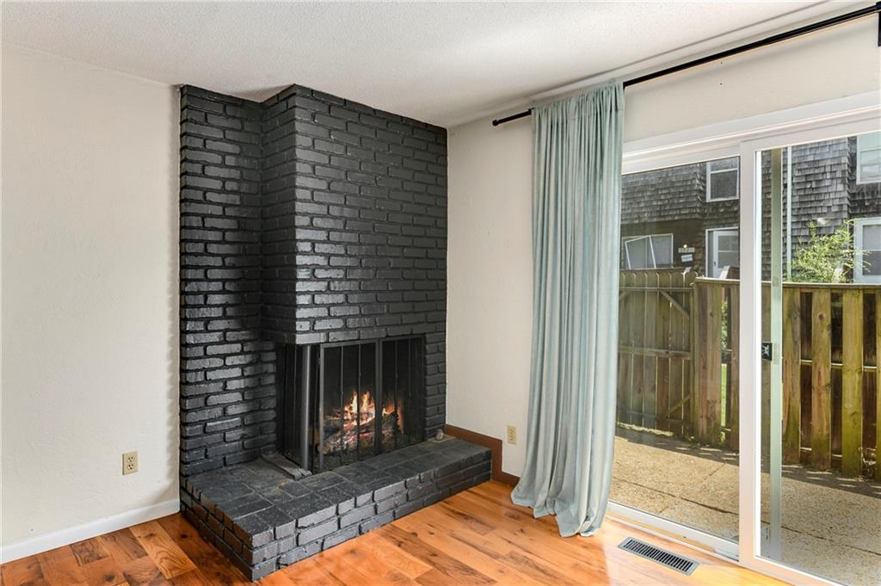
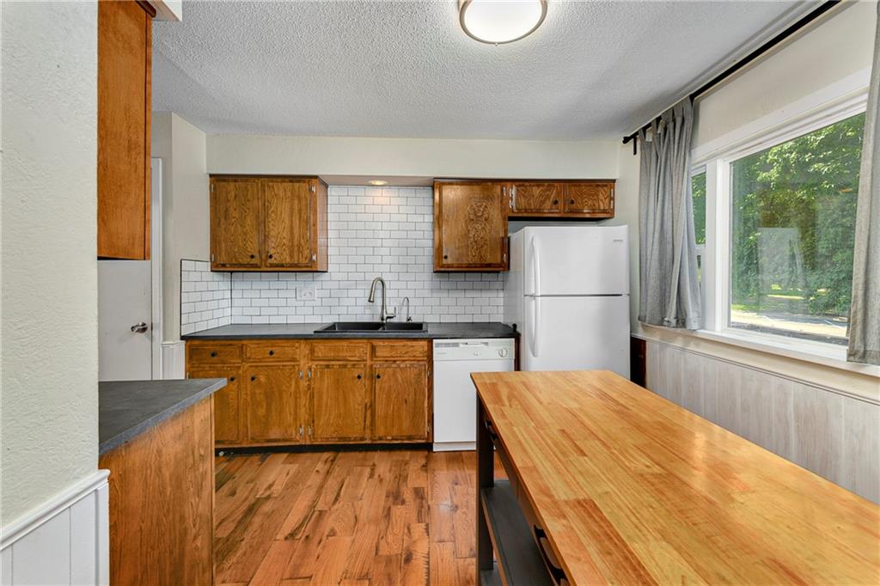
Homeownership starts here! This inviting 2-story townhouse offers the perfect combination of comfort, convenience, and low-maintenance living. Beautiful wood floors welcome you inside, while the cozy gas fireplace creates the perfect spot to relax after a long day. Enjoy your morning coffee on the welcoming front porch or unwind on the private patio with your favorite book or evening drink. With 3 bedrooms, 2½ bathrooms, and an ideal layout, this home is designed for everyday living. The convenient half bath is located on the main level, while upstairs you'll find three comfortable bedrooms and two full bathrooms, including the primary suite. The unfinished basement offers plenty of storage today and the opportunity to finish the space in the future to fit your needs. The HOA makes homeownership even easier by taking care of building maintenance, lawn care, snow removal, trash service, water, and parking, so you can spend more time enjoying your home and less time worrying about exterior upkeep. Whether you are buying your first home, looking to simplify, or searching for easy, low-maintenance living, this move-in ready townhouse is one you won't want to miss!
Estimate only — taxes, insurance, and HOA vary. Confirm exact figures with a lender.
Elementary
Warford
Middle
Hickman Mills
High
Ruskin
Hickman Mills school district. Assigned schools per the MLS record — verify enrollment boundaries with the district.
$250,000
Median list price
2659
Homes for sale
$117,500
House1434 E 80th Street · Kansas City, MO · 64131
Listing courtesy of KW KANSAS CITY METRO
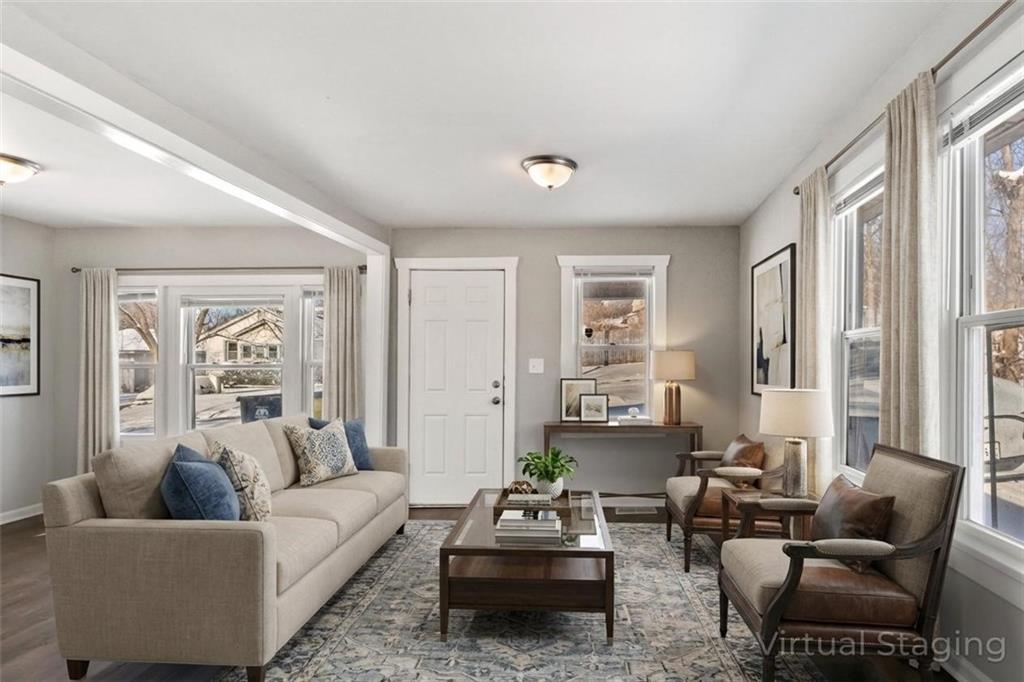
$134,950
House1119 E 84th Street · Kansas City, MO · 64131
Listing courtesy of Auben Realty MO, LLC
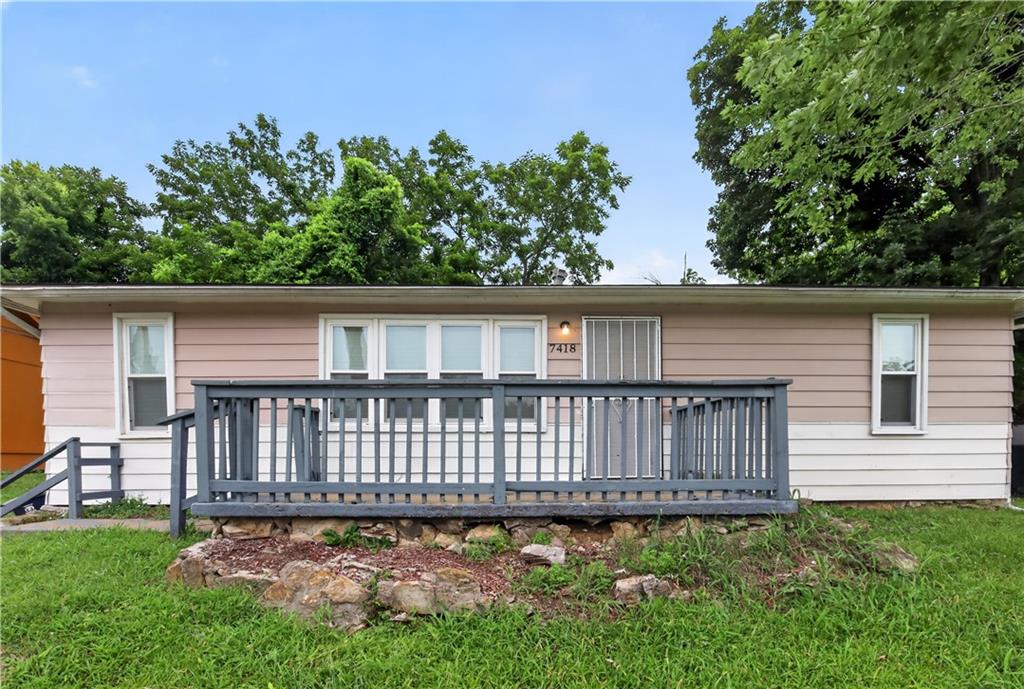
$104,900
House7418 Bales Avenue · Kansas City, MO · 64132
Listing courtesy of Trelora Realty
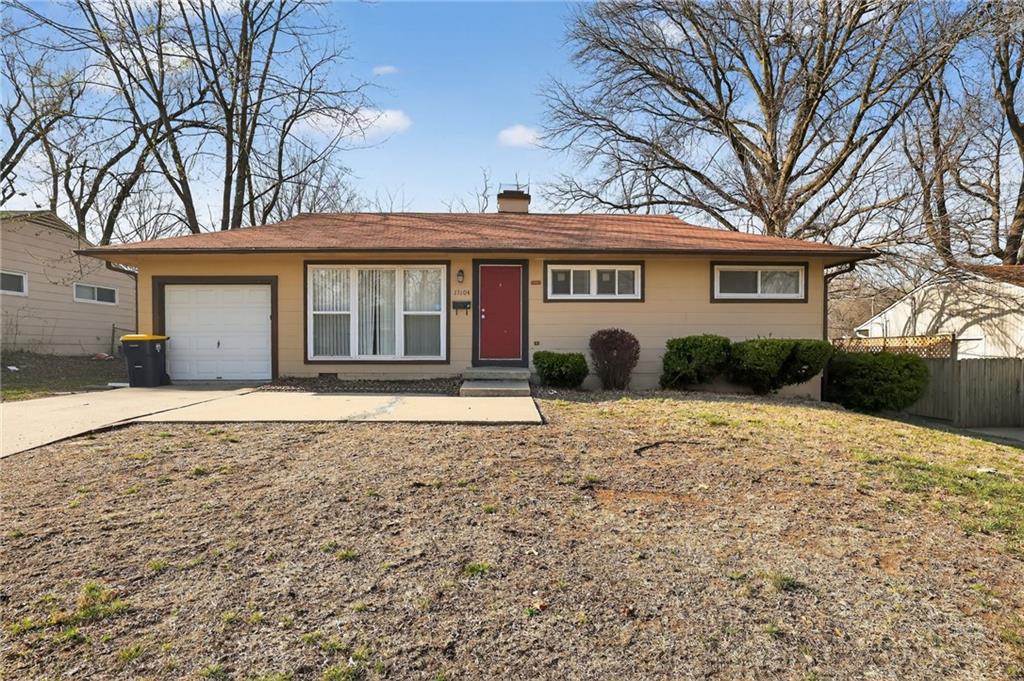
$164,900
House11104 BRISTOL Terrace · Kansas City, MO · 64134
Listing courtesy of Trelora Realty
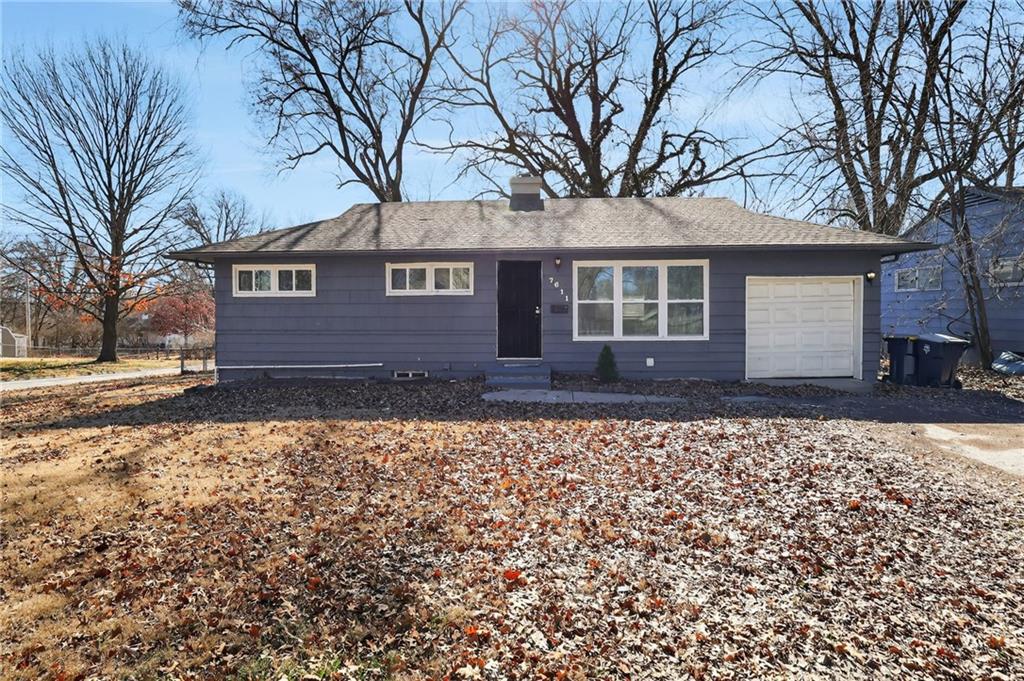
$139,900
House7611 E 107th Street · Kansas City, MO · 64134
Listing courtesy of Trelora Realty
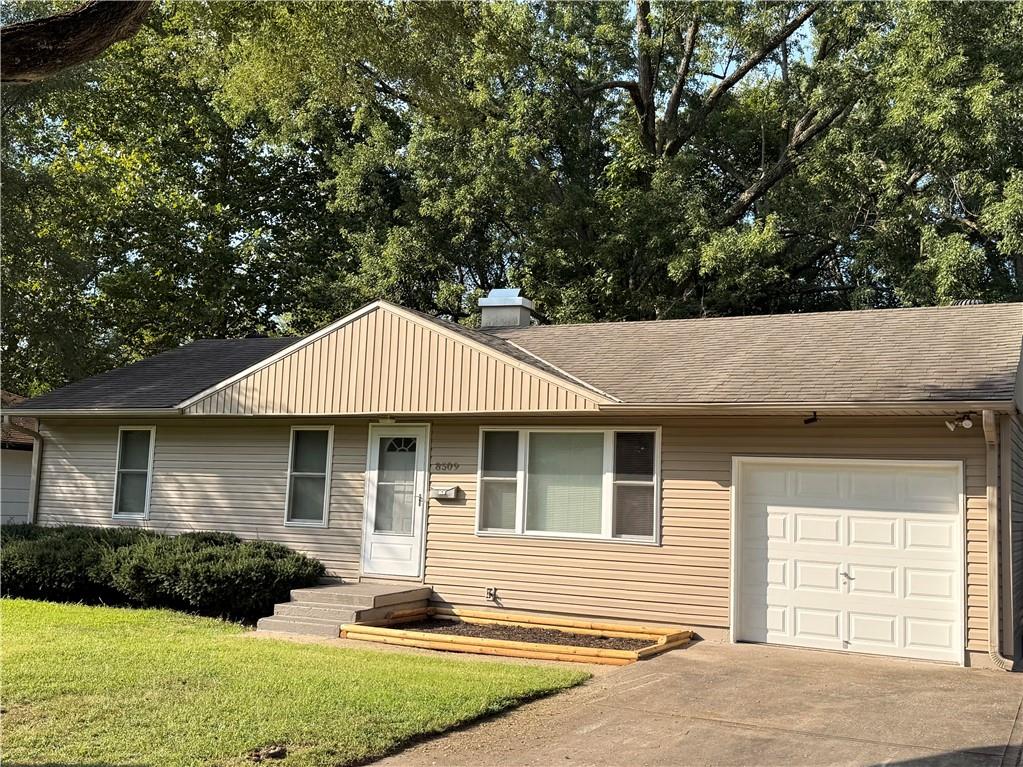
$164,900
House111th Street · Kansas City, MO · 64134
Listing courtesy of Keller Williams Platinum Prtnr
Listing courtesy of Kansas City Real Estate, Inc.
Listing data provided in part by Heartland MLS and deemed reliable but not guaranteed. MLS #HMS2632981.