

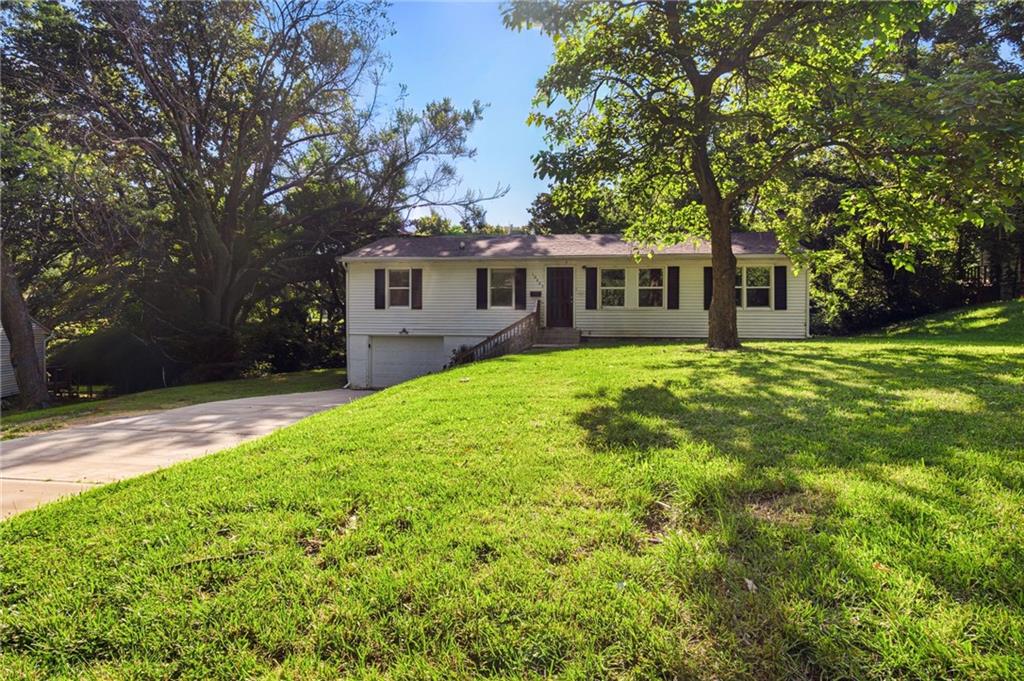
$184,999
House10405 Richmond Avenue · Kansas City, MO · 64134
- 3 bd
- 1 ba
- 1,200 sqft
Listing courtesy of Mainstay Brokerage LLC
$164,900 · 3 bd · 2 ba · 1,042 sqft · Built 1959
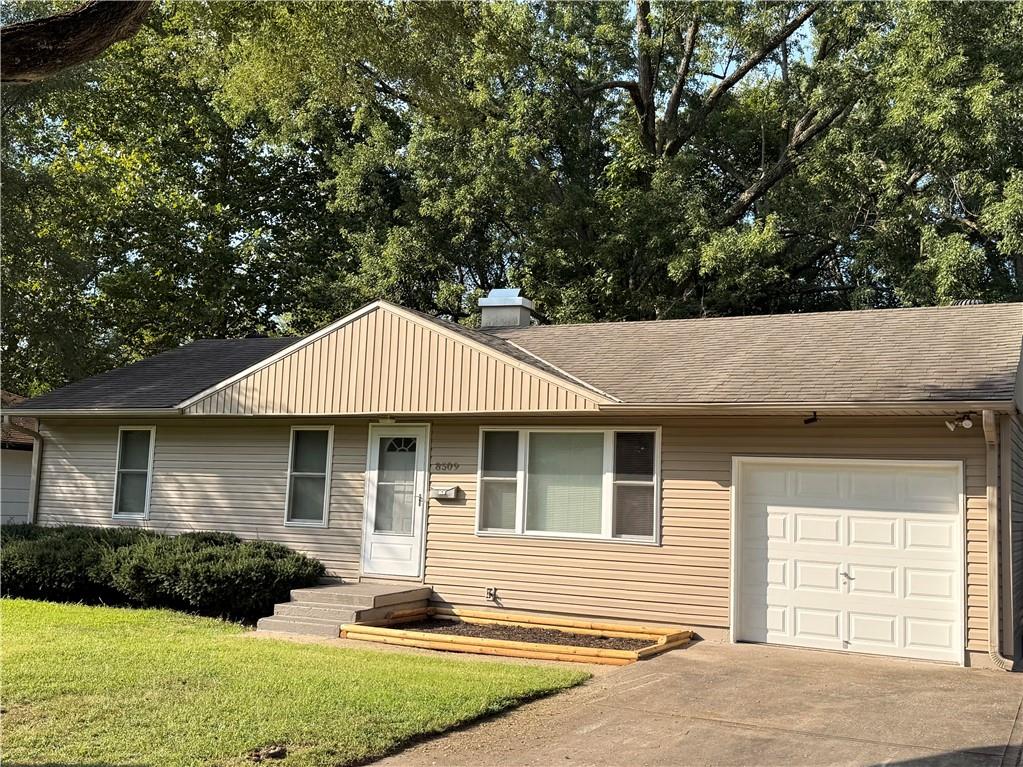
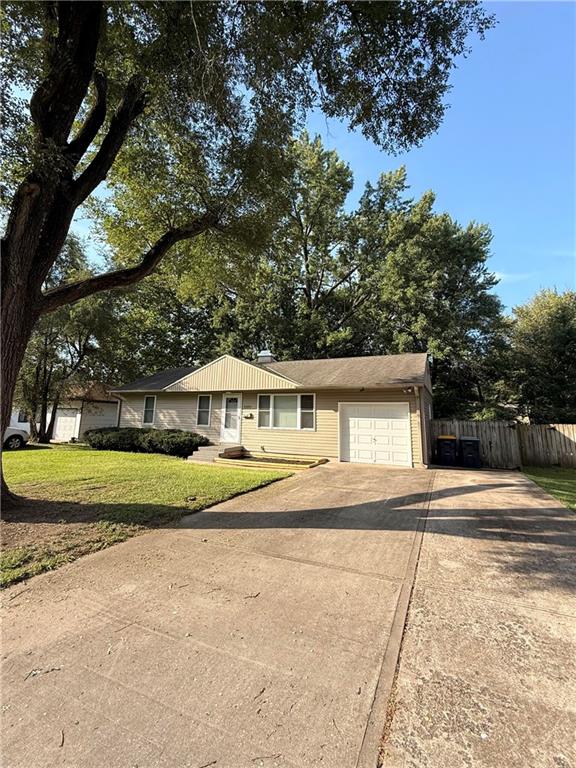
$164,900
111th Street · Kansas City, MO · 64134
Move-in ready and beautifully updated! This charming ranch offers 1,042 finished square feet, including 912 square feet on the main level with a partially finished basement. Completely renovated in 2014 with updated windows, vinyl siding, furnace, A/C, and a tankless water heater providing endless hot water—perfect for the whirlpool jetted tub, long showers, and everyday living. Recent 2026 improvements include fresh interior paint, & new carpet with pad. Must see this immaculate home. The spacious, updated kitchen features a built-in pantry, stainless steel appliances that all stay, and ample cabinet space. The remodeled main-level full bath boasts tile flooring, a tiled shower, and a whirlpool jetted tub, while the primary bedroom includes its own private half bath. Both toilets in the home have been replaced & new. Convenient main-level laundry adds to the home's functionality. Step through the sliding glass door to a large deck overlooking the fully fenced backyard with a six-foot privacy fence—ideal for entertaining or relaxing. The partially finished basement provides additional living space with a non-conforming third bedroom and generous storage. Freshly painted, very clean. Additional highlights include an attached one-car garage with basement access, a double-width driveway offering extra off-street parking, and a functioning attic fan for added comfort. Conveniently located near shopping, dining, schools, and major highways, this well-maintained home is truly move-in ready!
Estimate only — taxes, insurance, and HOA vary. Confirm exact figures with a lender.
Elementary
Symington
Middle
Smith-Hale
High
Ruskin
Hickman Mills school district. Assigned schools per the MLS record — verify enrollment boundaries with the district.
$250,000
Median list price
2662
Homes for sale
$184,999
House10405 Richmond Avenue · Kansas City, MO · 64134
Listing courtesy of Mainstay Brokerage LLC
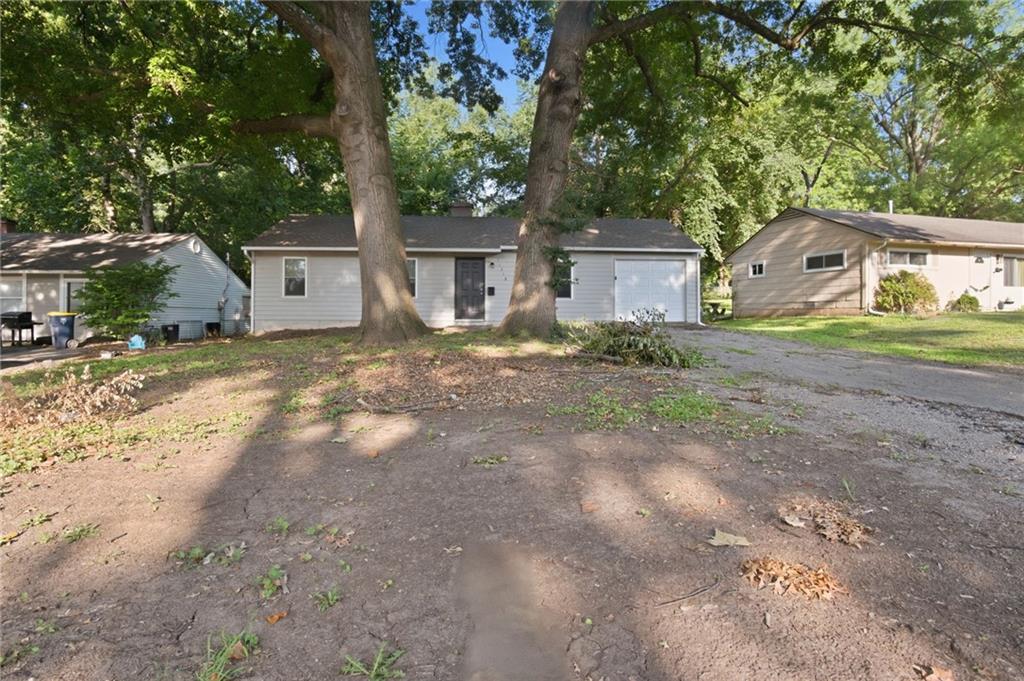
$169,999
House11318 Sycamore Terrace · Kansas City, MO · 64134
Listing courtesy of Mainstay Brokerage LLC
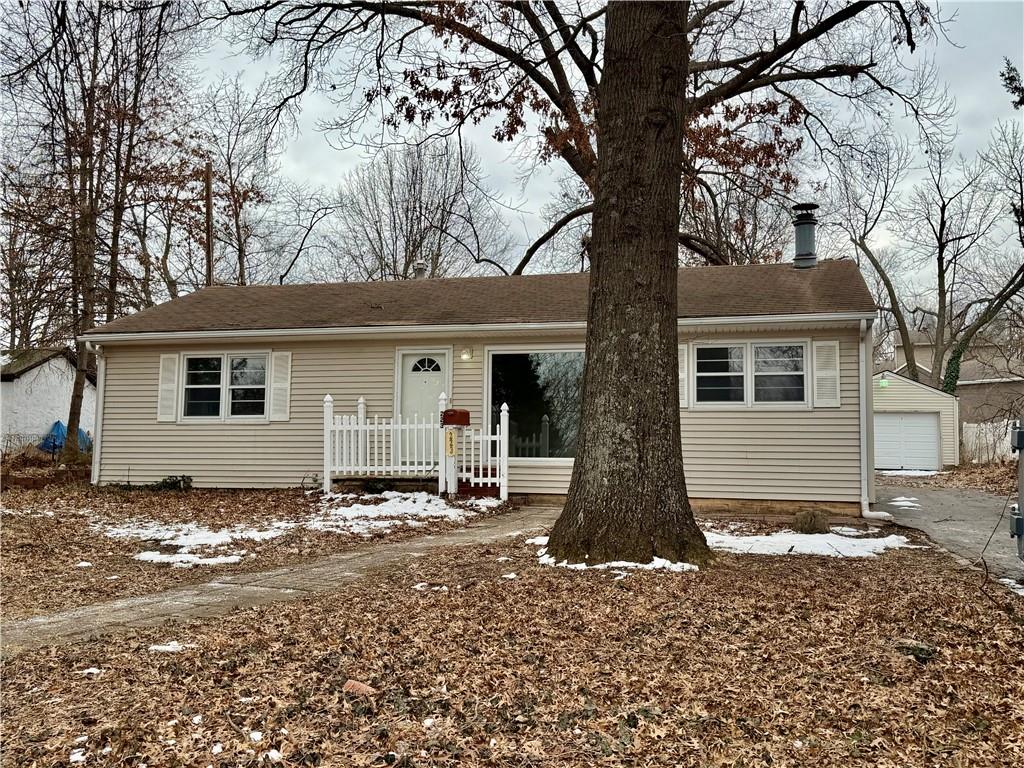
$179,000
House223 E Bannister Road · Kansas City, MO · 64114
Listing courtesy of Keller Williams KC North
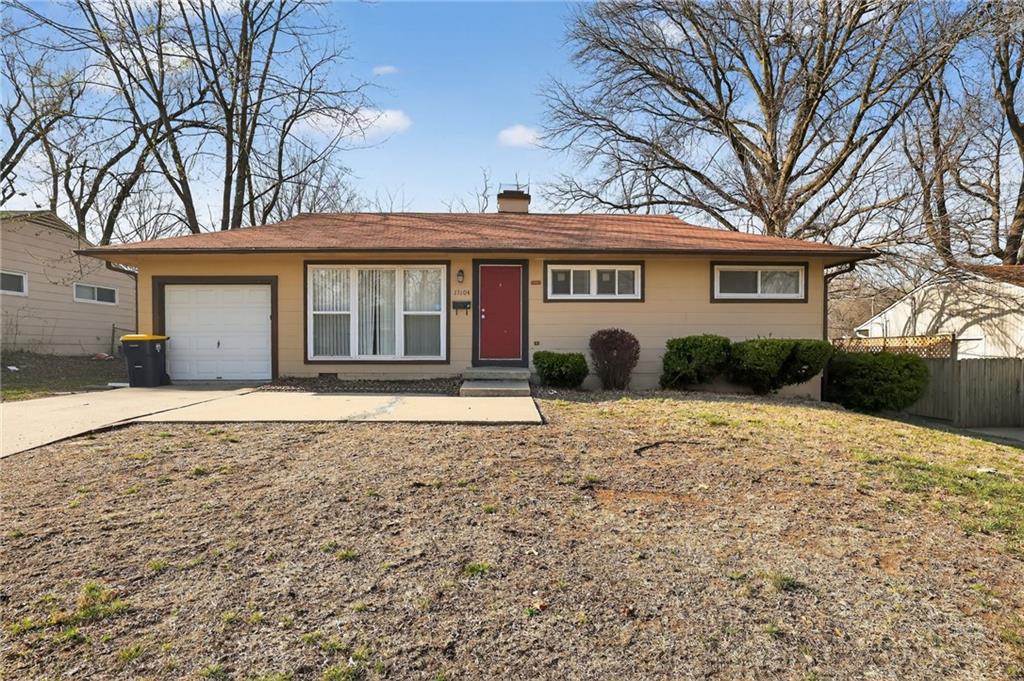
$164,900
House11104 BRISTOL Terrace · Kansas City, MO · 64134
Listing courtesy of Trelora Realty
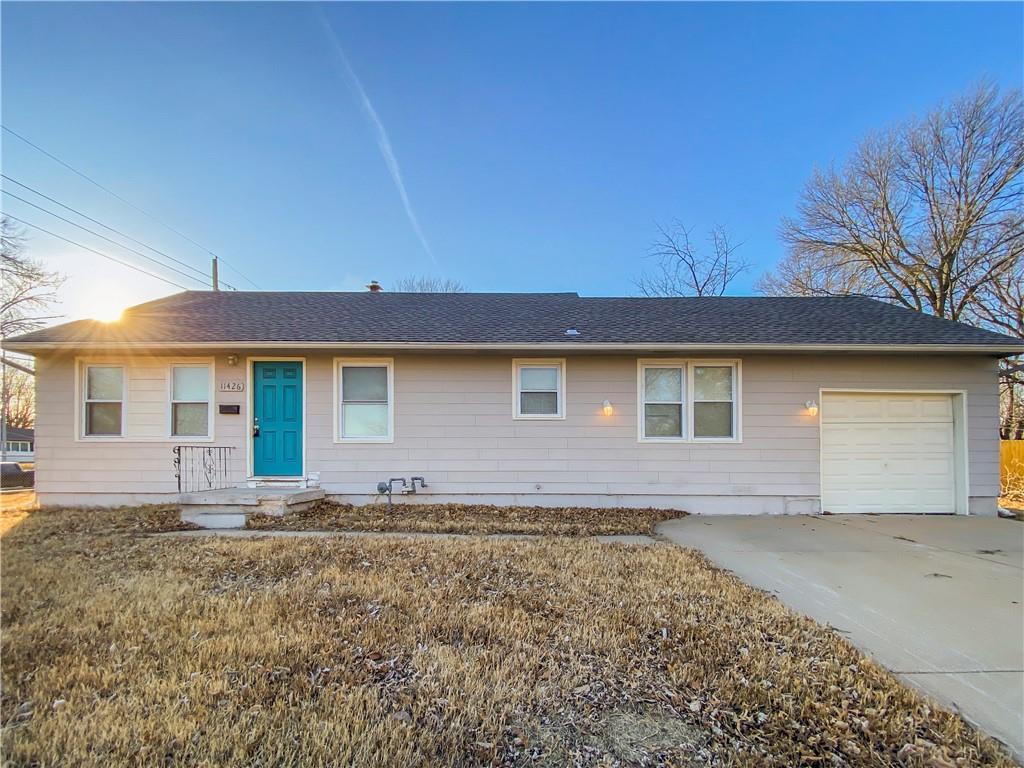
$185,000
House11426 Applewood Drive · Kansas City, MO · 64134
Listing courtesy of Northpoint Asset Management
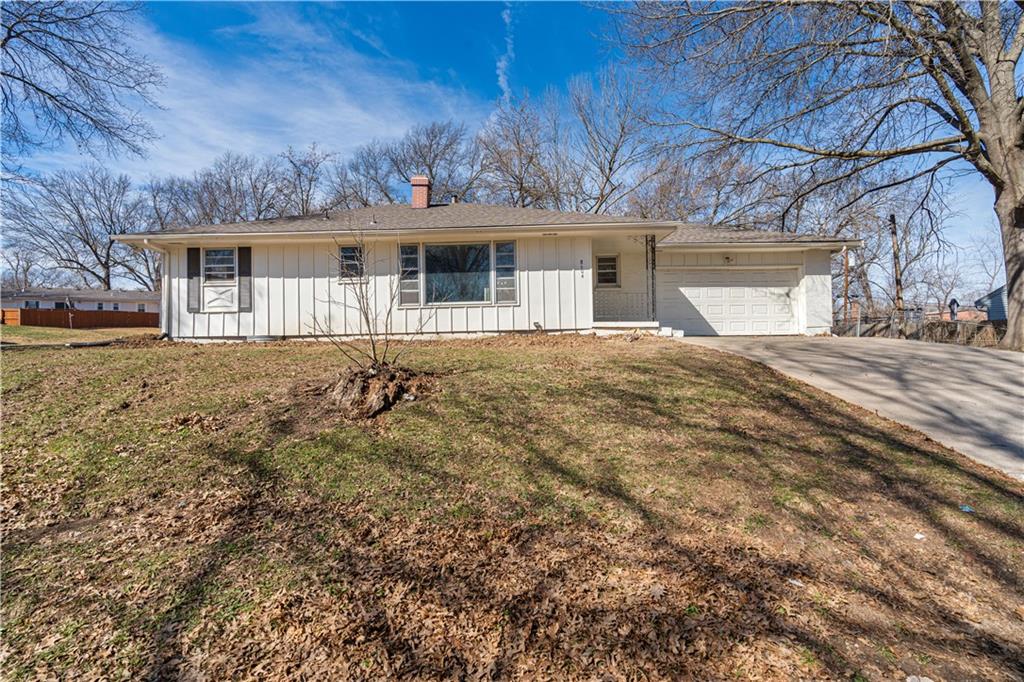
$190,000
House8604 E 84th Terrace · Raytown, MO · 64138
Listing courtesy of Keller Williams KC North
Listing courtesy of Keller Williams Platinum Prtnr
Listing data provided in part by Heartland MLS and deemed reliable but not guaranteed. MLS #HMS2633855.