

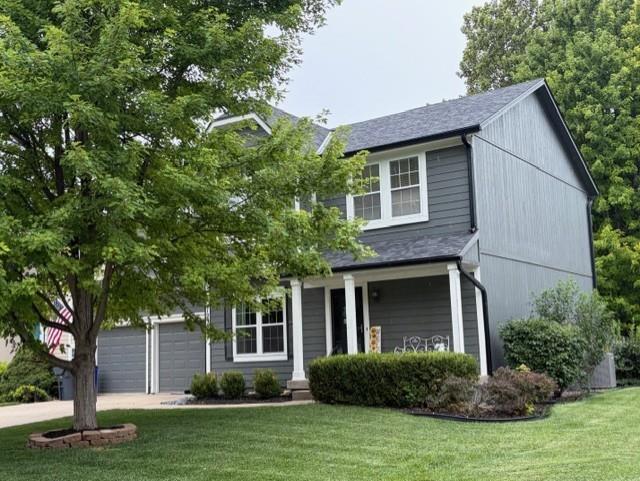
Coming Soon
On Market Date Aug 7, 2026
$450,000
House12968 S Widmer Street · Olathe, KS · 66062
- 3 bd
- 4 ba
- 2,581 sqft
$385,000 · 3 bd · 3 ba · 1,673 sqft · Built 2010
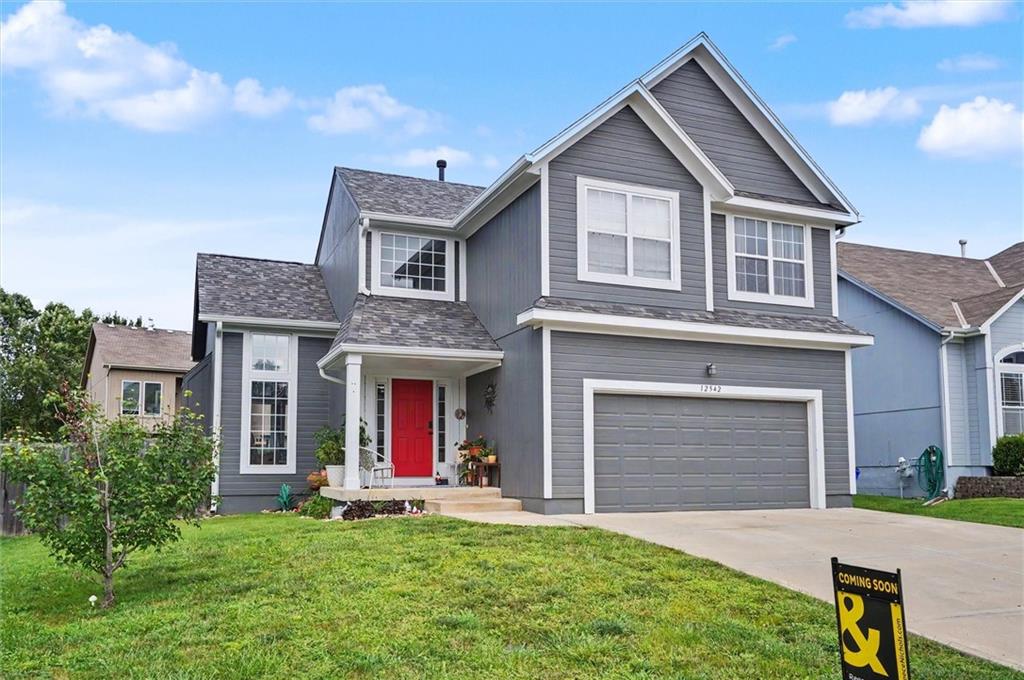
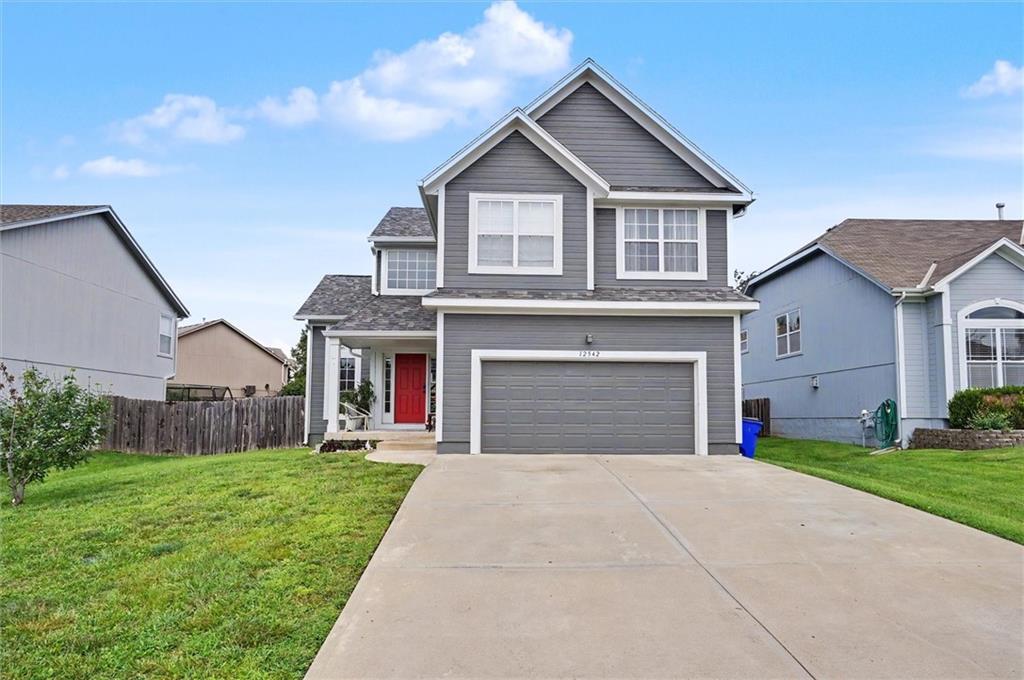
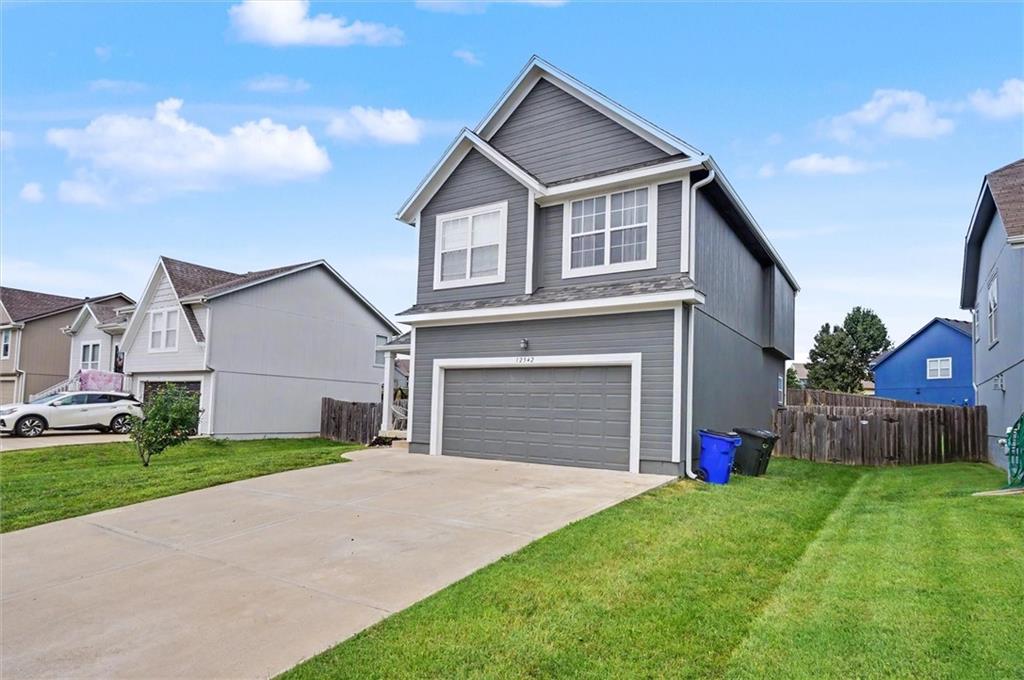
$385,000
12542 S Belford Street · Olathe, KS · 66061
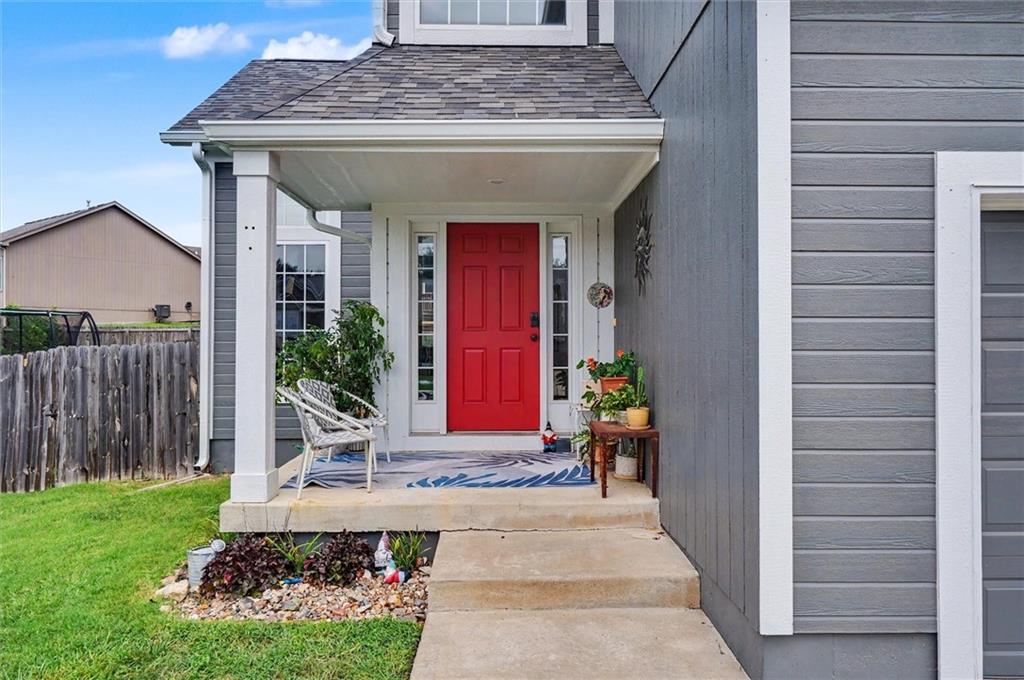
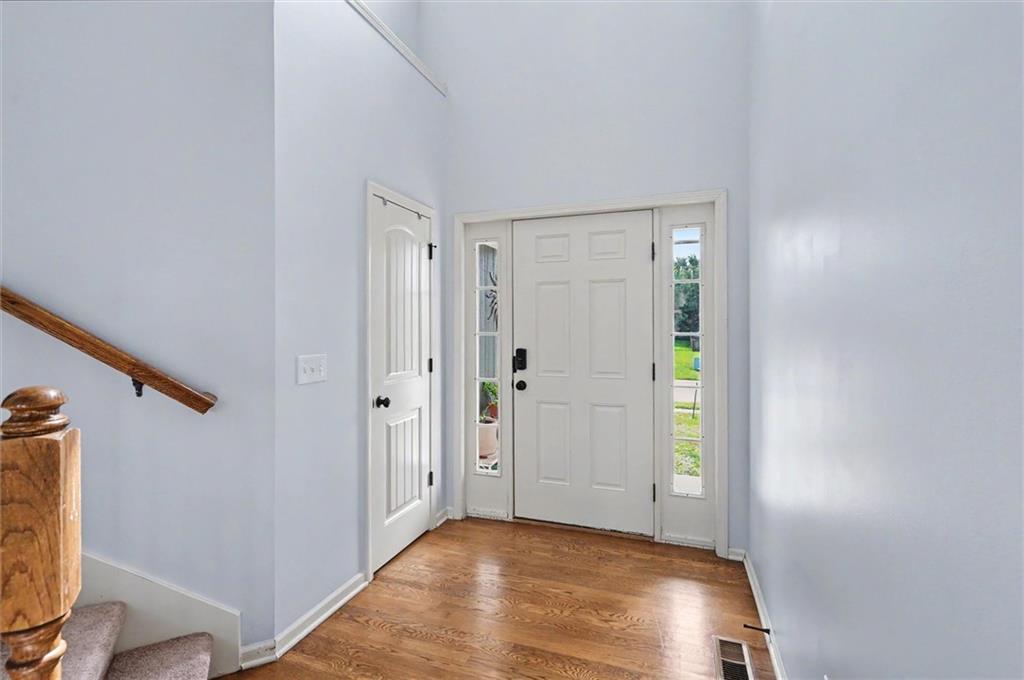
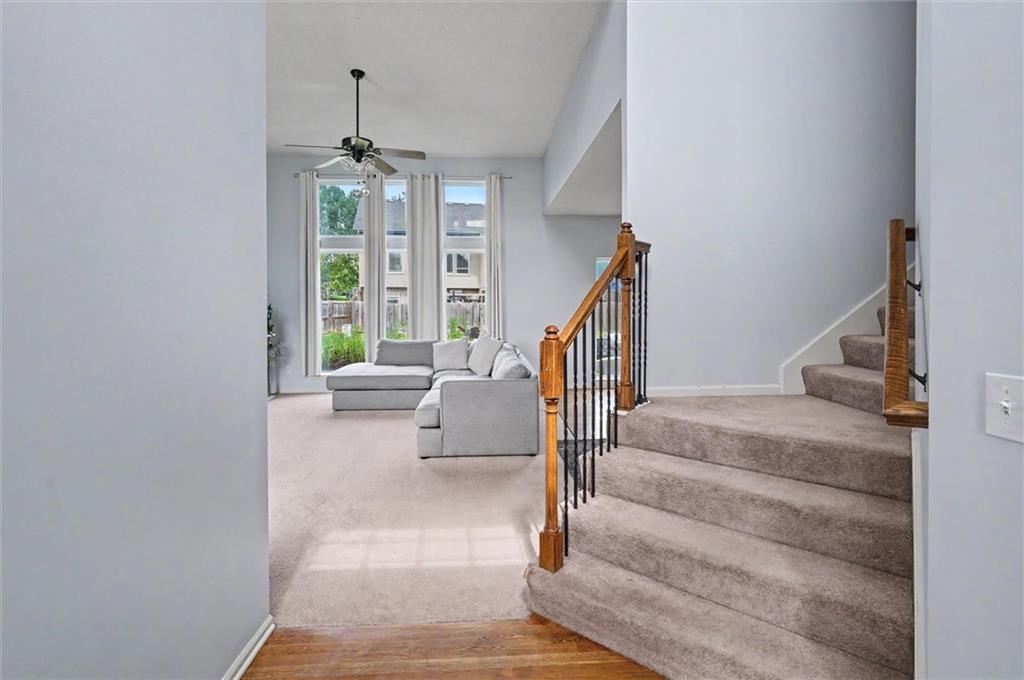
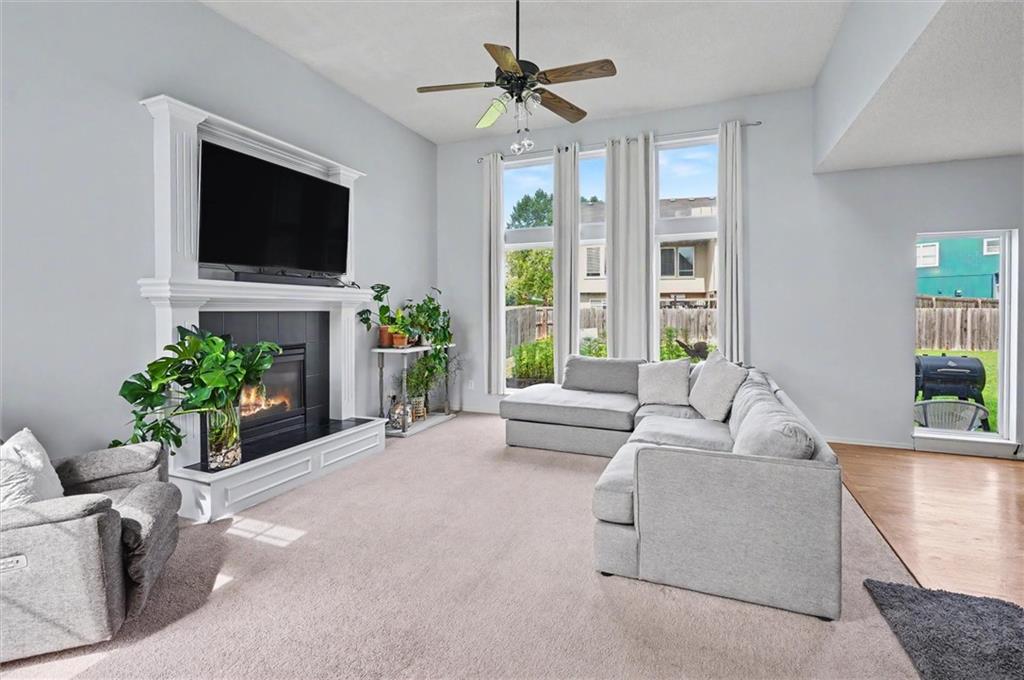
Welcome home to this beautifully maintained 3-bedroom, 2.5-bath home that's truly move-in ready! From the moment you step inside, you'll appreciate the care and pride of ownership throughout. Fresh interior and exterior paint, along with a brand-new roof, provide peace of mind and a fresh, updated feel. The stunning vaulted ceilings and abundance of windows fill the home with natural light, creating a bright and inviting atmosphere perfect for everyday living and entertaining. The spacious layout offers comfort, functionality, and a warm place to call home. Ideally located in the heart of Olathe, you'll enjoy convenient access to grocery stores, restaurants, shopping, and major highways, making your daily commute and weekend outings a breeze. Don't miss your opportunity to own this wonderful, well-cared-for home—schedule your showing today!
Estimate only — taxes, insurance, and HOA vary. Confirm exact figures with a lender.
Elementary
Ravenwood
Middle
Summit Trail
High
Olathe Northwest
Olathe school district. Assigned schools per the MLS record — verify enrollment boundaries with the district.
$640,402
Median list price
442
Homes for sale
On Market Date Aug 7, 2026
$450,000
House12968 S Widmer Street · Olathe, KS · 66062
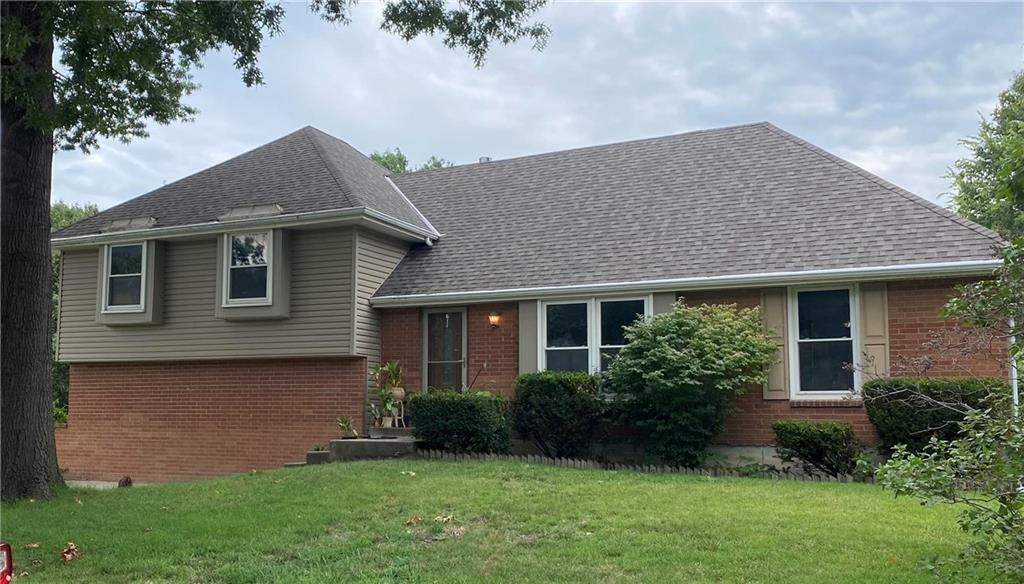
$370,000
House400 S NORMANDY Drive · Olathe, KS · 66061
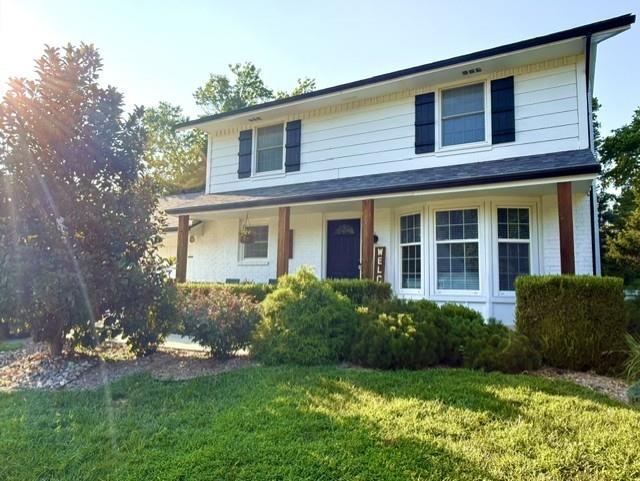
On Market Date Aug 7, 2026
$400,000
House2416 W Post Oak Road · Olathe, KS · 66061
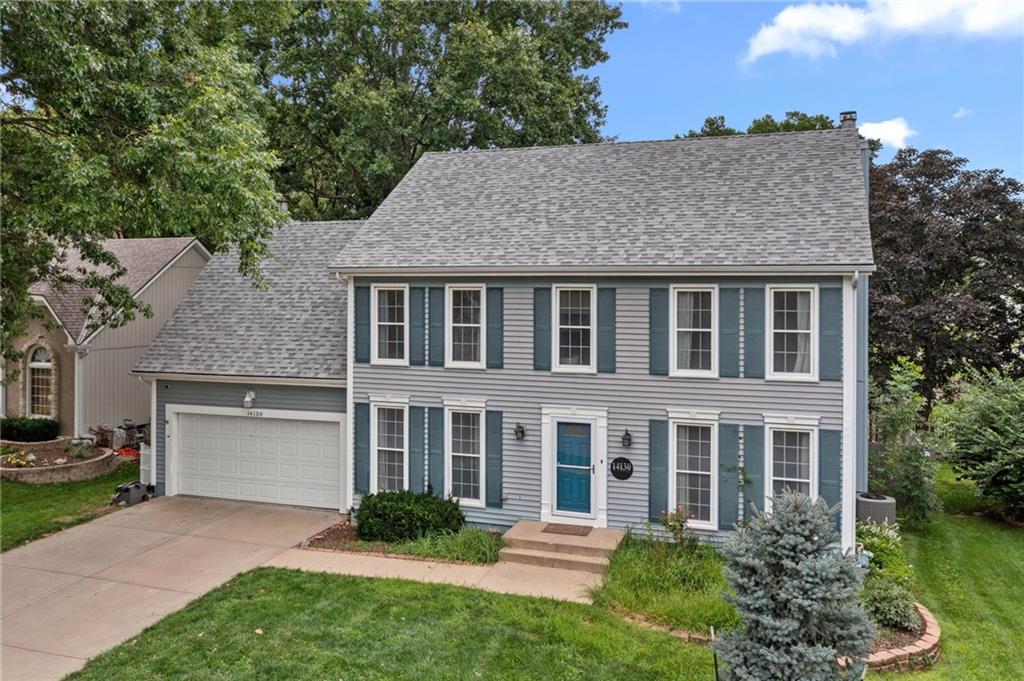
$460,000
House14130 W 113th Terrace · Olathe, KS · 66215

On Market Date Aug 7, 2026
$310,000
House805 S Brentwood Street · Olathe, KS · 66061
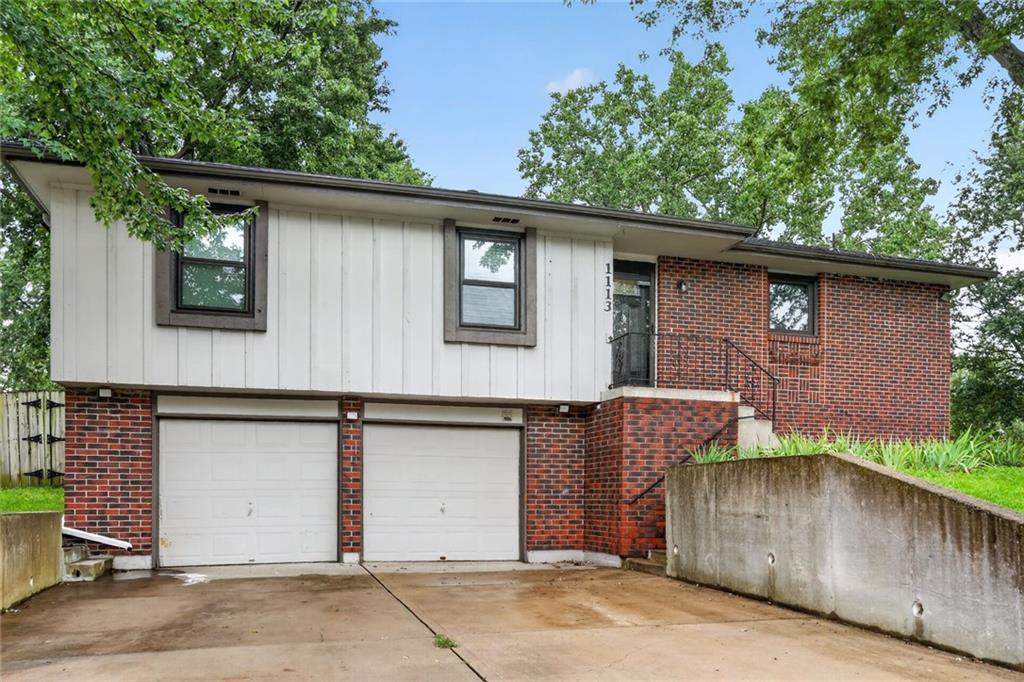
$315,000
House1113 S Valley Road · Olathe, KS · 66061
Listed by ReeceNichols Preferred Realty · Samantha Driggs
MLS# HMS2632867 · Coming Soon On Market Date August 7, 2026
Listings courtesy of Heartland MLS as distributed by MLS GRID
Based on information submitted to the MLS GRID as of 8/7/2026, 12:55:07 AM CDT. All data is obtained from various sources and may not have been verified by broker or MLS GRID. Supplied Open House Information is subject to change without notice. All information should be independently reviewed and verified for accuracy. Properties may or may not be listed by the office/agent presenting the information.
IDX information is provided exclusively for consumers' personal, non-commercial use and may not be used for any purpose other than to identify prospective properties consumers may be interested in purchasing. Data is deemed reliable but is not guaranteed by MLS GRID. Use of the MLS GRID Data may be subject to an end user license agreement prescribed by the applicable MLS.
Some IDX listings have been excluded from this website.
Any use or search of the data on this site other than by a consumer looking to purchase real estate is prohibited.
Notice a problem with listing information on this site? Email support@brokerandagent.com. Copyright notices.