

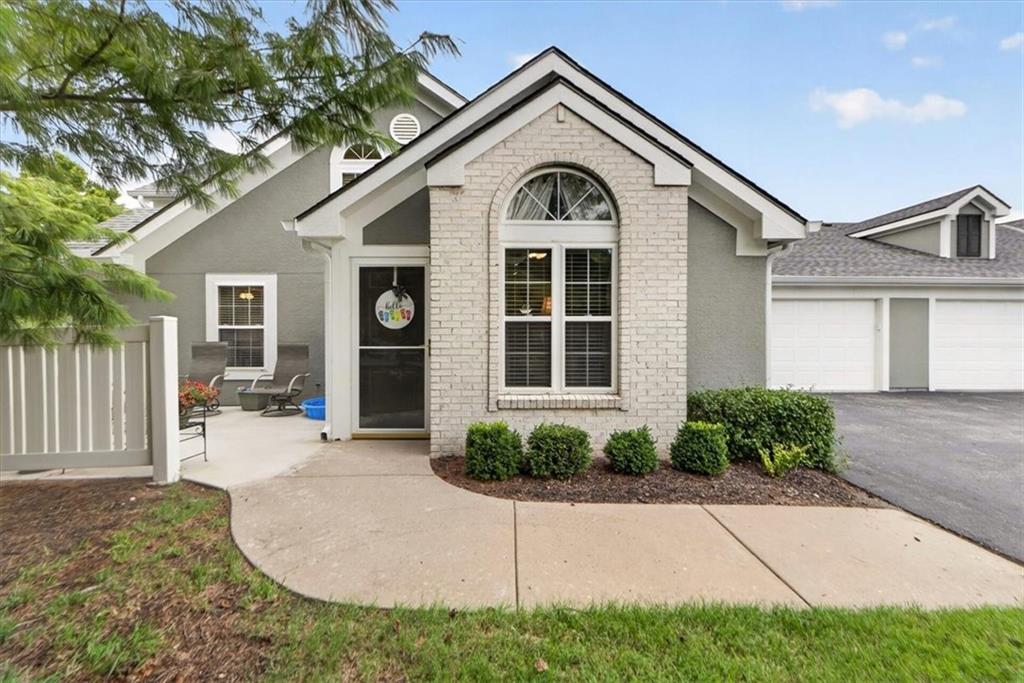
$400,000
Villa23416 W 71st Terrace · Shawnee, KS · 66227
- 3 bd
- 3 ba
- 1,674 sqft
Listing courtesy of BHG Kansas City Homes
$395,000 · 3 bd · 3 ba · 2,356 sqft · Built 1990
$395,000
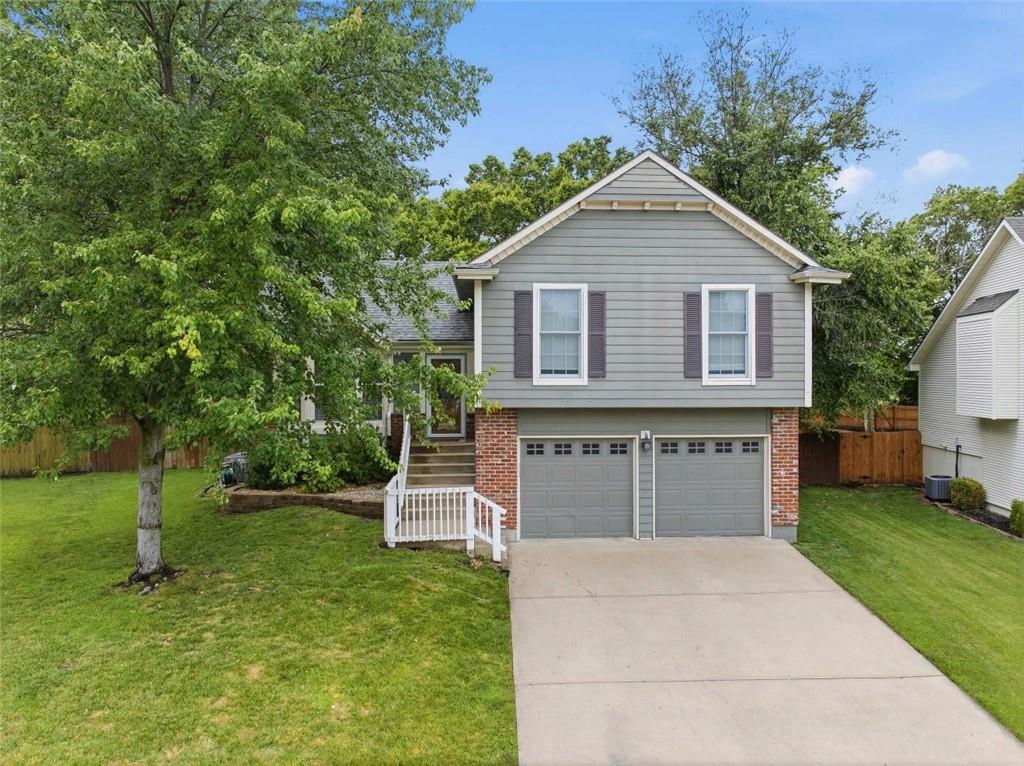
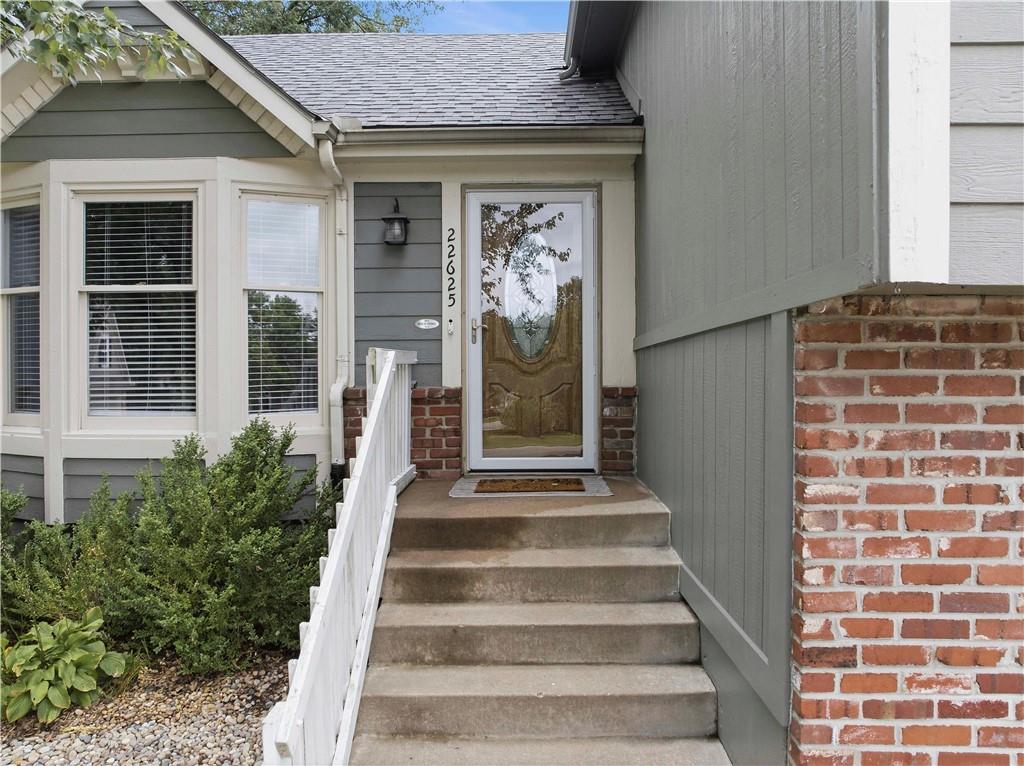
22625 W 64th Terrace · Shawnee, KS · 66226
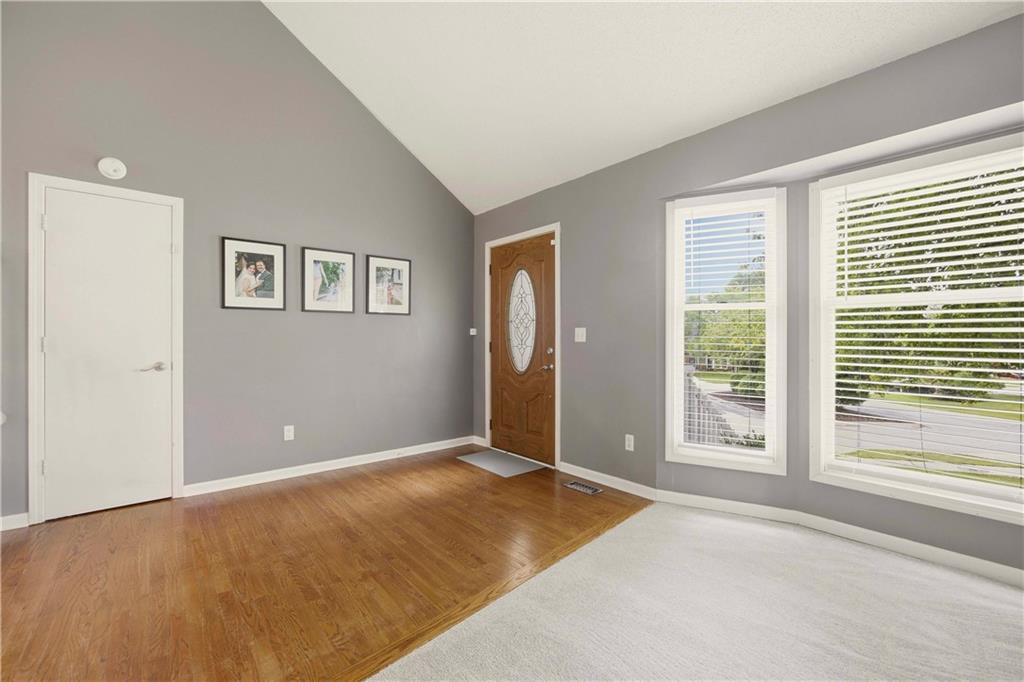
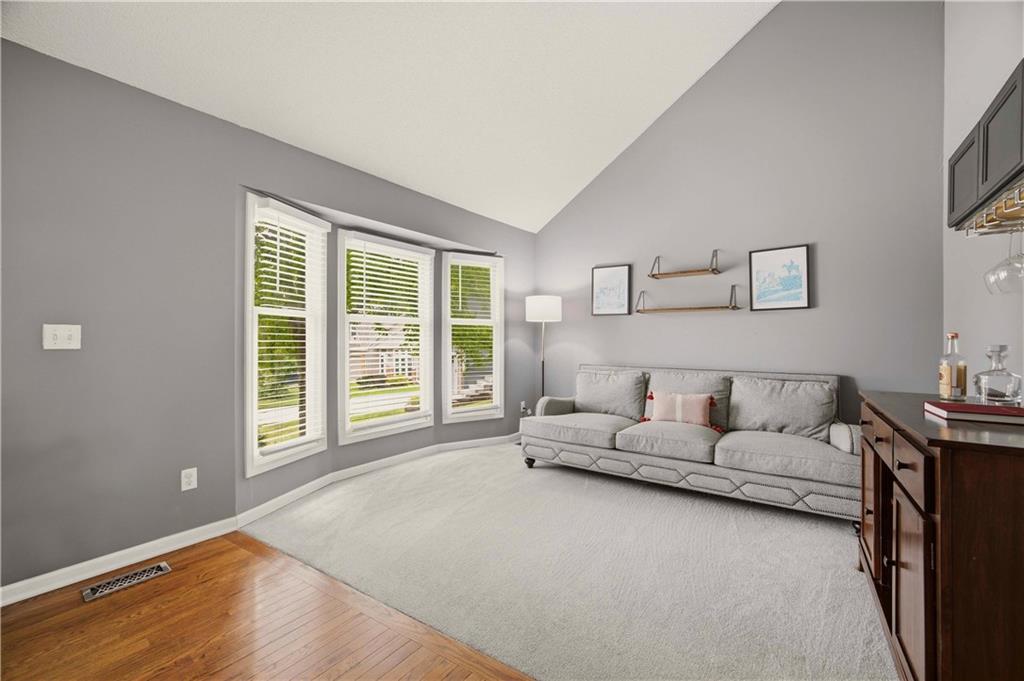
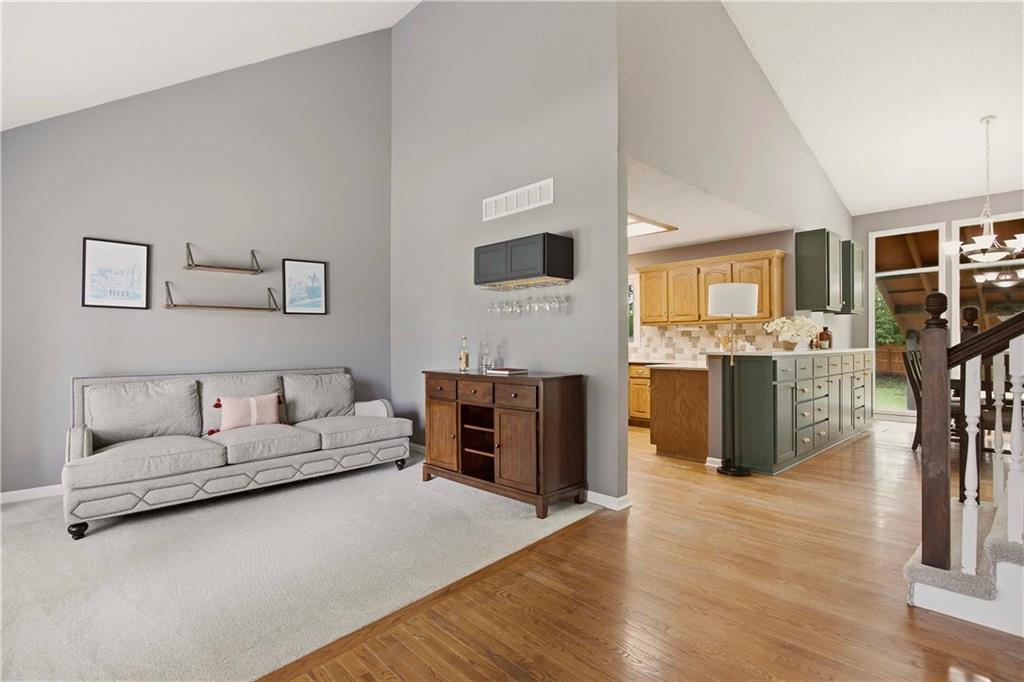
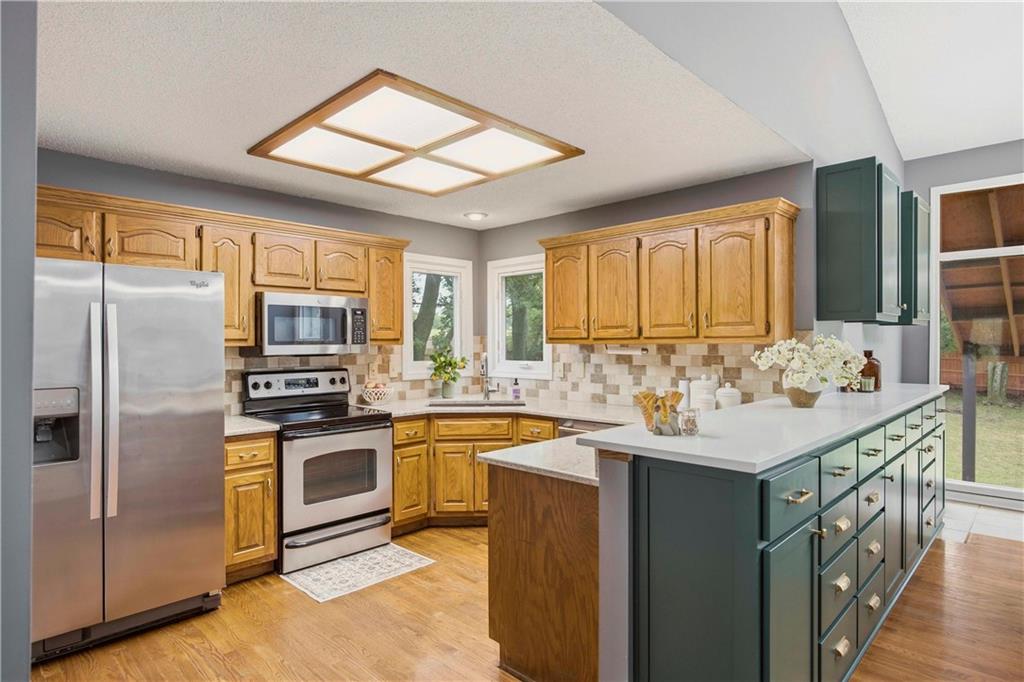
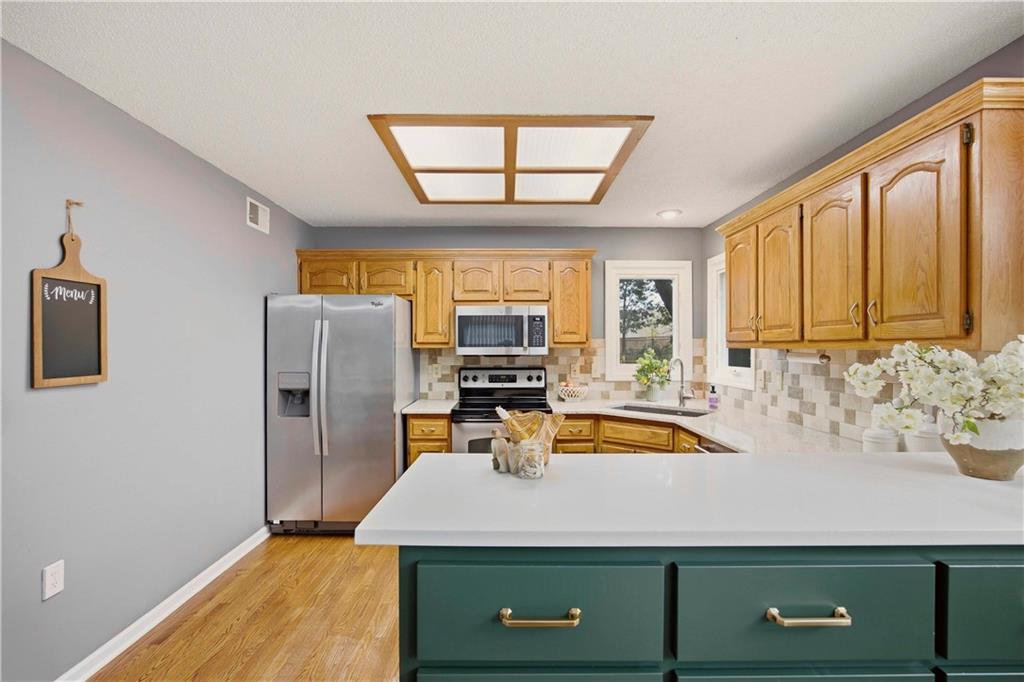
A fresh opportunity on one of the largest lots in the neighborhood! Back on the market after the previous buyers' plans changed, this home returns even better than before with brand-new carpet and premium pad installed throughout! From the moment you step inside, you'll appreciate the flexible front living space—perfect as a sitting room, music room, playroom, or home office. The kitchen features wood cabinetry, a sink overlooking the private backyard, all stainless steel appliances that stay, and a custom-built buffet with quartz countertops added in 2025, creating the perfect spot for entertaining or everyday storage. Just a few steps down, the inviting great room offers a cozy gas fireplace with a wood mantel, built-in shelving, and direct access to the expansive backyard where mature trees create exceptional privacy and room to relax, play, or entertain. Upstairs, the primary suite showcases a beautifully renovated bath with a dual quartz vanity, tiled walk-in shower, and walk-in closet. Two additional bedrooms, a full hall bath, and a generous linen closet complete the upper level. The finished lower level provides even more flexibility with a large bonus space ideal for a home office, fitness room, hobby area, media room, or guest retreat, plus a convenient half bath. With over 2,300 square feet on an impressive.38-acre lot, you'll enjoy space that's increasingly hard to find—all within minutes of grocery stores, dining, parks, trails, and award-winning De Soto schools. Home and sewer inspection reports are available upon request. A one-year home warranty is included, making this an exceptional opportunity to move in with confidence!
Estimate only — taxes, insurance, and HOA vary. Confirm exact figures with a lender.
Elementary
Prairie Ridge
Middle
Monticello Trails
High
Mill Valley
De Soto school district. Assigned schools per the MLS record — verify enrollment boundaries with the district.
$550,000
Median list price
157
Homes for sale
$400,000
Villa23416 W 71st Terrace · Shawnee, KS · 66227
Listing courtesy of BHG Kansas City Homes
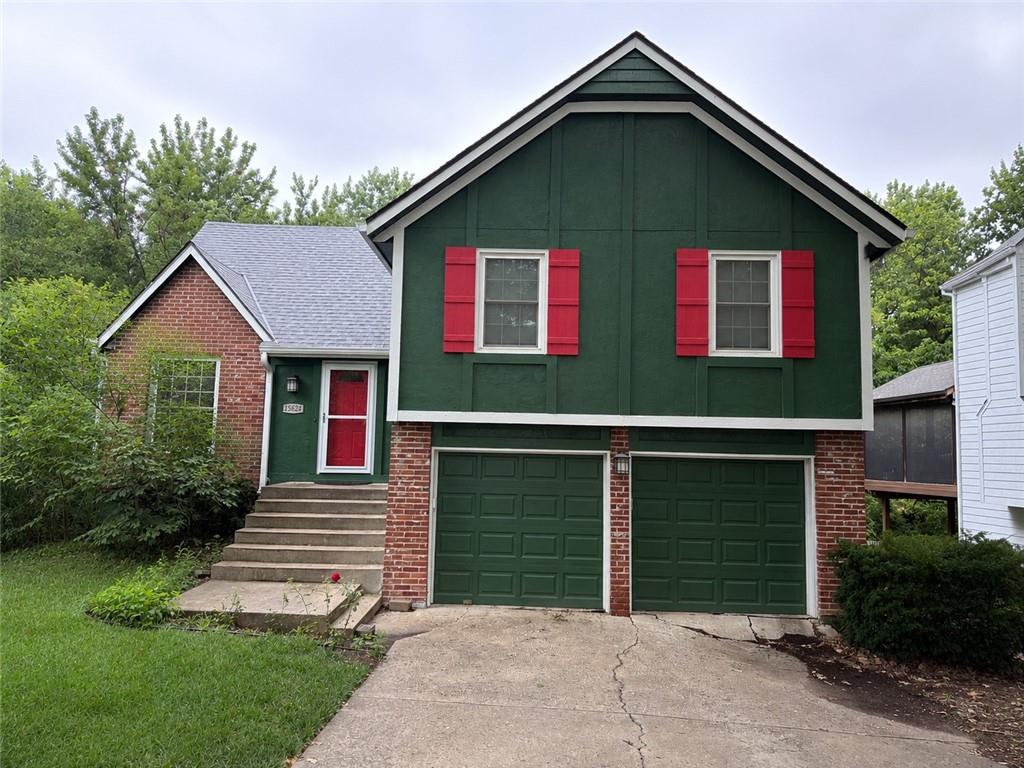
$420,000
House15624 W 81st Street · Lenexa, KS · 66219
Listing courtesy of BHG Kansas City Homes
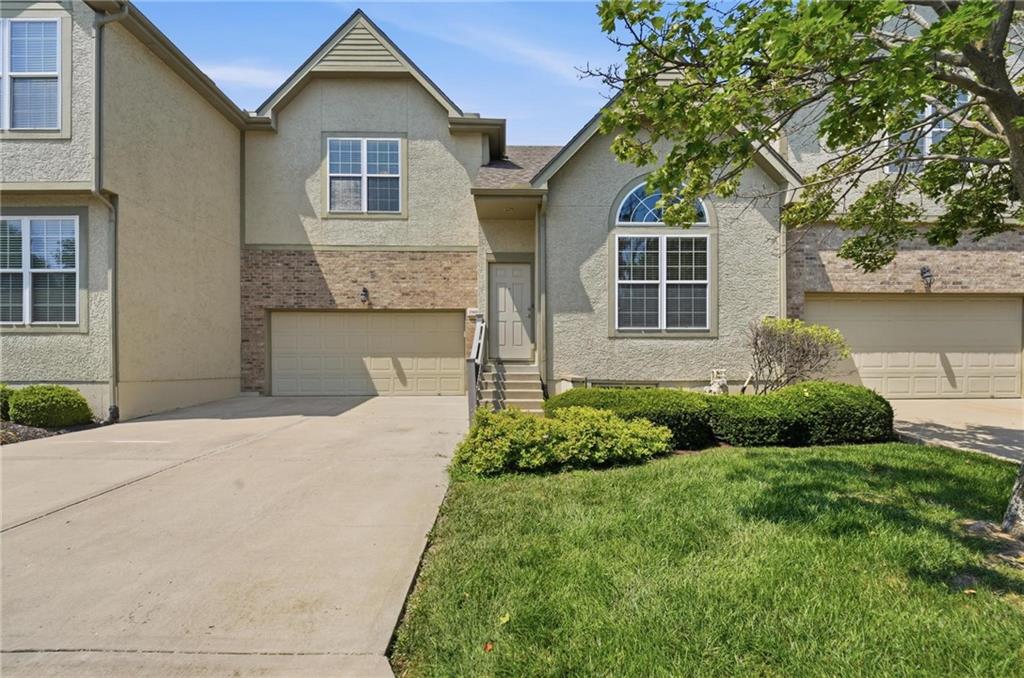
$335,000
Townhouse15608 W 61 Terrace · Shawnee, KS · 66217
Listing courtesy of ReeceNichols - Lees Summit
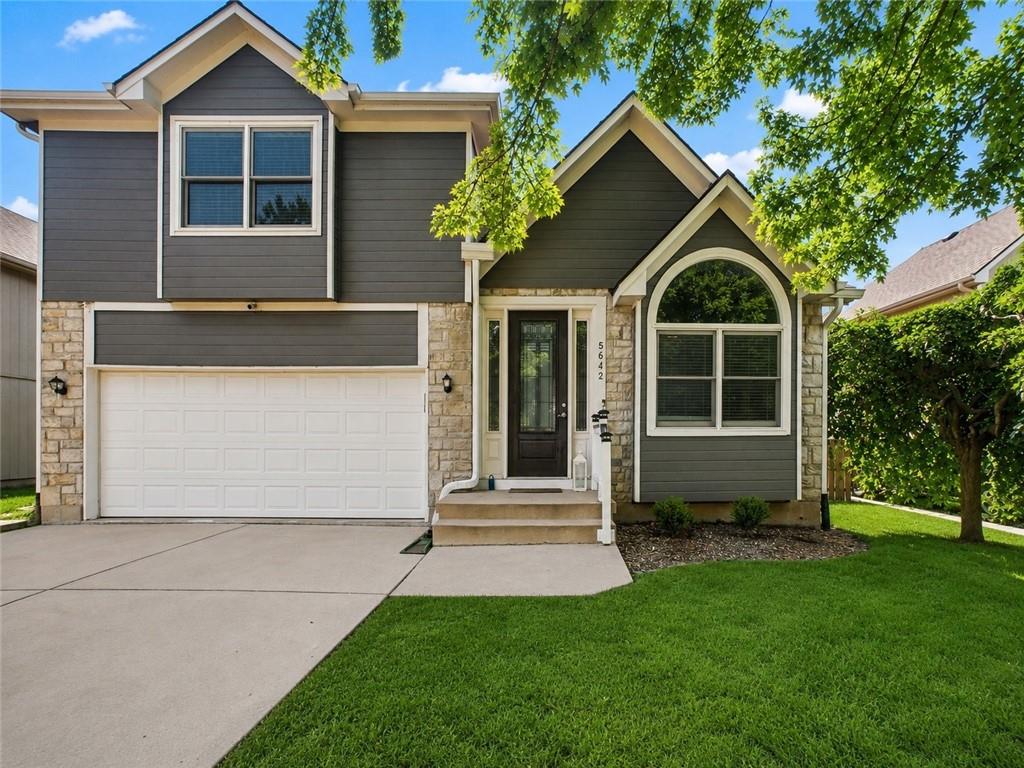
$418,000
House5642 Brownridge Drive · Shawnee, KS · 66218
Listing courtesy of Epique Realty
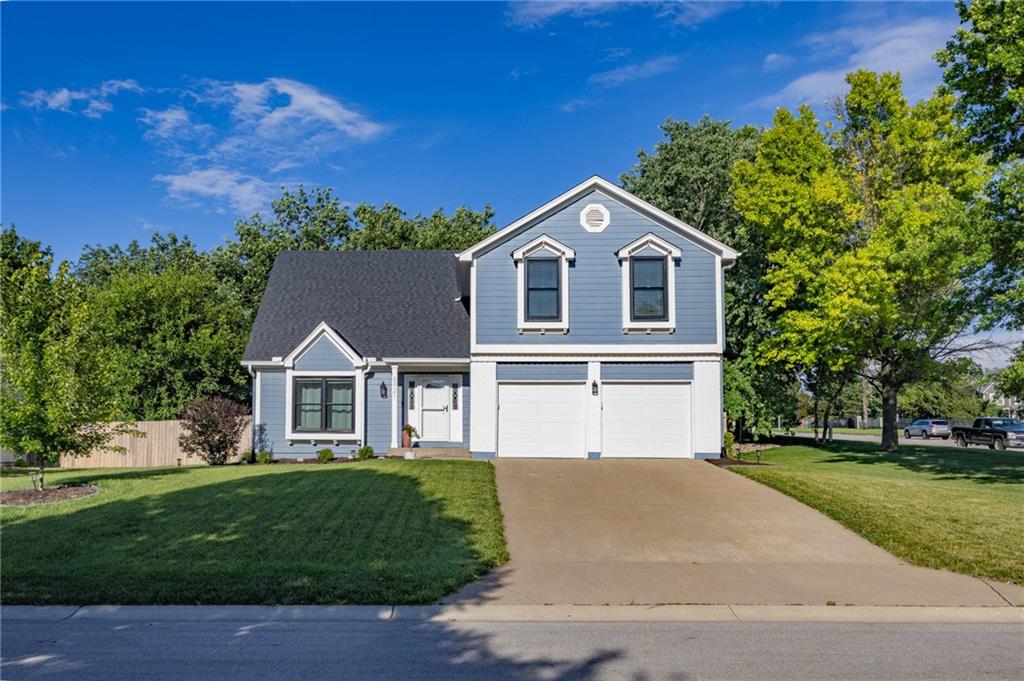
$445,000
House5421 McCoy Street · Shawnee, KS · 66226
Listing courtesy of RE/MAX Elite, REALTORS
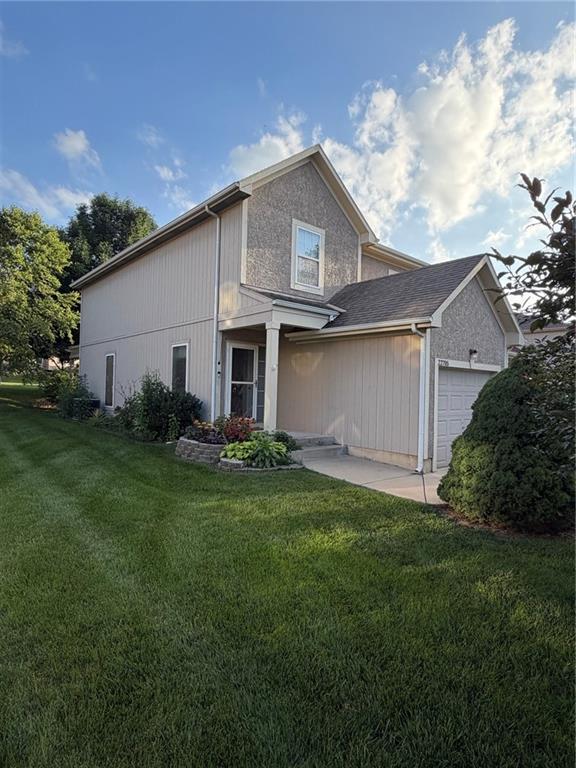
$320,000
Townhouse22705 W 72nd Street · Shawnee, KS · 66227
Listing courtesy of Pro X Realty
Listing courtesy of Weichert, Realtors Welch & Co.
Listing data provided in part by Heartland MLS and deemed reliable but not guaranteed. MLS #HMS2632635.