

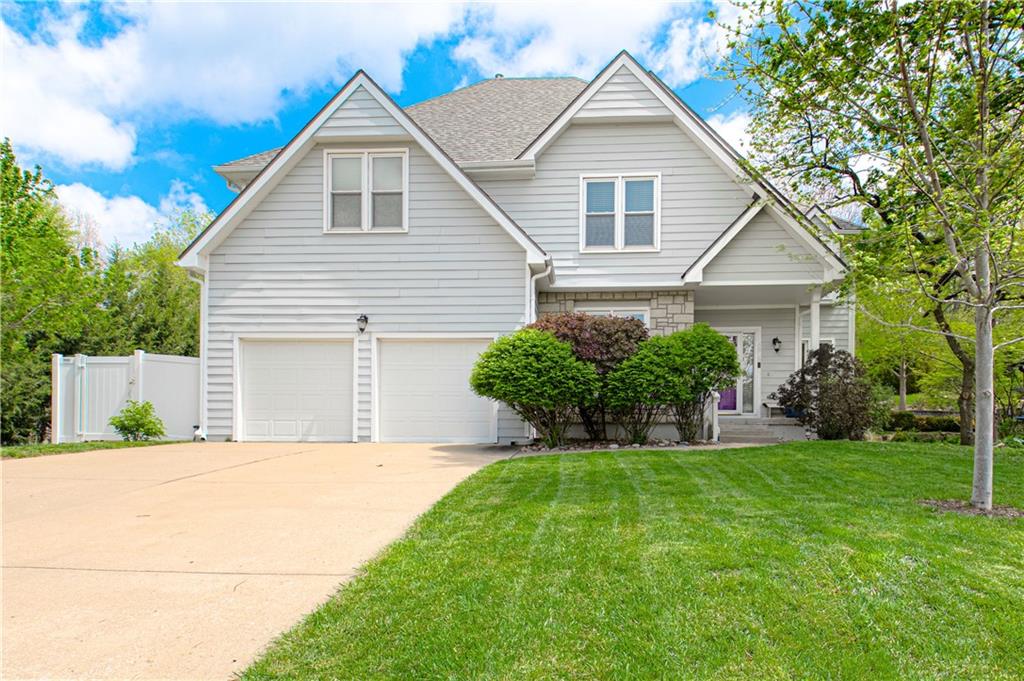
$550,000
House6913 RED OAK Drive · Shawnee, KS · 66217
- 4 bd
- 3 ba
- 2,885 sqft
Listing courtesy of ReeceNichols -Johnson County W
$445,000 · 4 bd · 4 ba · 2,489 sqft · Built 1988
$445,000
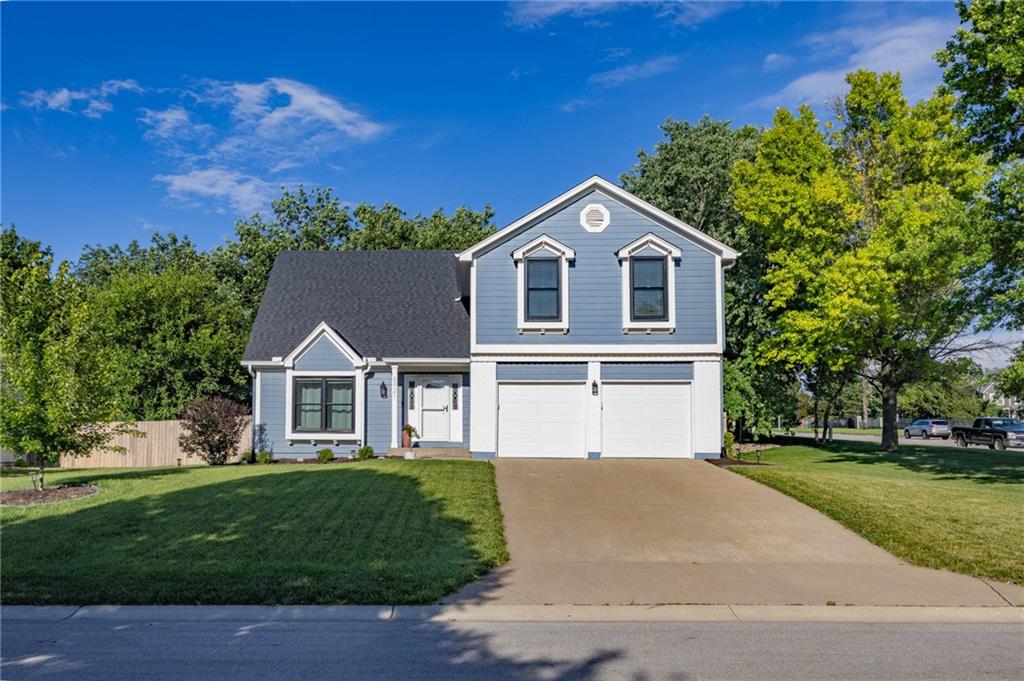
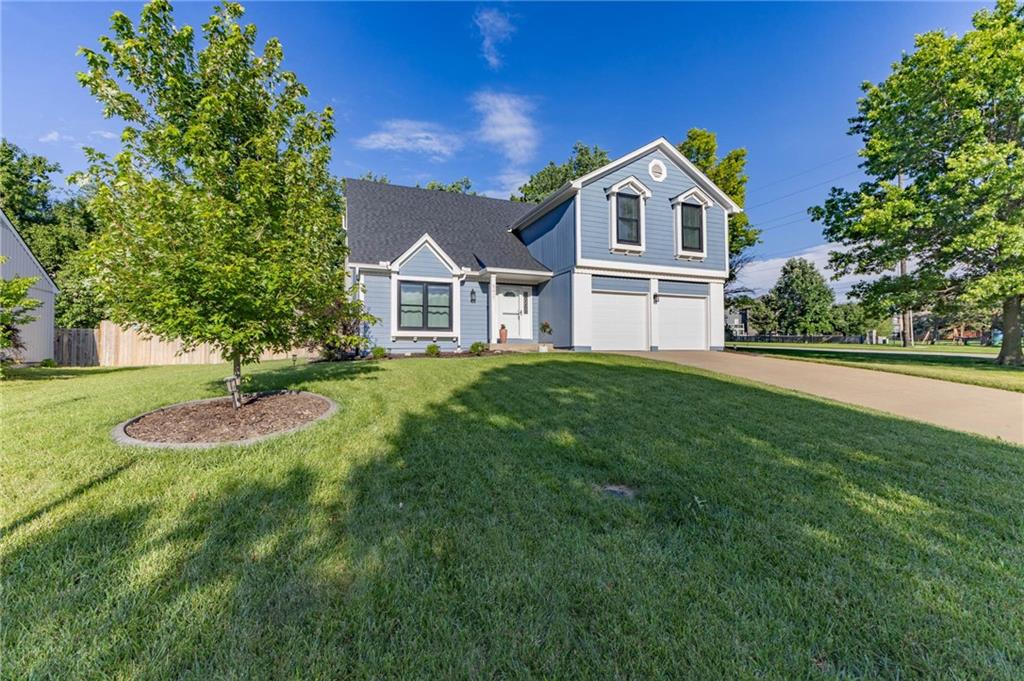
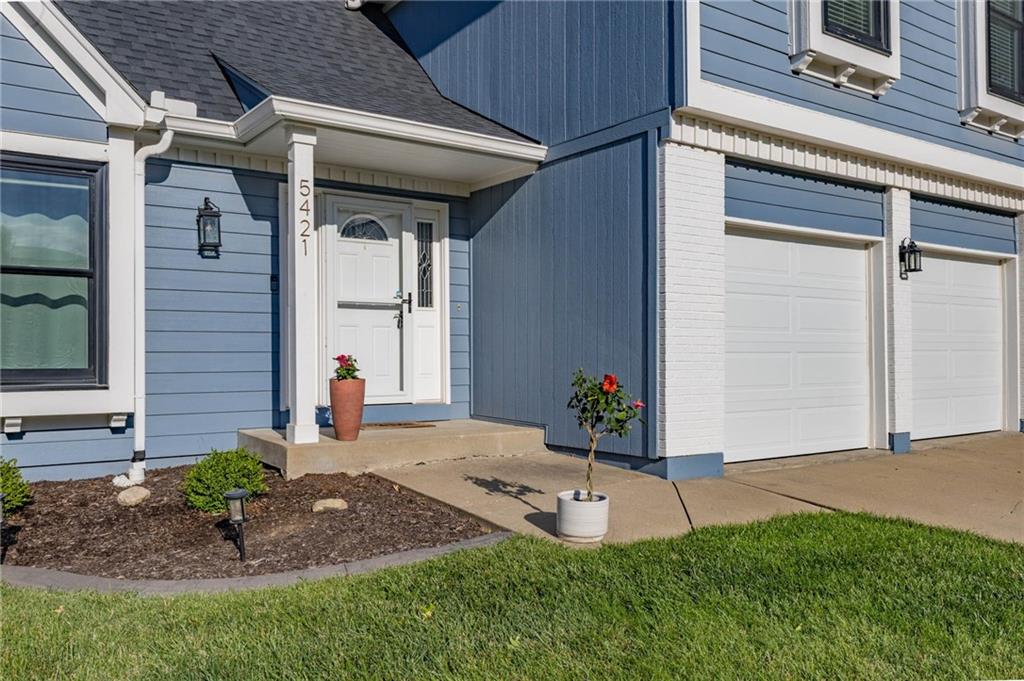
5421 McCoy Street · Shawnee, KS · 66226
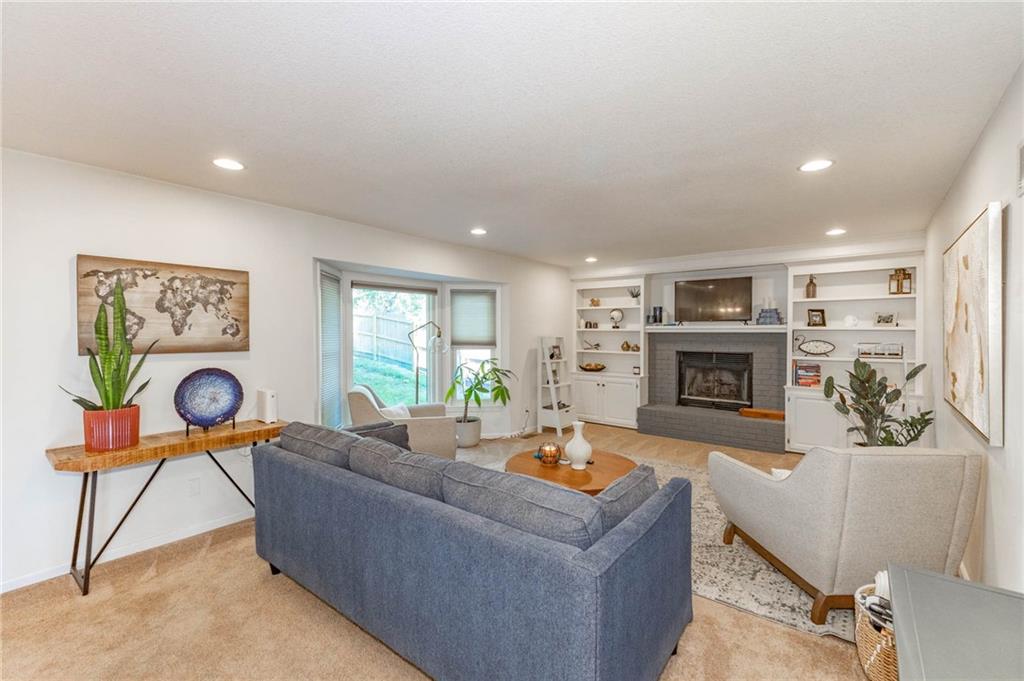
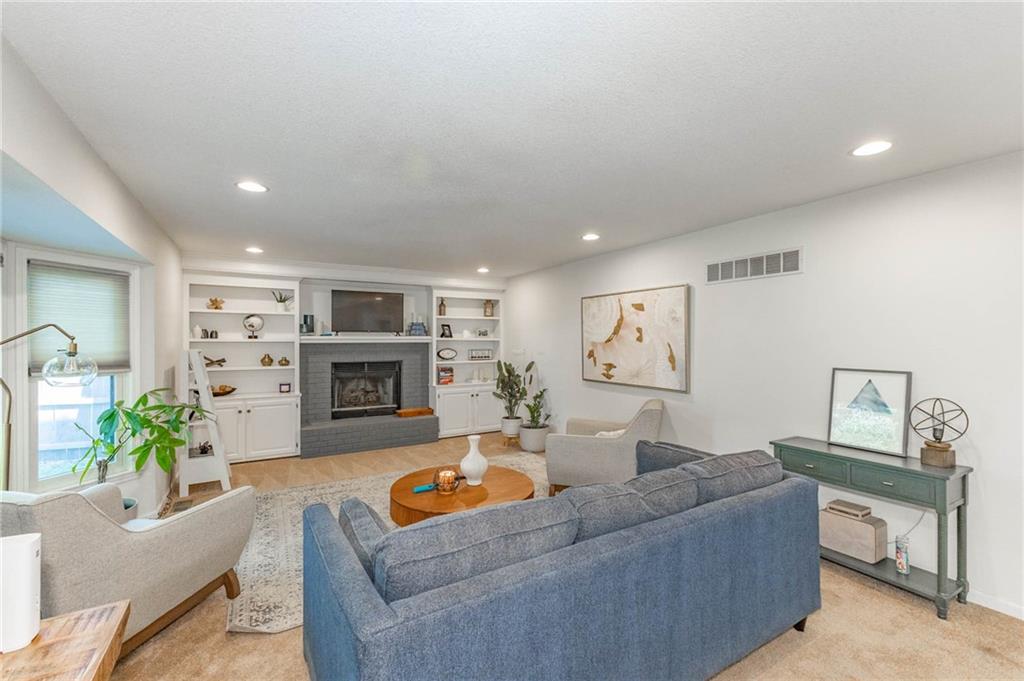
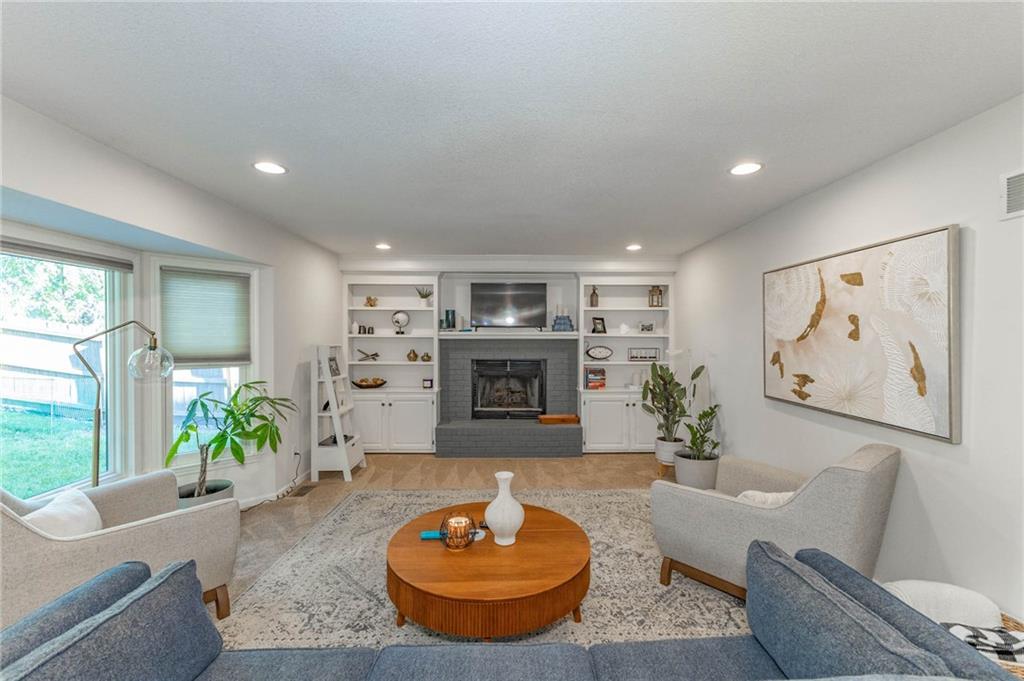
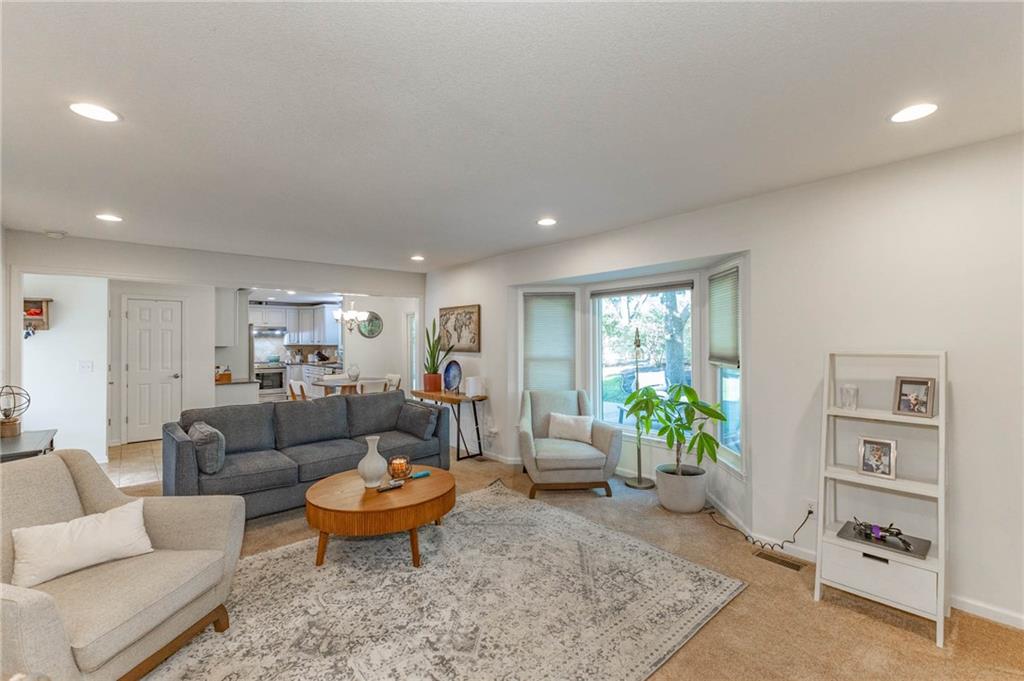
Location, location, location... and this one understood the assignment. Nestled in the perfect spot, this freshly painted 2-story, 4-bedroom, 3-bath home puts you close to everything you need while still giving you a place to escape and unwind. Inside, you'll find plenty of room for everyone, including an extra living room in the finished basement—ideal for movie nights, game days, teenagers avoiding their parents, or parents avoiding their teenagers. Bright, clean feel, making it truly move-in ready. Step outside and prepare to fall in love. The incredible deck and outdoor living space are ready for grilling season, morning coffee, evening cocktails, and hosting the kind of backyard gatherings that make your friends suddenly "drop by." Your grill and patio furniture have been waiting for this moment. With spacious bedrooms, multiple living areas, fresh updates, and a location that's hard to beat, this home checks all the boxes. Conveniently close to shopping, dining, schools, and everyday essentials, you'll spend less time driving and more time enjoying your beautiful new home. Homes with this much space, personality, and a location this good don't stay available for long. Come see why everyone wants to live here!
Estimate only — taxes, insurance, and HOA vary. Confirm exact figures with a lender.
Elementary
Prairie Ridge
Middle
Monticello Trails
High
Mill Valley
De Soto school district. Assigned schools per the MLS record — verify enrollment boundaries with the district.
$550,000
Median list price
157
Homes for sale
$550,000
House6913 RED OAK Drive · Shawnee, KS · 66217
Listing courtesy of ReeceNichols -Johnson County W
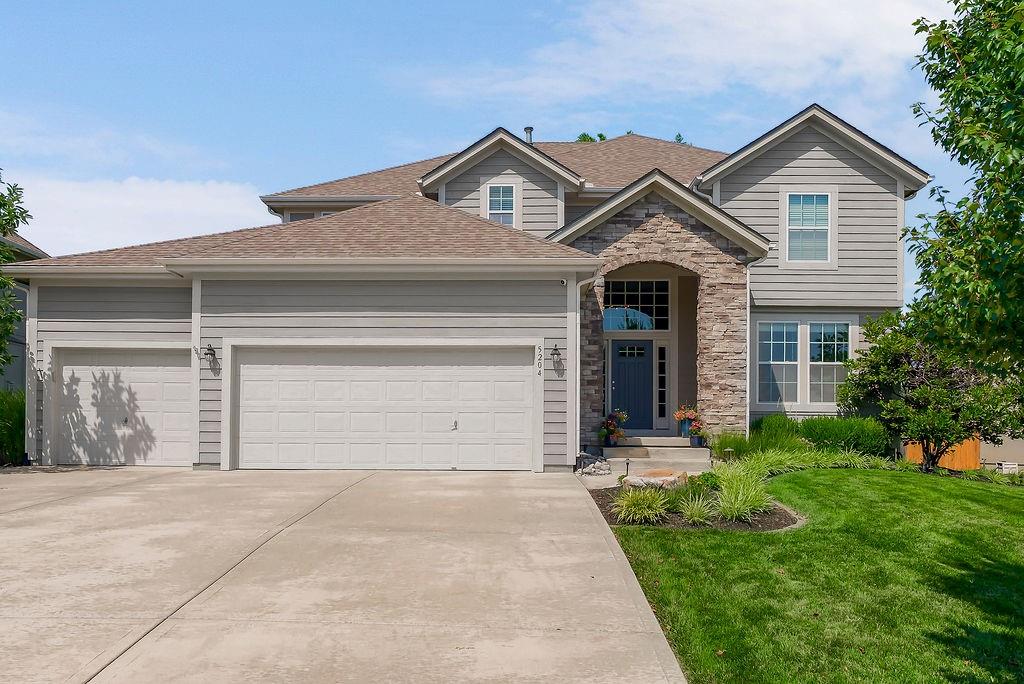
$525,000
House5204 W Meadow View Drive · Shawnee, KS · 66226
Listing courtesy of BHG Kansas City Homes
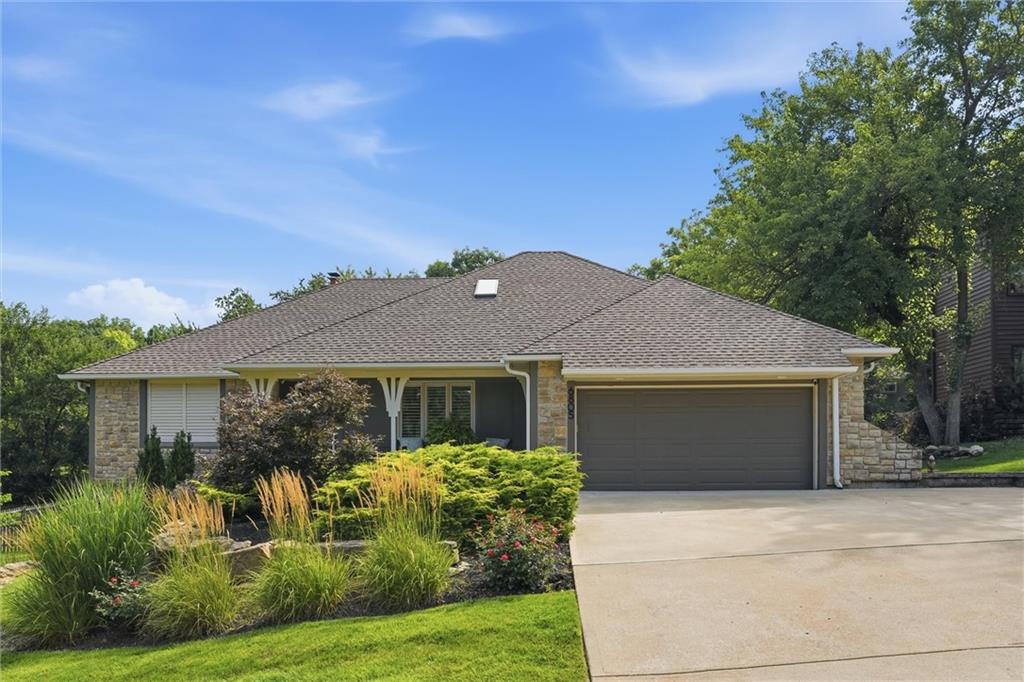
$525,000
House6805 Mill Creek Road · Shawnee, KS · 66217
Listing courtesy of Quinn Real Estate Co
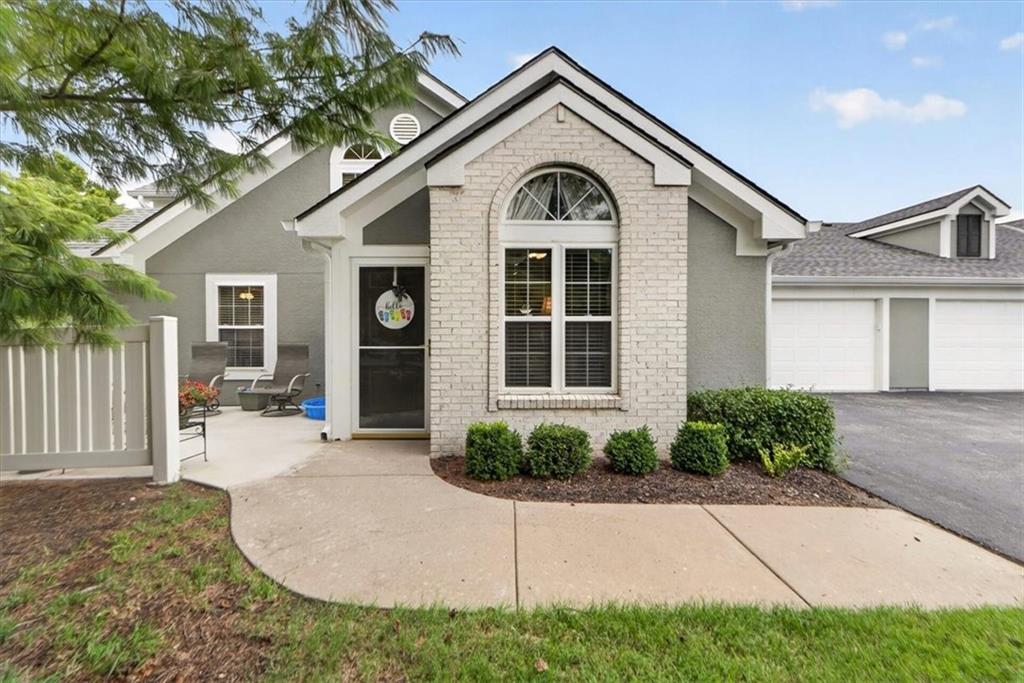
$400,000
Villa23416 W 71st Terrace · Shawnee, KS · 66227
Listing courtesy of BHG Kansas City Homes
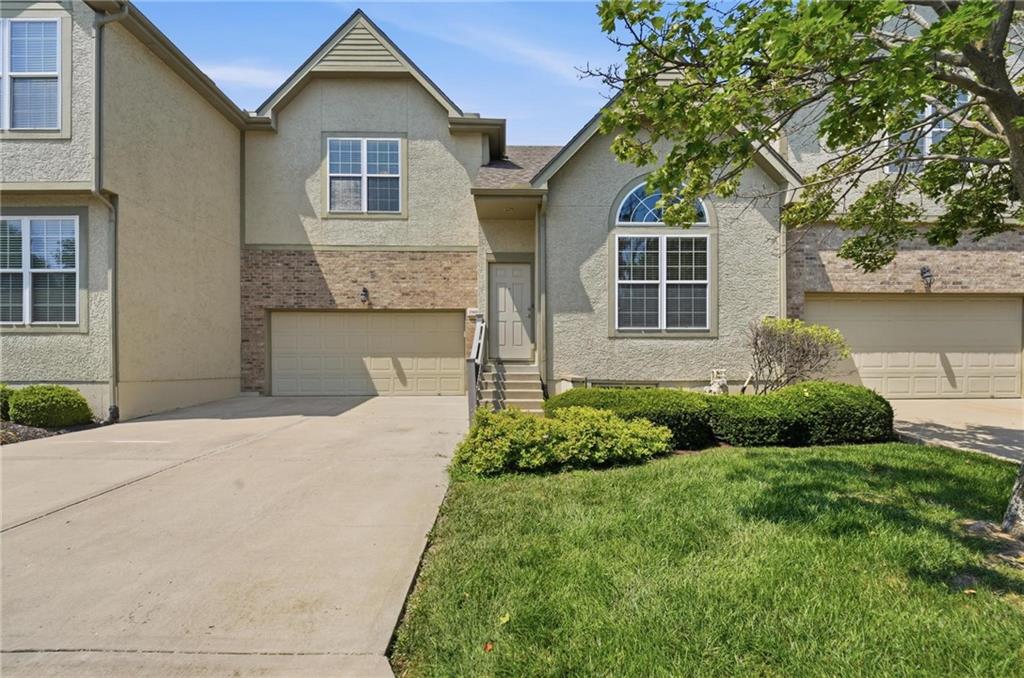
$335,000
Townhouse15608 W 61 Terrace · Shawnee, KS · 66217
Listing courtesy of ReeceNichols - Lees Summit
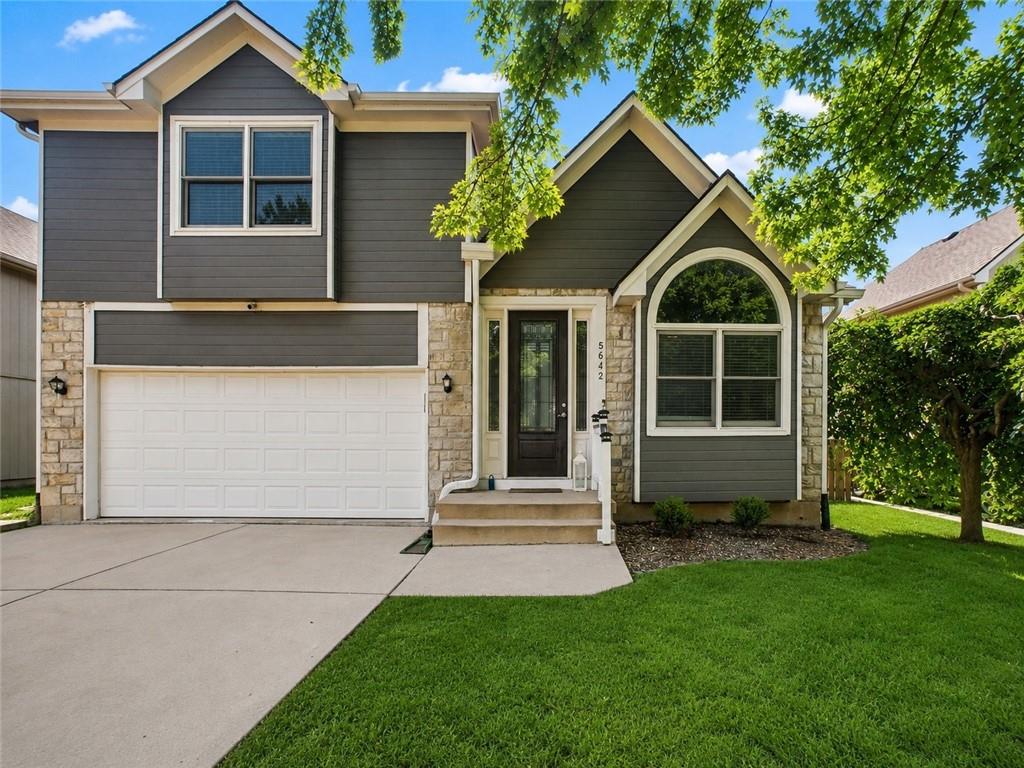
$418,000
House5642 Brownridge Drive · Shawnee, KS · 66218
Listing courtesy of Epique Realty
Listing courtesy of RE/MAX Elite, REALTORS
Listing data provided in part by Heartland MLS and deemed reliable but not guaranteed. MLS #HMS2620814.