

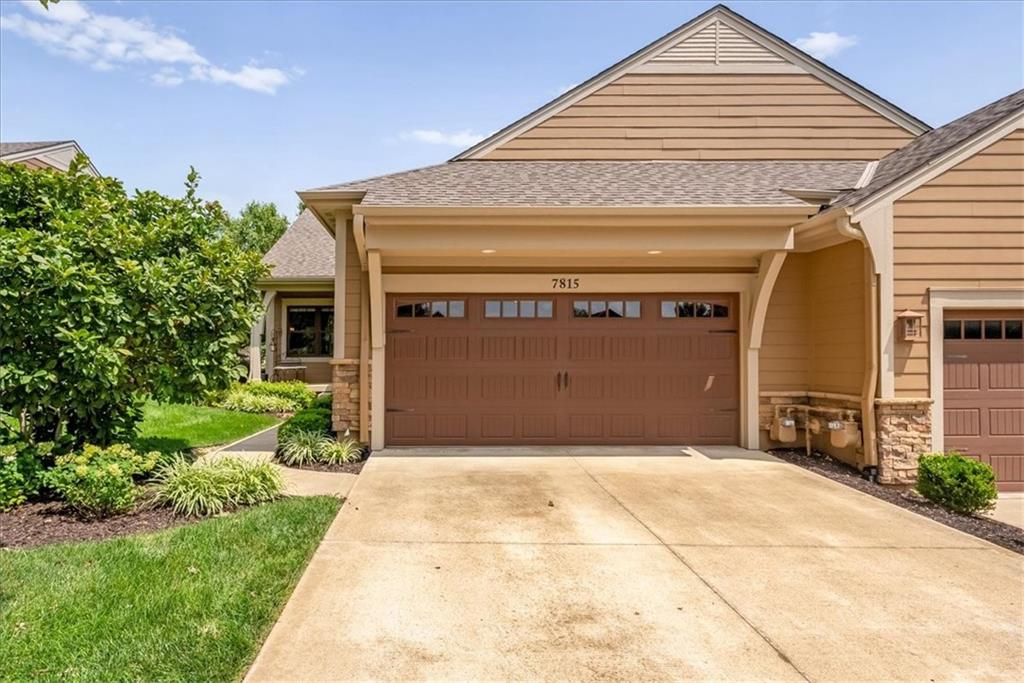
Coming Soon
On Market Date Aug 7, 2026
$475,000
Townhouse7815 W 158TH Terrace · Overland Park, KS · 66223
- 3 bd
- 3 ba
- 2,020 sqft
$560,000 · 4 bd · 4 ba · 3,696 sqft · Built 1999
$560,000
15901 Birch Street · Stilwell, KS · 66085
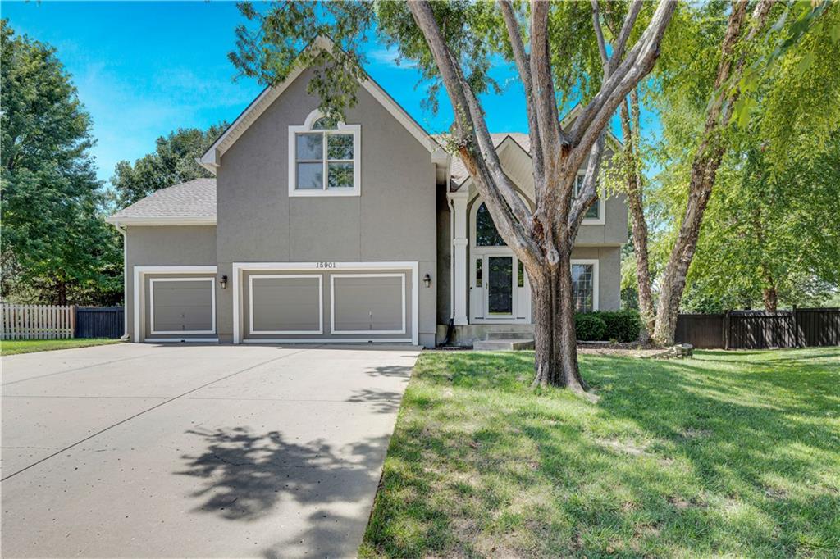
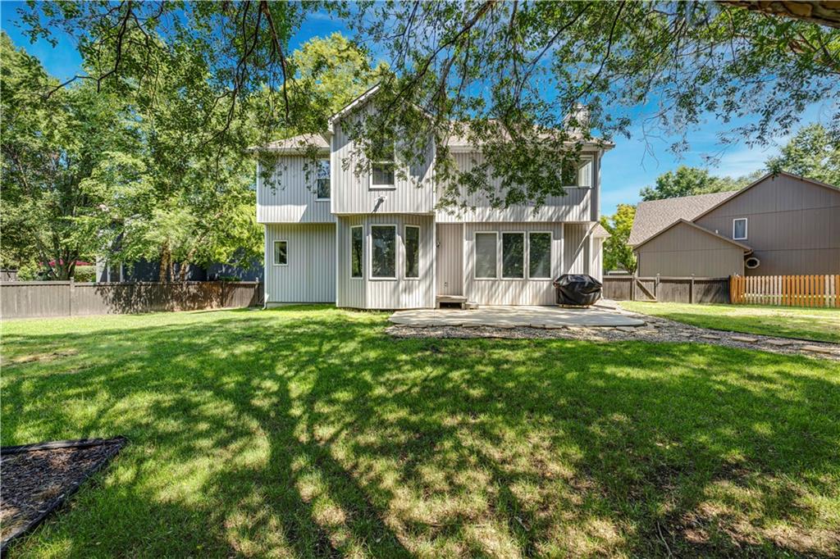
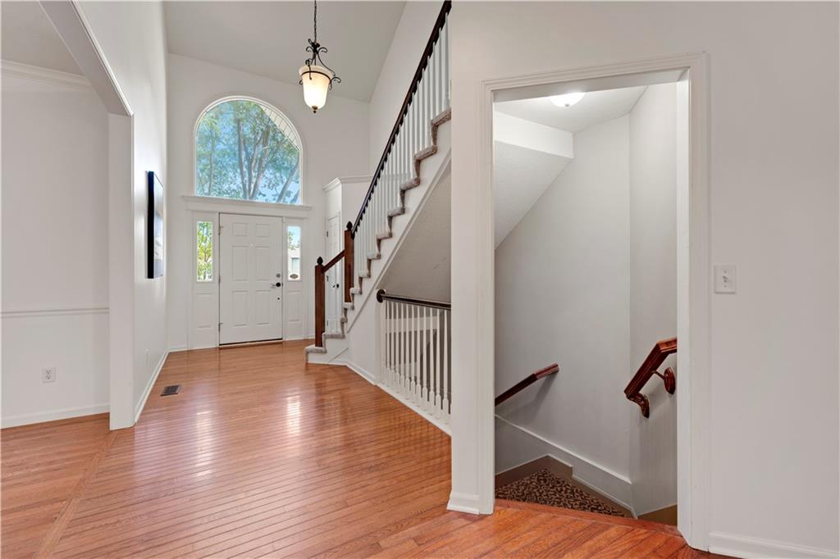
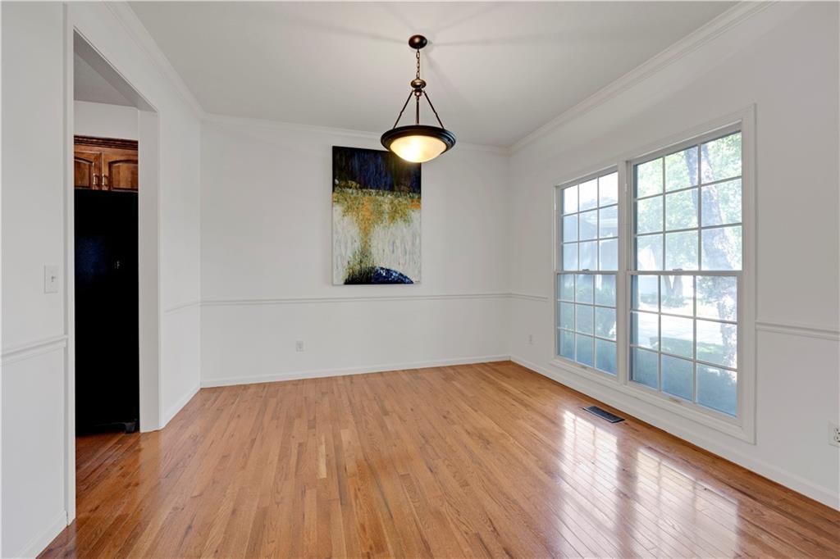
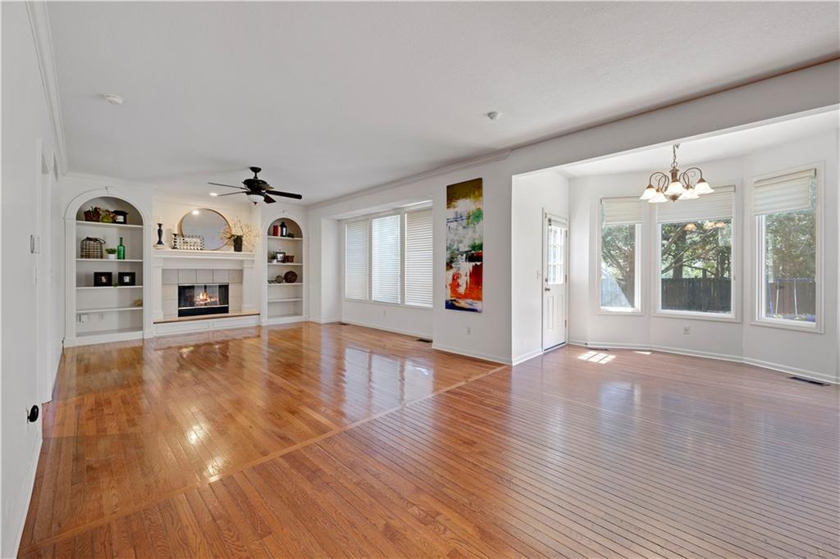
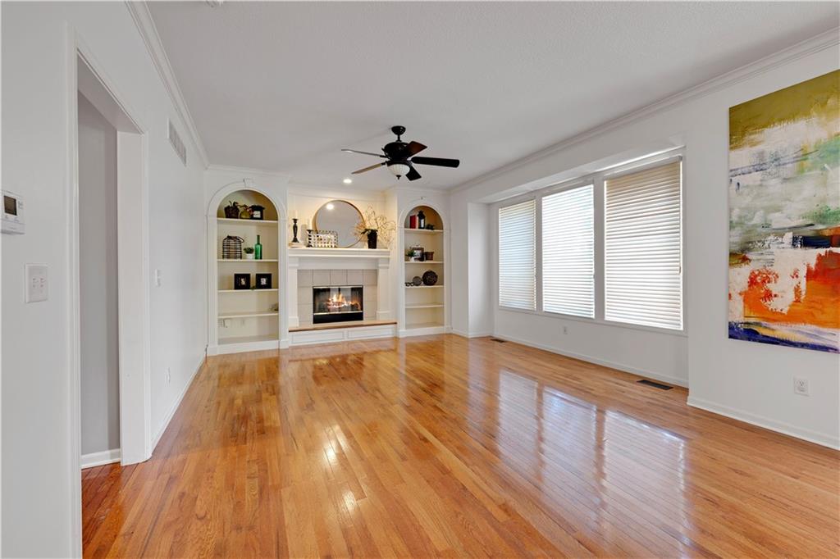
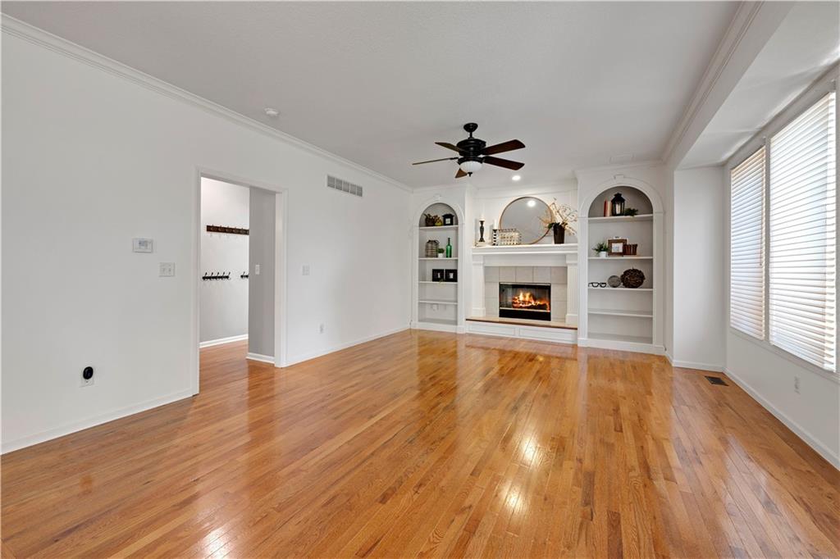
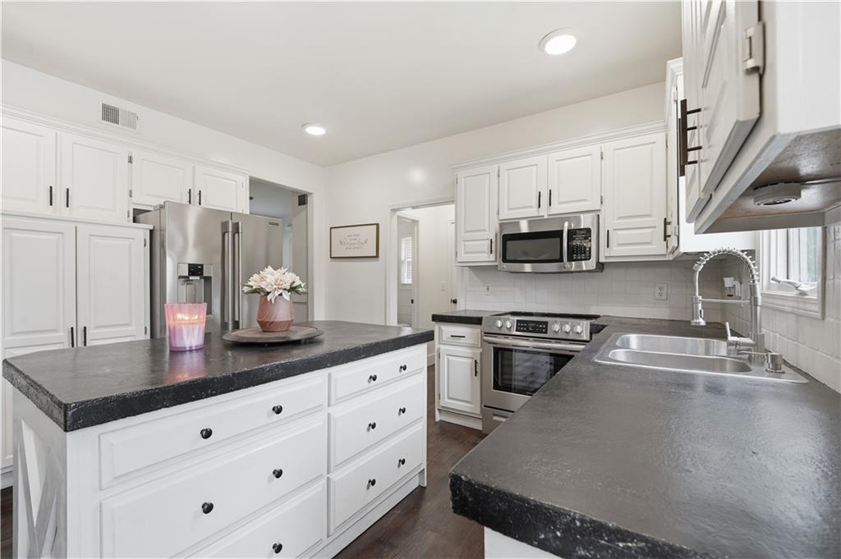
Welcome to this stunning 2-story home nestled on a quiet cul-de-sac, with a 3 car garage in the highly sought-after Wilderness subdivision! From the moment you step inside, you'll appreciate the soaring entry ceilings, beautiful hardwood floors throughout the entire main level, and an abundance of natural light. The spacious great room is filled with character, featuring a cozy fireplace flanked by custom built-in bookshelves. Just off the entry, the formal dining room provides the perfect space for entertaining guests. The heart of the home is the beautifully appointed kitchen with stove, convenient island, and an abundance of cabinets. Upstairs, the luxurious primary suite is truly a retreat, offering a spacious sitting area, an oversized walk-in closet, plus second closet and a spa-inspired bathroom. Two additional bedrooms share a bath, while a fourth bedroom enjoys the privacy of its own ensuite bath. Nearly the entire home has been freshly painted in a neutral color palette. The finished lower level is perfect for a family or recreation room plus additional unfinished space provides a secure storage area or workshop. Tile flooring throughout the basement adds durability and easy maintenance Step outside to the huge, private, level, fenced backyard complete with mature trees, a patio, and a fire pit—an ideal setting for relaxing evenings or entertaining outdoors. Convenient gas line to the fire it and gas grill. Residents of Wilderness enjoy outstanding neighborhood amenities including a community pool, fishing pond, playground, and miles of walking and biking trails. Located within walking distance of award-winning Blue Valley Schools and just minutes from shopping & dining.
Estimate only — taxes, insurance, and HOA vary. Confirm exact figures with a lender.
Elementary
Blue River
Middle
Blue Valley
Blue Valley school district. Assigned schools per the MLS record — verify enrollment boundaries with the district.
$492,500
Median list price
54
Homes for sale
On Market Date Aug 7, 2026
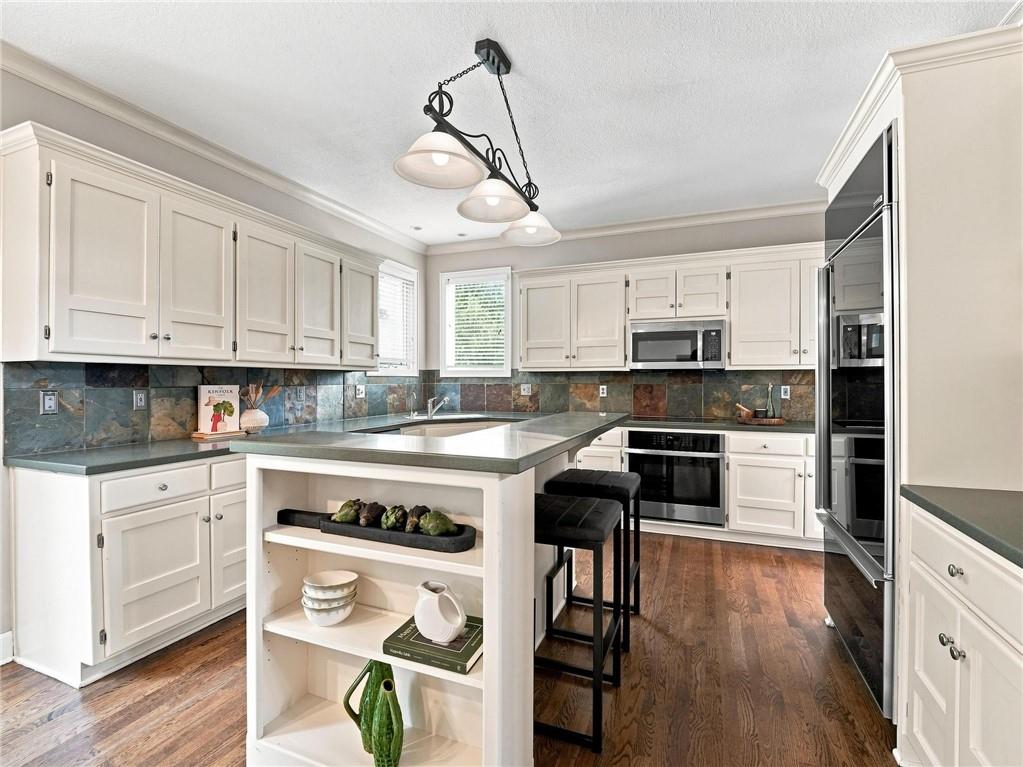
$475,000
Townhouse7815 W 158TH Terrace · Overland Park, KS · 66223
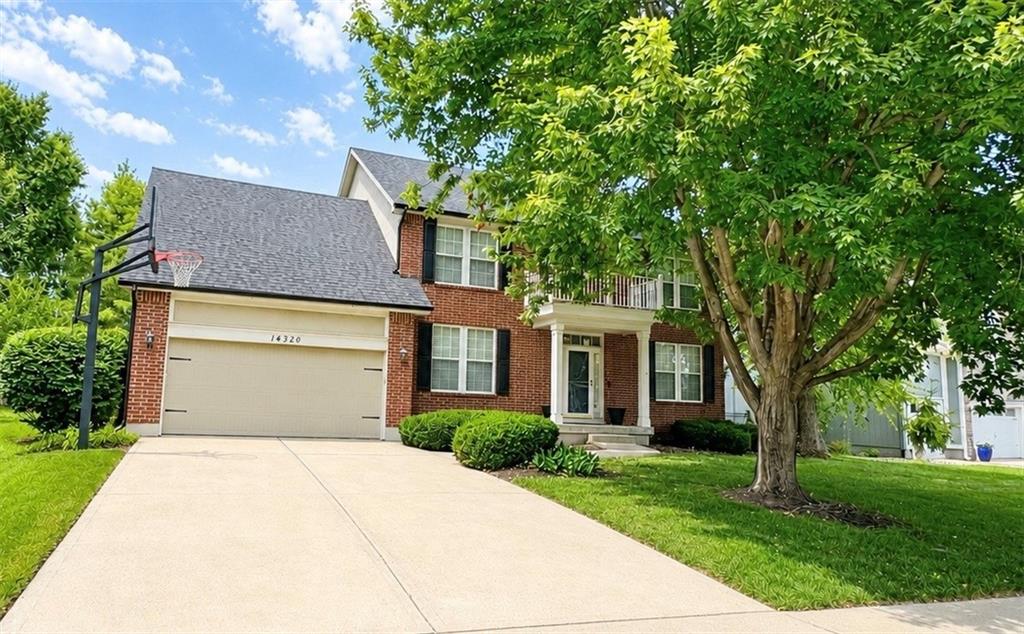
$650,000
House5415 W 161st Terrace · Overland Park, KS · 66085
 Coming Soon
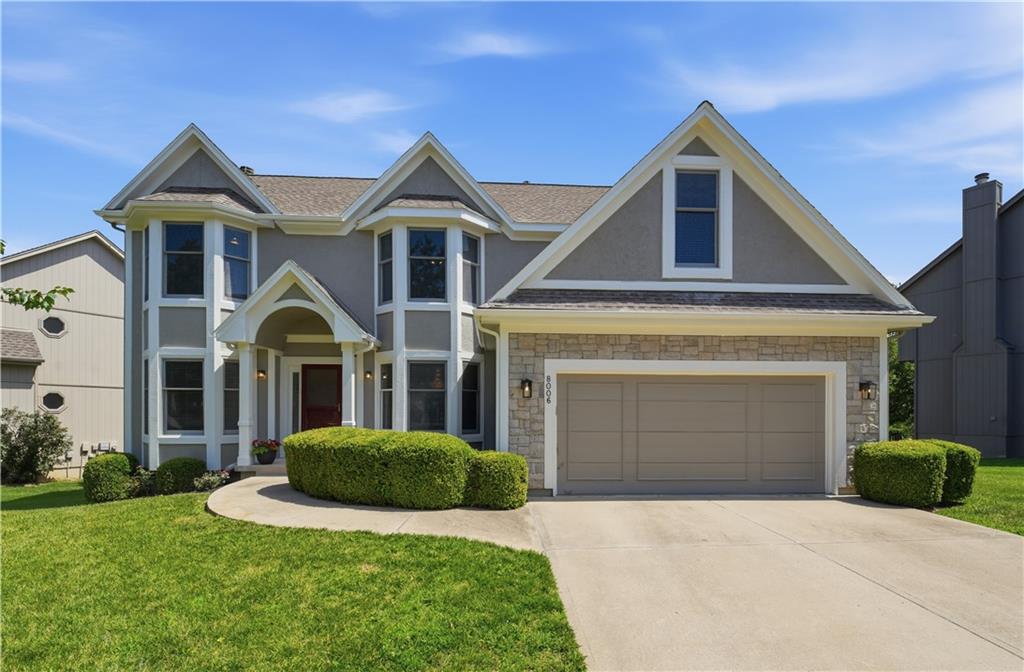
On Market Date Aug 7, 2026
$550,000
House14320 Stearns Street · Overland Park, KS · 66221
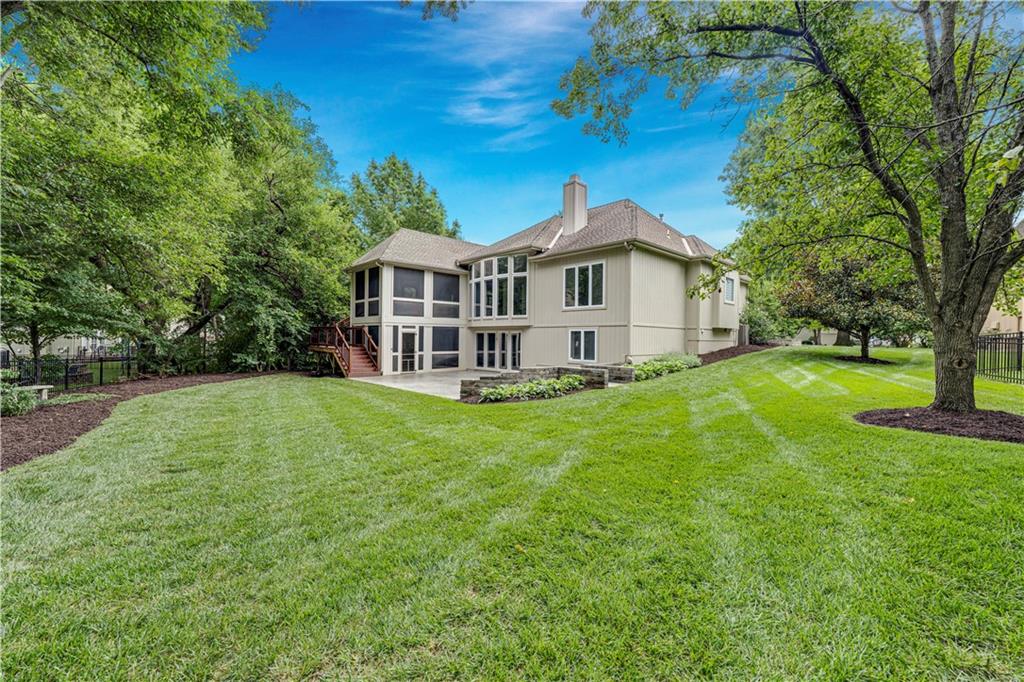
On Market Date Aug 7, 2026
$529,950
House8006 W 122nd Terrace · Overland Park, KS · 66213
$650,000
Villa14714 Conser Street · Overland Park, KS · 66223
$520,000
House8004 W 144th Place · Overland Park, KS · 66223
Listed by ReeceNichols - Leawood · Gina Dennis
MLS# HMS2632620 · Coming Soon On Market Date August 15, 2026
Listings courtesy of Heartland MLS as distributed by MLS GRID
Based on information submitted to the MLS GRID as of 8/6/2026, 2:00:51 PM CDT. All data is obtained from various sources and may not have been verified by broker or MLS GRID. Supplied Open House Information is subject to change without notice. All information should be independently reviewed and verified for accuracy. Properties may or may not be listed by the office/agent presenting the information.
IDX information is provided exclusively for consumers' personal, non-commercial use and may not be used for any purpose other than to identify prospective properties consumers may be interested in purchasing. Data is deemed reliable but is not guaranteed by MLS GRID. Use of the MLS GRID Data may be subject to an end user license agreement prescribed by the applicable MLS.
Some IDX listings have been excluded from this website.
Any use or search of the data on this site other than by a consumer looking to purchase real estate is prohibited.
Notice a problem with listing information on this site? Email support@brokerandagent.com. Copyright notices.