

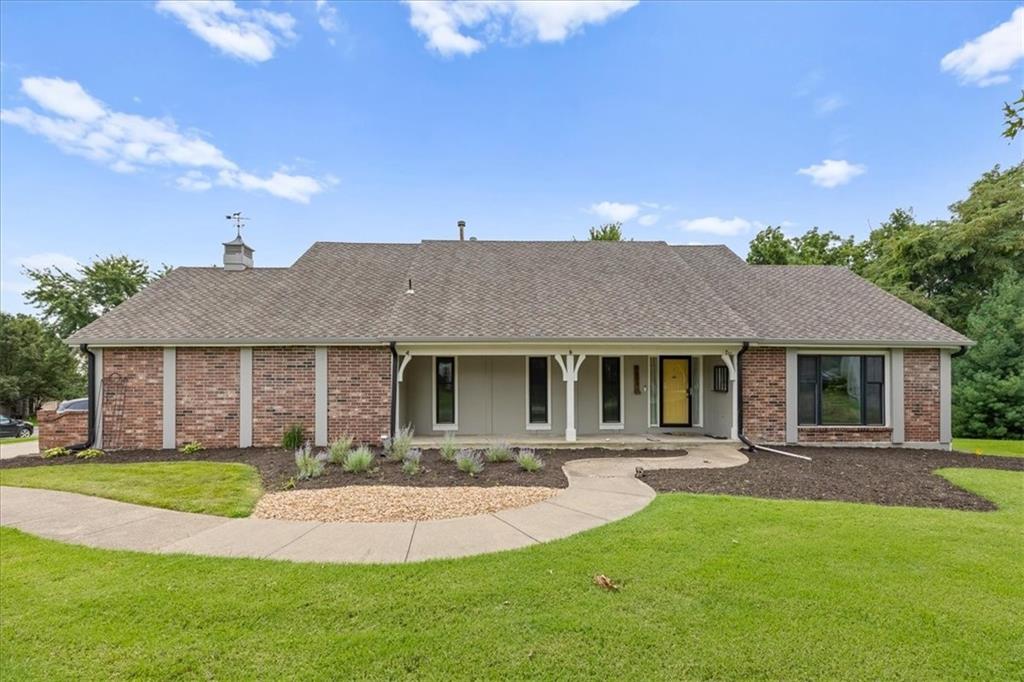
For Sale
$585,000
House9601 W 127th Terrace · Overland Park, KS · 66213
- 4 bd
- 4 ba
- 3,960 sqft
$520,000 · 4 bd · 4 ba · 3,247 sqft · Built 1998
$520,000
8004 W 144th Place · Overland Park, KS · 66223
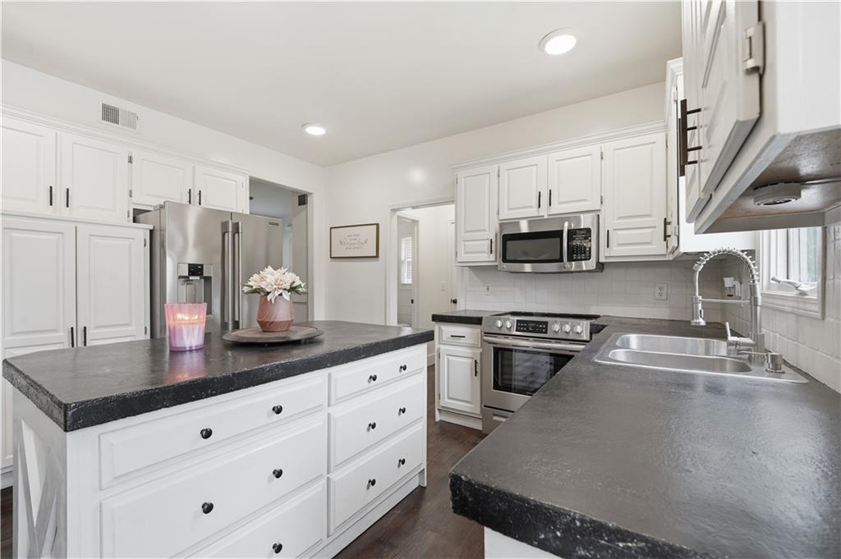
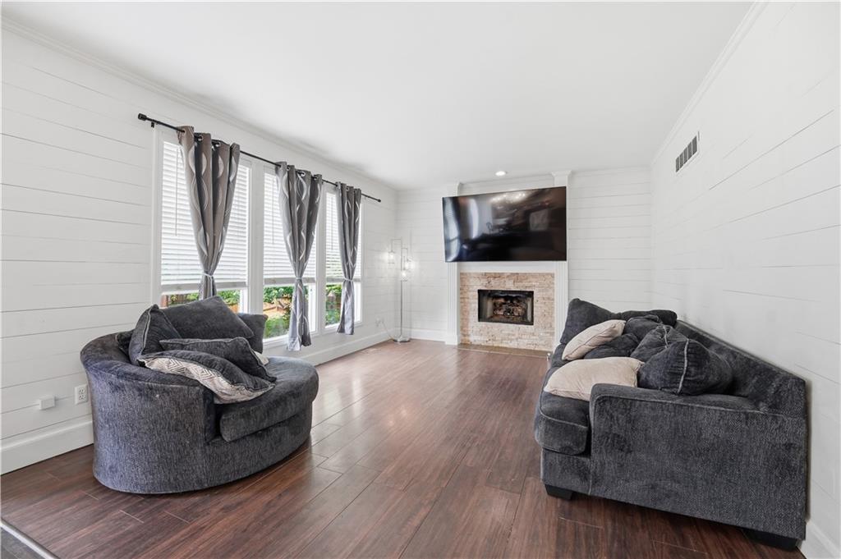
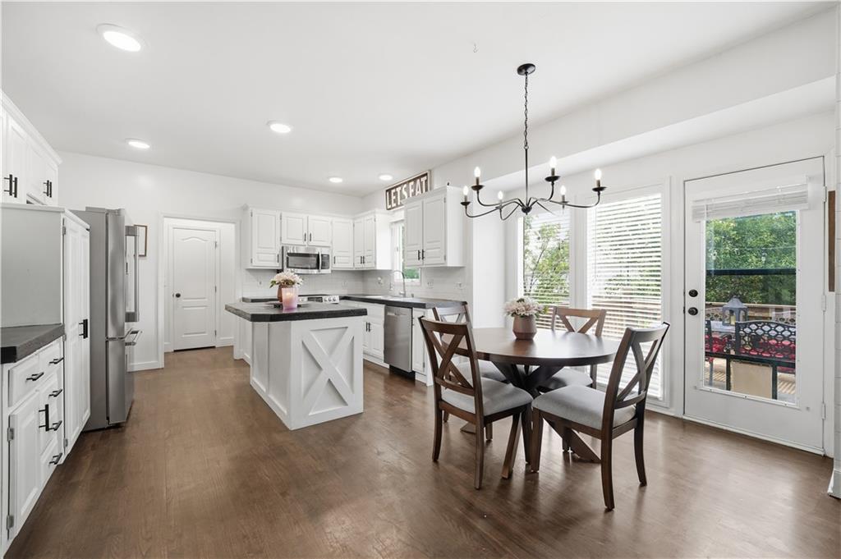
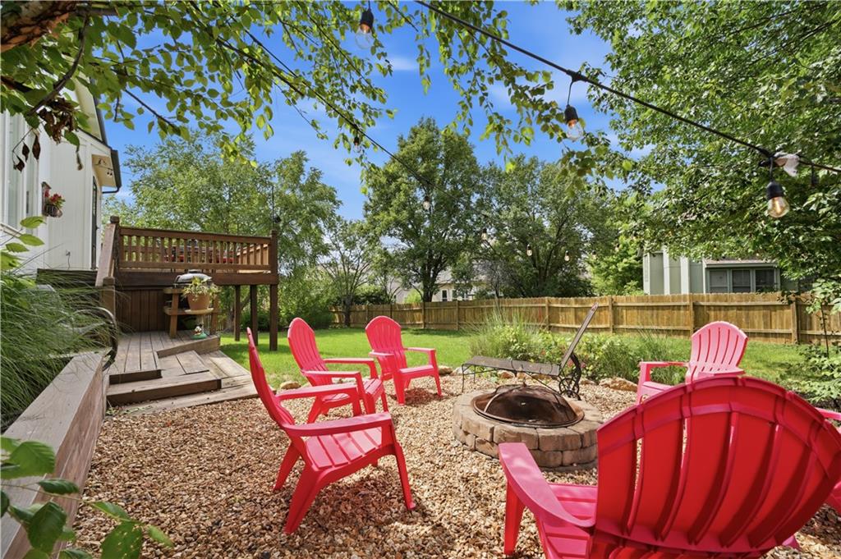
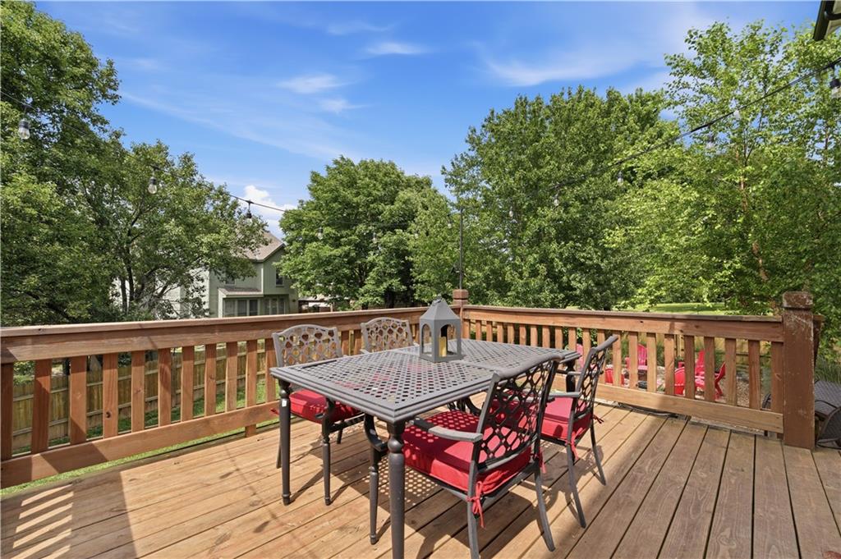
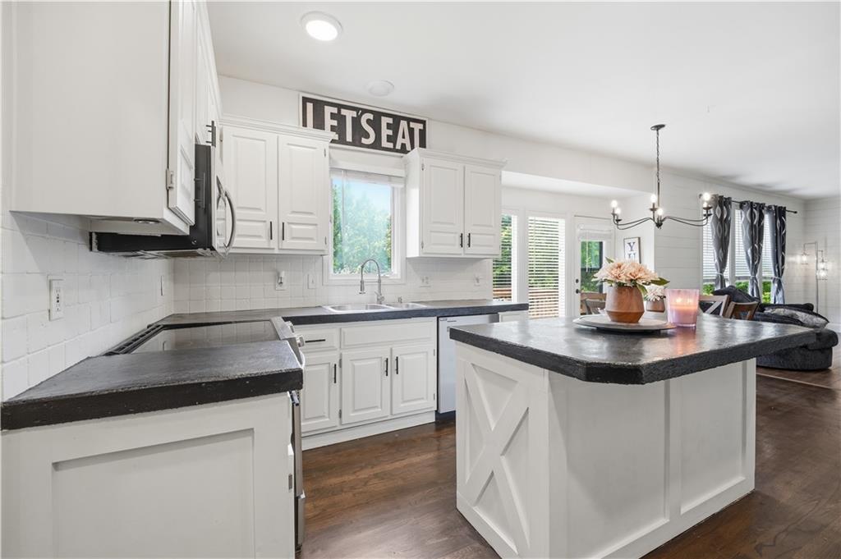
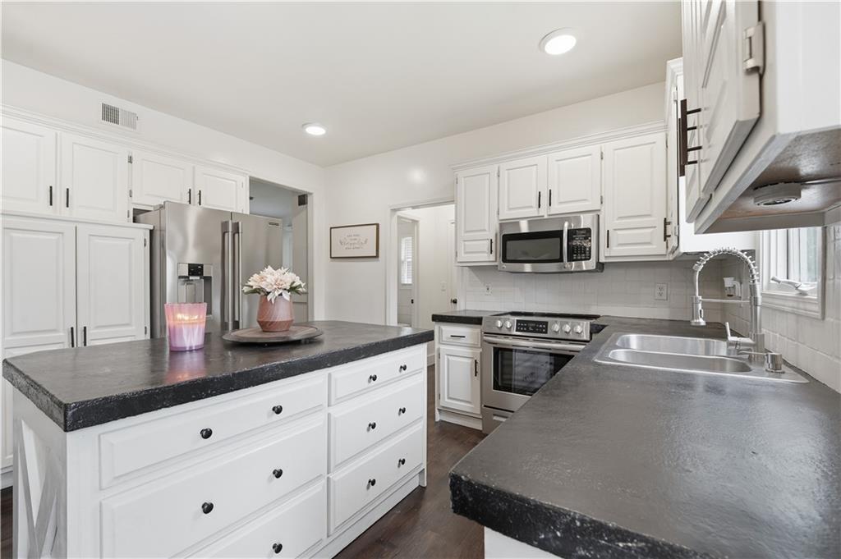
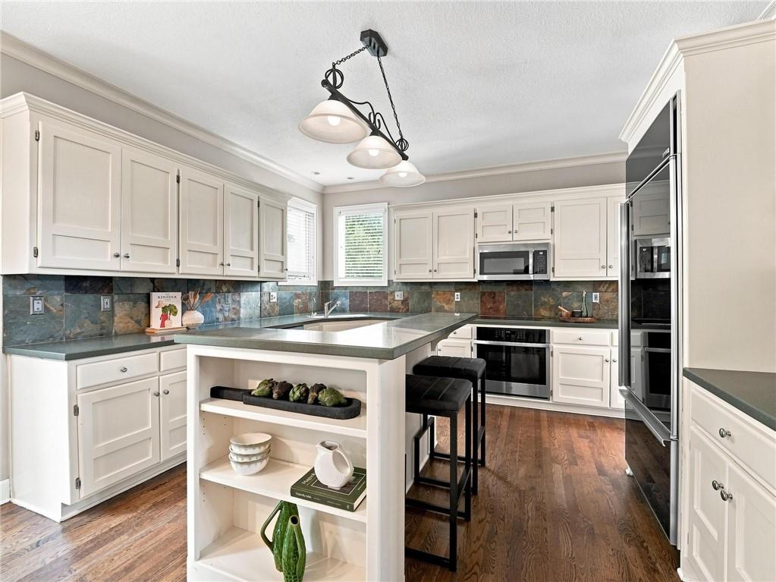
Filled With Natural Light And Thoughtfully Designed Living Spaces, This Birchwood Place Beauty Offers A Floor Plan That Feels Open, Comfortable & Welcoming. 8004 W 144th Pl, A Beautifully Updated 2-Story Perfectly Positioned On A Quiet Cul De Sac In Birchwood Place In The Heart Of Blue Valley Schools! Enjoy 4 Beds, 2 Full & 2 ½ Baths, 2 Car Garage, Finished D/L LL, Fenced Backyard & Countless Updates Throughout, This Move In Ready Home Combines Style, Function & Comfort. Step Inside To A Grand Entry w/Beautiful Hrwd Floors & Elegant DRM w/Wainscoting, Crown Molding & Designer Chandelier. The Spacious Great Room Is Filled w/Natural Light From Wall Of Windows, Tall Ceilings, F/P, Designer Shiplap Accents, Crown Molding & Plenty Of Room For Everyday Entertaining. The Open Kitchen Is The Heart Of The Home w/White Cabinetry, Center Island, Unique Countertops, Hrwd Floors, LED Puck Lighting, Newer SS Appliances & Excellent Workspace. The Breakfast Area Is The Perfect Gathering Space Offering Easy Access To The Elevated Deck Overlooking The Backyard. Main Floor Laundry Room & Updated ½ Bath Complete The Main Level. Upstairs, The Expansive Primary Suite Features Vaulted Ceilings, Ceiling Fan, Freshly Cleaned Carpet & Plenty Of Space For Lrg Bedroom Set w/Additional Sitting Area. The Luxurious Primary Bath (Accessed Thru Barn Door) Offers Separate Vanities, Jetted Tub, Separate Shower, Designer Chandelier & Lrg W/I Closet. 3 Beds Are Generously Sized Some w/Vaulted Ceilings, Fans, Freshly Cleaned Carpet, Abundant Natural Light & Excellent Closet Space. The Full Hall Bath Features Double Vanity, Tile Floors & Tub/Shower Combination. The Finished D/L LL Is Designed For Entertaining w/Large Rec Room, Custom Bar w/Granite Countertops, Sink, Shiplap Accent Walls & Extensive Storage. Convenient ½ Bath Completes The Finished Bsmt. Outside, Enjoy A Peaceful Fenced Backyard, Elevated Deck, Side Patio Perfect For A Fire Pit & Prime Cul De Sac Location.
Estimate only — taxes, insurance, and HOA vary. Confirm exact figures with a lender.
Elementary
Sunset Ridge
Middle
Lakewood
High
Blue Valley West
Blue Valley school district. Assigned schools per the MLS record — verify enrollment boundaries with the district.
$749,975
Median list price
396
Homes for sale
$585,000
House9601 W 127th Terrace · Overland Park, KS · 66213
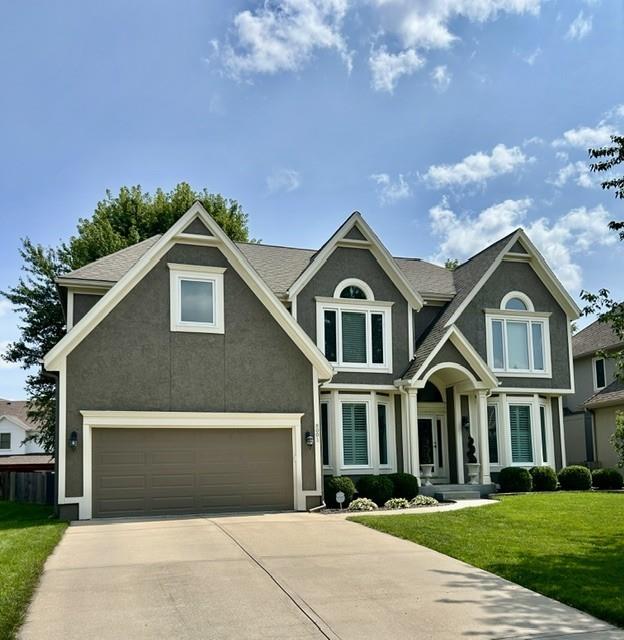
On Market Date Aug 13, 2026
$640,000
House8001 W 130th Street · Overland Park, KS · 66213
On Market Date Aug 7, 2026
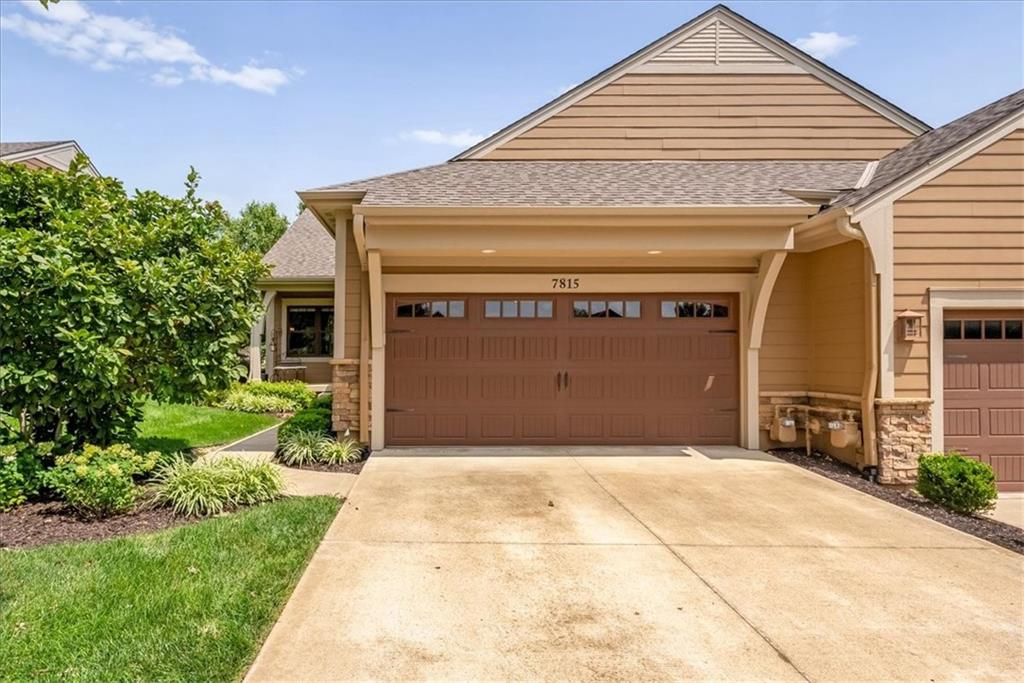
$475,000
Townhouse7815 W 158TH Terrace · Overland Park, KS · 66223
On Market Date Aug 7, 2026
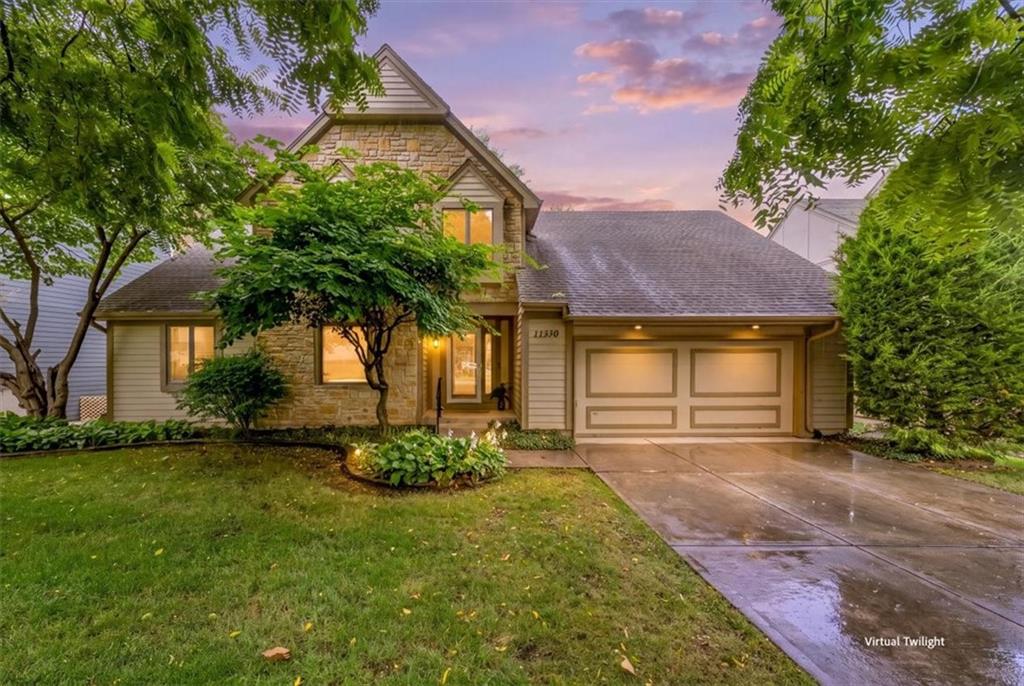
$450,000
House11530 Carter Street · Overland Park, KS · 66210
On Market Date Aug 7, 2026
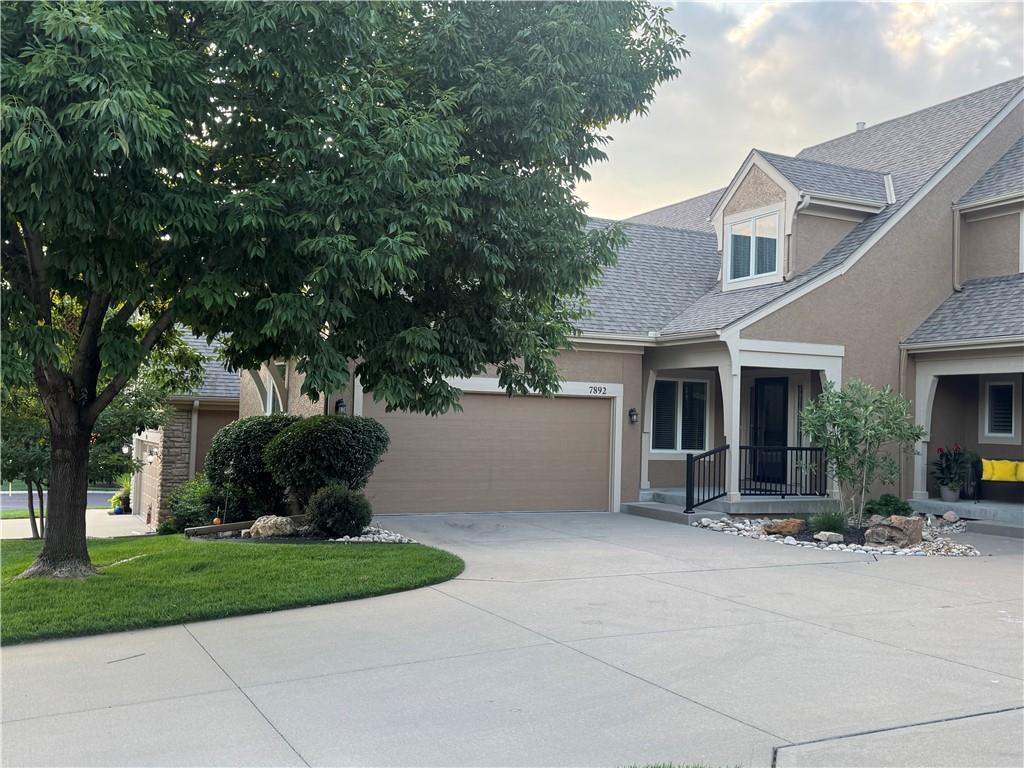
$470,000
Townhouse7892 W 157th Terrace · Overland Park, KS · 66223
$650,000
House5415 W 161st Terrace · Overland Park, KS · 66085
Listed by ReeceNichols- Leawood Town Center · Peter Colpitts
MLS# HMS2627108 · Pending
Listings courtesy of Heartland MLS as distributed by MLS GRID
Based on information submitted to the MLS GRID as of 8/6/2026, 3:06:52 PM CDT. All data is obtained from various sources and may not have been verified by broker or MLS GRID. Supplied Open House Information is subject to change without notice. All information should be independently reviewed and verified for accuracy. Properties may or may not be listed by the office/agent presenting the information.
IDX information is provided exclusively for consumers' personal, non-commercial use and may not be used for any purpose other than to identify prospective properties consumers may be interested in purchasing. Data is deemed reliable but is not guaranteed by MLS GRID. Use of the MLS GRID Data may be subject to an end user license agreement prescribed by the applicable MLS.
Some IDX listings have been excluded from this website.
Any use or search of the data on this site other than by a consumer looking to purchase real estate is prohibited.
Notice a problem with listing information on this site? Email support@brokerandagent.com. Copyright notices.