

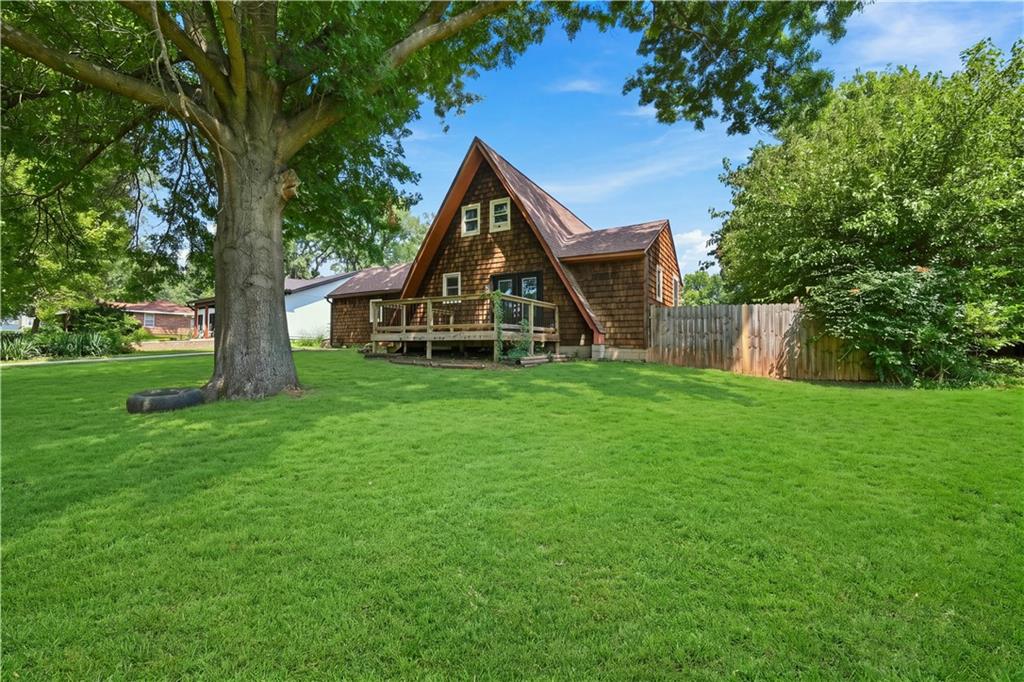
Coming Soon
$245,000
House17121 Monte Verde Drive · Belton, MO · 64012
- 3 bd
- 2 ba
- 1,866 sqft
Listing courtesy of Kansas City Real Estate, Inc.
$284,880 · 2 bd · 2 ba · 1,211 sqft · Built 2026
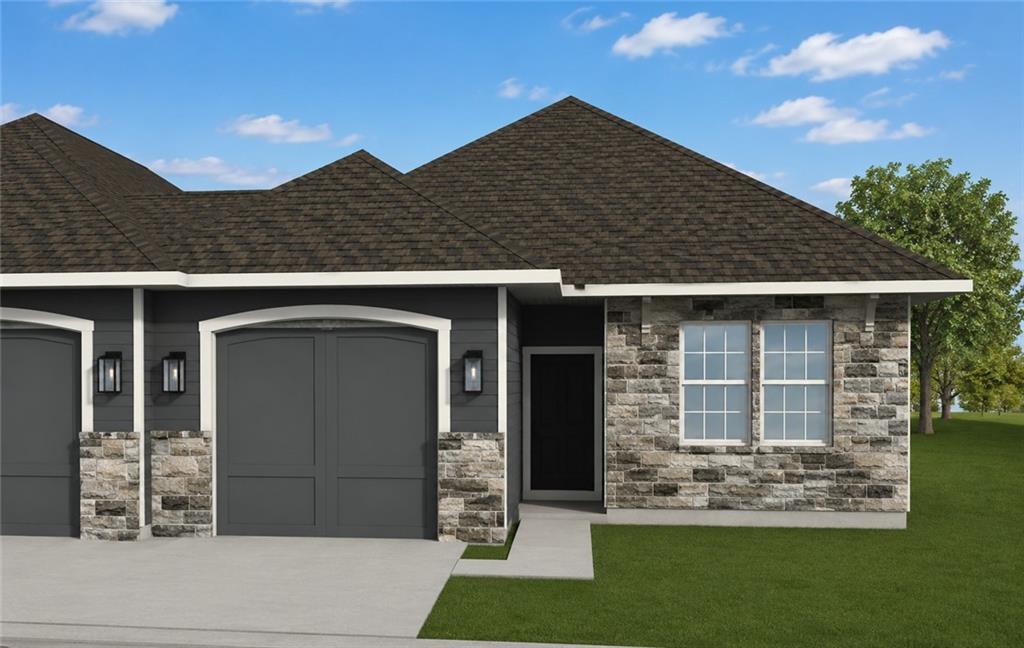
$284,880
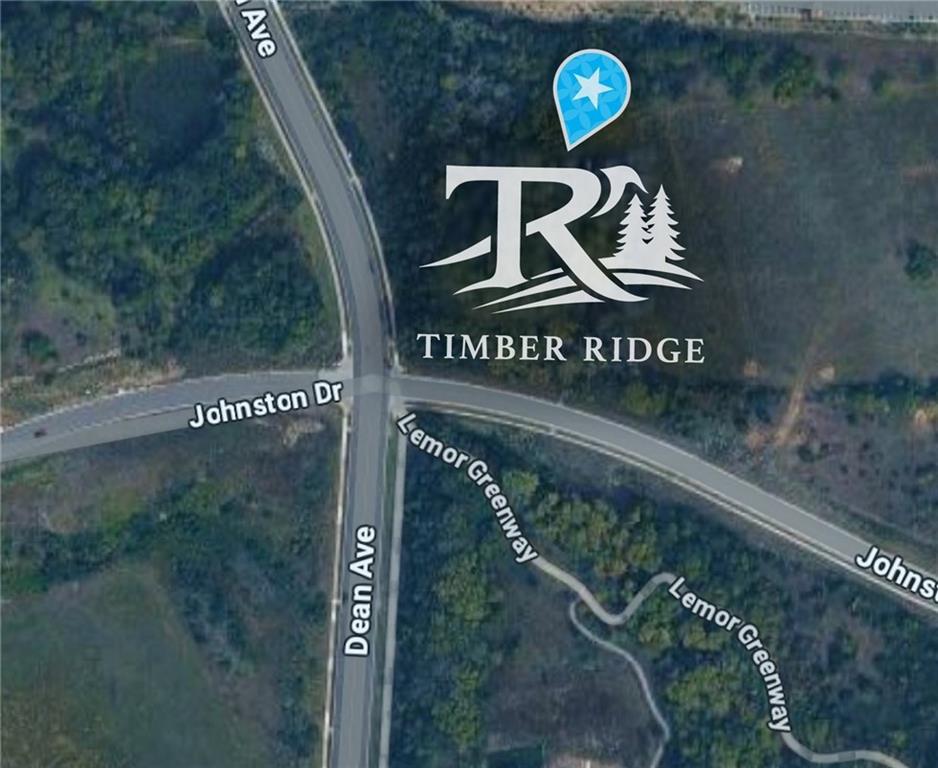
220 Timber Ridge Drive · Raymore, MO · 64083
The Paxton, designed exclusively for Timber Ridge by Ashlar Homes, redefines low-maintenance luxury living and at an unbeatable price! This home is in the permitting stage - has not yet broken ground - another Paxton is available to walk in Timber Ridge. This thoughtfully designed single-level twin villa combines style, comfort, and everyday functionality in a home that's as beautiful as it is easy to enjoy. Offering 2 bedrooms, 2 bathrooms, a spacious 1-car garage, and an inviting open-concept layout, the expansive living room flows seamlessly into the kitchen—creating the perfect space for entertaining guests or simply relaxing at home. Spend less time worrying about lawn care or shoveling snow and more time enjoying family, travel, hobbies, and the lifestyle you deserve with lawn maintenance-provided living. Built with Ashlar Homes' renowned quality, every Paxton includes James Hardie® ColorPlus® siding, advanced double-wall construction, a 96% AFUE furnace, 14 SEER A/C, irrigation system, ceiling fan in the living room, and so much more. This home showcases Ashlar's stunning Modern Interior Palette, featuring timeless wood-grain luxury vinyl plank flooring throughout the main living area, sophisticated black matte plumbing fixtures, light neutral carpet, and designer-selected finishes that create a fresh, modern feel. Prefer a different look? Depending on the stage of construction, you may still have the opportunity to personalize your décor selections. Experience the Ashlar difference - a trusted third-generation Kansas City builder known for exceptional craftsmanship, attention to detail, outstanding customer service, and a comprehensive warranty that provides peace of mind long after closing day. Discover why the Paxton at Timber Ridge is quickly becoming one of the area's most exciting new villa opportunities—offering designer style, low-maintenance living, outstanding quality, and exceptional value all in one beautiful new home at an very attainable price.
Estimate only — taxes, insurance, and HOA vary. Confirm exact figures with a lender.
Elementary
Eagle Glen
Middle
Raymore-Peculiar East
High
Raymore-Peculiar
Raymore-Peculiar school district. Assigned schools per the MLS record — verify enrollment boundaries with the district.
$415,069
Median list price
137
Homes for sale
$245,000
House17121 Monte Verde Drive · Belton, MO · 64012
Listing courtesy of Kansas City Real Estate, Inc.
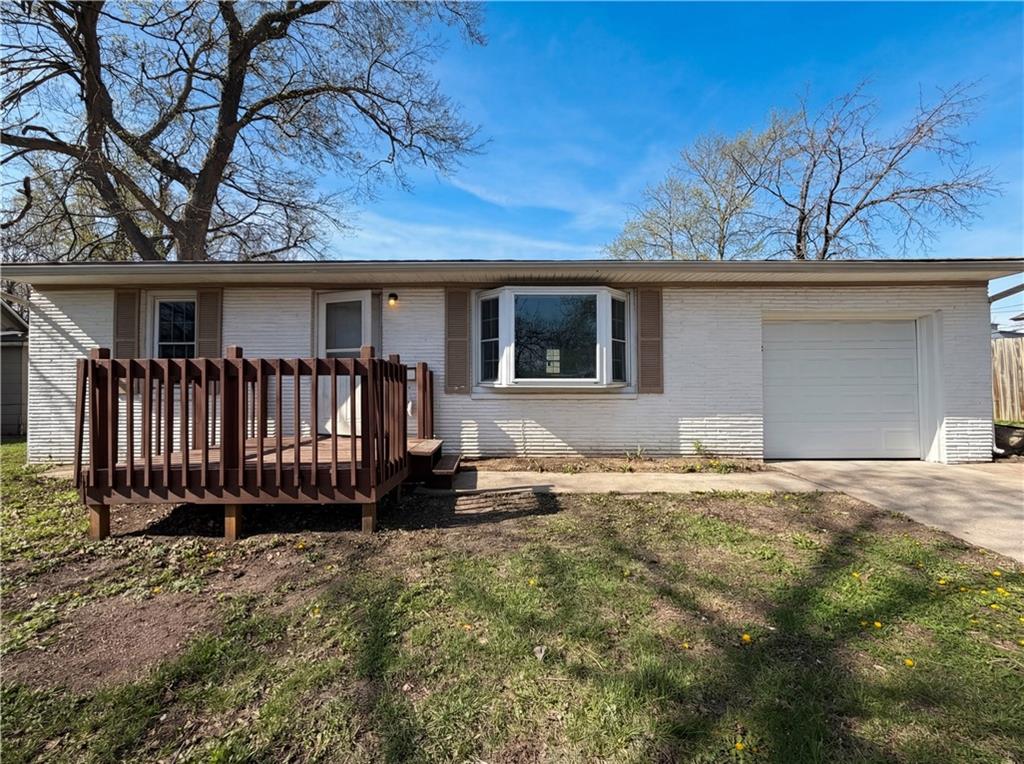
$230,000
House410 B Street · Belton, MO · 64012
Listing courtesy of Opendoor Brokerage LLC
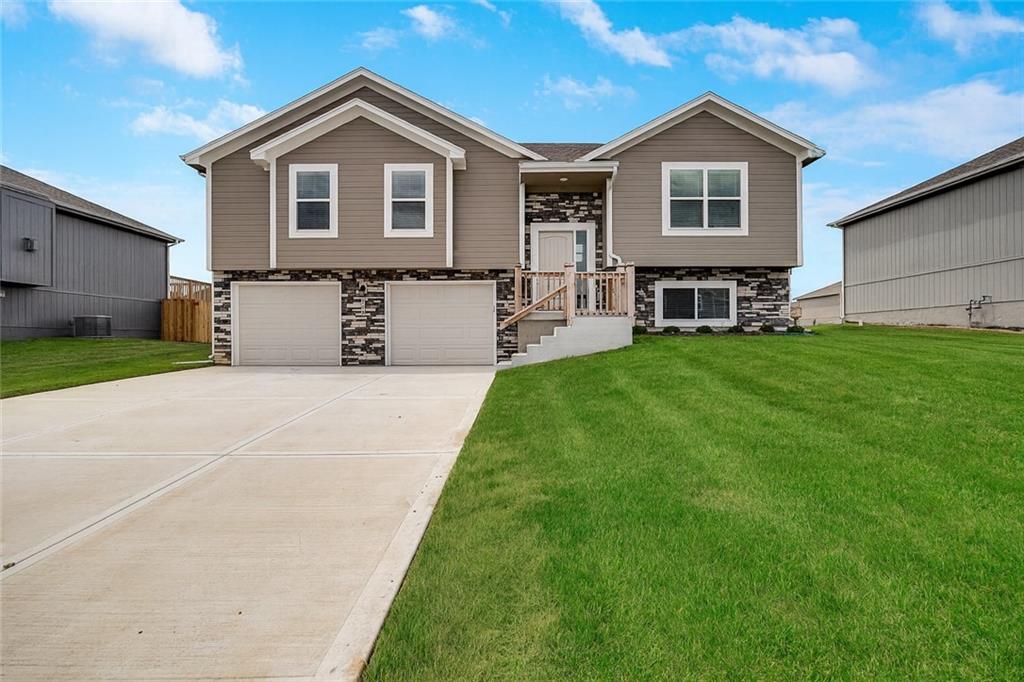
$349,900
House508 Foxglove Lane · Raymore, MO · 64083
Listing courtesy of Fitz Osborn Real Estate LLC
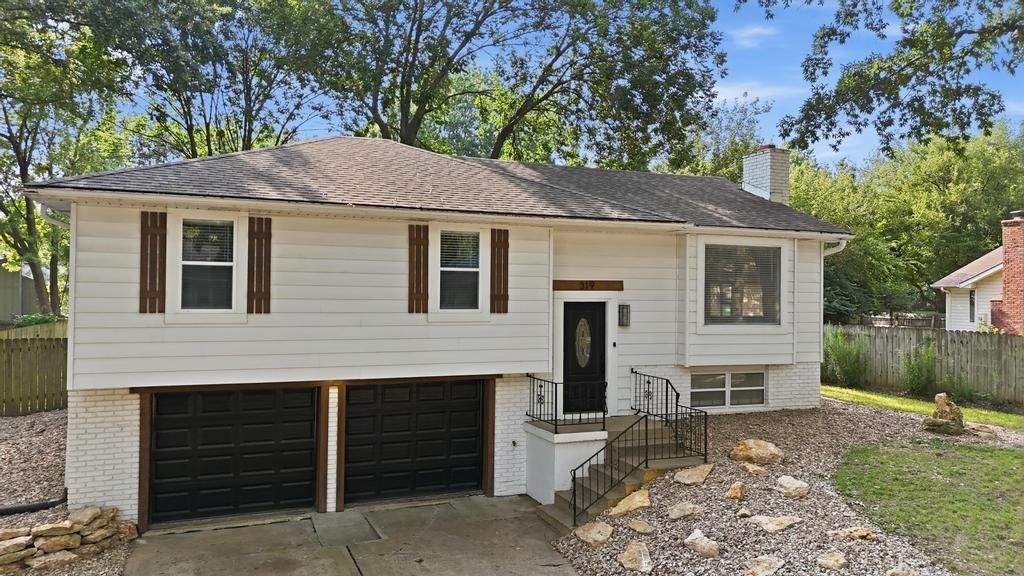
$310,000
House319 N Cleveland Avenue · Belton, MO · 64012
Listing courtesy of Compass Realty Group
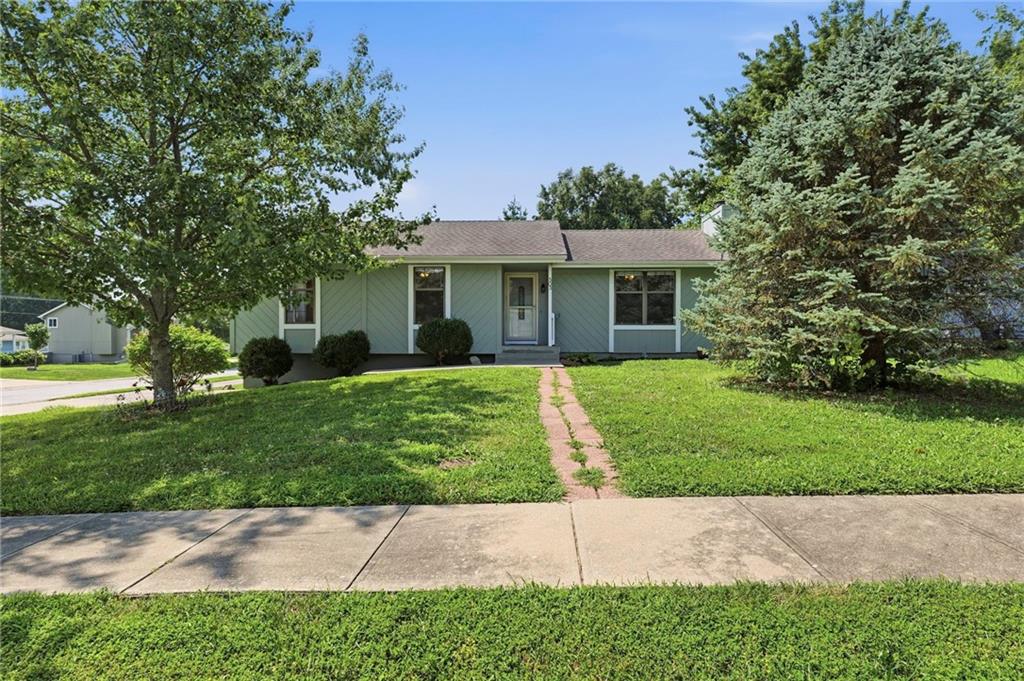
$269,900
House503 Mill Court · Belton, MO · 64012
Listing courtesy of Keller Williams Southland
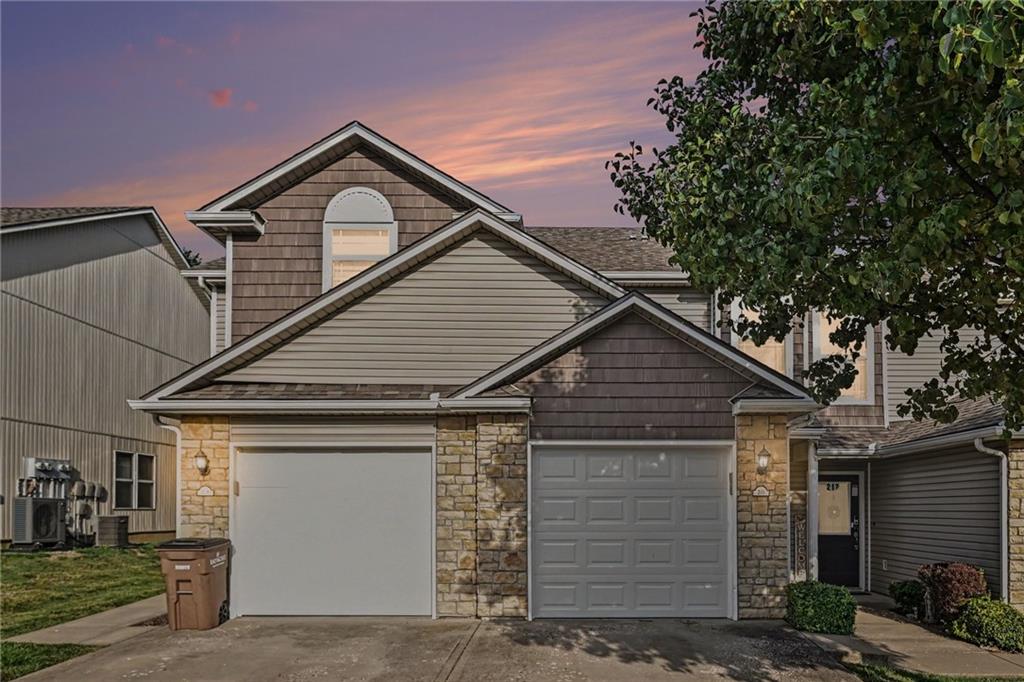
$215,000
Townhouse210 Pointe Lane · Raymore, MO · 64083
Listing courtesy of ReeceNichols-KCN
Listing courtesy of ReeceNichols- Leawood Town Center
Listing data provided in part by Heartland MLS and deemed reliable but not guaranteed. MLS #HMS2632517.