

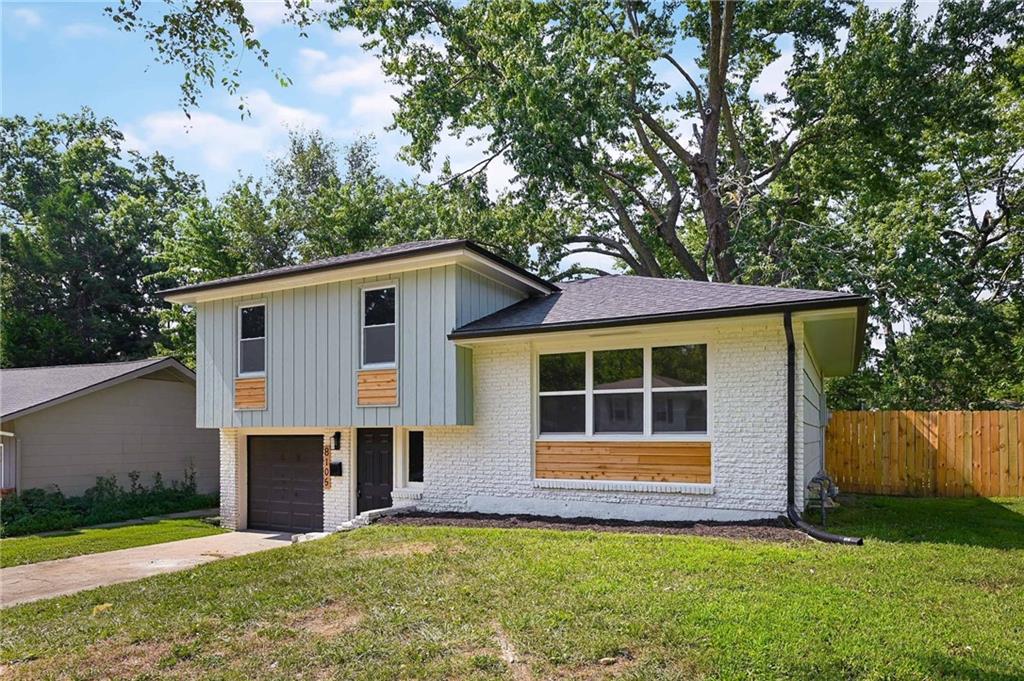
$235,000
House8105 E 91st Street · Kansas City, MO · 64138
- 3 bd
- 2 ba
- 1,604 sqft
Listing courtesy of Platinum Realty LLC
$250,000 · 3 bd · 2 ba · 1,200 sqft · Built 1959
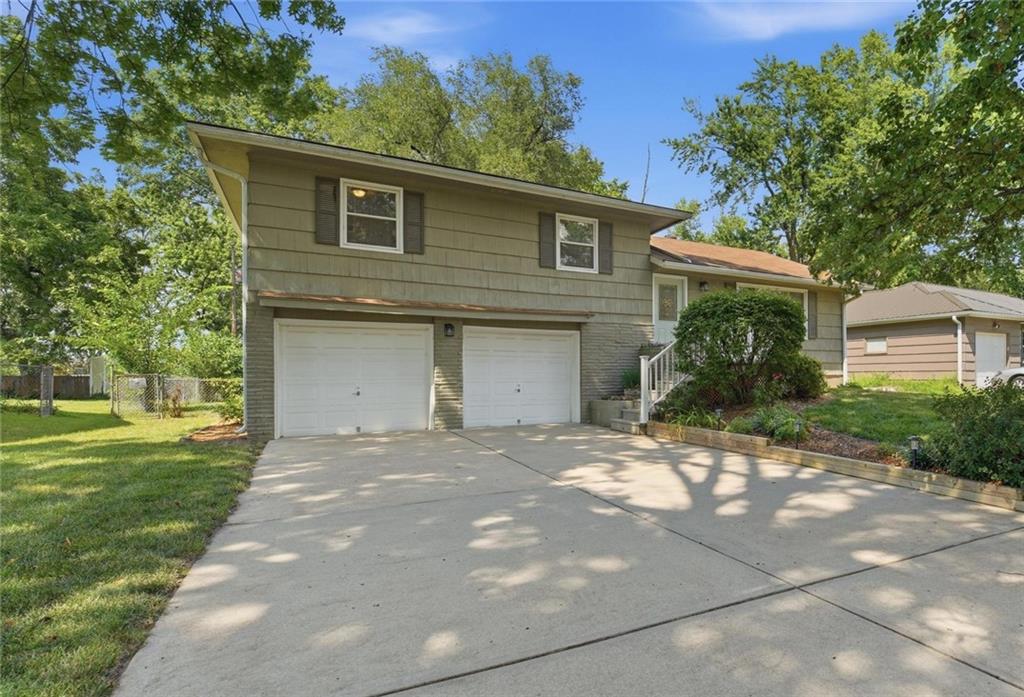
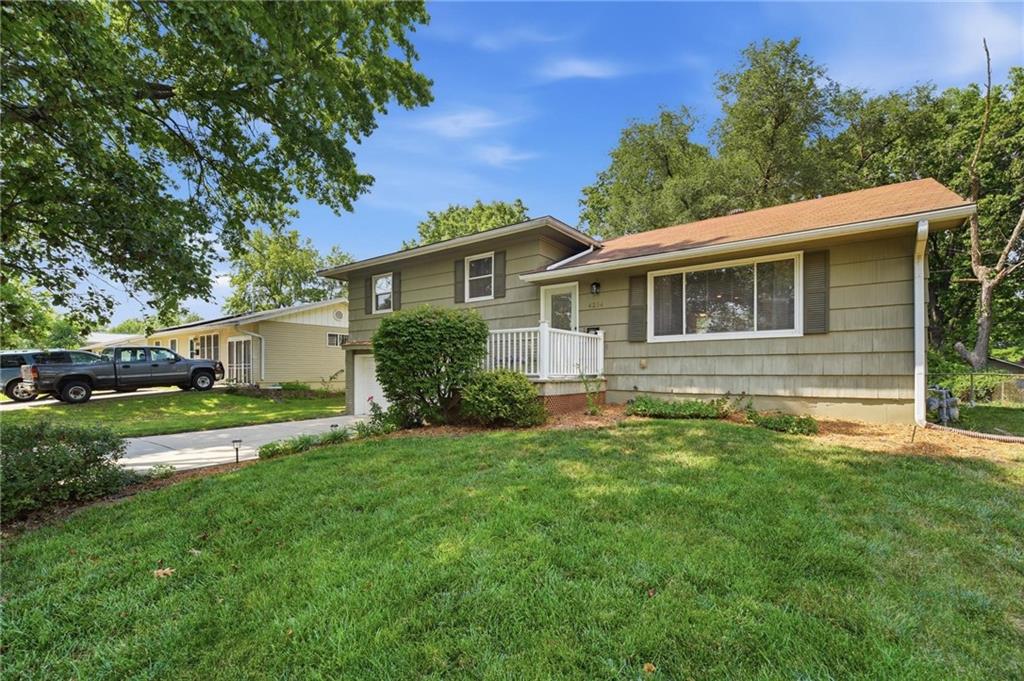
$250,000
4214 E 113th Terrace · Kansas City, MO · 64137
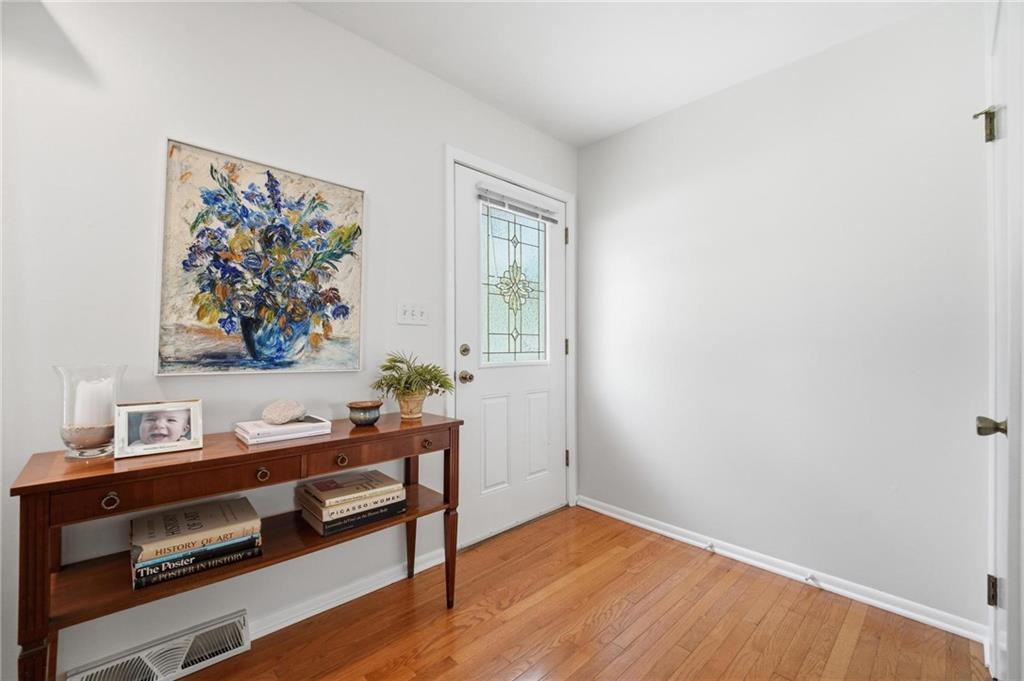
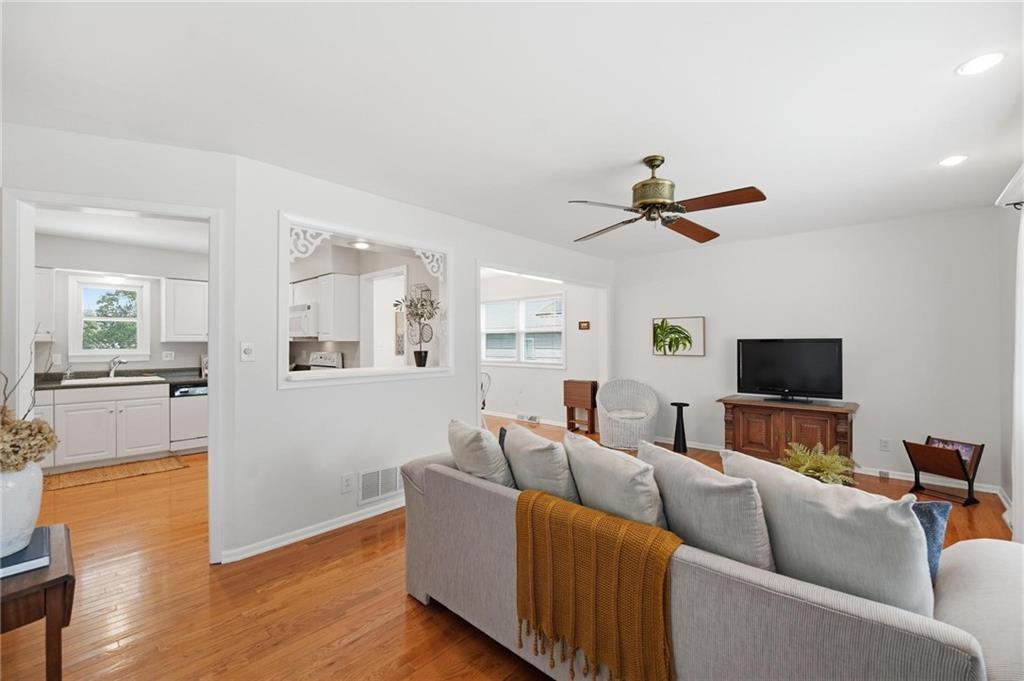
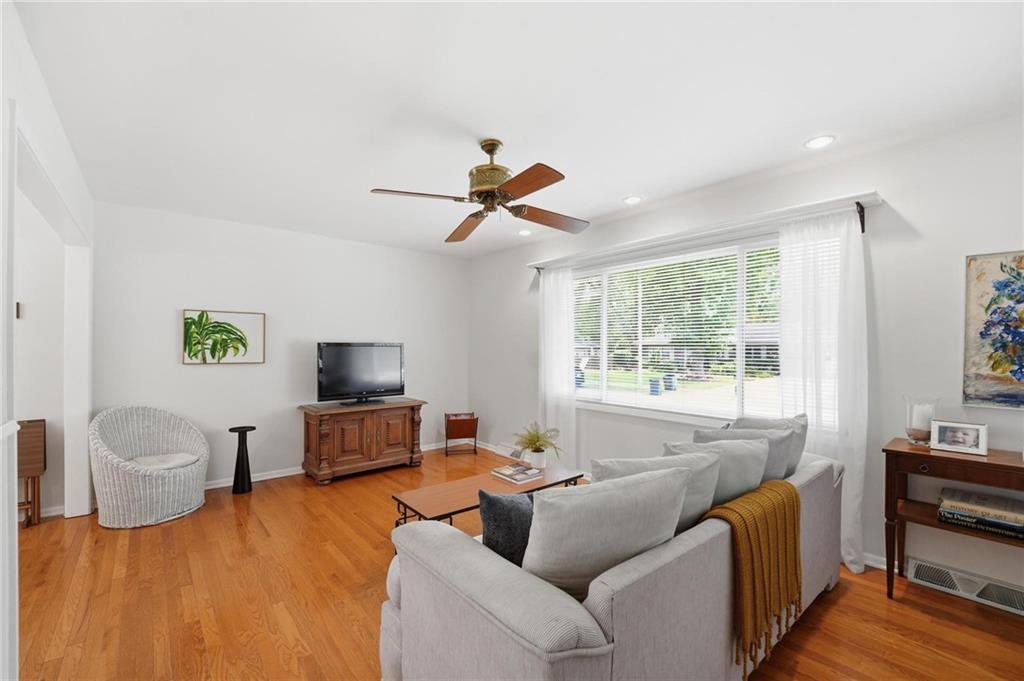
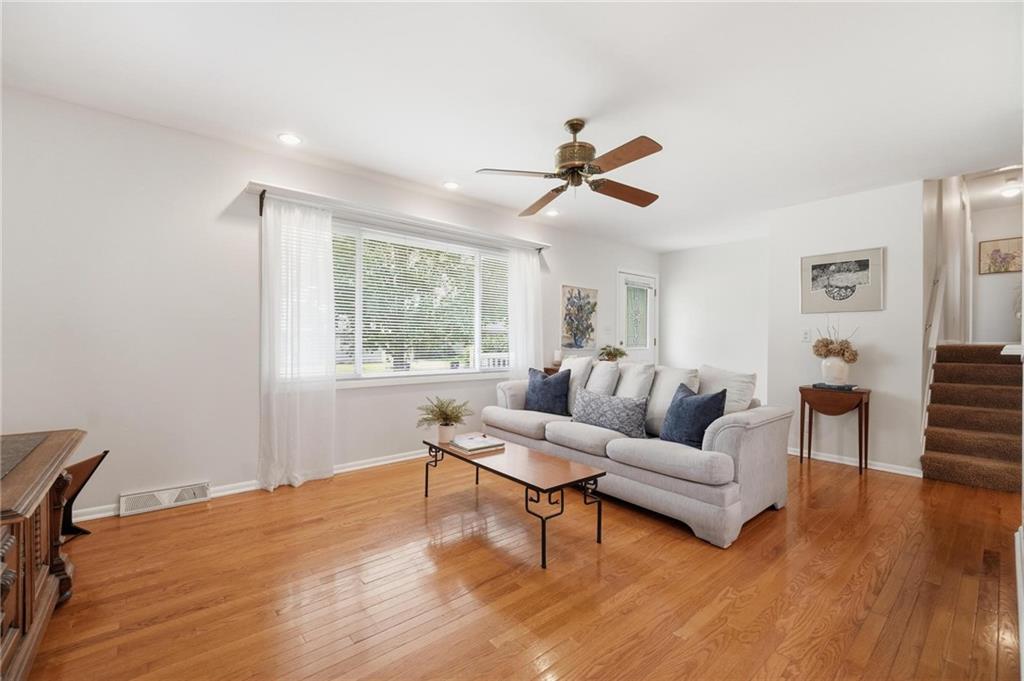
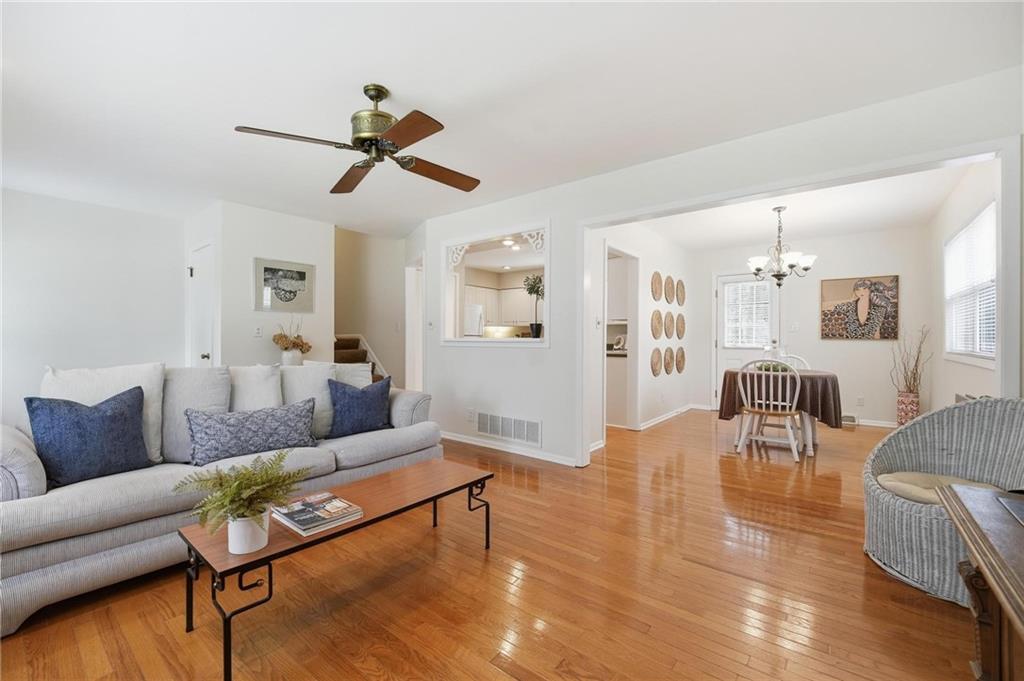
Come see this charming, move-in ready home filled with natural light and a bright, inviting atmosphere! Offering 3 bedrooms and 2 full baths, all conveniently located on the upper level. The primary suite features its own private bath with a shower. The open floor plan creates a seamless flow from the spacious kitchen to the living room, making it perfect for everyday living and entertaining. Hardwood floors on the main level add warmth and character, while fresh neutral interior paint provides a clean, modern backdrop that's ready for your personal style. Enjoy meals in the dining room with easy access to the large patio overlooking the fenced backyard with mature shade trees—an ideal setting for relaxing, outdoor gatherings, or summer barbecues. An inside entrance to the basement provides added convenience along with excellent storage potential. All appliances stay with home. The spacious two-car garage with automatic openers offers plenty of room for vehicles as well as lawn equipment and additional storage. There are laundry hookups in garage and basement giving you options if you wanted to finish basement and add a 3rd bath. From the moment you arrive, you'll appreciate this home's wonderful curb appeal. Conveniently located near shopping and major highway access, and a quick commute to Johnson County. Combining comfort, convenience, and timeless appeal, this well-maintained home is ready for its next owners. Don't miss your opportunity to make it yours!
Estimate only — taxes, insurance, and HOA vary. Confirm exact figures with a lender.
Elementary
Warford
Middle
Hickman Mills
High
Ruskin
Hickman Mills school district. Assigned schools per the MLS record — verify enrollment boundaries with the district.
$250,000
Median list price
2655
Homes for sale
$235,000
House8105 E 91st Street · Kansas City, MO · 64138
Listing courtesy of Platinum Realty LLC
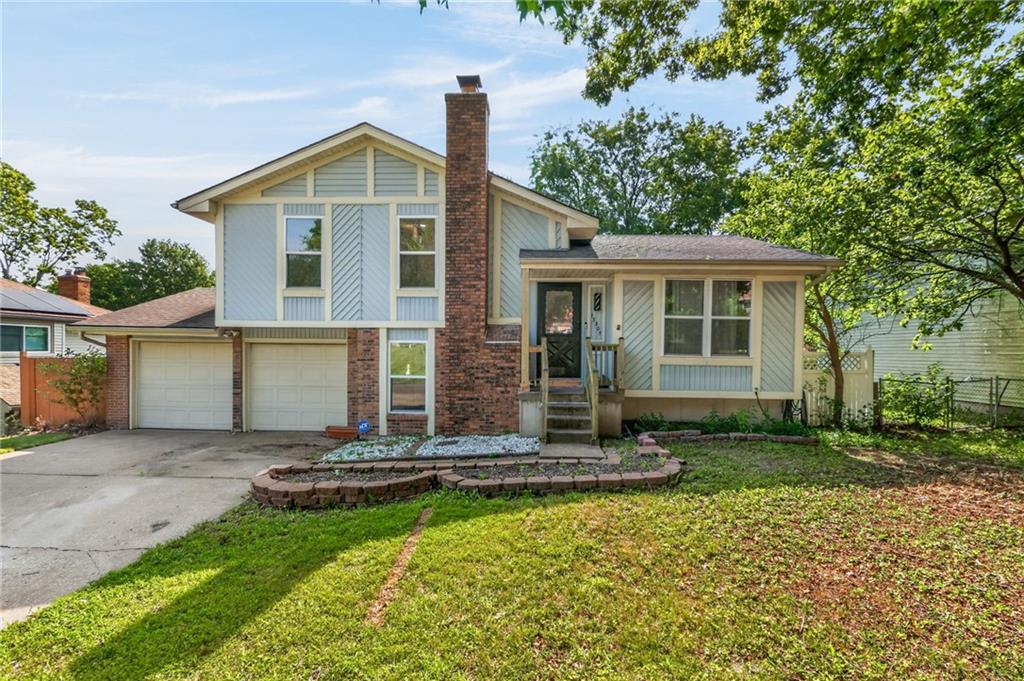
$250,000
House13307 Overhill Road · Grandview, MO · 64030
Listing courtesy of Keller Williams Platinum Prtnr
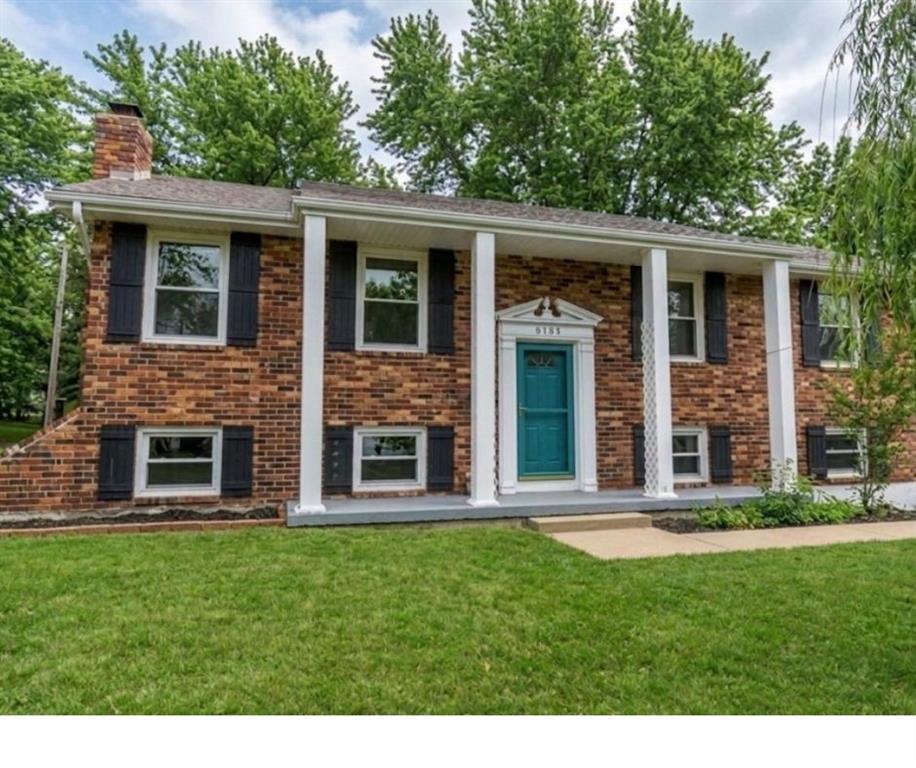
$260,000
House6704 E 129th Street · Grandview, MO · 64030
Listing courtesy of Keller Williams Southland
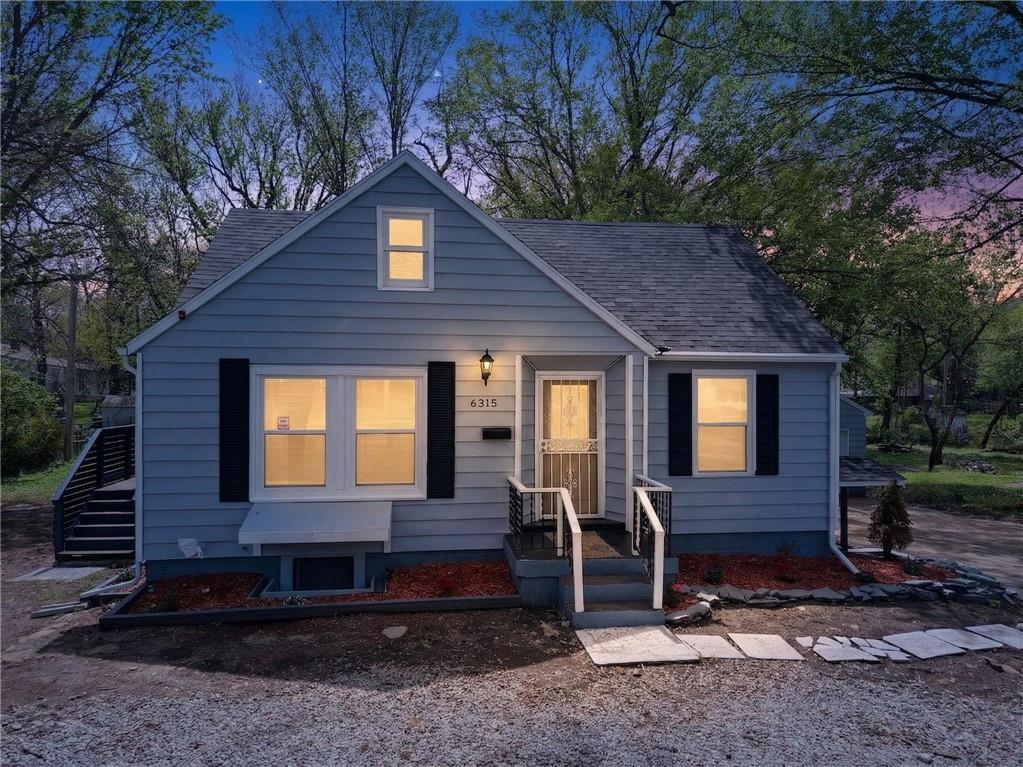
$285,000
House6315 E Red Bridge Road · Kansas City, MO · 64134
Listing courtesy of EXP Realty LLC
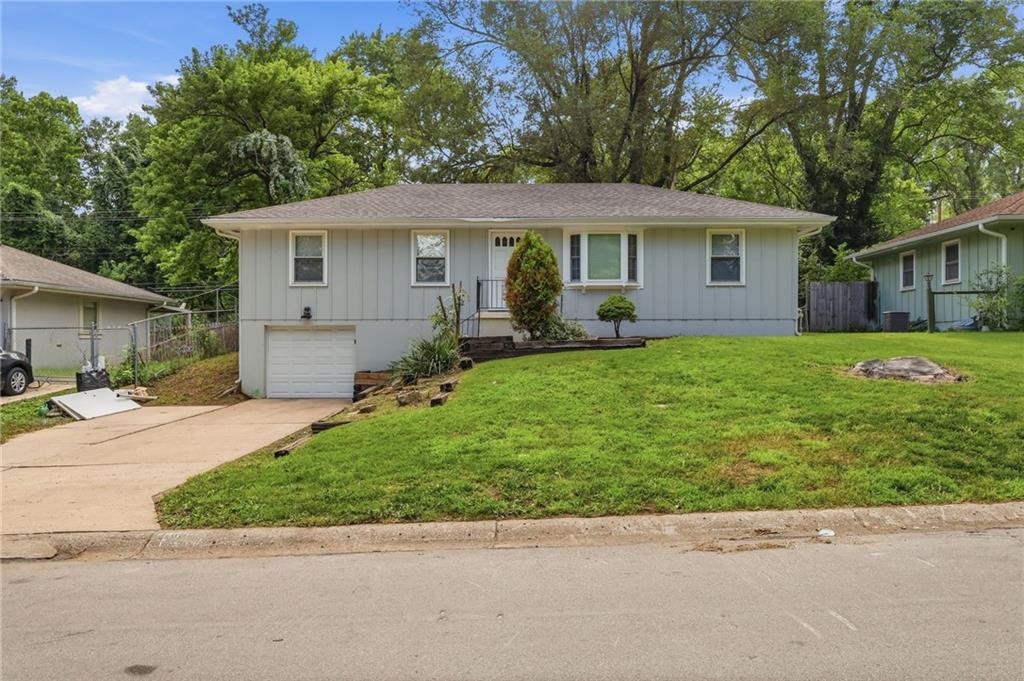
$231,999
House11016 Herrick Avenue · Kansas City, MO · 64134
Listing courtesy of Mainstay Brokerage LLC
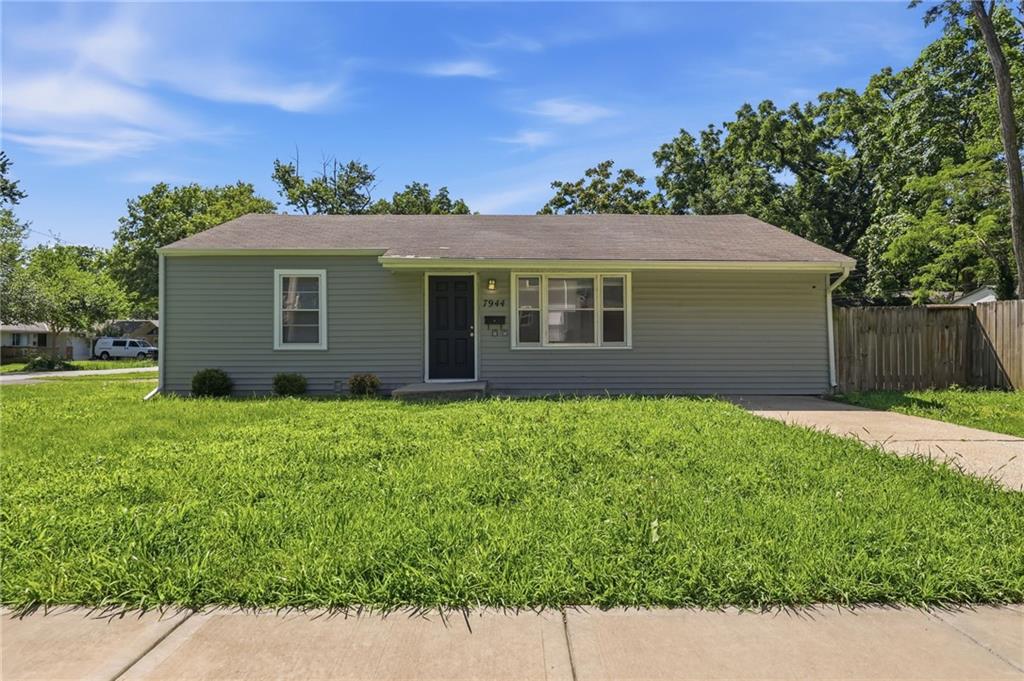
$235,199
House7944 Oak Street · Kansas City, MO · 64114
Listing courtesy of Mainstay Brokerage LLC
Listing courtesy of ReeceNichols - Lees Summit
Listing data provided in part by Heartland MLS and deemed reliable but not guaranteed. MLS #HMS2632482.