

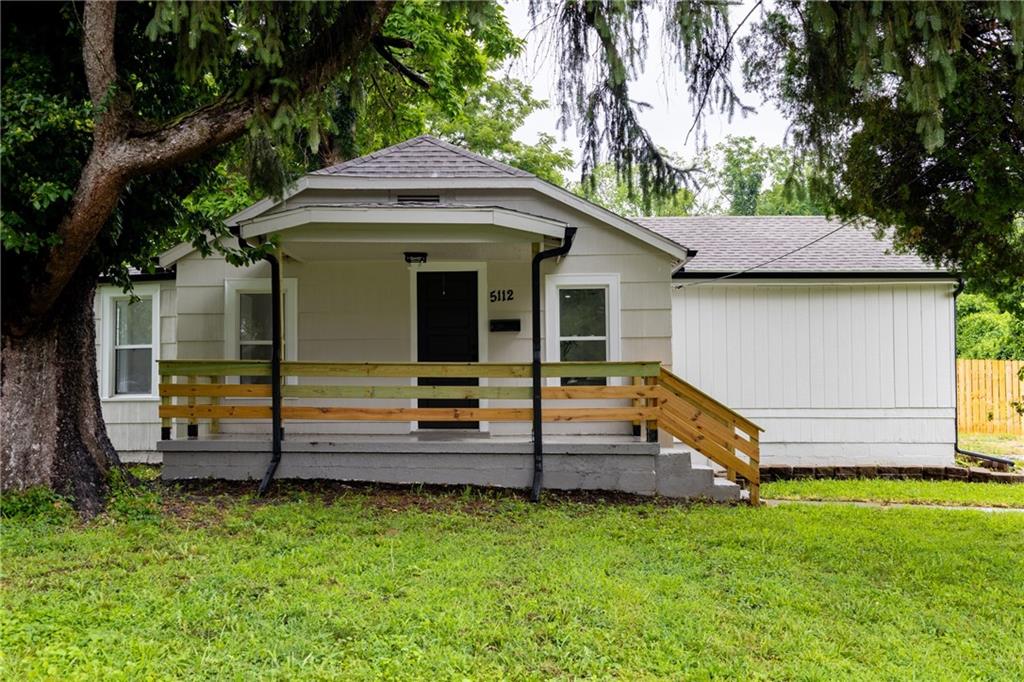
$225,000
House5112 Rinker Road · Kansas City, MO · 64129
- 4 bd
- 3 ba
- 1,430 sqft
Listing courtesy of ReeceNichols - Leawood
$235,000 · 3 bd · 2 ba · 1,604 sqft · Built 1959
$235,000
8105 E 91st Street · Kansas City, MO · 64138
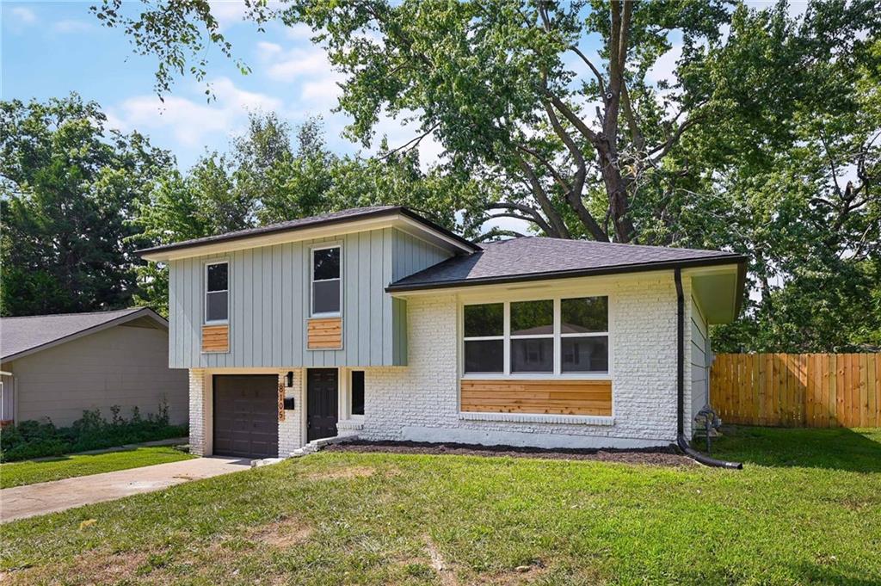
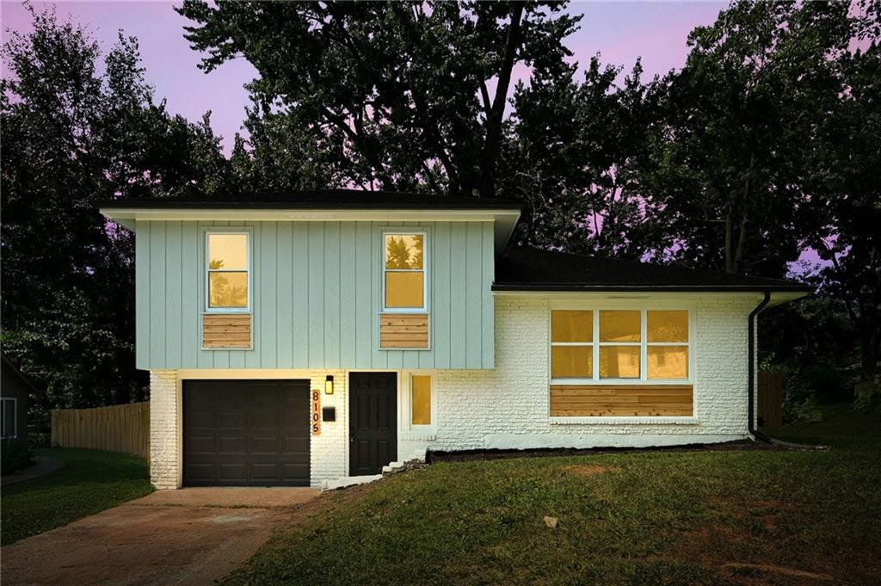
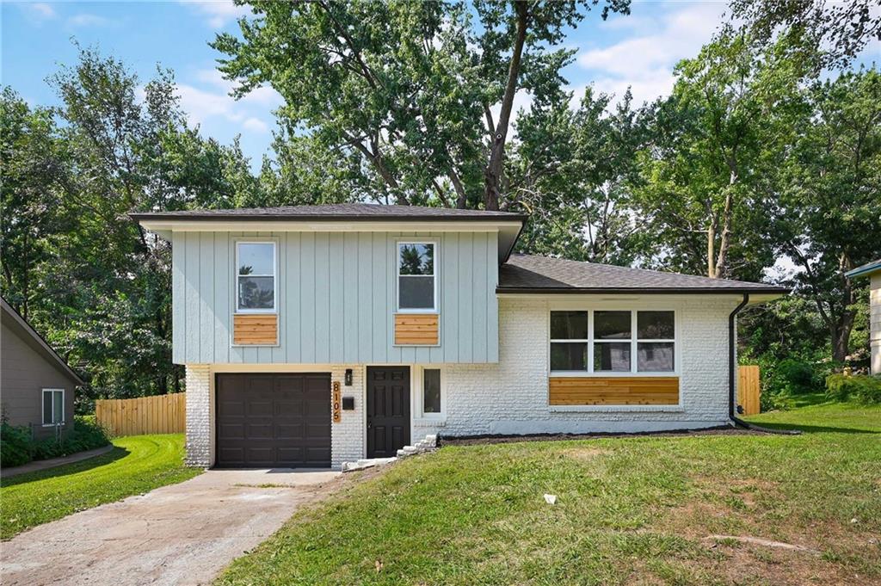
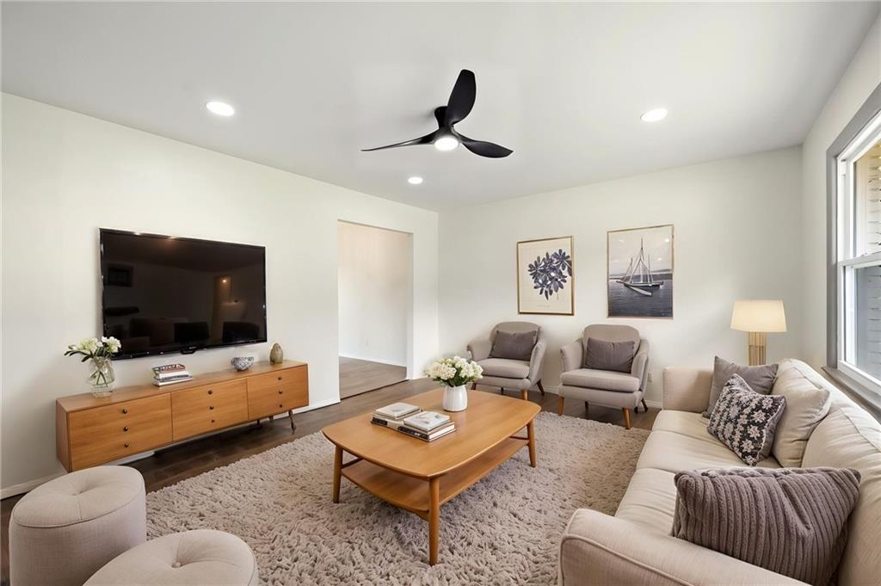
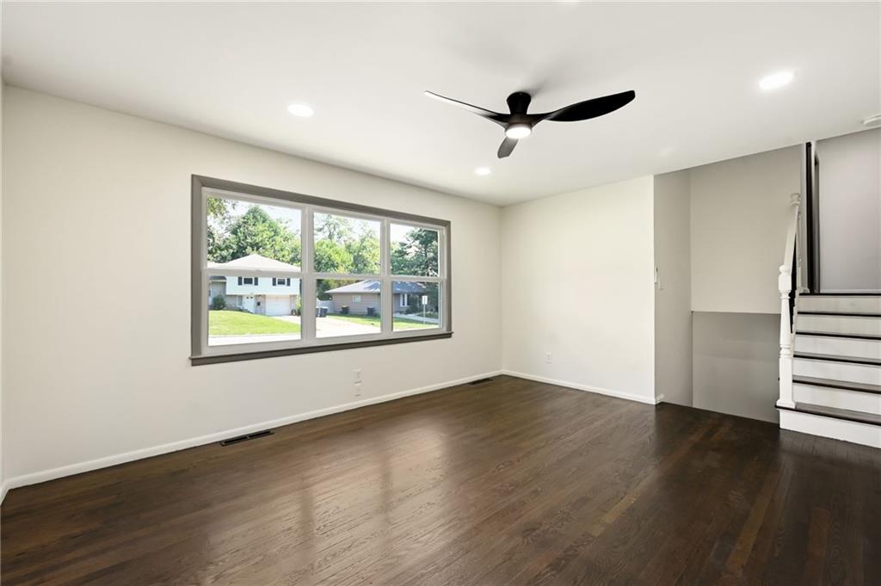
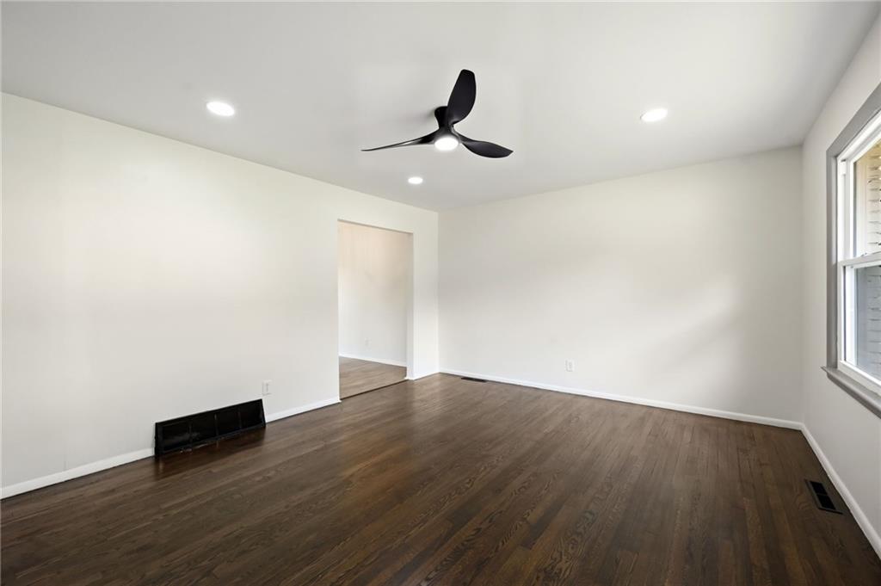
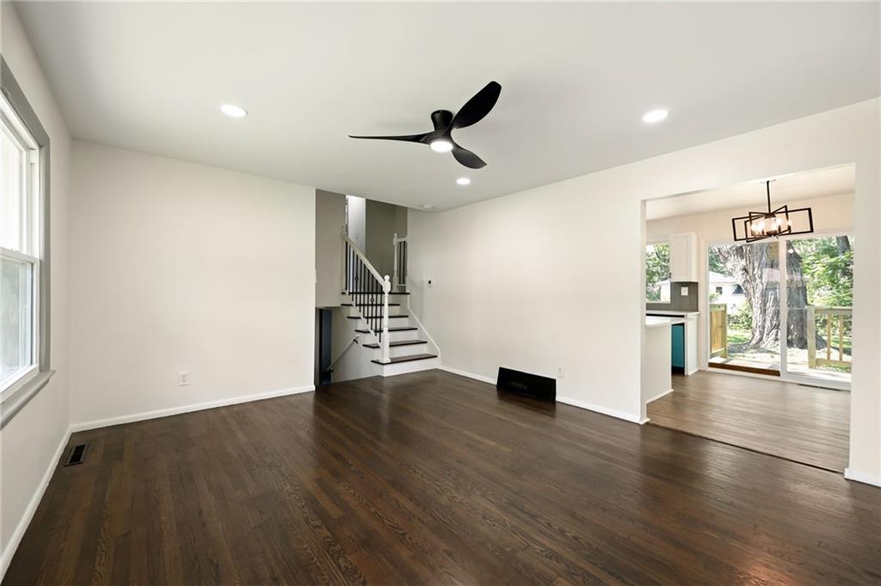
Hurry over to this beautifully renovated home offering 3 bedrooms, 2 full bathrooms, a finished lower level, and a one-car attached garage. Thoughtfully updated from top to bottom, this move-in-ready home combines timeless style with major mechanical improvements for peace of mind. Completed in 2026, the extensive updates include a new roof, new HVAC system, all-new plumbing, new windows, new water heater, and so much more! From the moment you arrive, you’ll be impressed by the fantastic curb appeal and fresh exterior paint. Inside, refinished hardwood floors flow throughout the main level, complemented by fresh interior paint and all-new designer light fixtures that create a warm and inviting atmosphere. The stunning kitchen features brand-new cabinetry, gorgeous quartz countertops, a beautifully tiled backsplash, stainless steel appliances, and modern finishes throughout. Both full bathrooms have been completely remodeled with stylish tiled showers, tiled flooring, new vanities, updated fixtures, and contemporary finishes. The finished lower level provides the perfect flex space for a family room, recreation room, home office, or play area. Conveniently located with easy access to shopping, dining, parks, schools, and major highways, this home offers the perfect blend of comfort, style, and convenience. Don’t miss your opportunity to own this beautifully updated home—schedule your private showing today before it’s gone!
Estimate only — taxes, insurance, and HOA vary. Confirm exact figures with a lender.
Hickman Mills school district. Assigned schools per the MLS record — verify enrollment boundaries with the district.
$250,000
Median list price
2662
Homes for sale
$225,000
House5112 Rinker Road · Kansas City, MO · 64129
Listing courtesy of ReeceNichols - Leawood
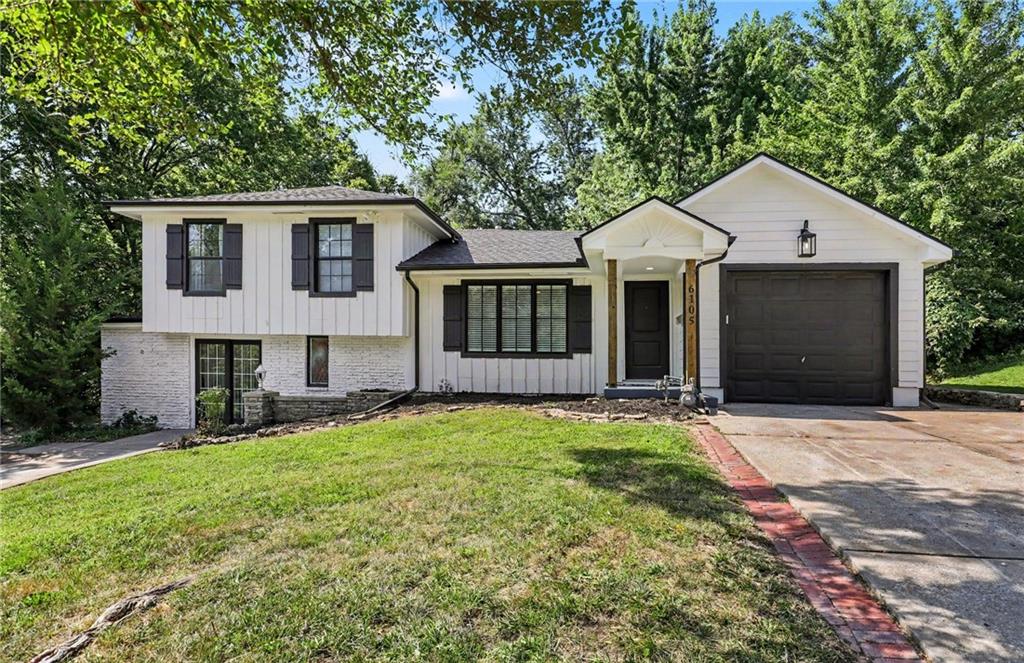
$250,000
House6105 E 96th Terrace · Kansas City, MO · 64134
Listing courtesy of Keller Williams Realty Partners Inc.
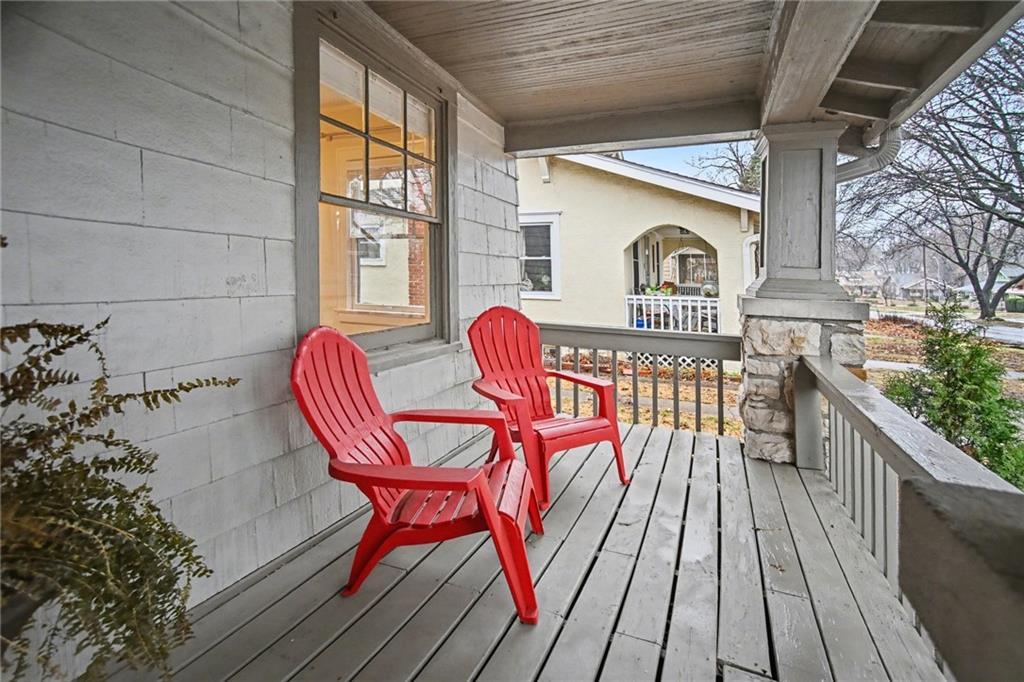
$194,950
House1025 E 76th Street · Kansas City, MO · 64131
Listing courtesy of Keller Williams Realty Partners Inc.
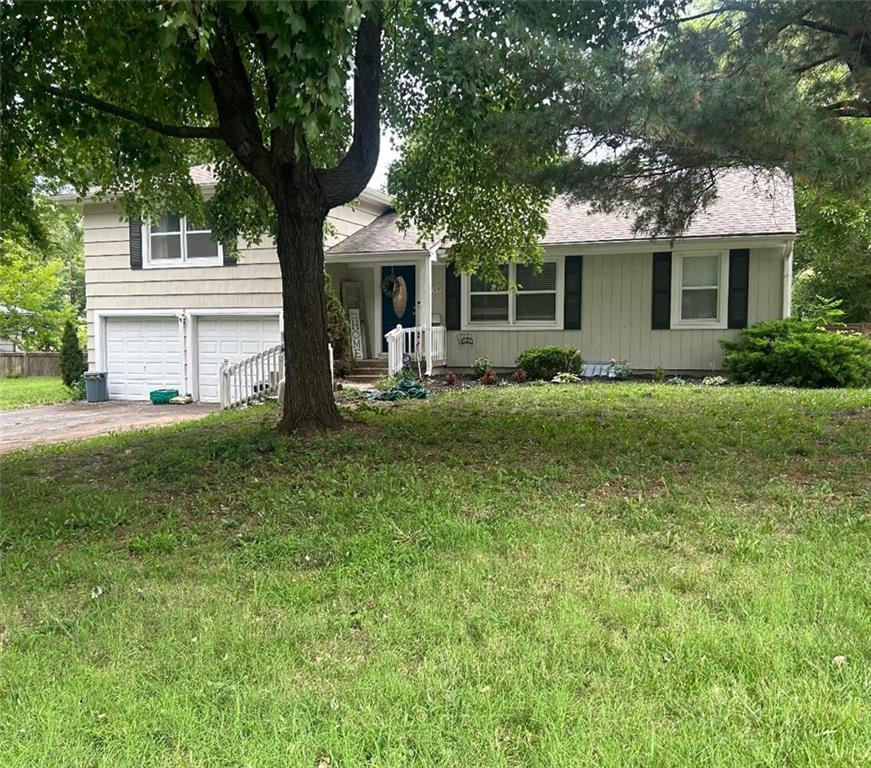 Coming Soon
 $215,000
House6400 E 110th Street · Kansas City, MO · 64134
Listing courtesy of Kansas City Real Estate, Inc.
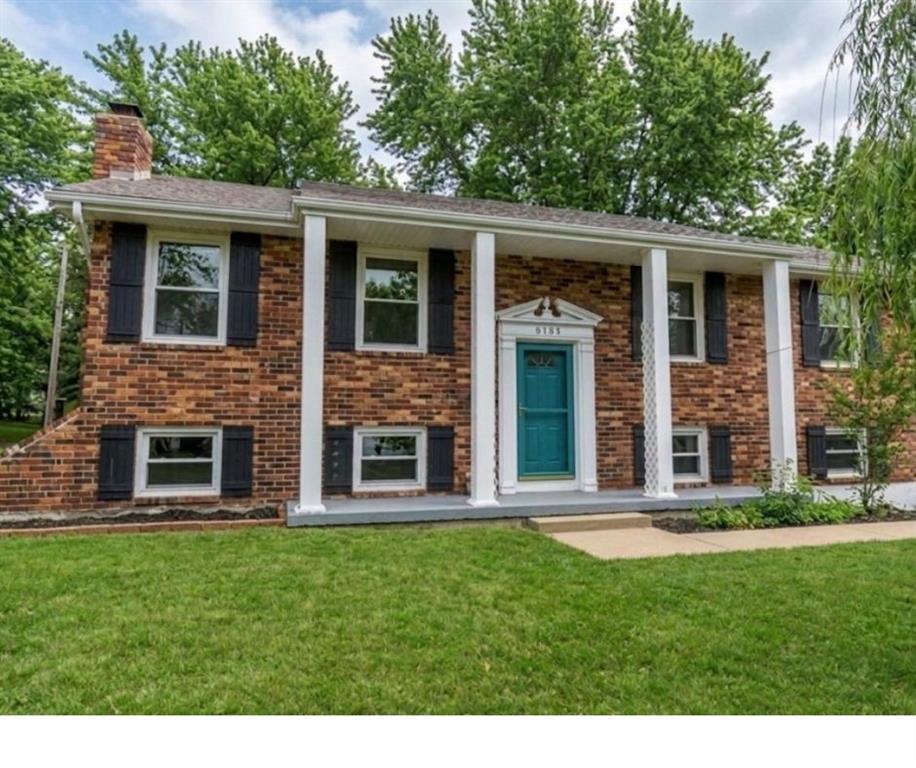
$260,000
House6704 E 129th Street · Grandview, MO · 64030
Listing courtesy of Keller Williams Southland
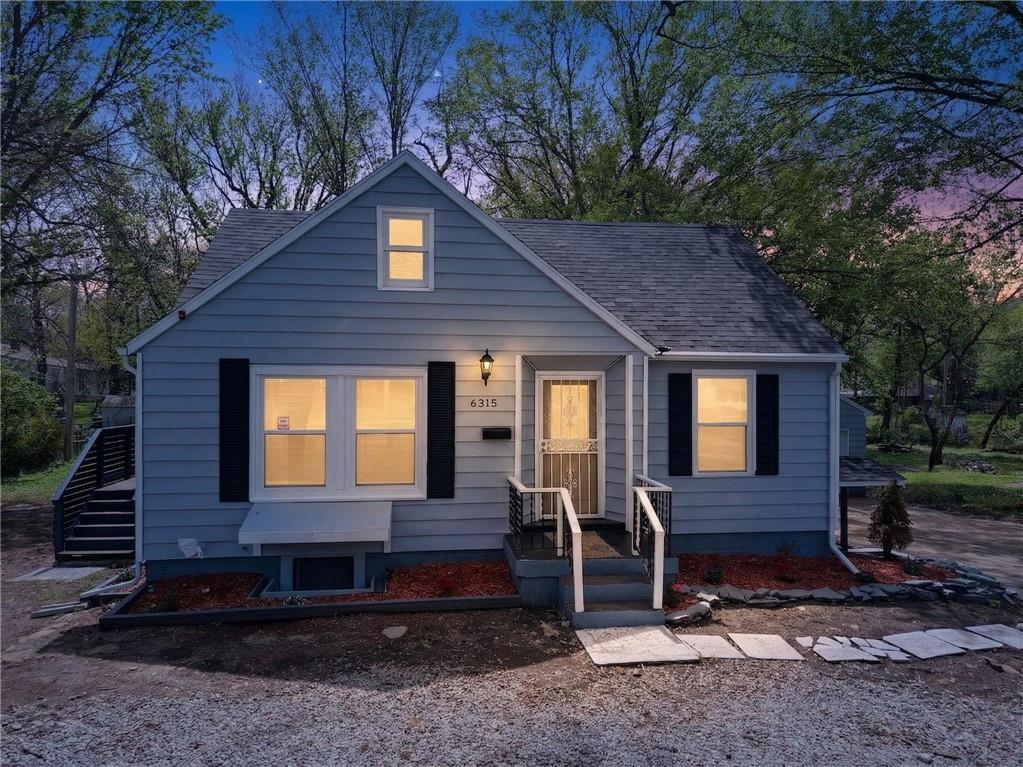
$285,000
House6315 E Red Bridge Road · Kansas City, MO · 64134
Listing courtesy of EXP Realty LLC
Listing courtesy of Platinum Realty LLC
Listing data provided in part by Heartland MLS and deemed reliable but not guaranteed. MLS #HMS2632756.