

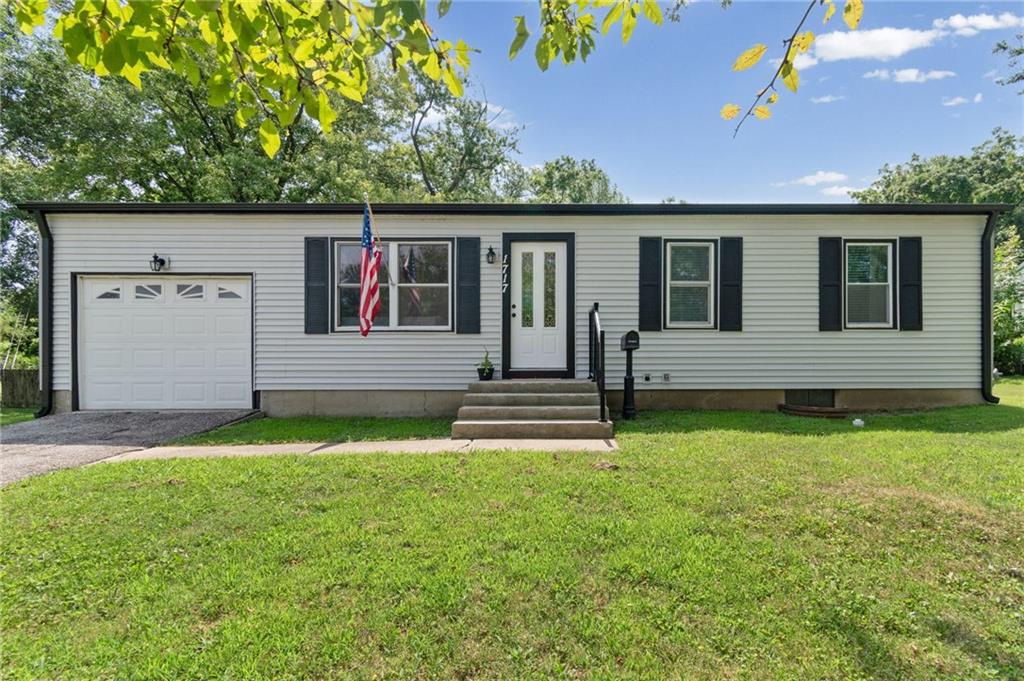
$200,000
House1717 Ellison Way · Independence, MO · 64050
- 3 bd
- 2 ba
- 911 sqft
Listing courtesy of Platinum Realty LLC
$259,900 · 3 bd · 2 ba · 1,250 sqft · Built 1958
$259,900
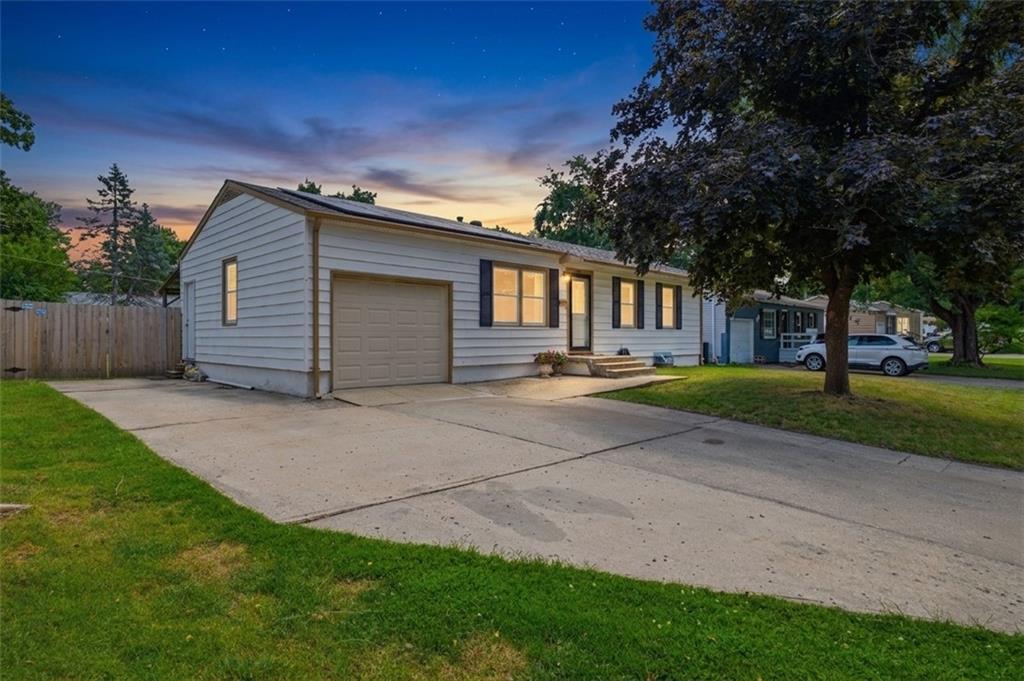
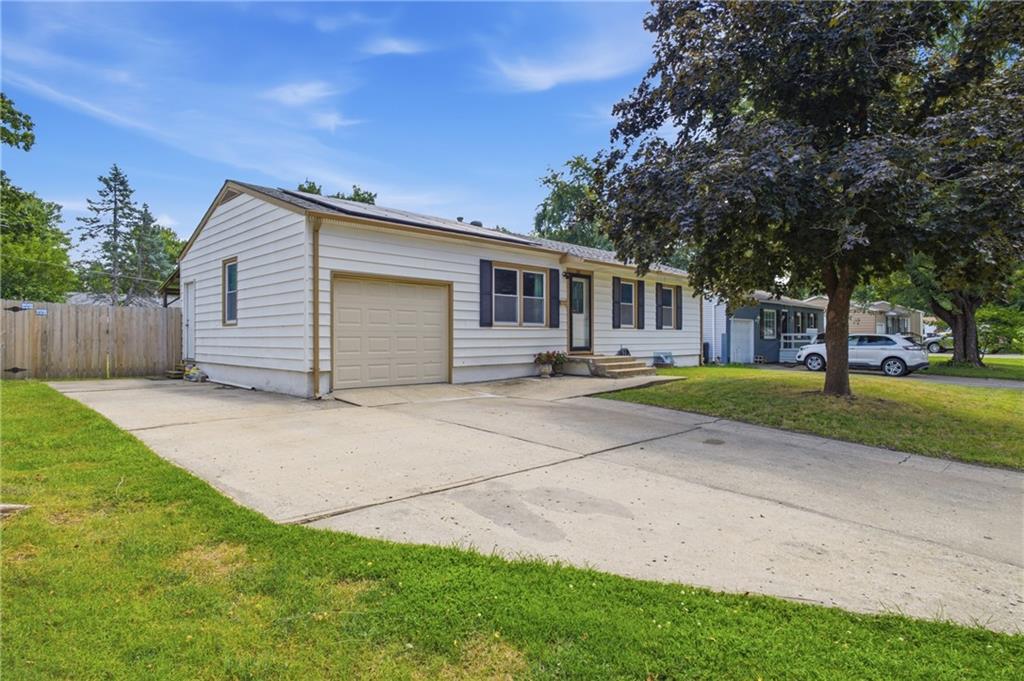
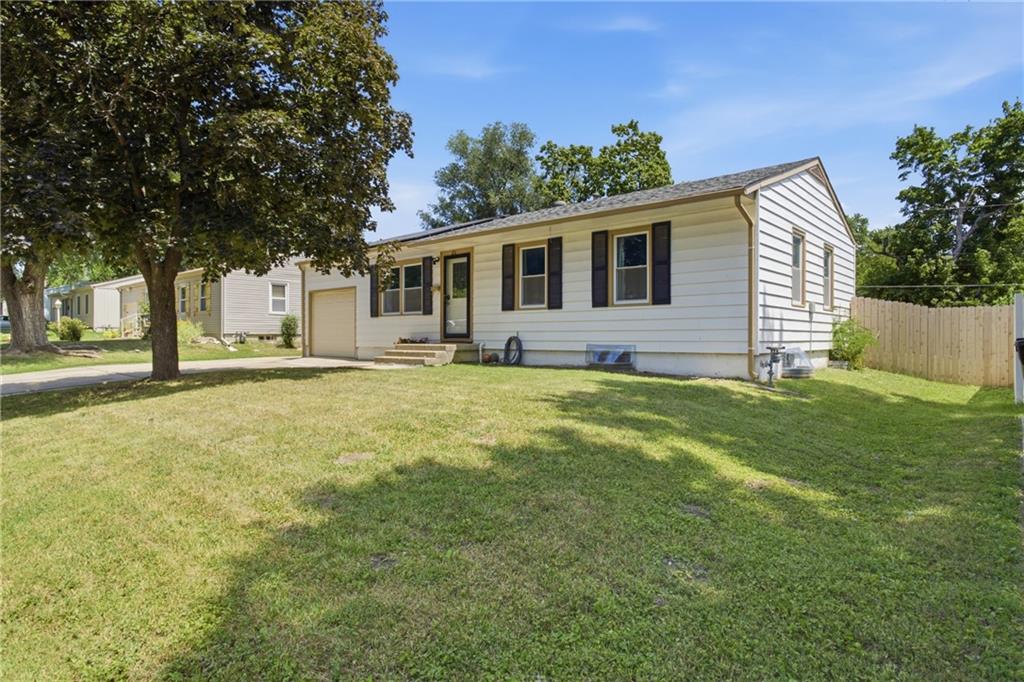
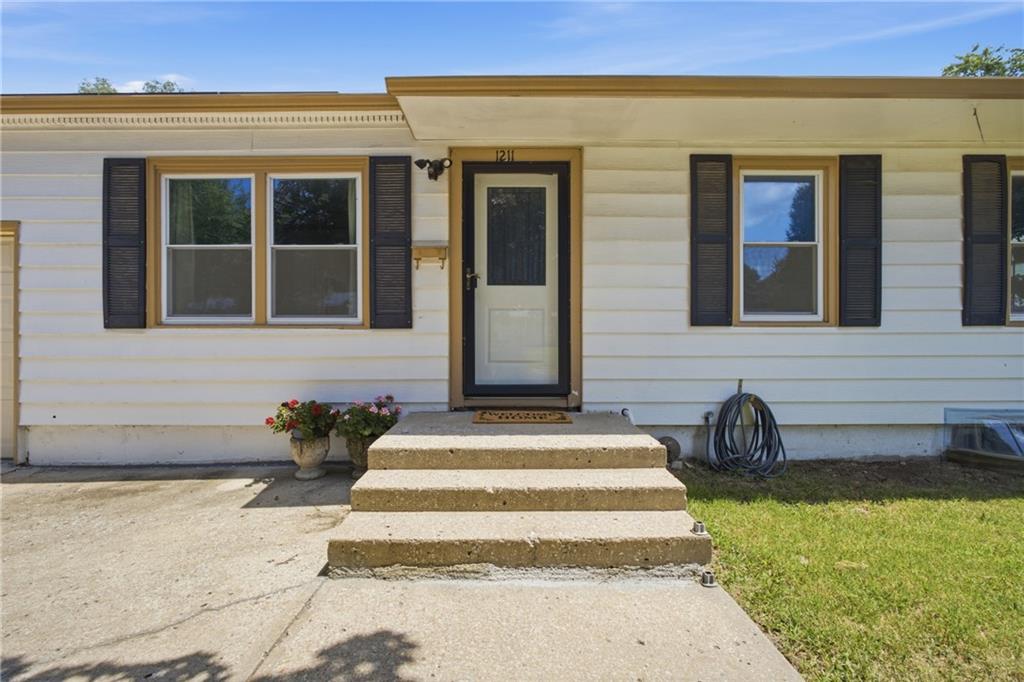
1211 N Cedar Crest Drive · Independence, MO · 64056
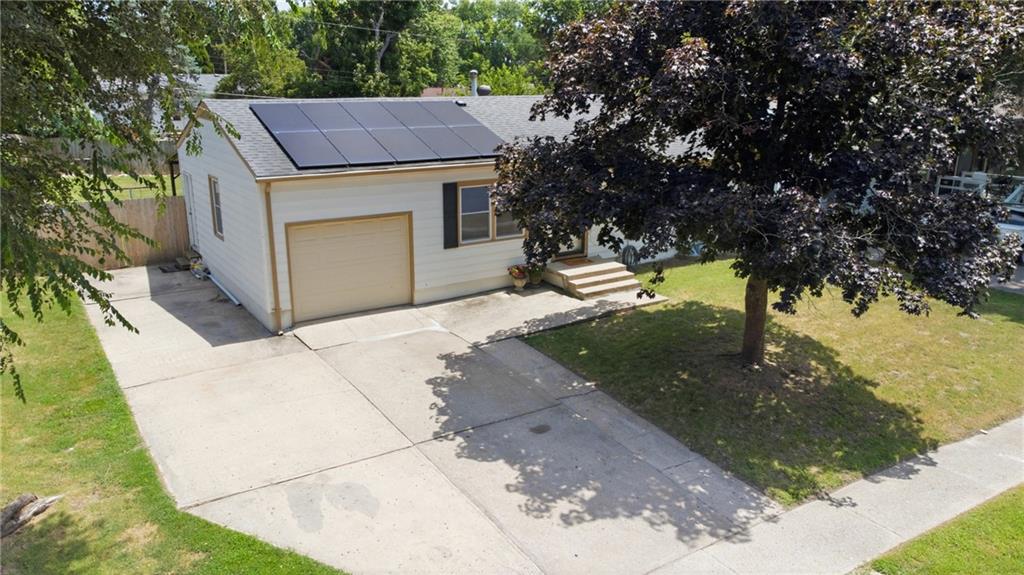
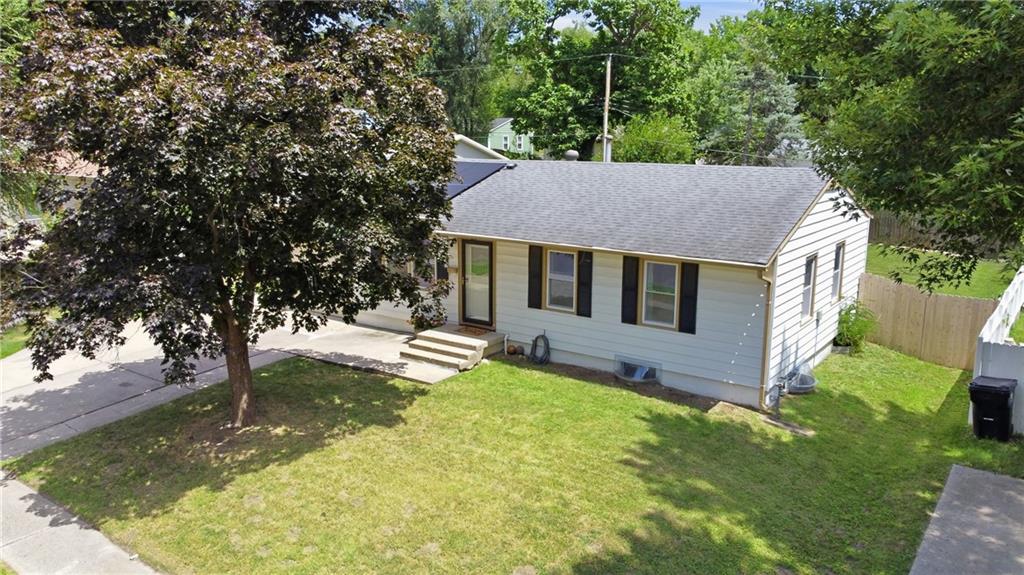
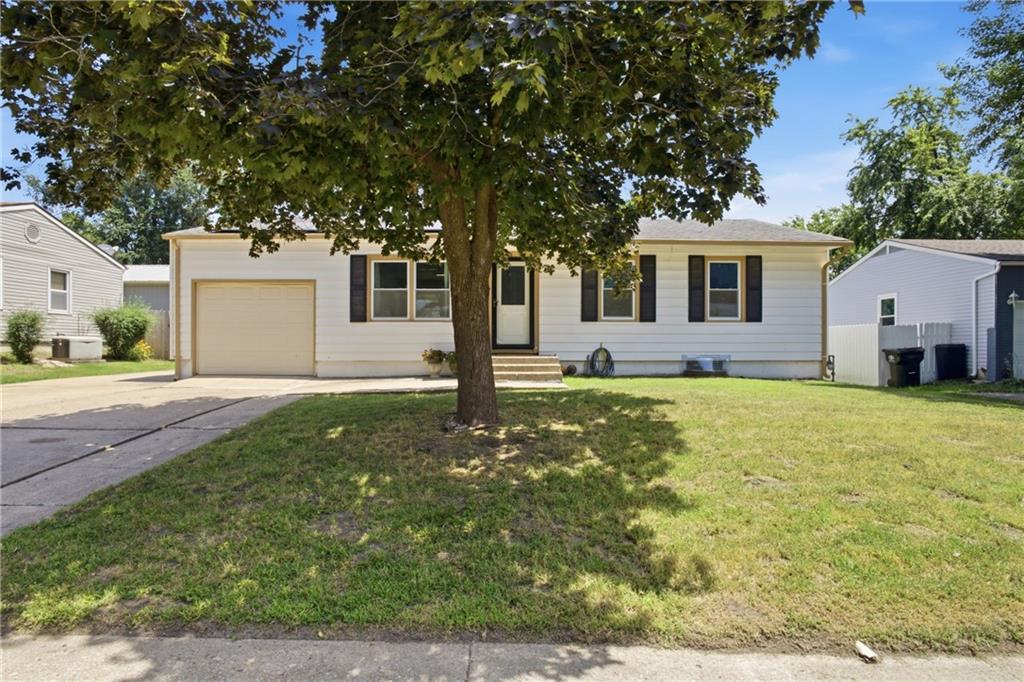
Country Quiet. Convenient Access. Built-In Income Potential. Tucked at the edge of the countryside near tree farms and the stunning WinterStone Golf Course — just 15 minutes from Liberty with convenient access to Highway 291 — this beautifully updated 3-bedroom, 2-bath ranch delivers the rare combination of peaceful, close-knit living and easy access to the metro when you need it. Inside, a bright, open-concept kitchen with brand-new stainless steel appliances flows into rich hardwood floors throughout the main living space. Every detail feels fresh, warm, and truly move-in ready. Downstairs is where this home sets itself apart. The basement — ready for finishing, with a full bathroom already in place and framing for a possible fourth bedroom — has its own private outside entrance, reached by a separate hall and staircase completely apart from the main living space. The garage also connects directly into this same private hall, with its own lockable access point. Because the space is fully separate from the backyard, it's set up beautifully as a private basement apartment, guest suite, or income-producing rental — flexibility that's genuinely hard to find at this price point. Out back, a fully fenced yard centers around a shaded, covered patio on a concrete slab, made for slow summer evenings and quiet sunrise coffee. And the numbers back it up: active solar panels keep utility bills exceptionally low, and a newer roof means years of peace of mind before you ever think about replacing it. Single-level living, country-quiet setting, and a basement built to earn its keep — this one won't sit long. Photos include virtual staging to help you envision the space's potential.
Estimate only — taxes, insurance, and HOA vary. Confirm exact figures with a lender.
High
Fort Osage
Fort Osage school district. Assigned schools per the MLS record — verify enrollment boundaries with the district.
$220,000
Median list price
448
Homes for sale
$200,000
House1717 Ellison Way · Independence, MO · 64050
Listing courtesy of Platinum Realty LLC
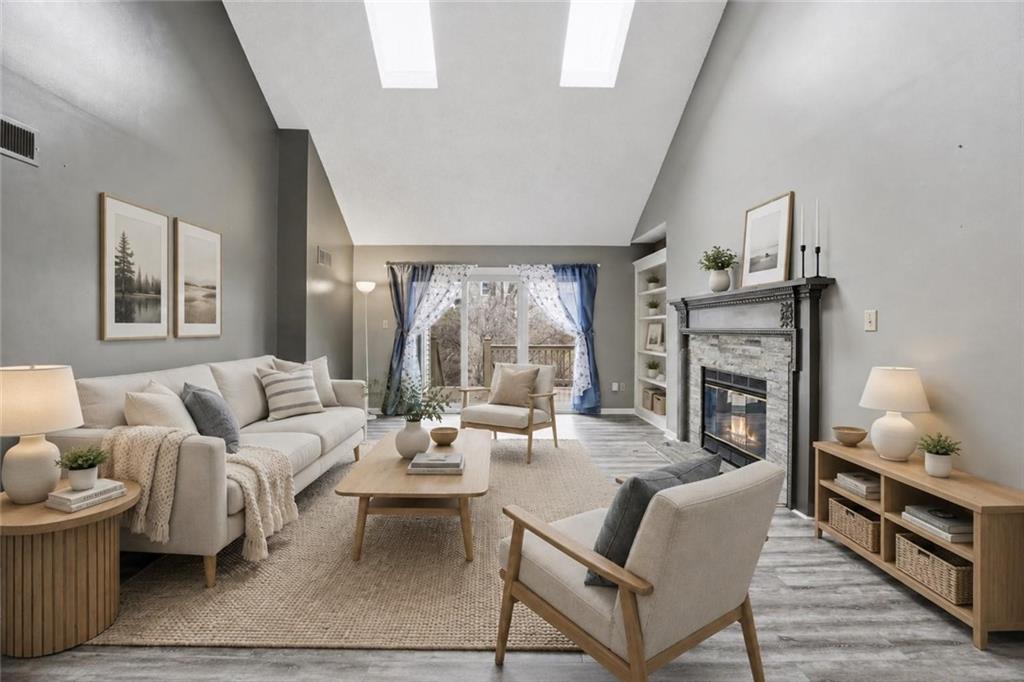
$230,000
Villa212 E Hansen Court · Independence, MO · 64055
Listing courtesy of Real Broker, LLC
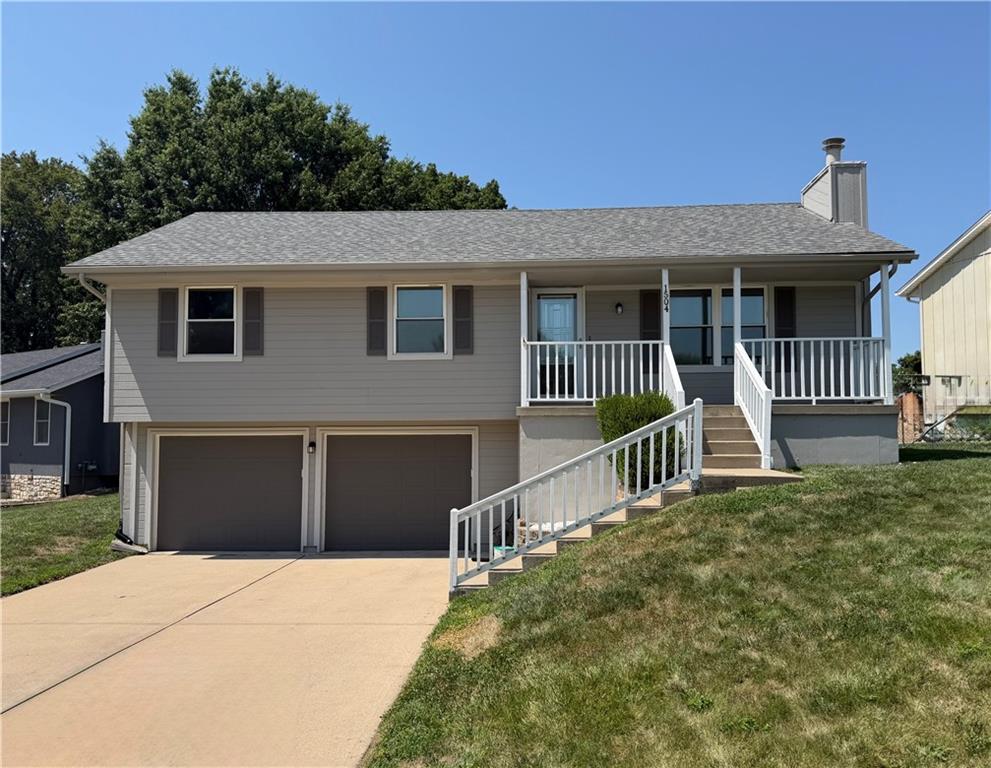 Coming Soon
 $215,000
House1504 S POLLARD Avenue · Independence, MO · 64055
Listing courtesy of Keller Williams Platinum Prtnr
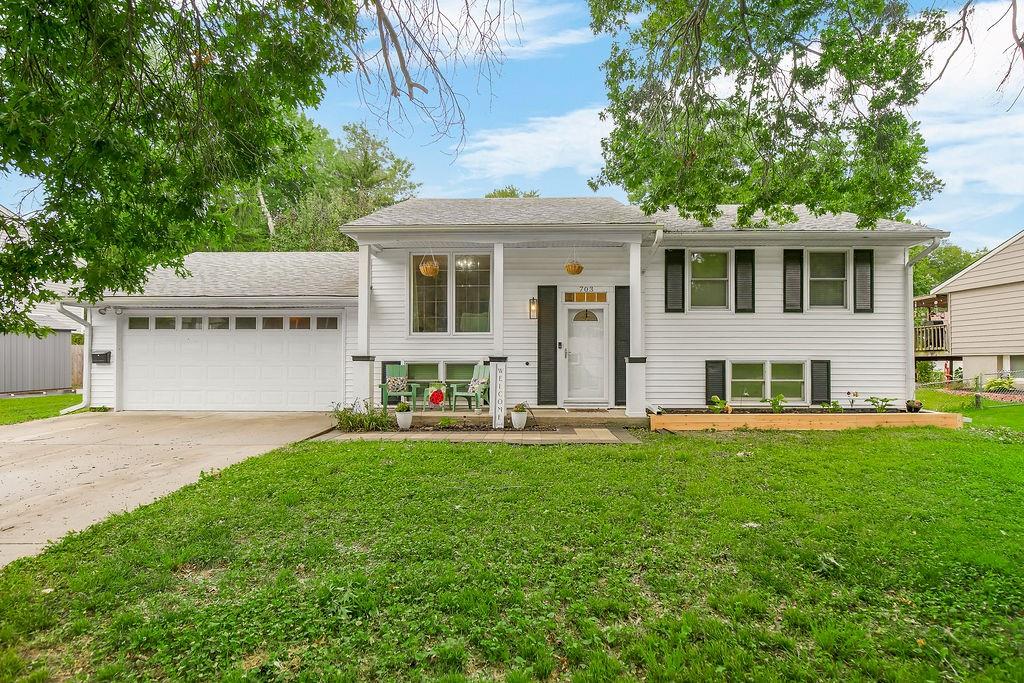
$279,000
House703 N Seminole Drive · Independence, MO · 64056
Listing courtesy of Keller Williams Platinum Prtnr
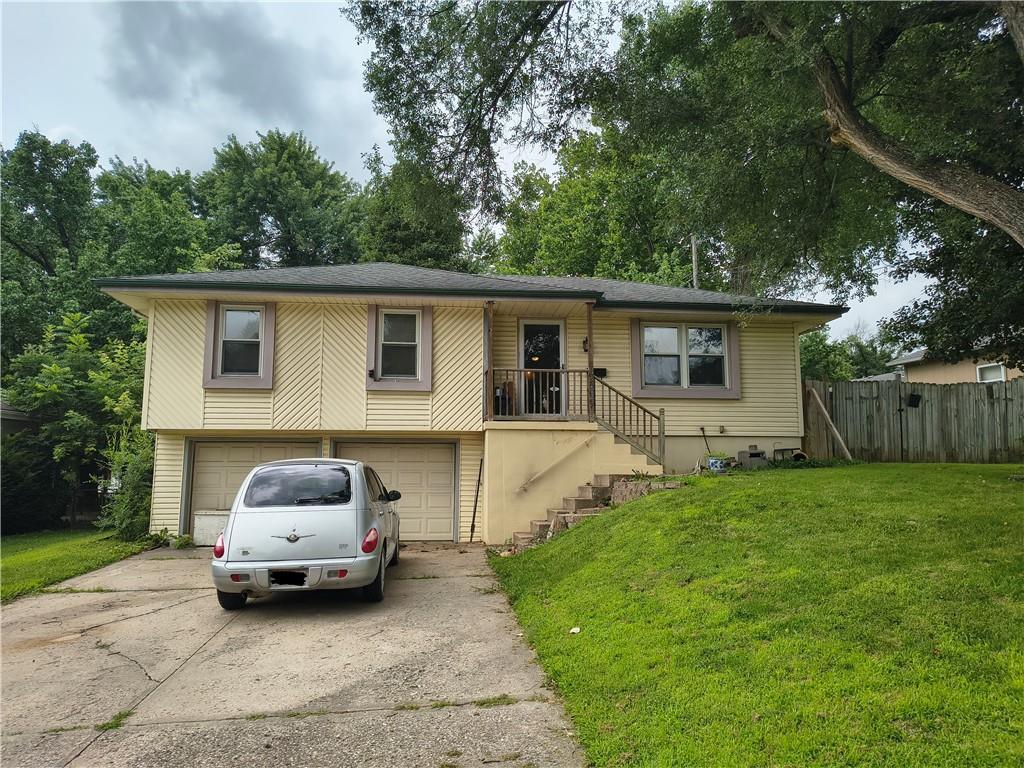
$235,000
House16309 E 34th Street · Independence, MO · 64055
Listing courtesy of Weichert Realtors - Generations
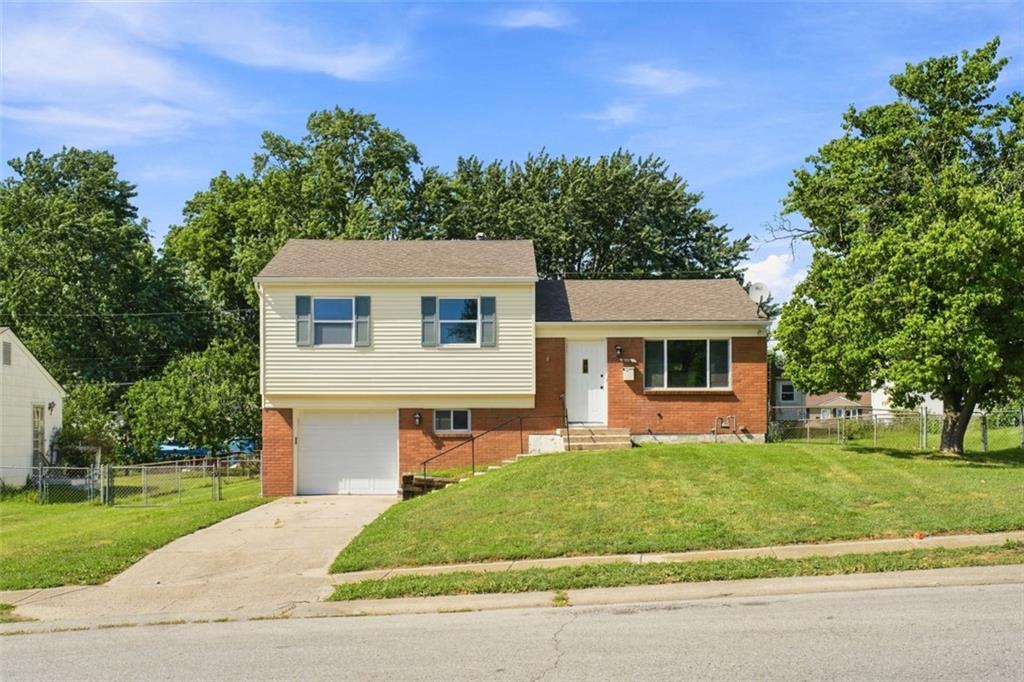
$240,000
House16104 E 32nd Street S · Independence, MO · 64055
Listing courtesy of Platinum Realty LLC
Listing courtesy of RE/MAX Innovations
Listing data provided in part by Heartland MLS and deemed reliable but not guaranteed. MLS #HMS2632449.