

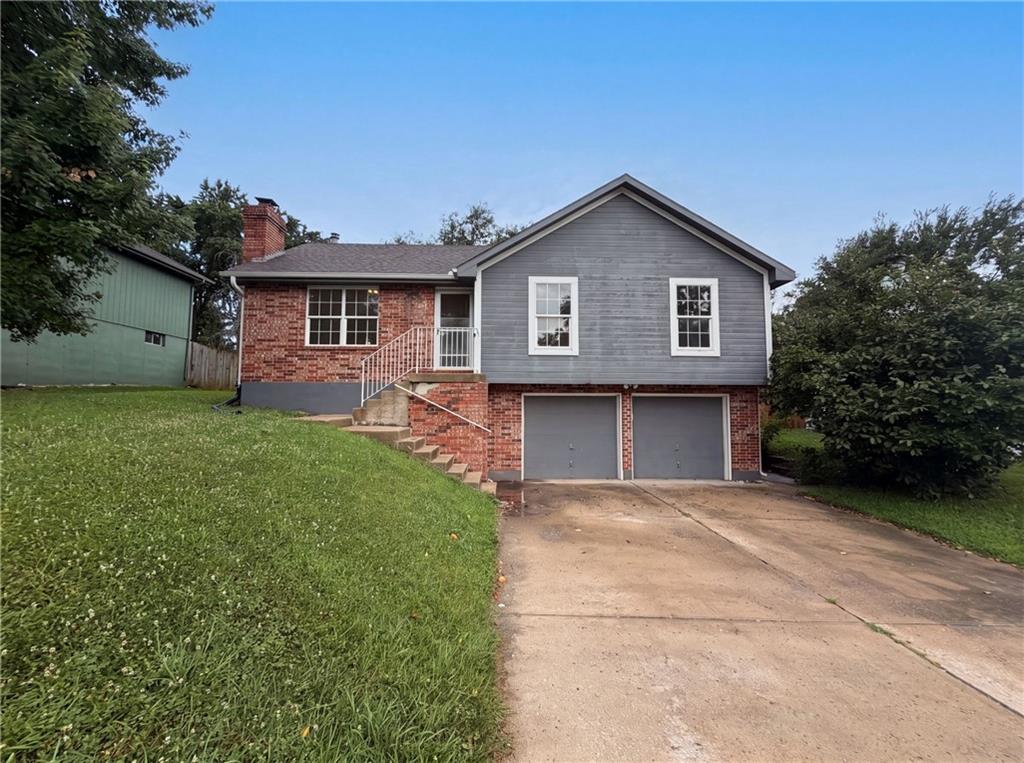
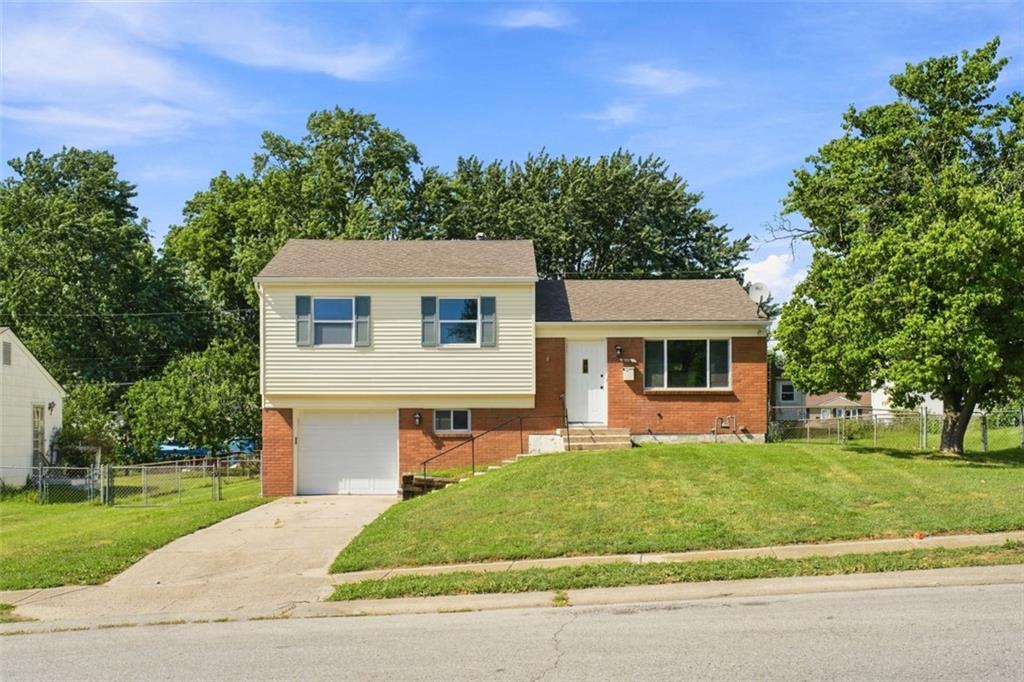
$270,000
House1706 N Lazy Branch Road · Independence, MO · 64058
- 3 bd
- 2 ba
- 1,480 sqft
Listing courtesy of Opendoor Brokerage LLC
$279,000 · 3 bd · 2 ba · 2,400 sqft · Built 1962
$279,000
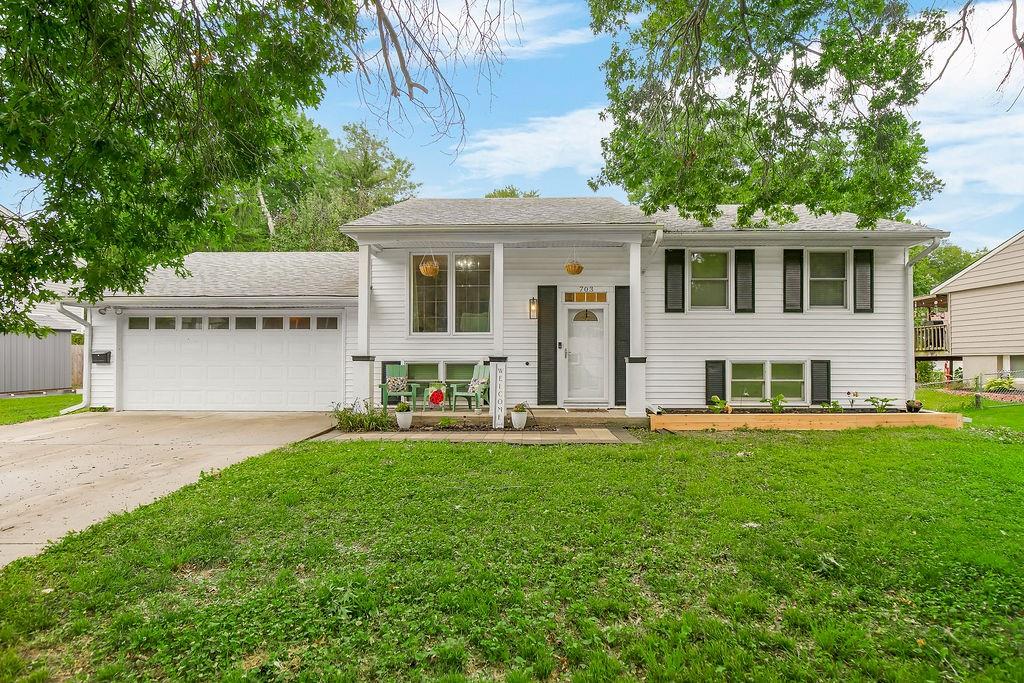
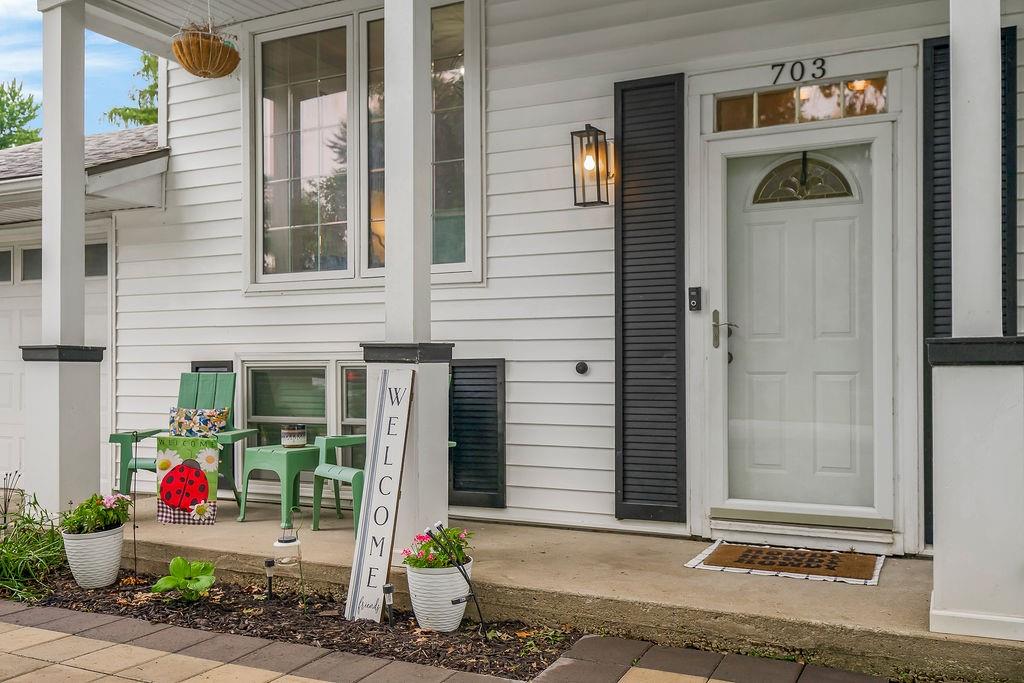
703 N Seminole Drive · Independence, MO · 64056
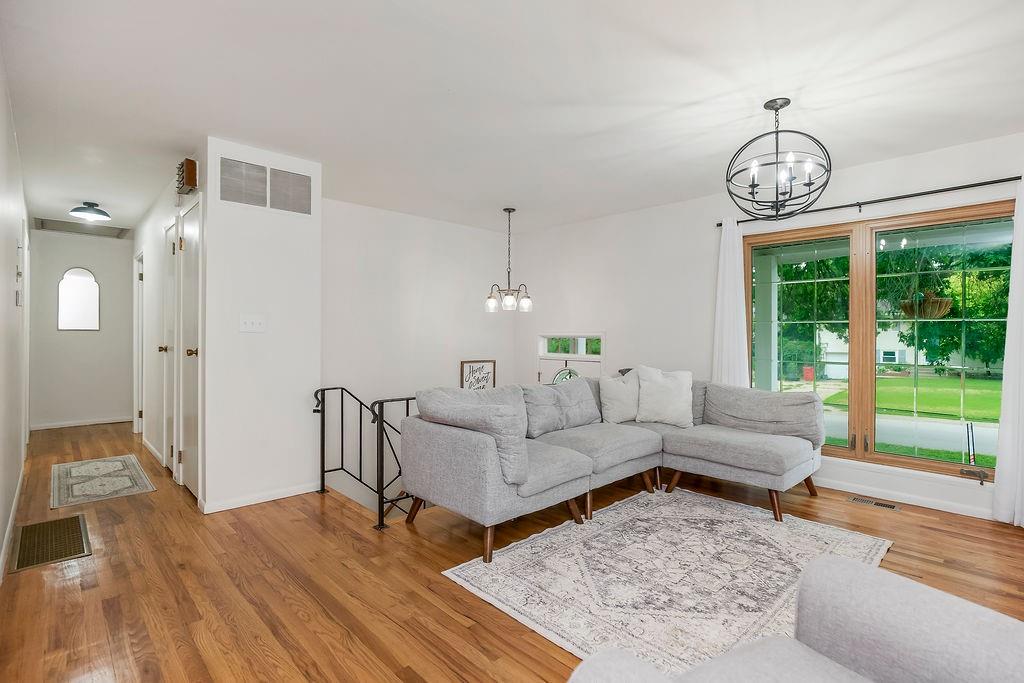
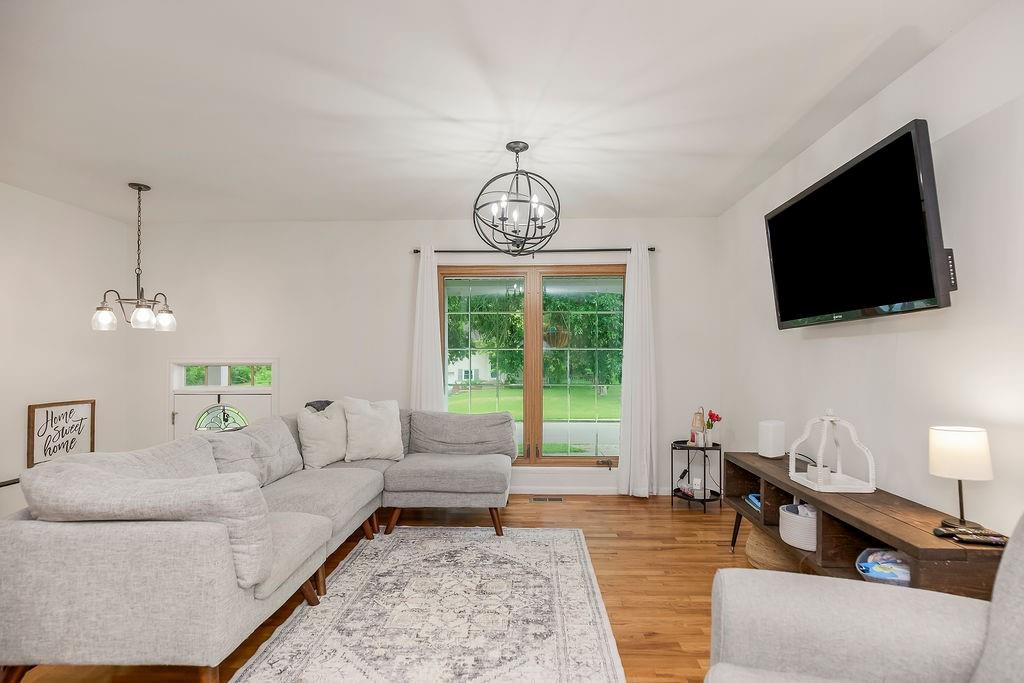
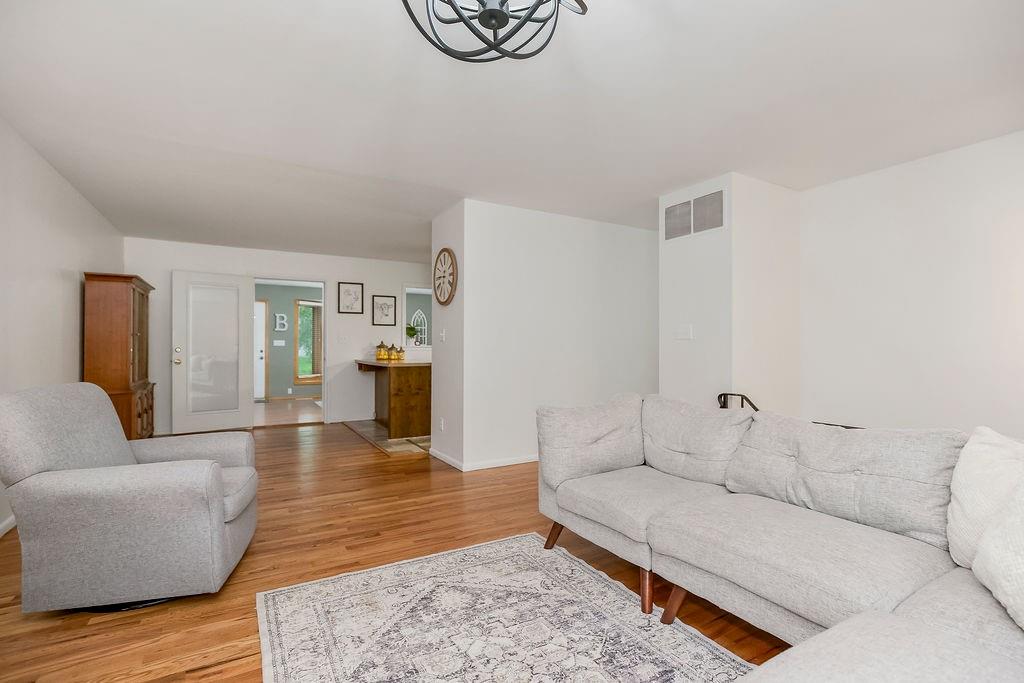
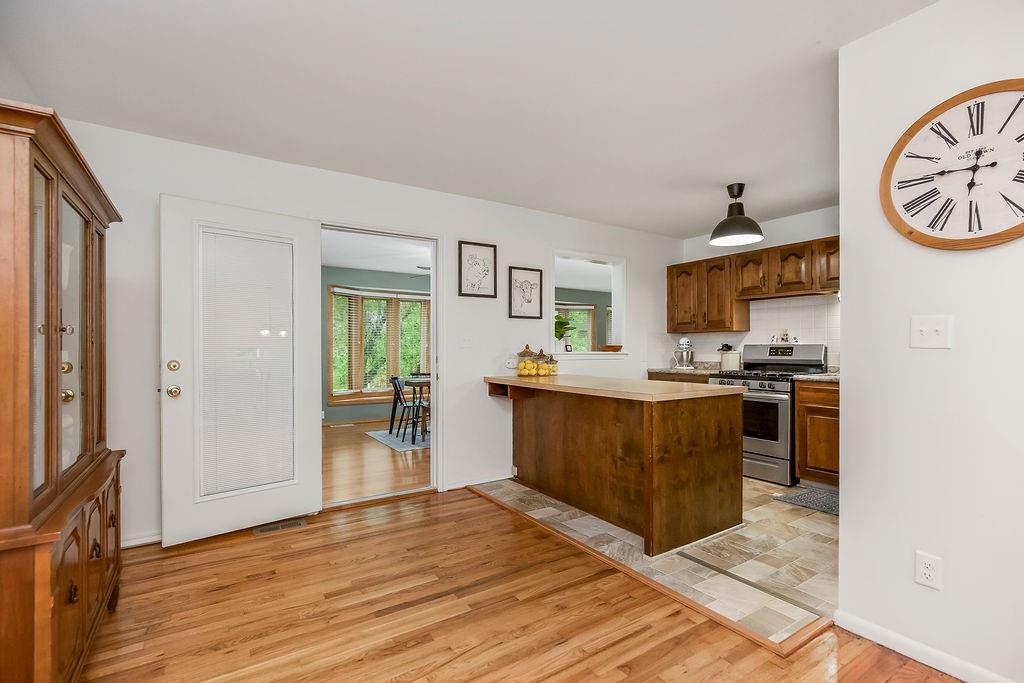
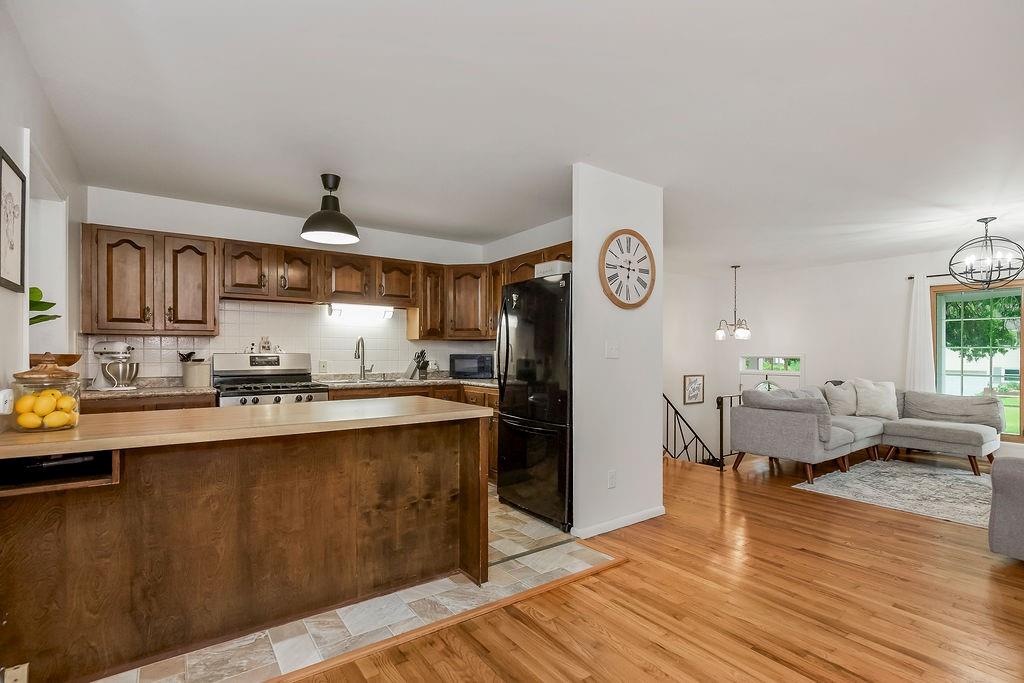
So much to love! The inviting formal living room offers beautiful hardwood floors, gorgeous light fixture, and large window. The open kitchen features tons of counterspace, gas range, and all appliances stay! Enjoy meals in the formal dining room and relax in the rear family room filled with natural light with multiple bay windows, blinds, and built-in cabinetry. The primary suite includes two closets—including a walk-in closet—along with a ceiling fan and elegant accent wall. The primary also has private access to the family room. All bedrooms feature hardwood floors, blinds, and ceiling fans for added comfort. The updated upstairs hall bath showcases luxury vinyl plank flooring, tiled shower over tub, and a crisp updated white vanity. The finished lower-level recreation room is the perfect gathering space with a stunning stone fireplace, built in cabinets, and durable stained concrete floors. Partial bath in the downstairs next to the laundry features new toilet and sink. Spacious workshop off the rec room for all your projects! Convenient access to backyard from the garage and dining. Step outside to the fenced yard, featuring a deck and patio, ideal for entertaining, all overlooking an enormous backyard with plenty of room to relax, play, or garden.
Estimate only — taxes, insurance, and HOA vary. Confirm exact figures with a lender.
Elementary
Cler-Mont
Middle
Fire Prairie
High
Fort Osage
Fort Osage school district. Assigned schools per the MLS record — verify enrollment boundaries with the district.
$220,000
Median list price
447
Homes for sale
$270,000
House1706 N Lazy Branch Road · Independence, MO · 64058
Listing courtesy of Opendoor Brokerage LLC
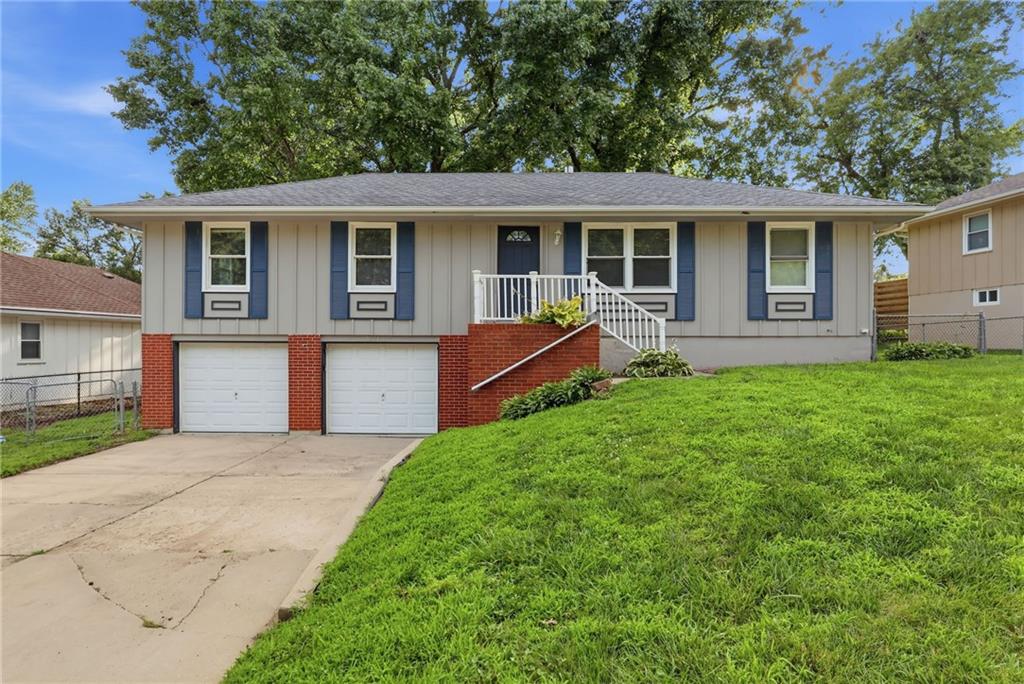
$249,999
House3714 S Breckenridge Drive · Independence, MO · 64055
Listing courtesy of Mainstay Brokerage LLC
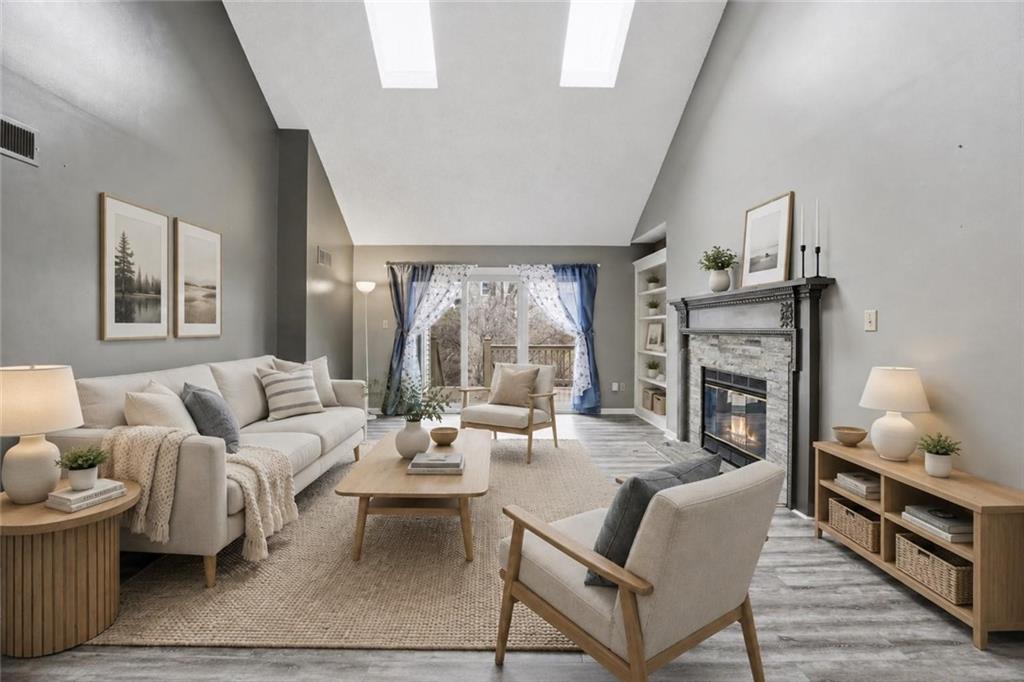
$230,000
Villa212 E Hansen Court · Independence, MO · 64055
Listing courtesy of Real Broker, LLC
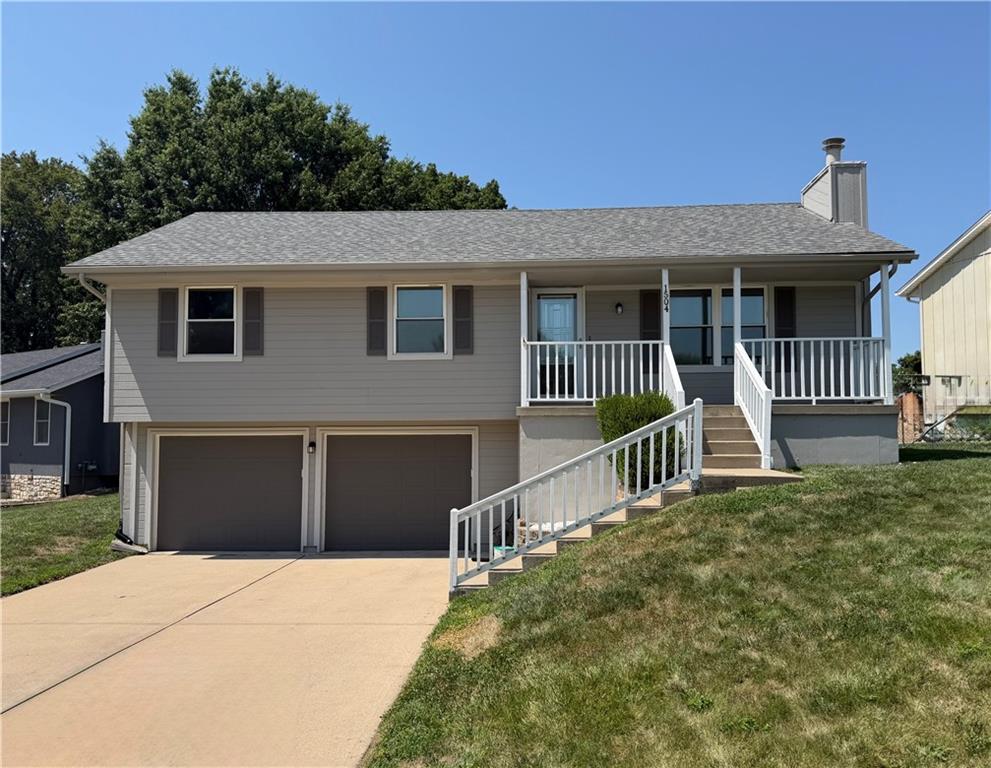 Coming Soon
 $215,000
House1504 S POLLARD Avenue · Independence, MO · 64055
Listing courtesy of Keller Williams Platinum Prtnr
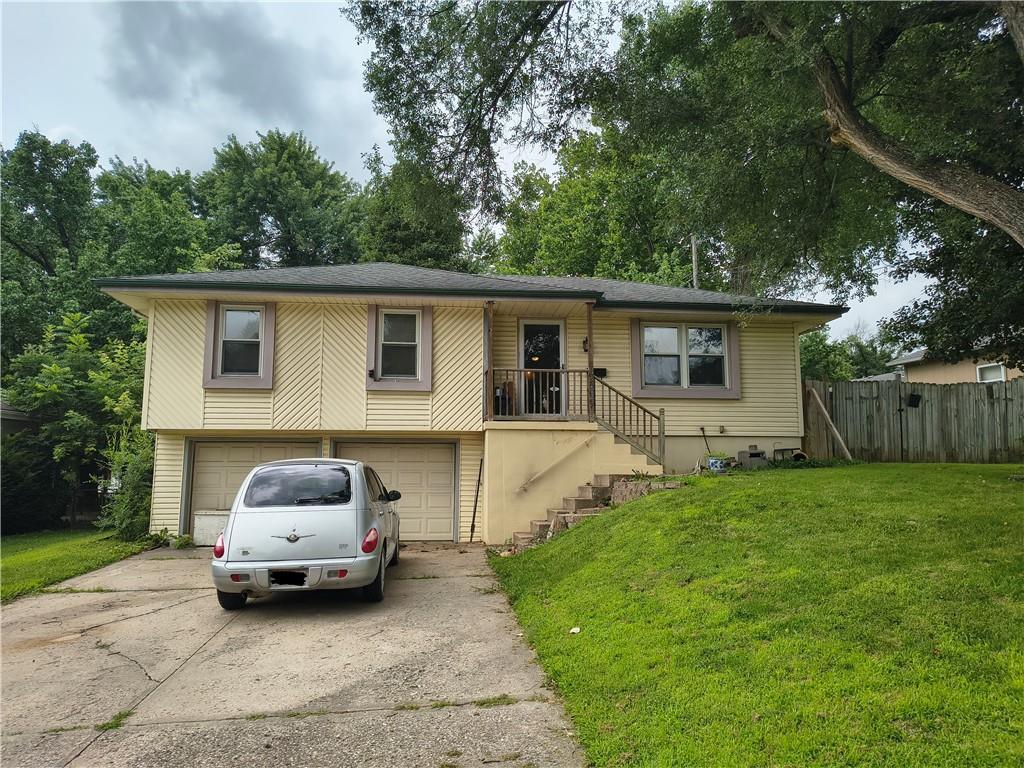
$235,000
House16309 E 34th Street · Independence, MO · 64055
Listing courtesy of Weichert Realtors - Generations
$240,000
House16104 E 32nd Street S · Independence, MO · 64055
Listing courtesy of Platinum Realty LLC
Listing courtesy of Keller Williams Platinum Prtnr
Listing data provided in part by Heartland MLS and deemed reliable but not guaranteed. MLS #HMS2632468.