

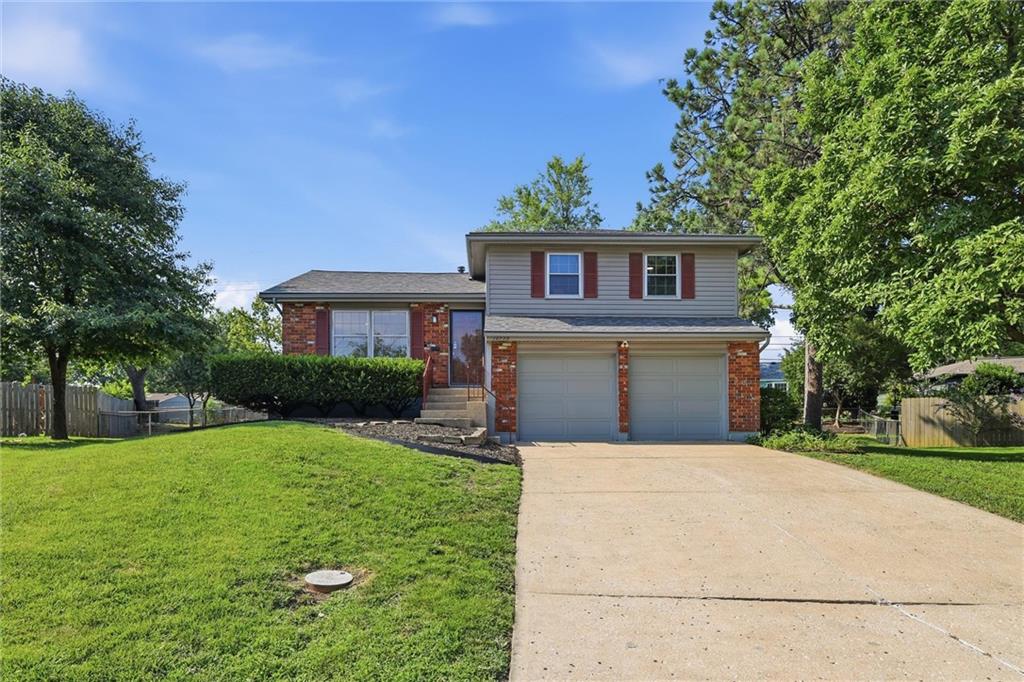
$345,000
House10729 Mcgee Street · Kansas City, MO · 64114
- 3 bd
- 2 ba
- 1,428 sqft
Listing courtesy of EXP Realty LLC
$419,500 · 3 bd · 3 ba · 1,562 sqft · Built 1960
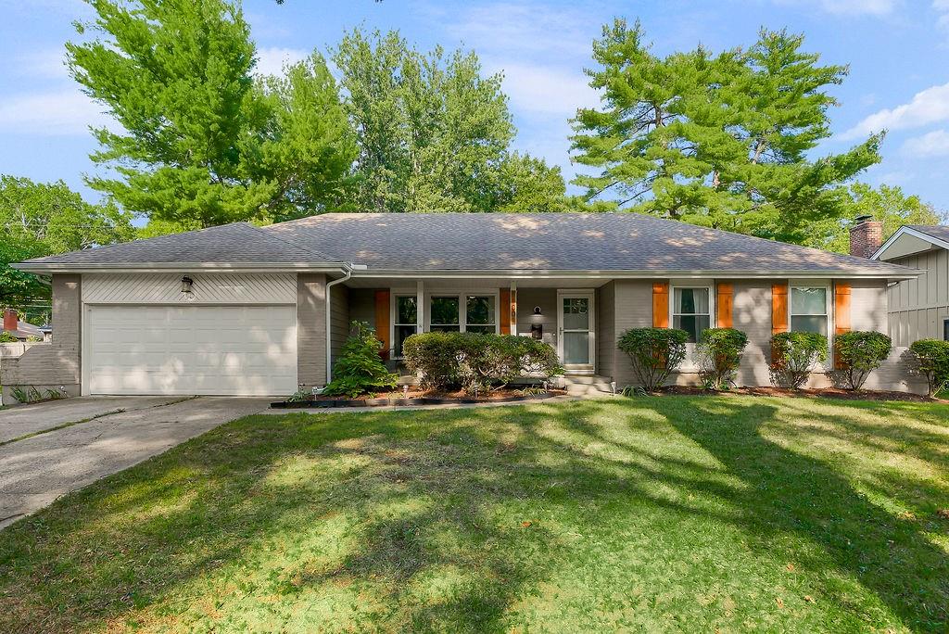
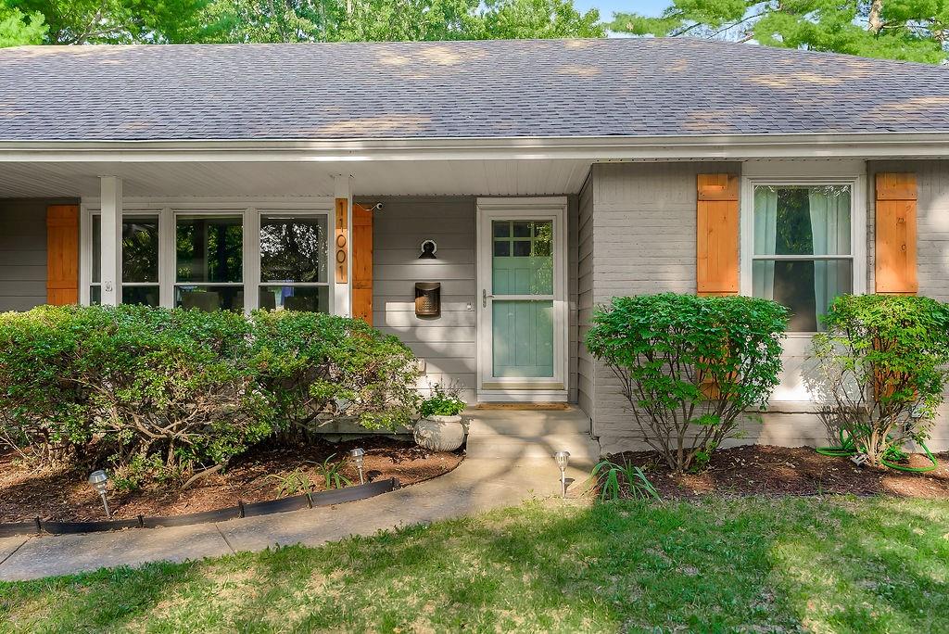
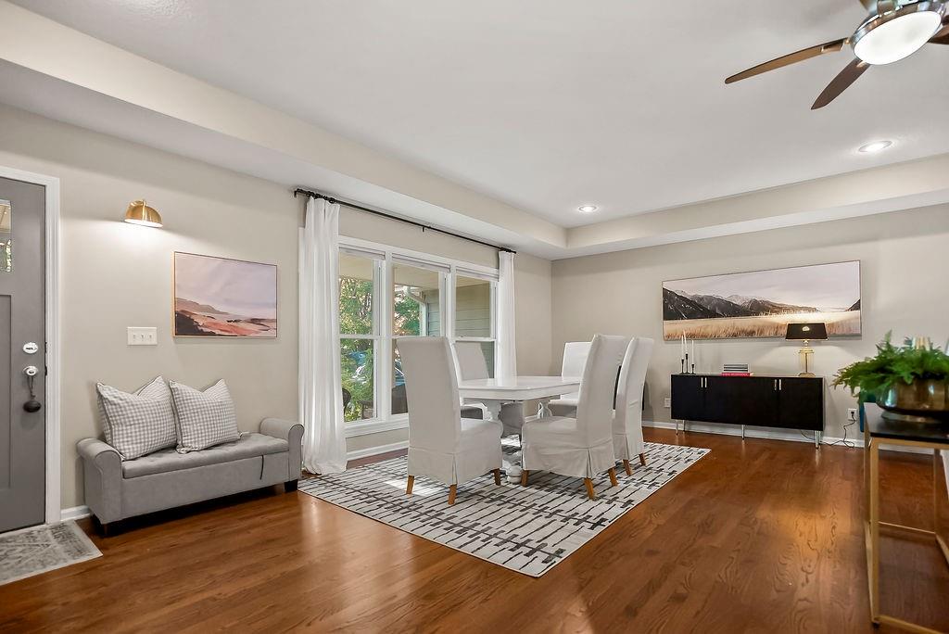
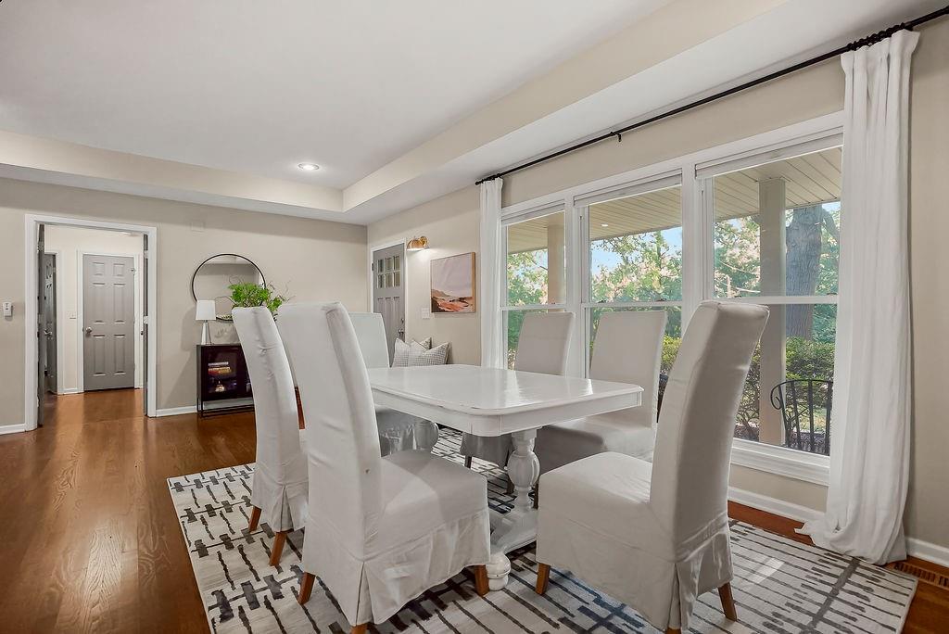
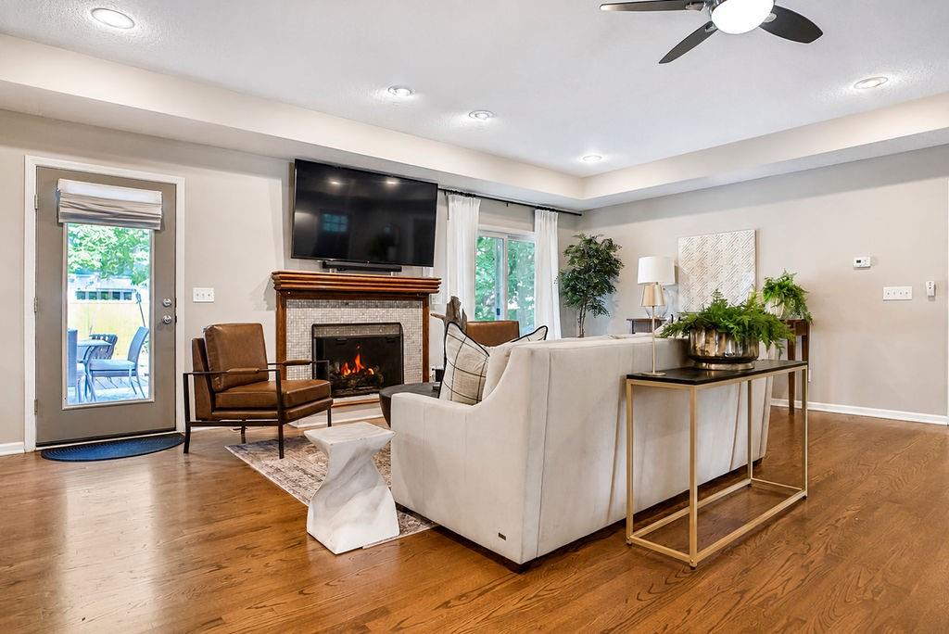
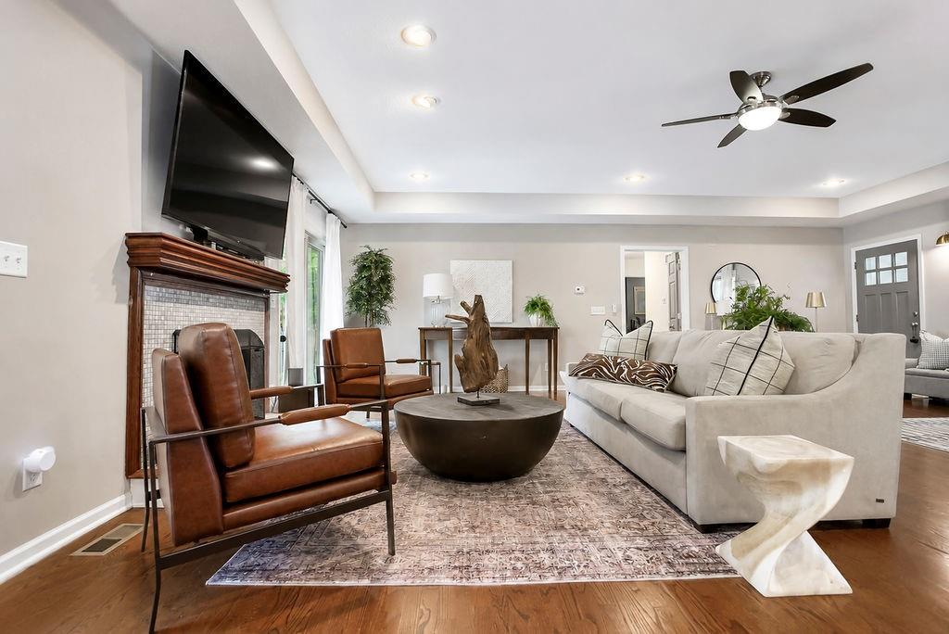
$419,500
11001 Glen Arbor Road · Kansas City, MO · 64114
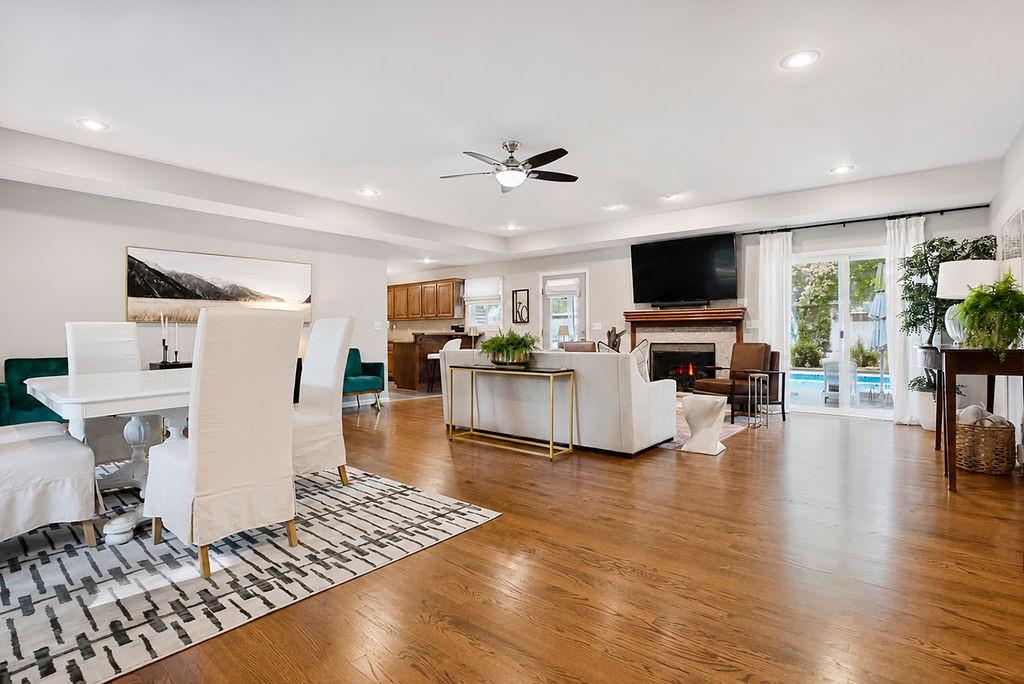
Beautiful Updated Ranch with Backyard Pool Oasis! Welcome home to this beautifully maintained 3-bedroom, 3-full-bath ranch offering comfortable one-level living, stylish updates, and exceptional outdoor entertaining space. The inviting curb appeal leads into a bright, open living and dining area featuring rich hardwood floors, neutral décor, and abundant natural light. The spacious kitchen is equipped with warm wood cabinetry, stainless steel appliances, ample counter space, and generous storage—perfect for everyday living and hosting guests. The thoughtful floor plan provides comfortable bedrooms and three full bathrooms, offering flexibility for family, guests, or a home office. Step outside to your own private backyard retreat featuring an in-ground swimming pool, expansive patio/deck area, mature landscaping, and a fully fenced yard—ideal for summer gatherings, relaxing weekends, and outdoor entertaining. Additional highlights include: attached 2-car garage, hardwood flooring in the main living areas, updated lighting and neutral finishes, spacious layout with excellent flow, and an established neighborhood with mature trees. This move-in-ready ranch combines timeless charm, functional living space, and an incredible backyard oasis. Don't miss the opportunity to make this home yours!
Estimate only — taxes, insurance, and HOA vary. Confirm exact figures with a lender.
Elementary
Red Bridge
Middle
Center
High
Center
Center school district. Assigned schools per the MLS record — verify enrollment boundaries with the district.
$250,000
Median list price
2738
Homes for sale
$345,000
House10729 Mcgee Street · Kansas City, MO · 64114
Listing courtesy of EXP Realty LLC
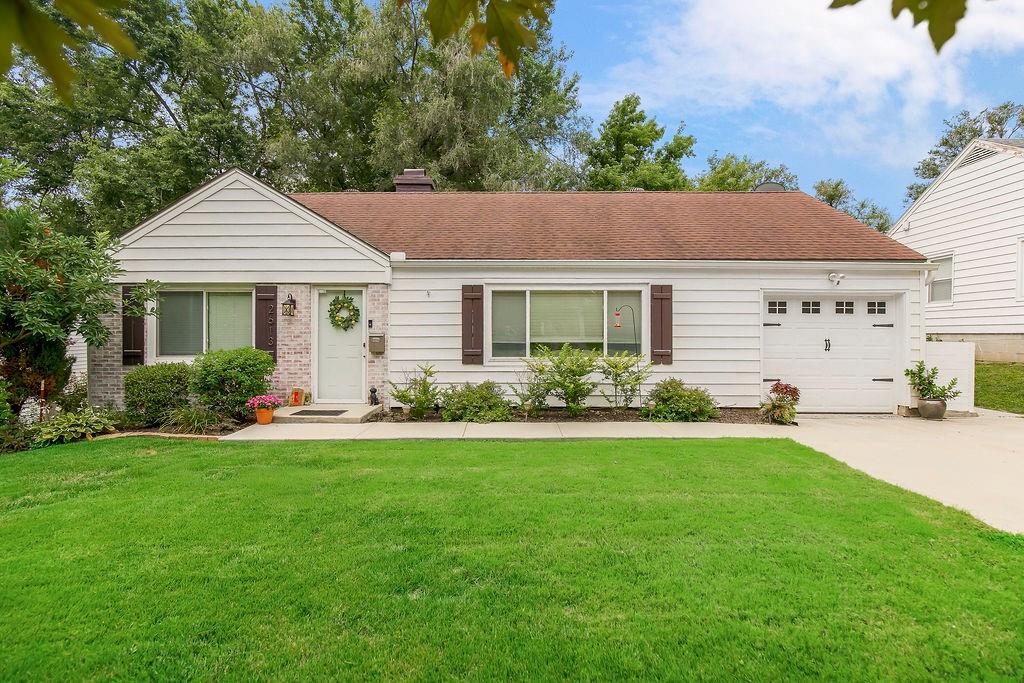
$319,950
House2613 W 76th Street · Prairie Village, KS · 66208
Listing courtesy of Coldwell Banker Regan Realtors
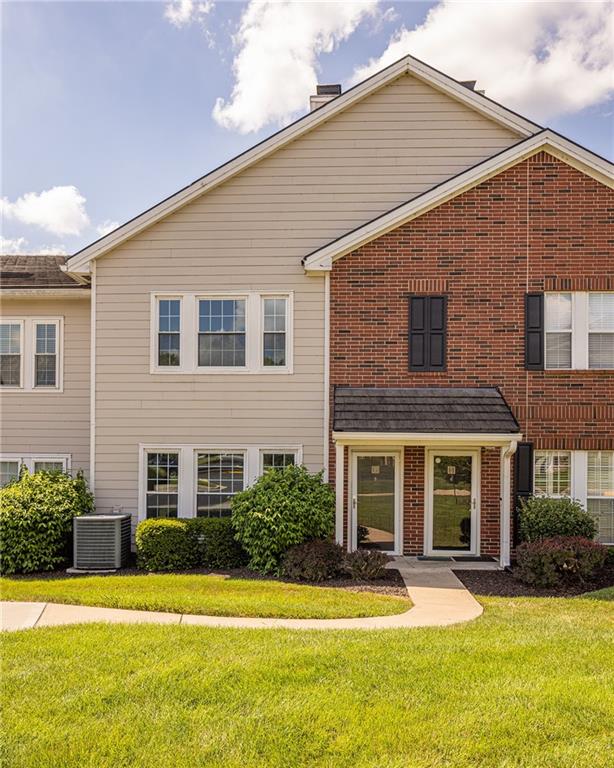
$344,500
Townhouse11603 Tomahawk Creek Parkway #G · Leawood, KS · 66211
Listing courtesy of Parkway Real Estate LLC
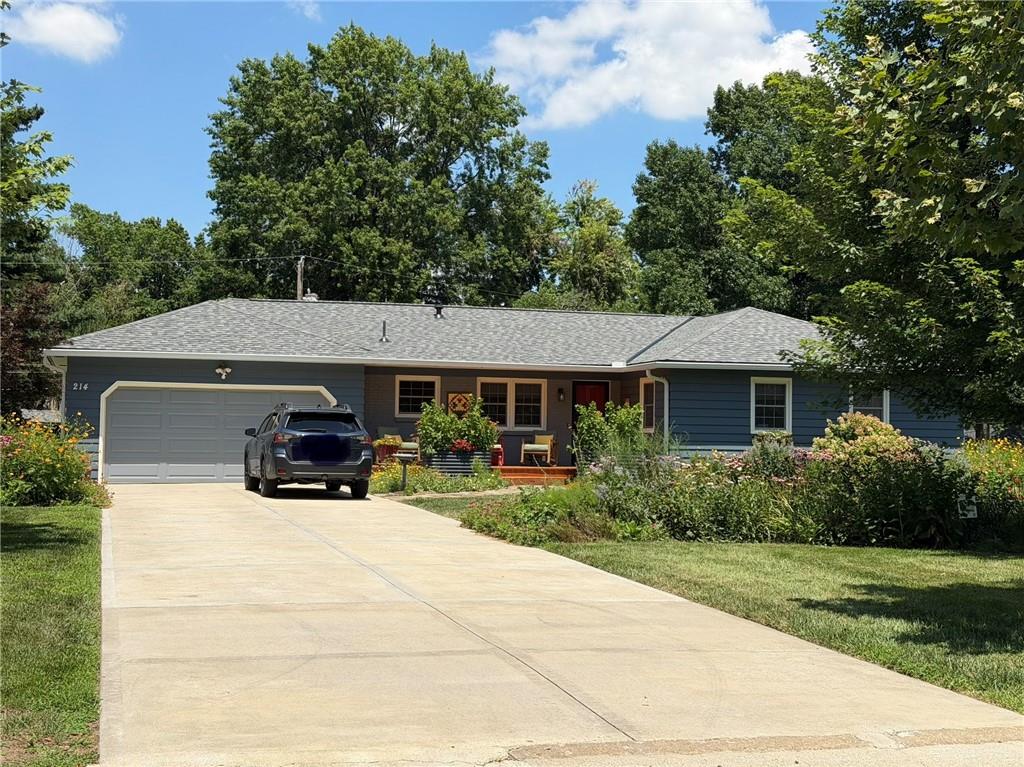 Coming Soon
 $395,000
House214 W 114th Street · Kansas City, MO · 64114
Listing courtesy of Compass Realty Group
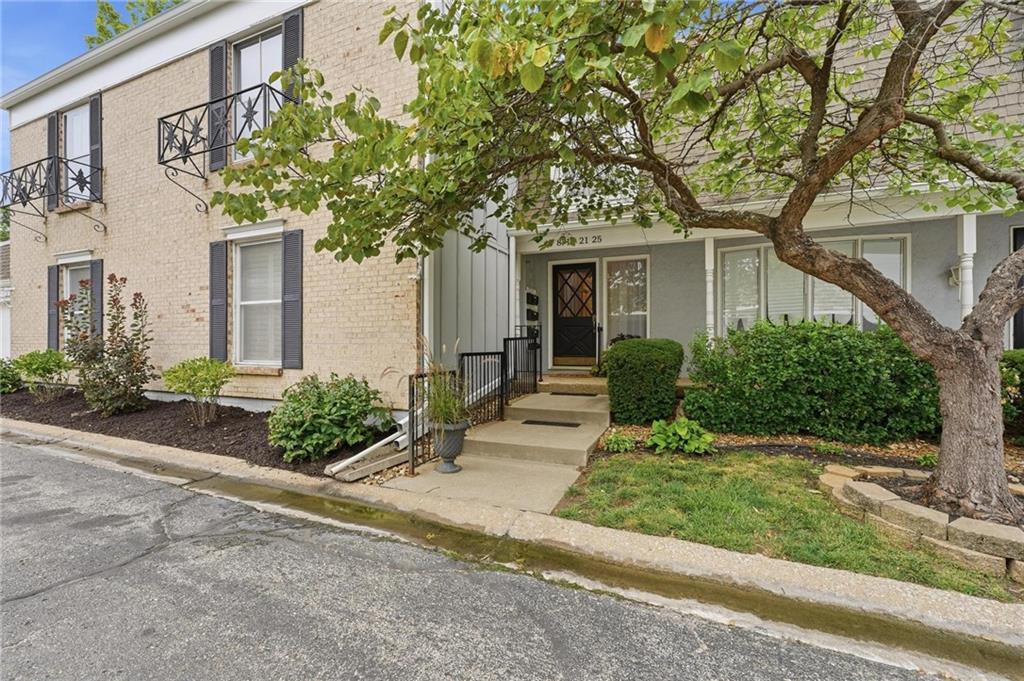
$324,900
Condo8721 Riggs Lane · Overland Park, KS · 66212
Listing courtesy of Weichert Realtors - Generations
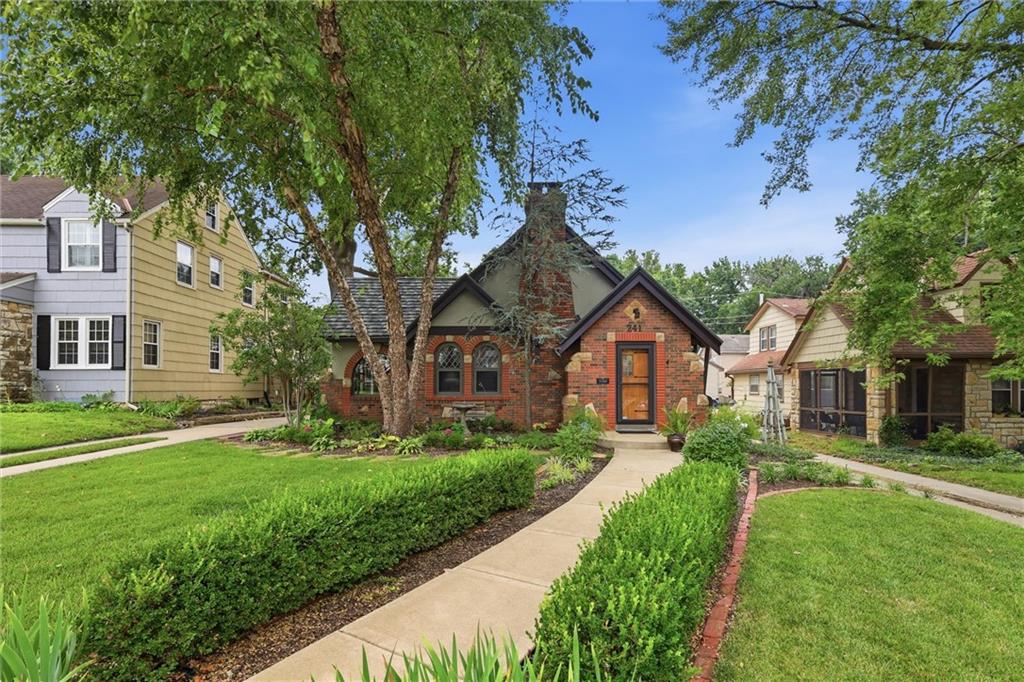
$465,000
House241 E 73rd Street · Kansas City, MO · 64114
Listing courtesy of Weichert, Realtors Welch & Co.
Listing courtesy of Parkway Real Estate LLC
Listing data provided in part by Heartland MLS and deemed reliable but not guaranteed. MLS #HMS2632275.