

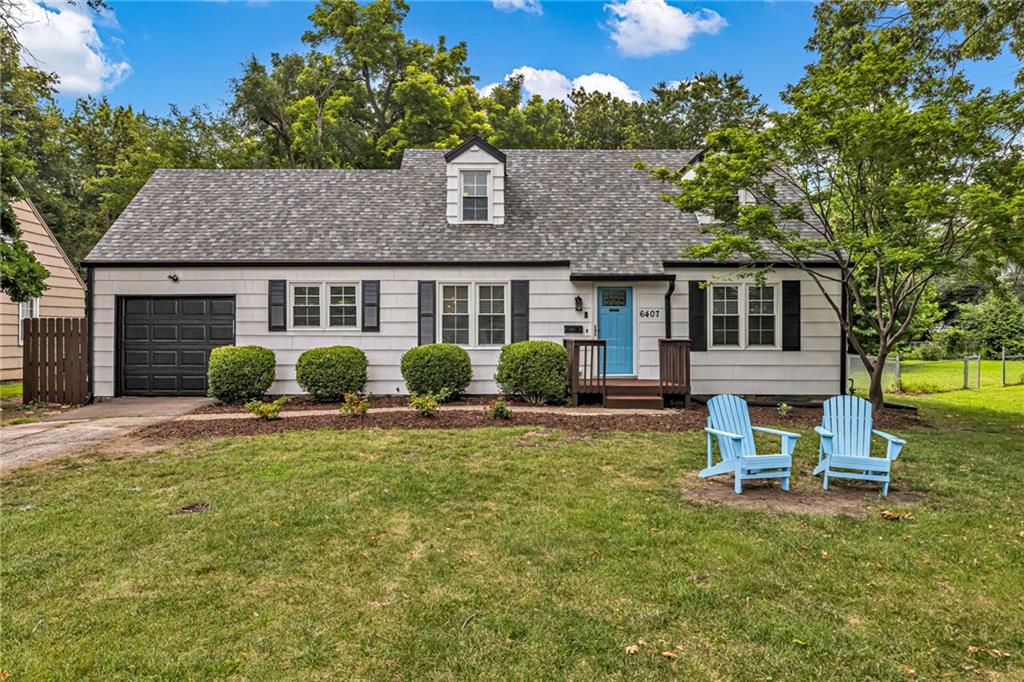
$395,000
House6407 W 80TH Terrace · Overland Park, KS · 66204
- 4 bd
- 2 ba
- 1,416 sqft
Listing courtesy of HomeSmart Legacy
$324,900 · 2 bd · 2 ba · 1,473 sqft · Built 1969
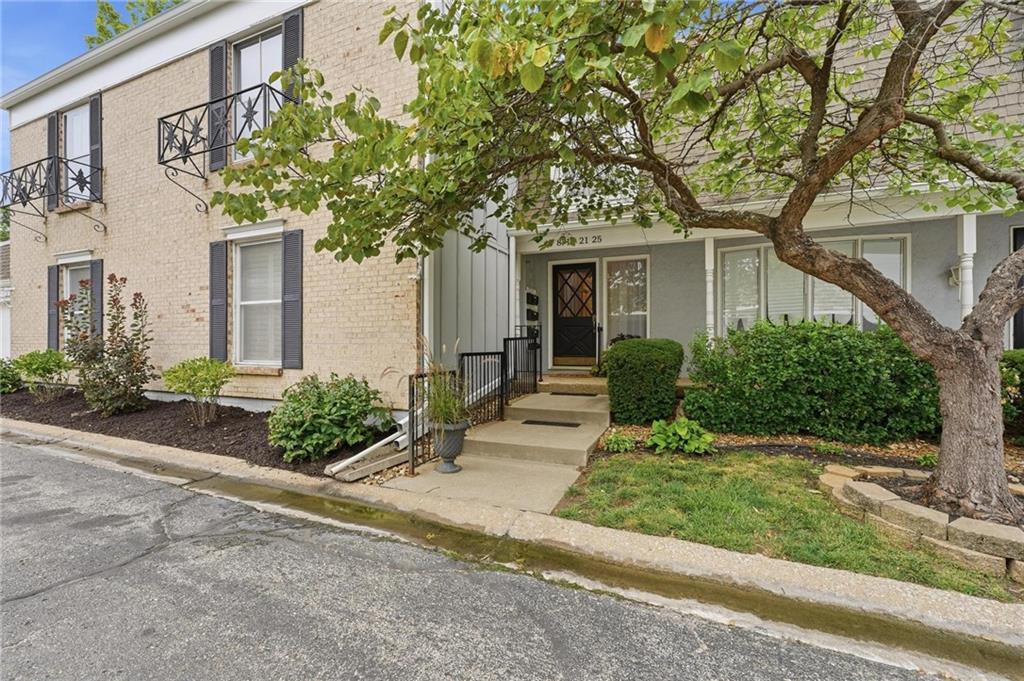
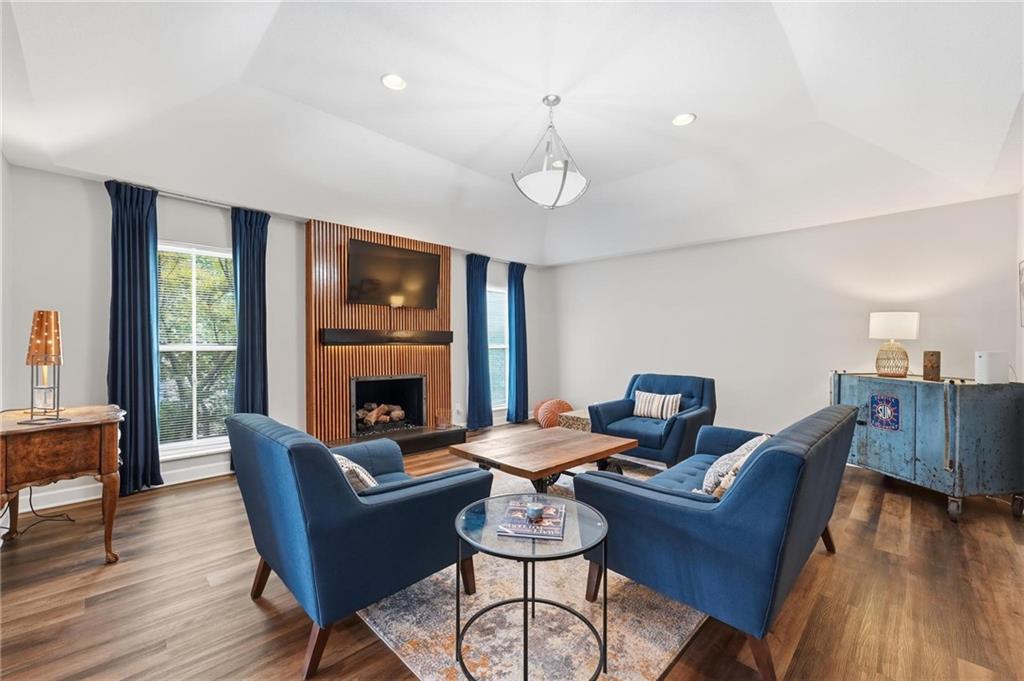
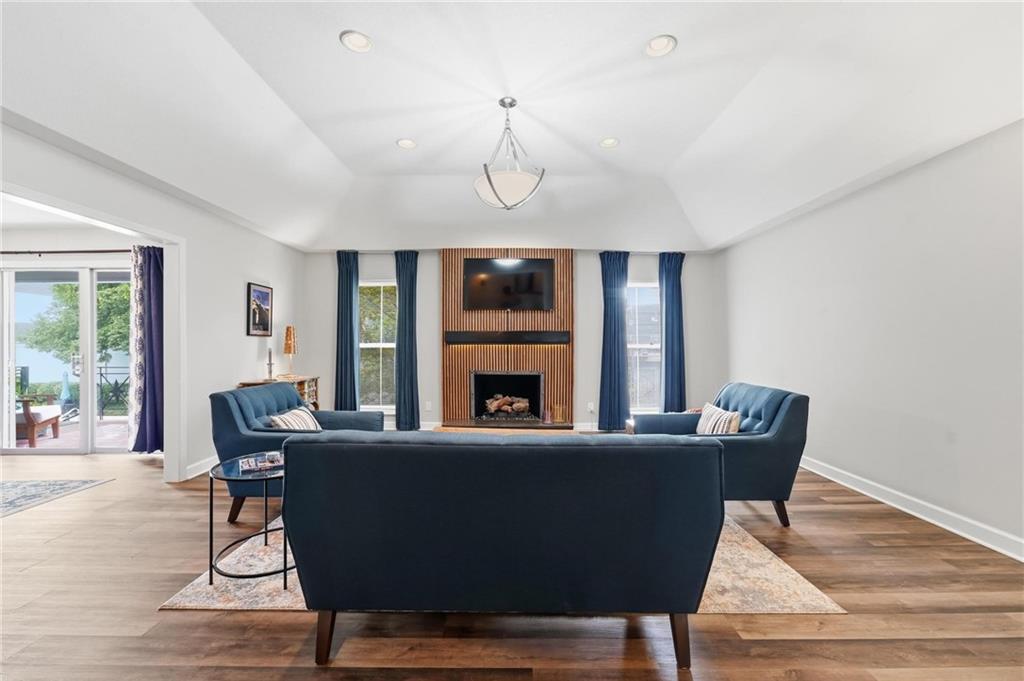
$324,900
8721 Riggs Lane · Overland Park, KS · 66212
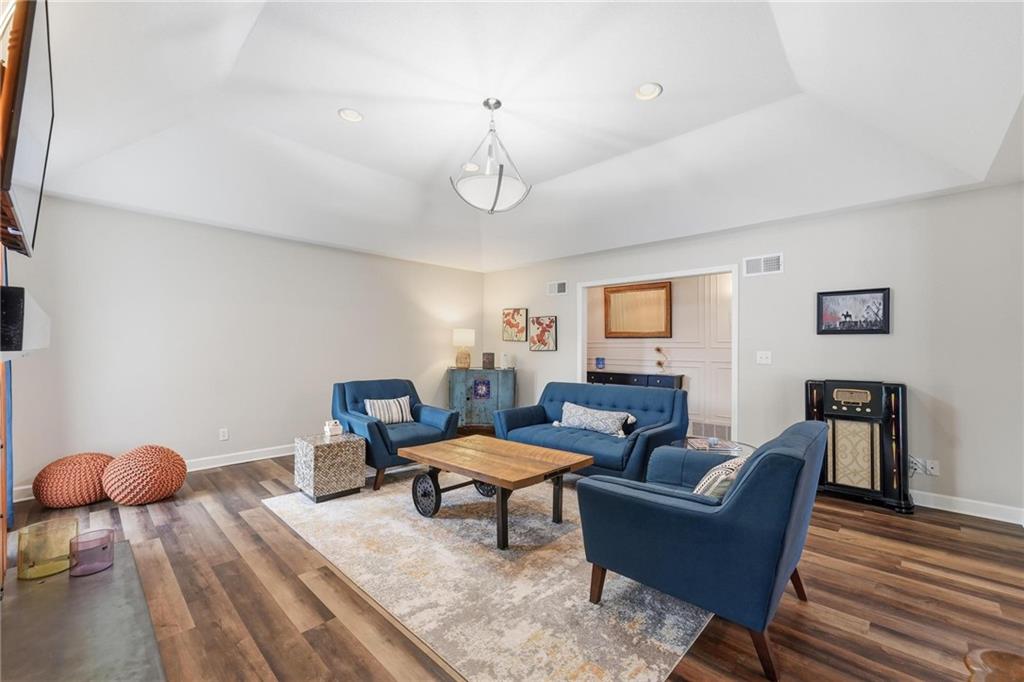
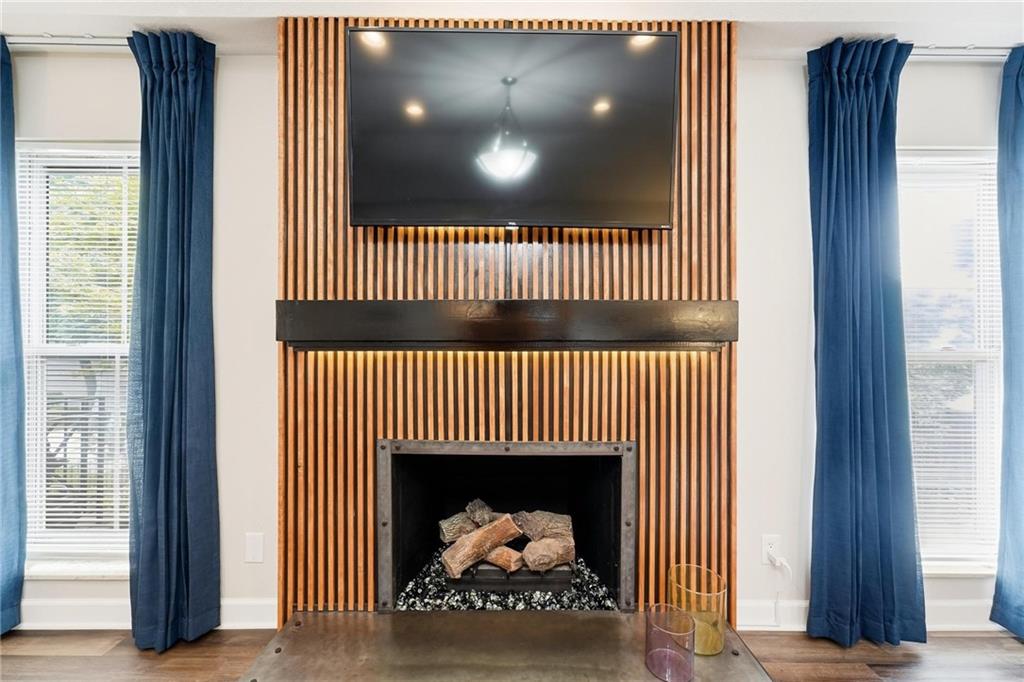
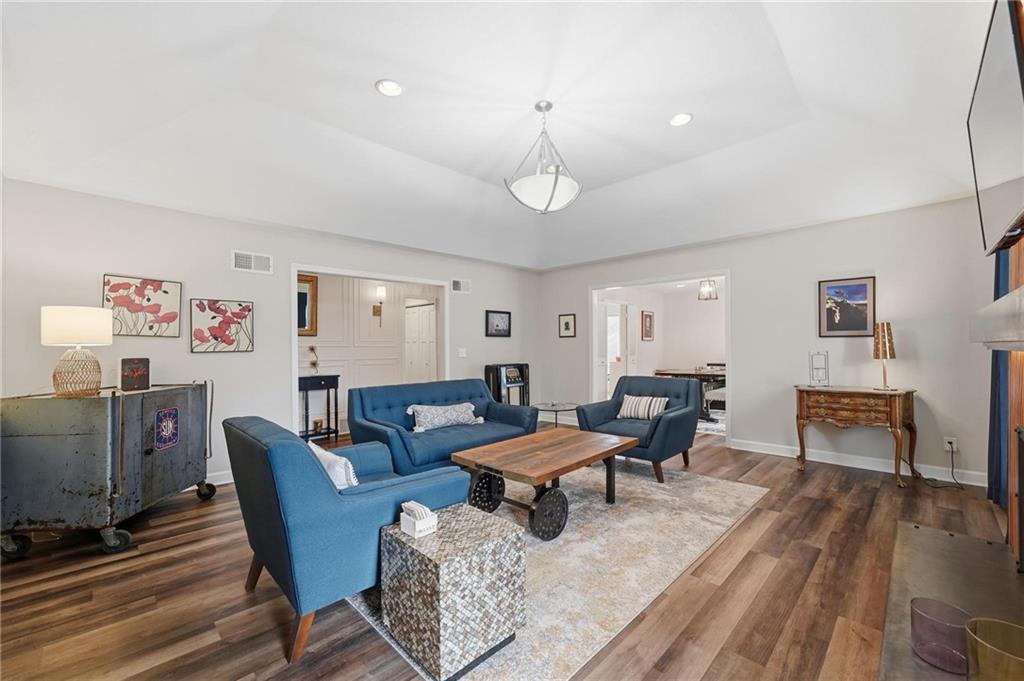
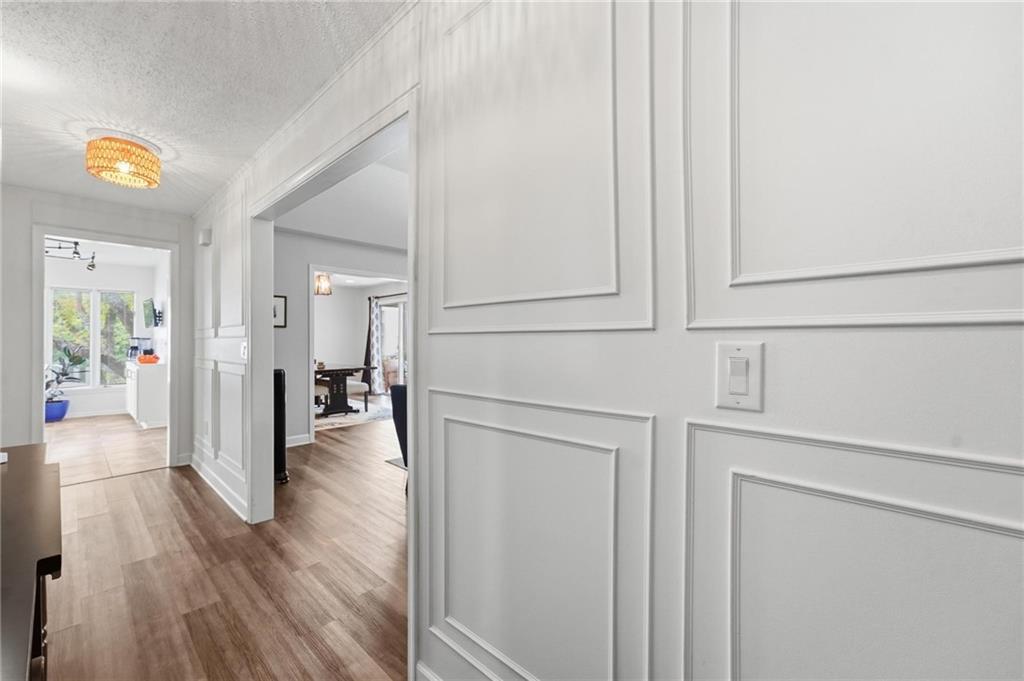
Welcome home to this beautifully remodel and maintained condo offering the perfect blend of style, comfort, and low-maintenance living. This home features a newly remodeled kitchen and primary. bath. Details and updates are found throught including a custom fireplace, detailed trim work and much more. Step inside to discover an open, light-filled floor plan featuring soaring ceilings, updated flooring, and a stunning floor-to-ceiling fireplace that creates a warm focal point in the spacious living area. The bright white kitchen is both functional and inviting with abundant cabinetry, generous counter space, and a breakfast bar that opens seamlessly to the dining area—ideal for everyday living and entertaining. The spacious primary suite provides a relaxing retreat with a double vanity ensuite bath and ample closet space, while additional finished living space offers flexibility for a home office, media room, or workout area. Enjoy peaceful mornings or evening gatherings on the private deck overlooking the beautifully maintained community grounds. The unfinished basement provides exceptional storage or future expansion potential. Residents also enjoy access to a sparkling community pool, adding to the carefree lifestyle this neighborhood offers. With its move-in-ready condition, versatile living spaces, attached garage, and desirable amenities, this condo is the perfect place to call home. Don't miss your opportunity to enjoy easy living in a beautifully maintained community!
Estimate only — taxes, insurance, and HOA vary. Confirm exact figures with a lender.
Elementary
Briarwood
Middle
Mission Valley
High
SM East
Shawnee Mission school district. Assigned schools per the MLS record — verify enrollment boundaries with the district.
$737,020
Median list price
449
Homes for sale
$395,000
House6407 W 80TH Terrace · Overland Park, KS · 66204
Listing courtesy of HomeSmart Legacy
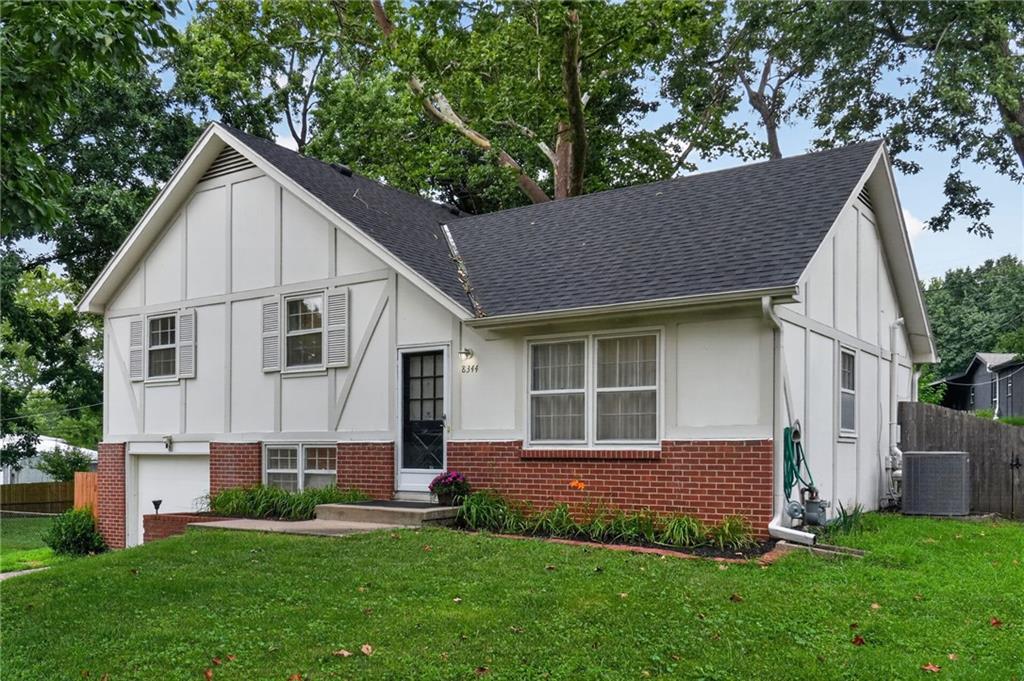
$285,000
House8344 England Street · Overland Park, KS · 66212
Listing courtesy of Real Broker, LLC-MO
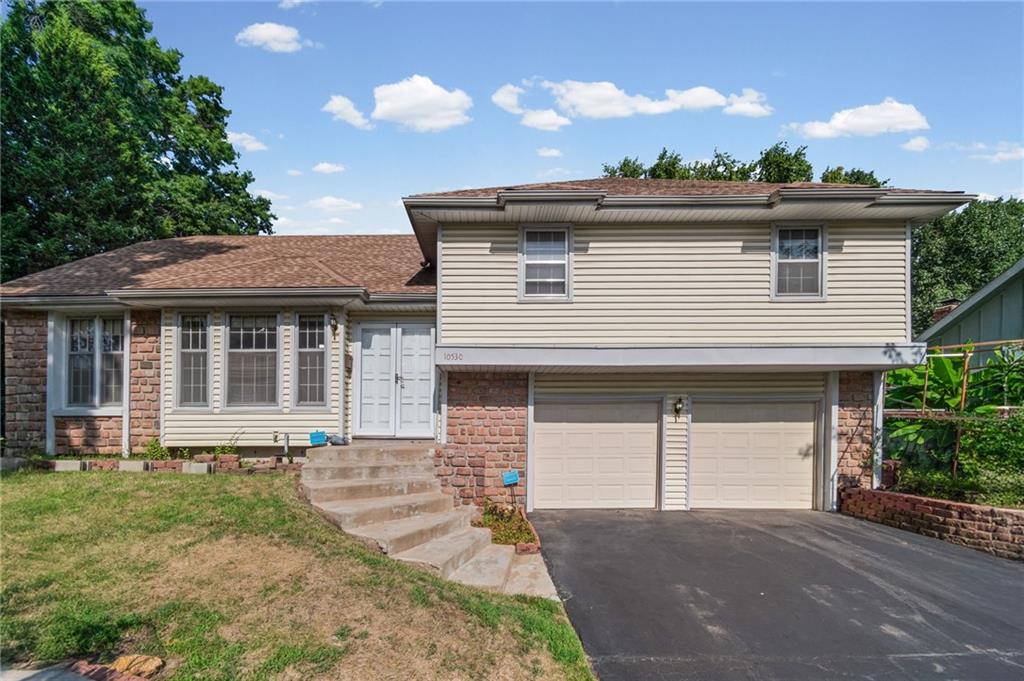
$385,000
House10530 Wedd Street · Overland Park, KS · 66212
Listing courtesy of Platinum Realty LLC
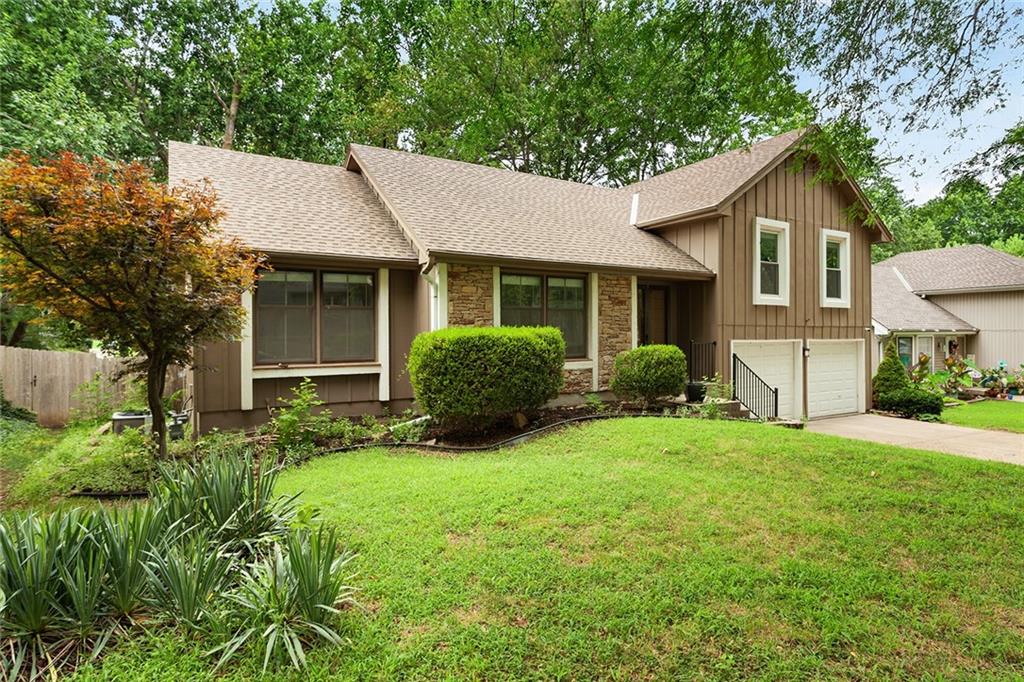
$379,000
House7806 Caenen Street · Lenexa, KS · 66216
Listing courtesy of Scudo Realty LLC
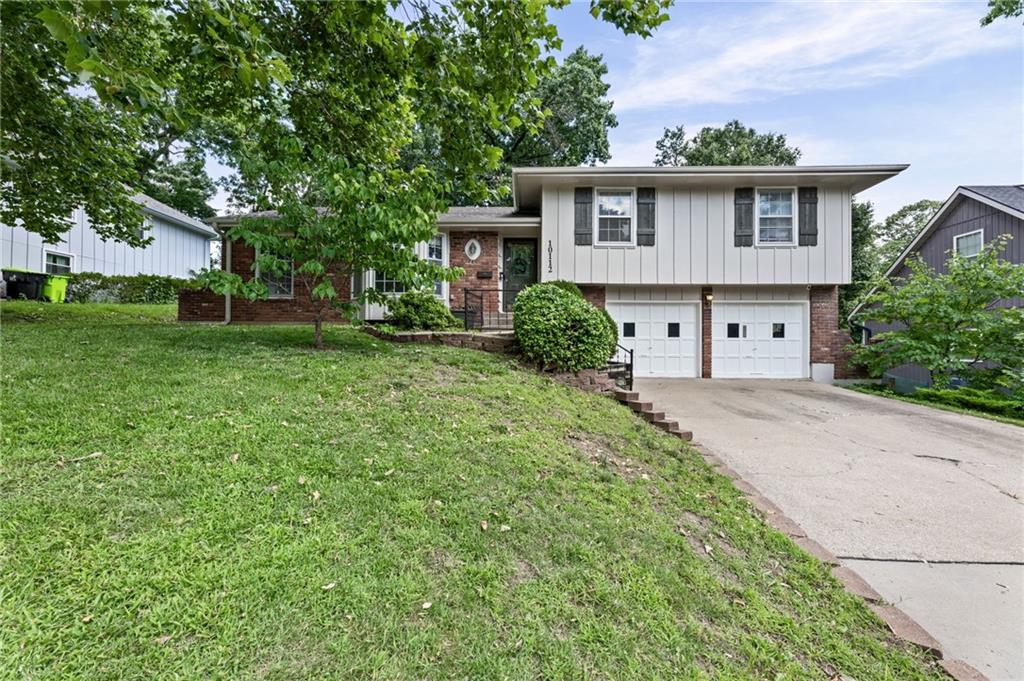
$350,000
House10112 W 65th Street · Shawnee, KS · 66203
Listing courtesy of Kedish Realty, Inc.
 Coming Soon
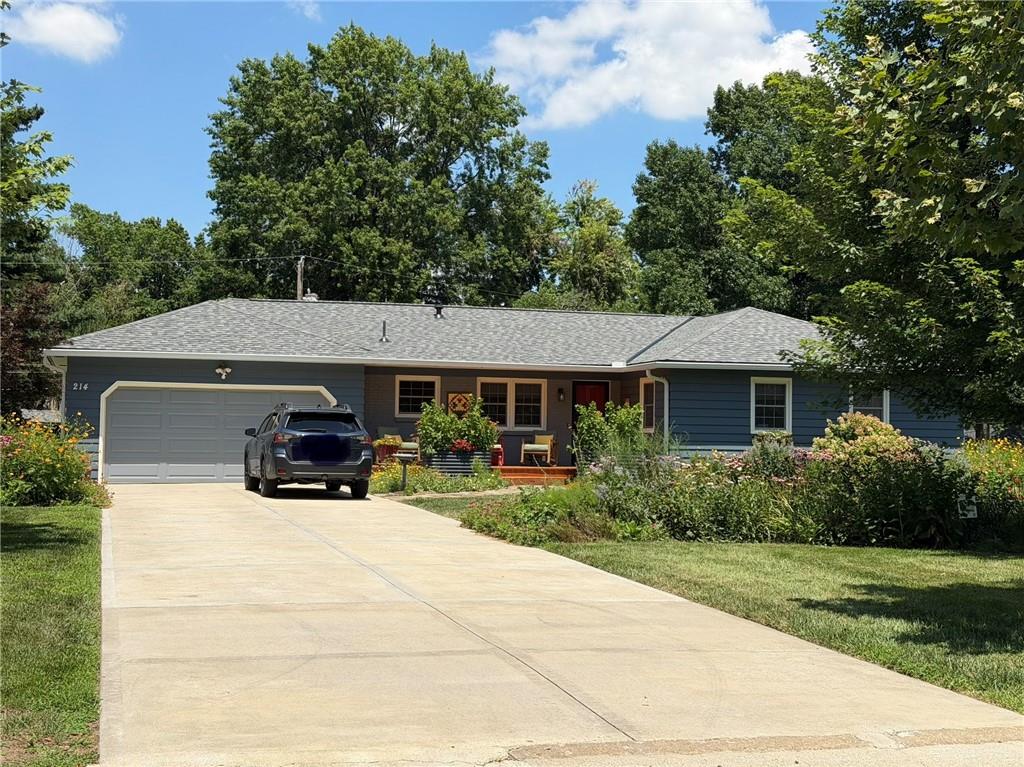
 $395,000
House214 W 114th Street · Kansas City, MO · 64114
Listing courtesy of Compass Realty Group
Listing courtesy of Weichert Realtors - Generations
Listing data provided in part by Heartland MLS and deemed reliable but not guaranteed. MLS #HMS2634408.