

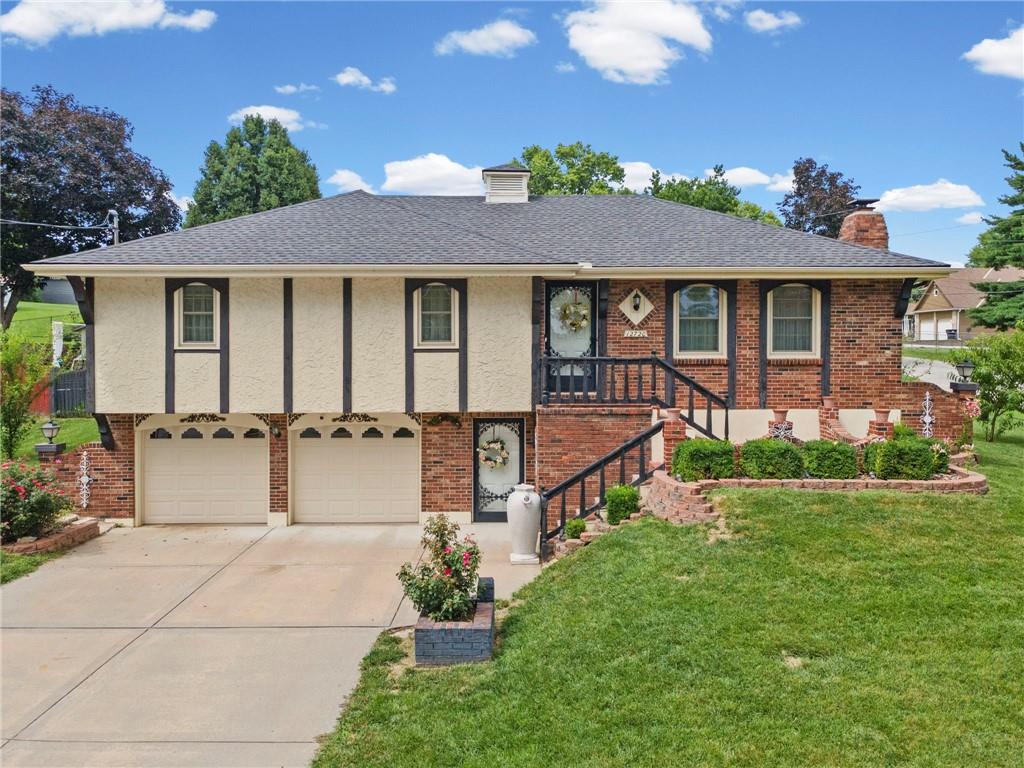
$345,000
House12720 E Silver Lane · Sugar Creek, MO · 64050
- 3 bd
- 3 ba
- 2,155 sqft
Listing courtesy of Platinum Realty LLC
$320,000 · 3 bd · 2 ba · 1,550 sqft · Built 1960
$320,000
703 W 28th Street N · Independence, MO · 64050
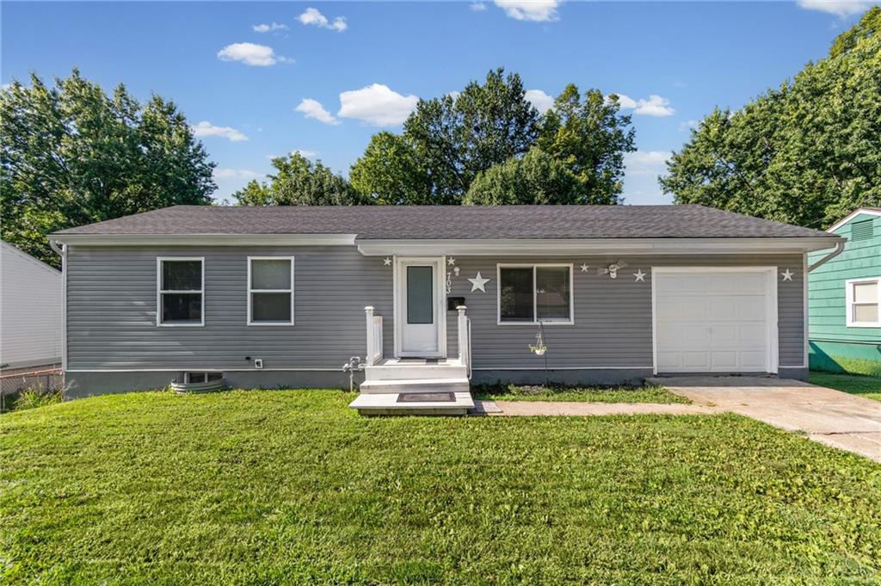
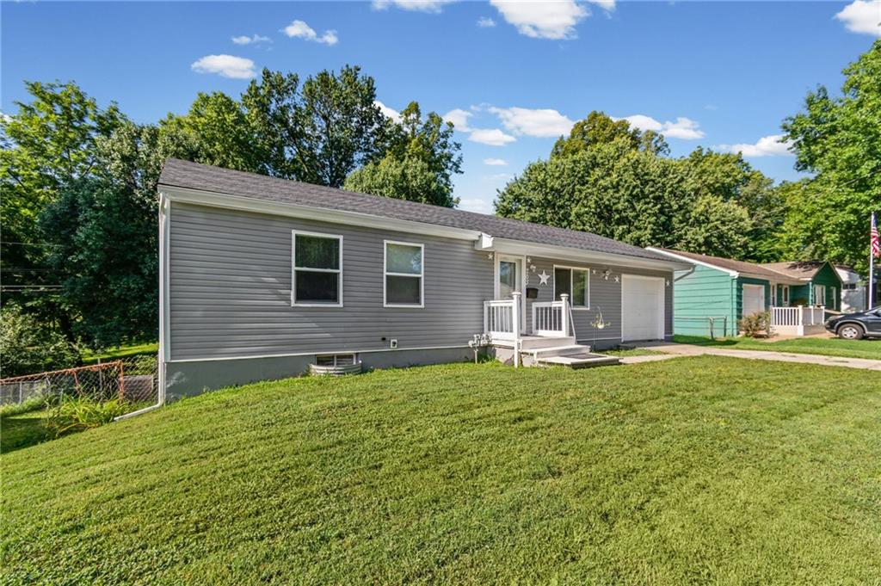
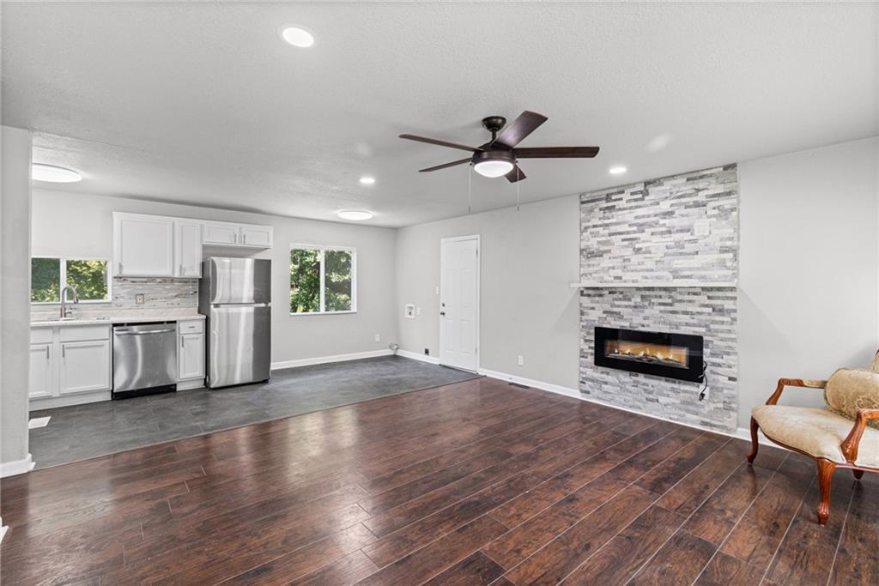
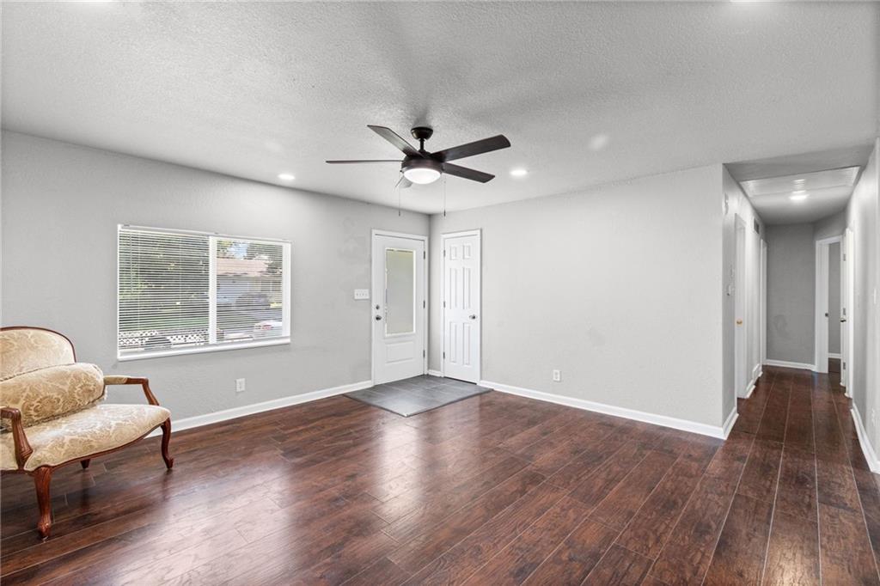
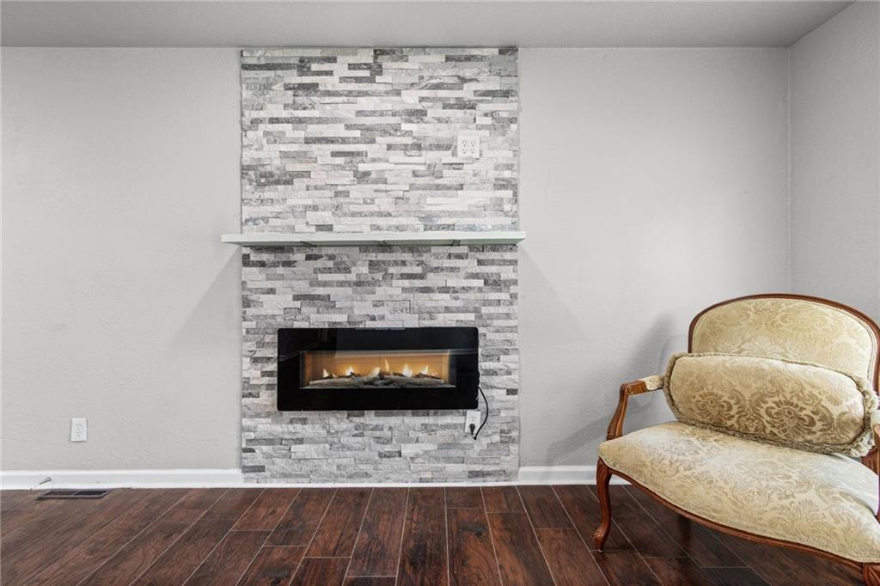
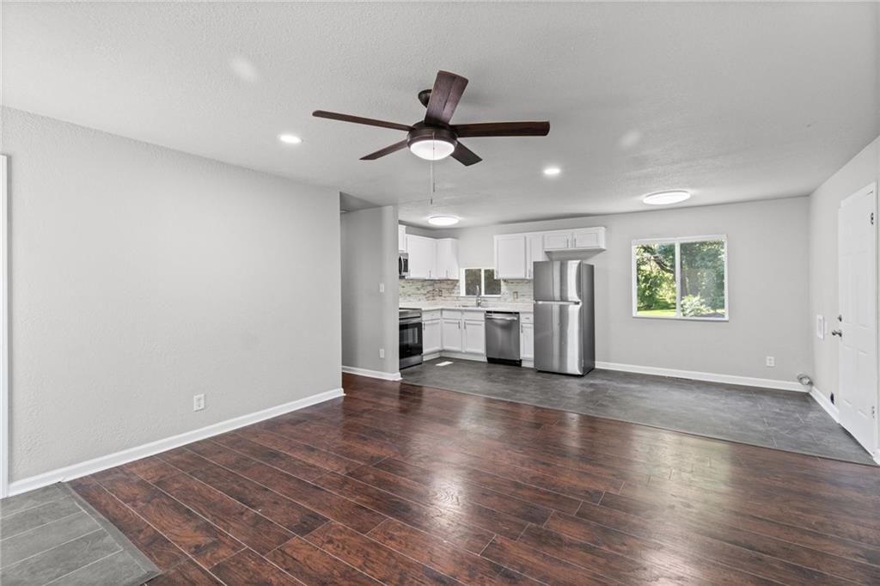
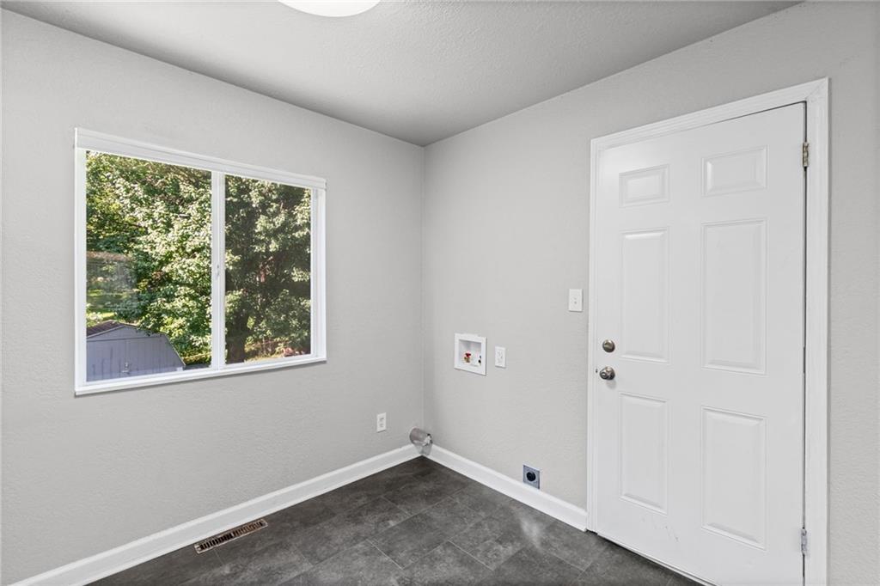
Prepare to fall in love with this beautifully remodeled, turn-key Independence ranch! The main level features an open floor plan with new flooring, energy-efficient windows, added attic insulation, and a family room highlighted by a modern electric fireplace set on a sparkling stone accent wall. The fully updated chef’s kitchen boasts custom cabinetry and new appliances, accompanied by three spacious bedrooms with closet and ceiling fans throughout. The fully finished walkout basement functions as a deluxe mother-in-law suite with two separate exterior entrances, a second full kitchen with appliances, and a huge living area. Lower level includes 2 non-conforming bedrooms, one huge portable closet, an expansive bath with dual sinks and a double-wide shower, and a dedicated unfinished laundry/furnace room. Enjoy ultimate flexibility with full kitchens and washer/dryer hookups on both levels! Step outside to a flat, fully fenced backyard featuring a patio, barn shaped storage shed, and a peaceful, scenic view backing to a wooded area frequent with deer. Nothing to do but move right in—schedule your tour today!
Estimate only — taxes, insurance, and HOA vary. Confirm exact figures with a lender.
Elementary
Mill Creek
Middle
Bingham
High
William Chrisman
Independence school district. Assigned schools per the MLS record — verify enrollment boundaries with the district.
$220,000
Median list price
447
Homes for sale
$345,000
House12720 E Silver Lane · Sugar Creek, MO · 64050
Listing courtesy of Platinum Realty LLC
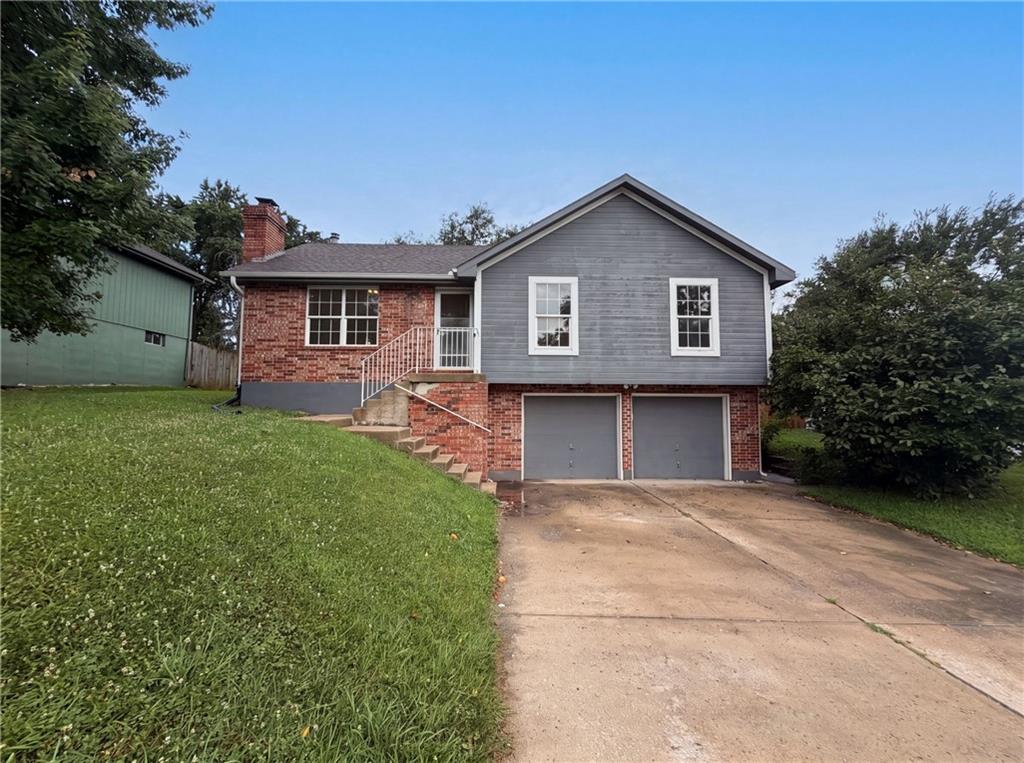
$270,000
House1706 N Lazy Branch Road · Independence, MO · 64058
Listing courtesy of Opendoor Brokerage LLC
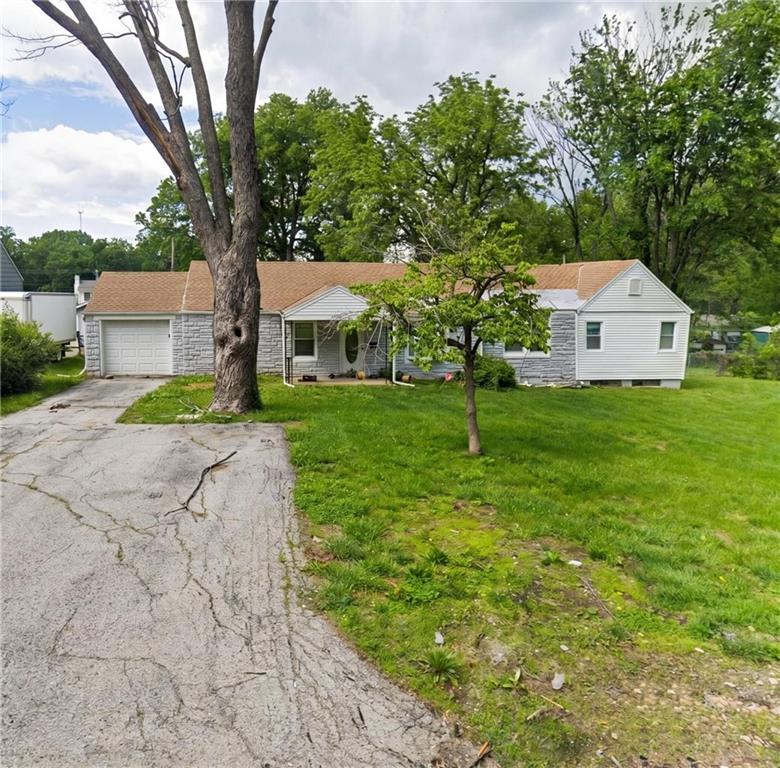
$276,999
House9622 Linwood Boulevard · Independence, MO · 64052
Listing courtesy of Mainstay Brokerage LLC
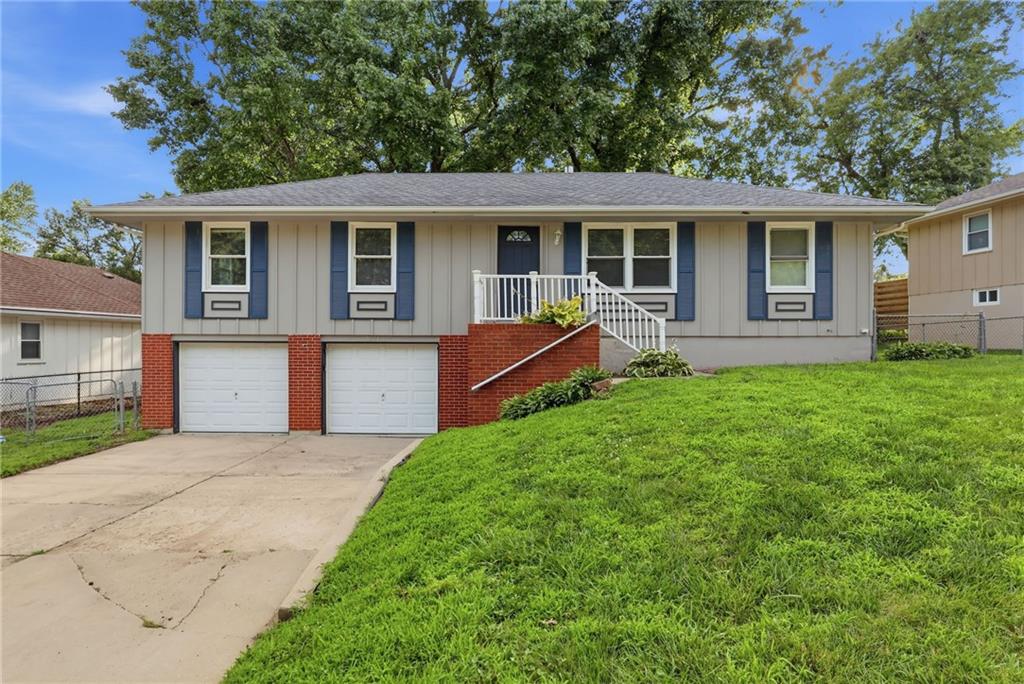
$249,999
House3714 S Breckenridge Drive · Independence, MO · 64055
Listing courtesy of Mainstay Brokerage LLC
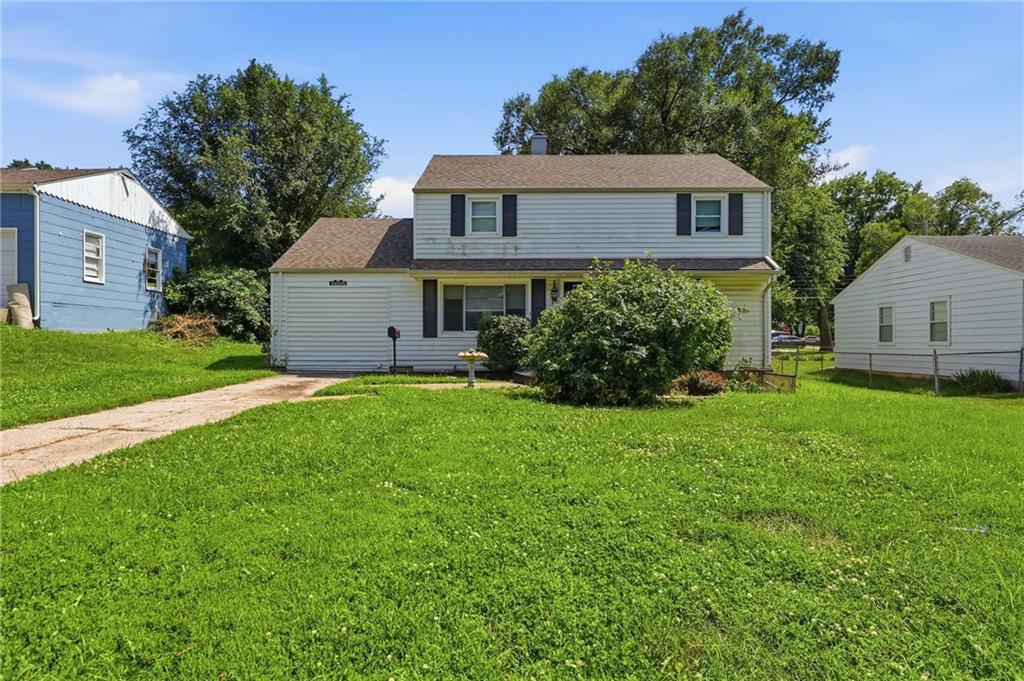
$249,999
House10005 E 35th Street · Independence, MO · 64052
Listing courtesy of Mainstay Brokerage LLC
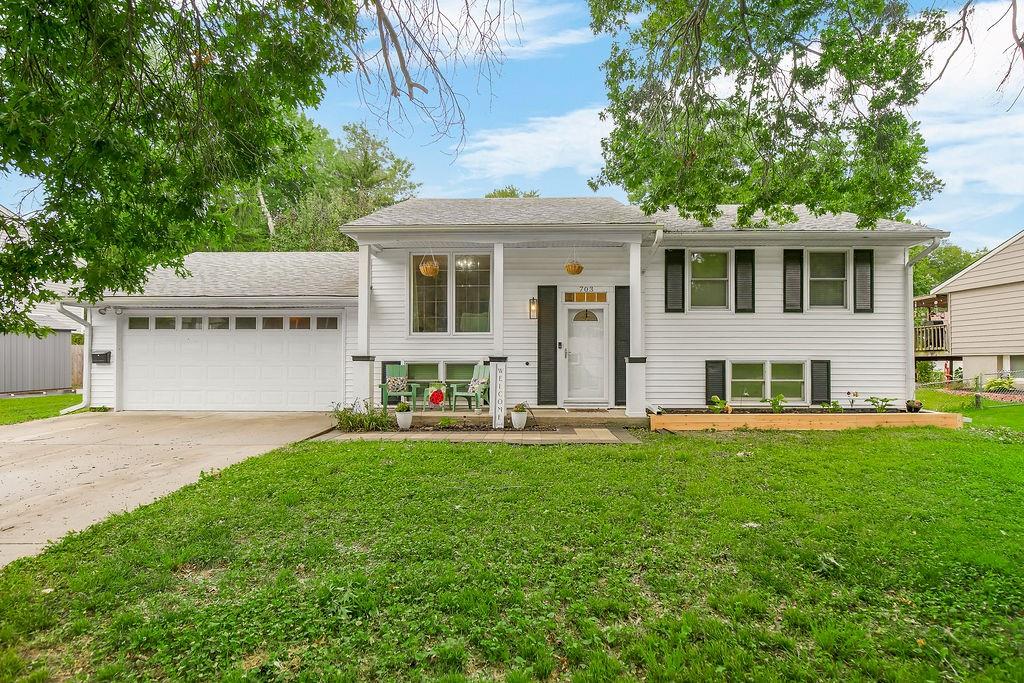
$279,000
House703 N Seminole Drive · Independence, MO · 64056
Listing courtesy of Keller Williams Platinum Prtnr
Listing courtesy of Platinum Realty LLC
Listing data provided in part by Heartland MLS and deemed reliable but not guaranteed. MLS #HMS2632227.