

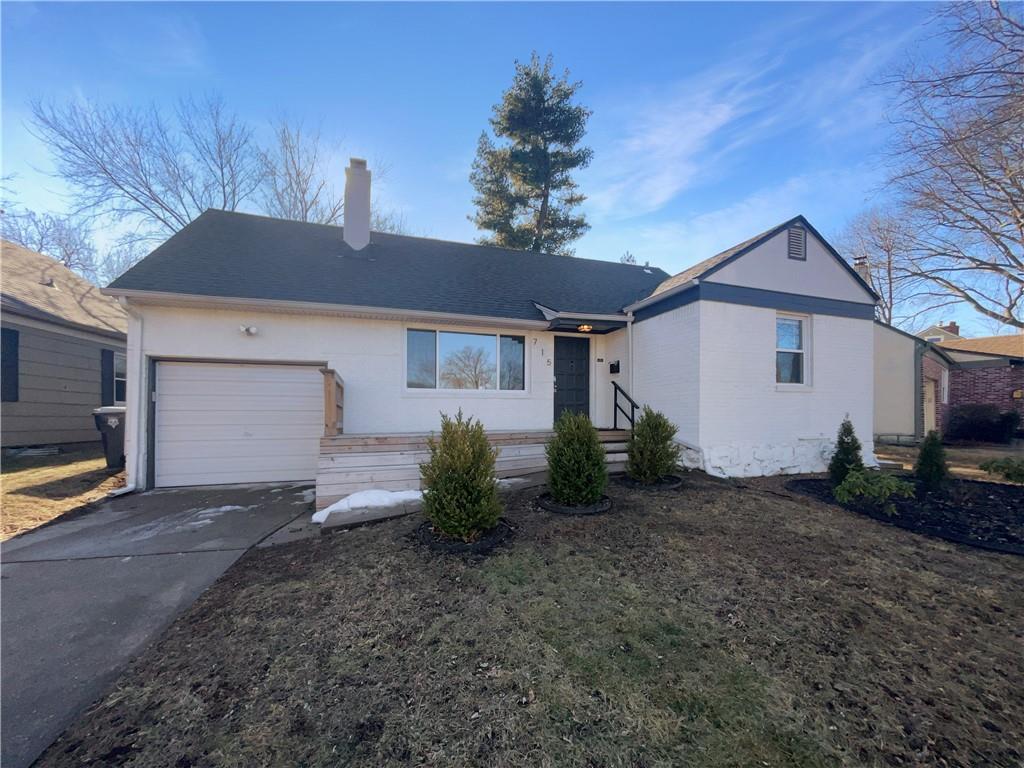
$300,000
House715 E 72nd Terrace · Kansas City, MO · 64131
- 3 bd
- 2 ba
- 1,133 sqft
Listing courtesy of Opendoor Brokerage LLC
$395,000 · 1 bd · 1 ba · 1,204 sqft · Built 1955
$395,000
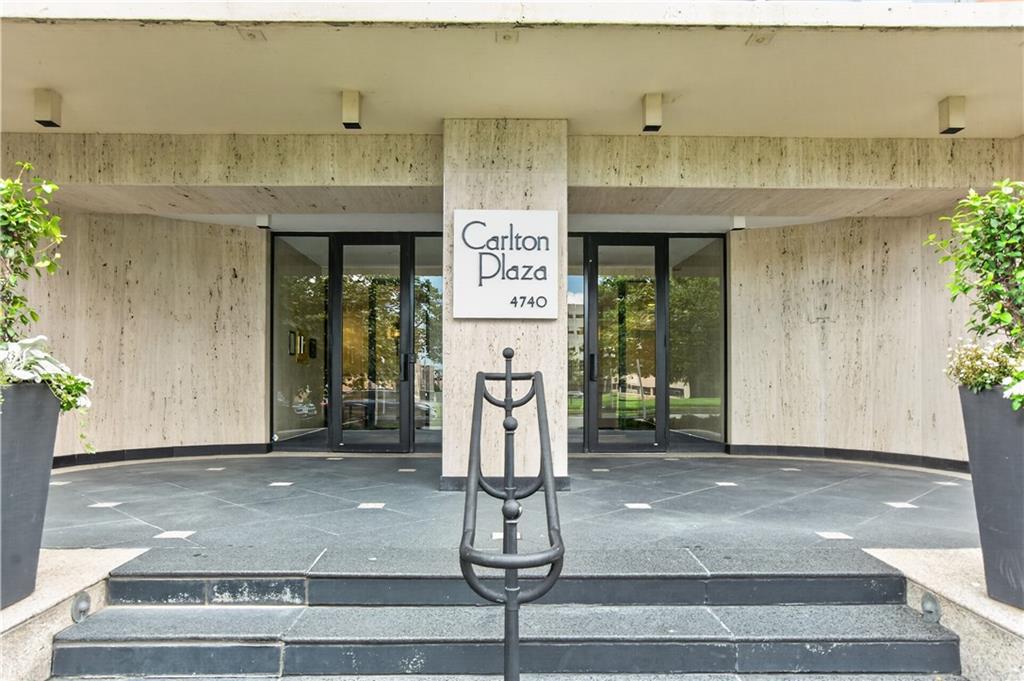
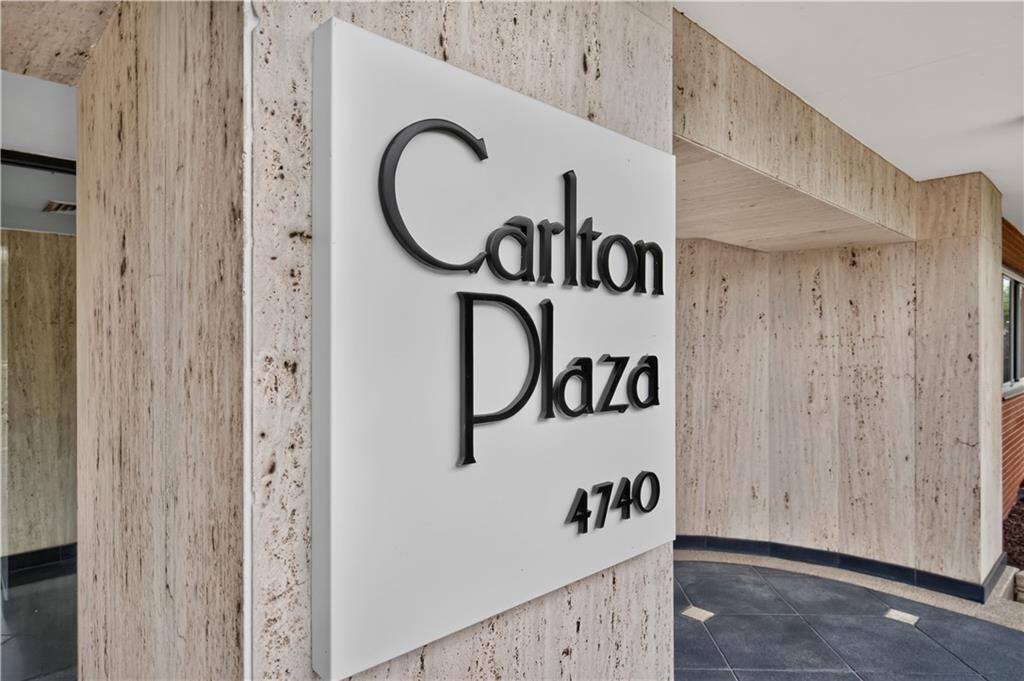
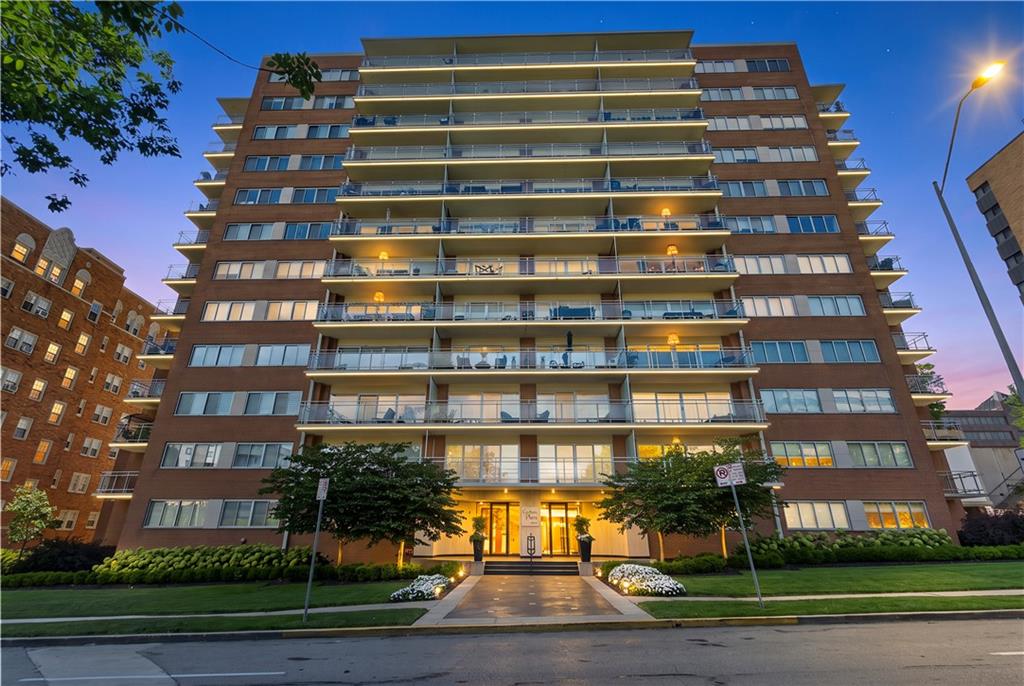
4740 Roanoke Parkway #402 · Kansas City, MO · 64112
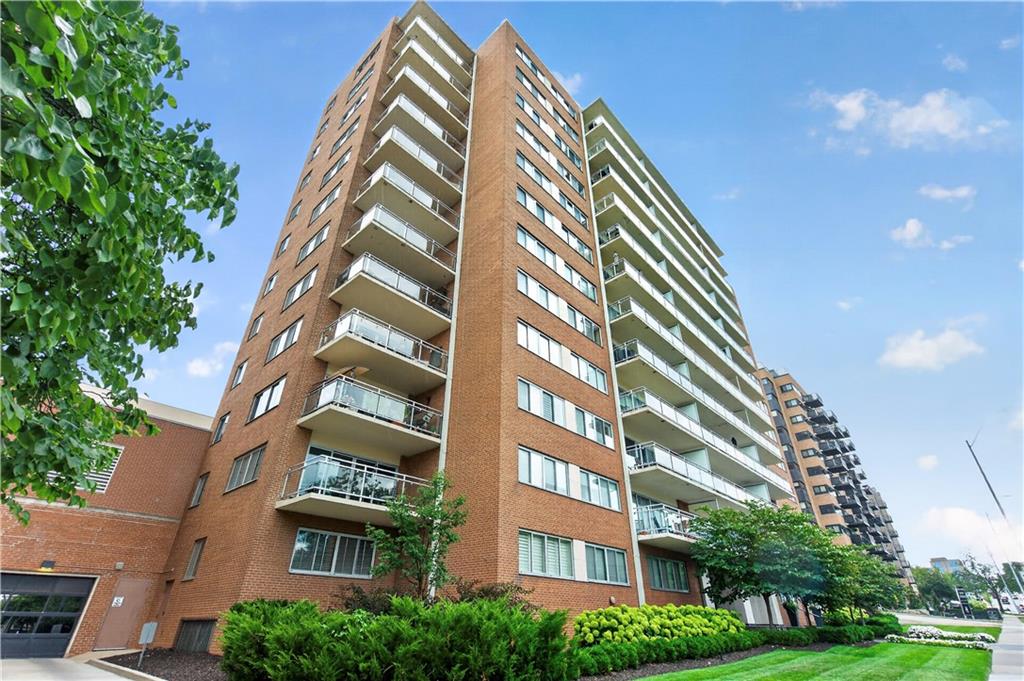
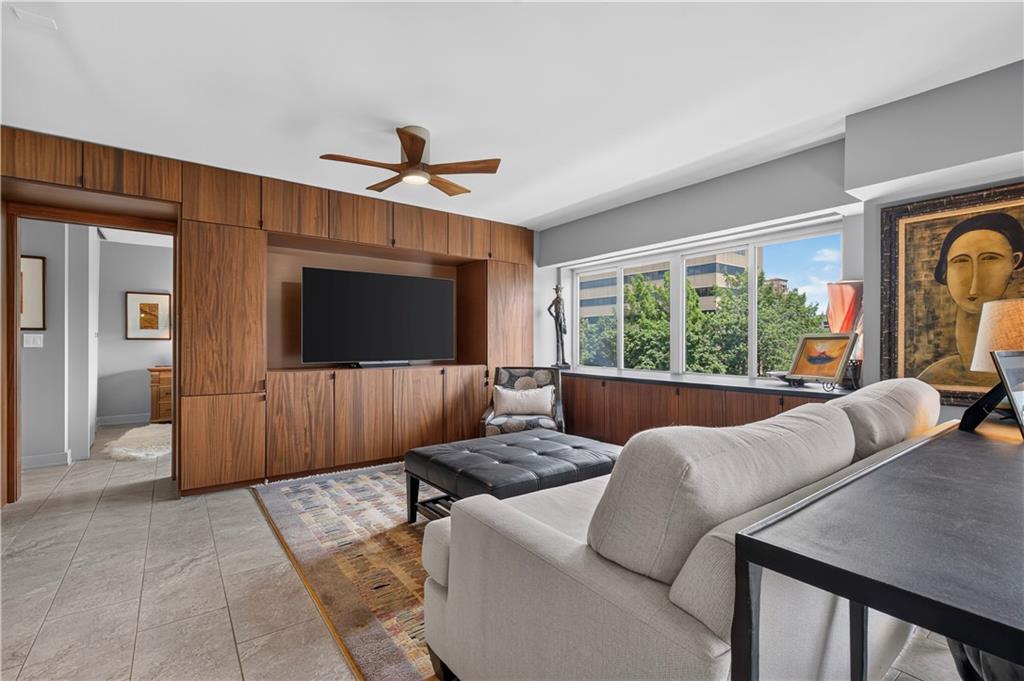
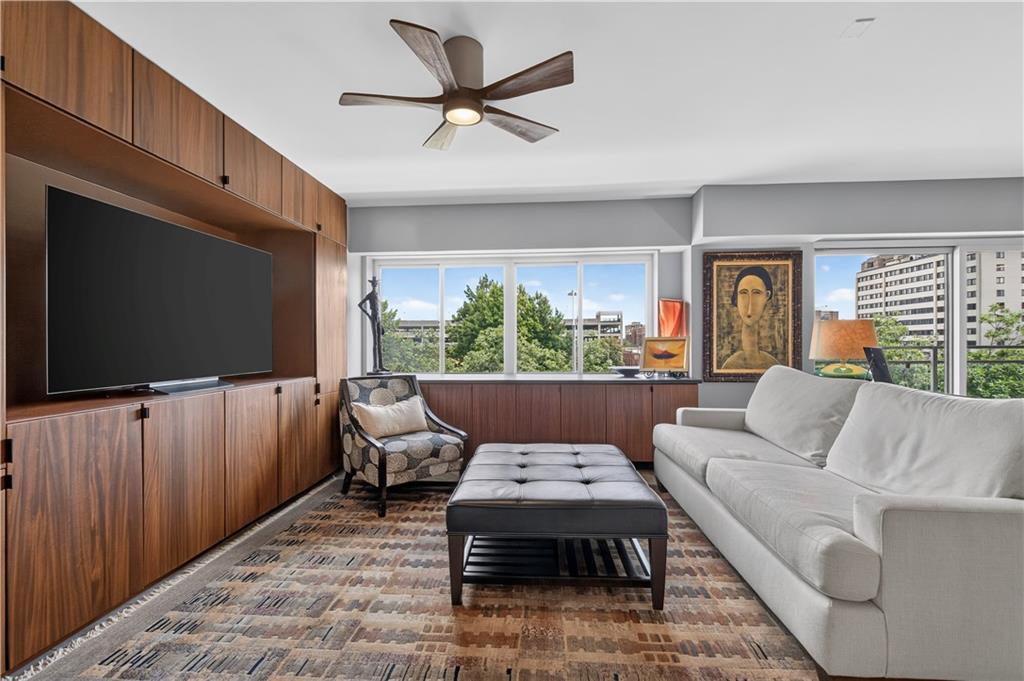
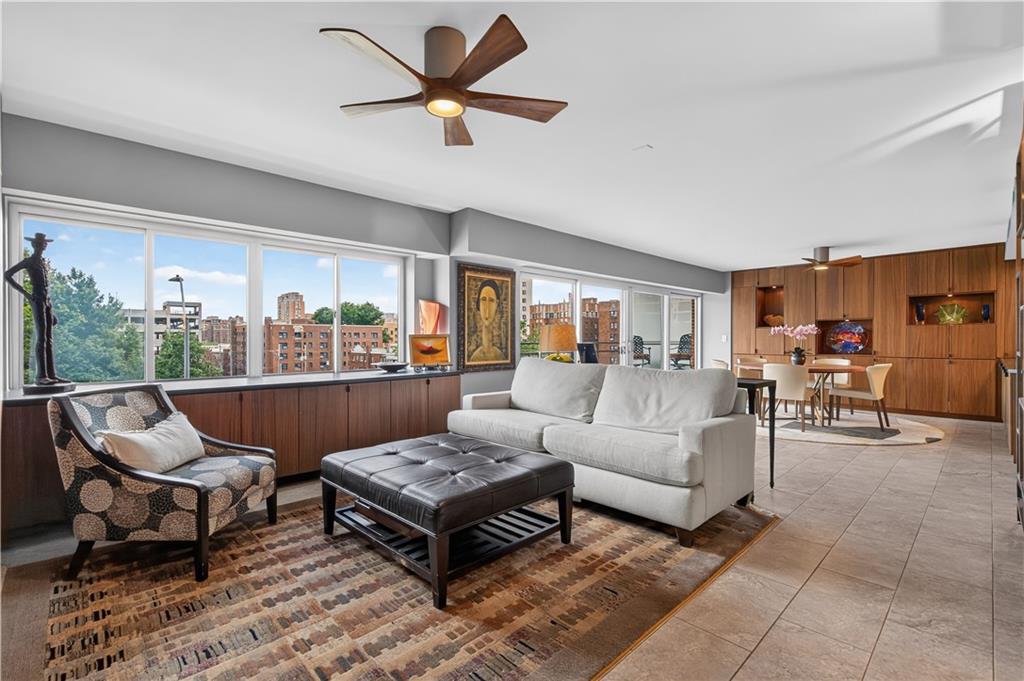
Welcome Home! Experience elevated living in this completely remodeled luxury condo just steps from the iconic Country Club Plaza, one of Kansas City's most desirable locations. The sun-filled open-concept floor plan is enhanced by sophisticated designer finishes, heated floors, custom built-ins, and seamless spaces designed for both everyday living and effortless entertaining. At the heart of the home is a spectacular gourmet chef's kitchen featuring two Sub-Zero refrigerators, a Thermador convection oven, premium finishes, and abundant storage, perfect for hosting guests or enjoying a quiet evening at home. The expansive living area is both stylish and functional, complete with a custom built-in credenza, designer real wood ceiling fans, and a built-in desk that creates the ideal work-from-home space without sacrificing elegance. Remote-controlled blackout blinds home provide comfort, privacy, and convenience at the touch of a button. Retreat to the luxurious primary suite, a true private sanctuary offering five (yes, 5!) closets with custom built-in organization systems to maximize storage and functionality. The spa-inspired ensuite bath showcases stunning designer tile, a double-head walk-in shower, and premium finishes that create the ultimate relaxation experience. Step outside to your private balcony overlooking picturesque treetop views of the Country Club Plaza and the charming dog park just across the street. Whether sipping your morning coffee or enjoying an evening sunset, this inviting outdoor space offers a peaceful extension of your living area. Located within walking distance of the Plaza's world-class shopping, award-winning dining, entertainment, and cultural attractions, this extraordinary residence delivers luxury, convenience, and an unmatched Kansas City lifestyle. Every detail has been thoughtfully curated, making this truly a one-of-a-kind opportunity to own a move-in-ready luxury condo in the heart of the Plaza
Estimate only — taxes, insurance, and HOA vary. Confirm exact figures with a lender.
Kansas City Mo school district. Assigned schools per the MLS record — verify enrollment boundaries with the district.
$250,000
Median list price
2659
Homes for sale
$300,000
House715 E 72nd Terrace · Kansas City, MO · 64131
Listing courtesy of Opendoor Brokerage LLC
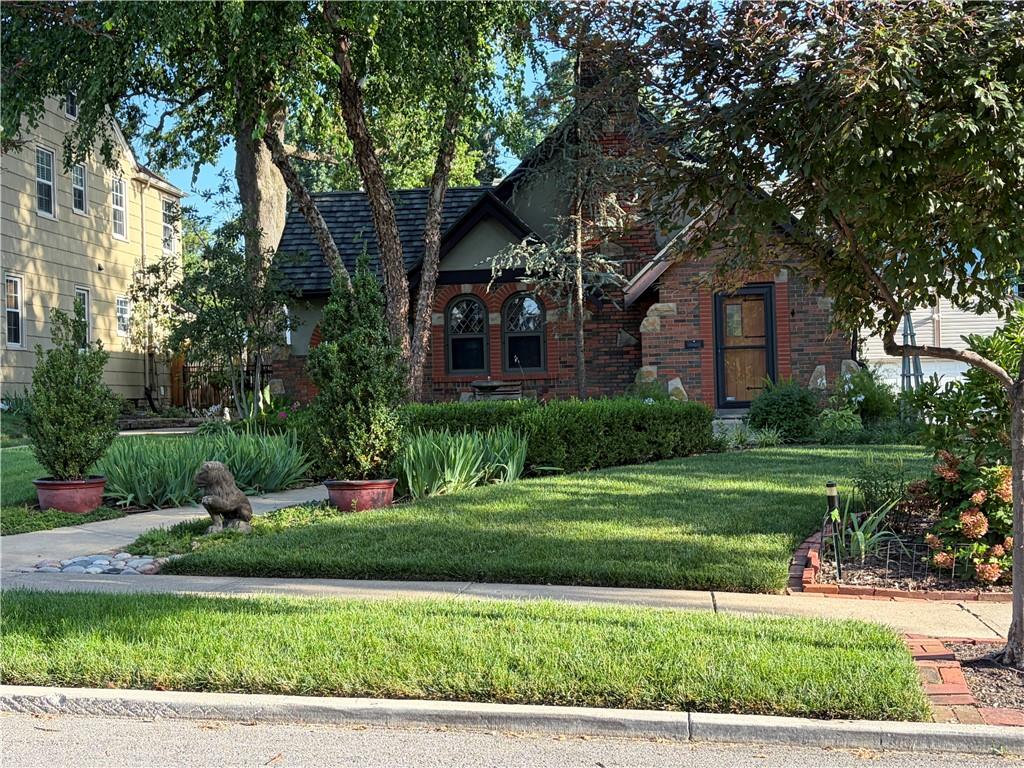
$465,000
House241 E 73rd Street · Kansas City, MO · 64114
Listing courtesy of Weichert, Realtors Welch & Co.
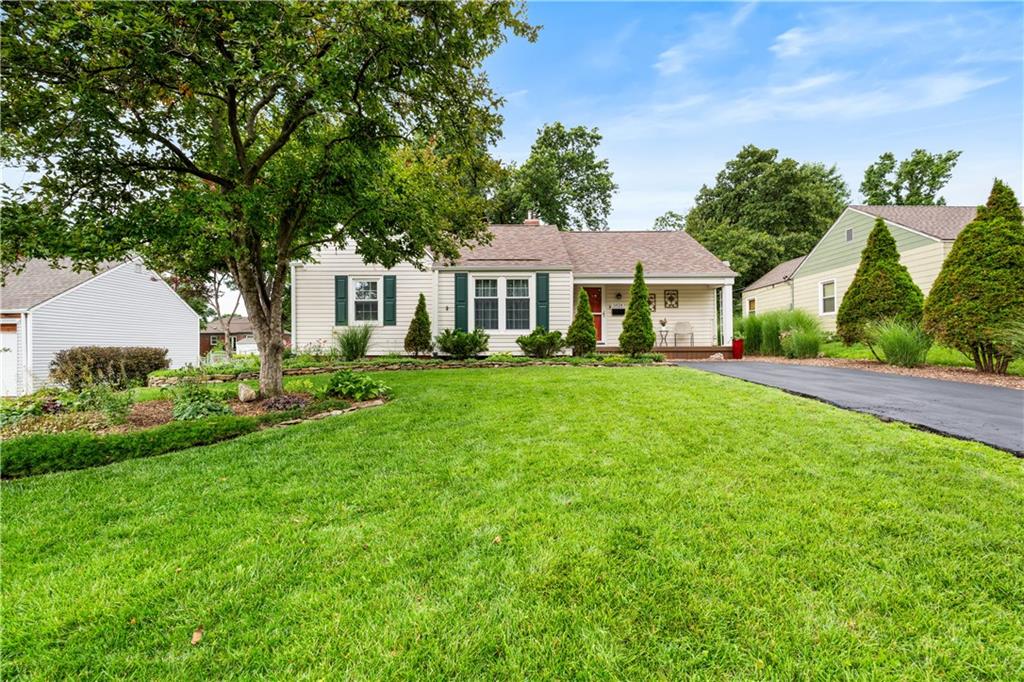
$365,000
House5824 Floyd Street · Overland Park, KS · 66202
Listing courtesy of Real Broker, LLC
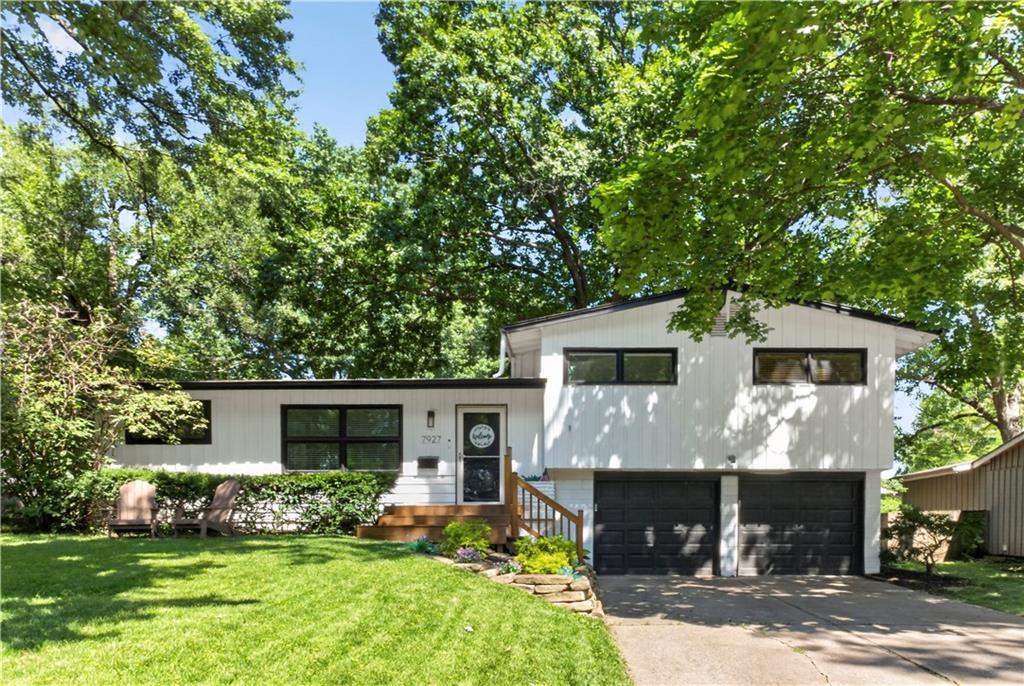
$455,000
House7927 Windsor Street · Prairie Village, KS · 66208
Listing courtesy of Keller Williams Realty Partners Inc.
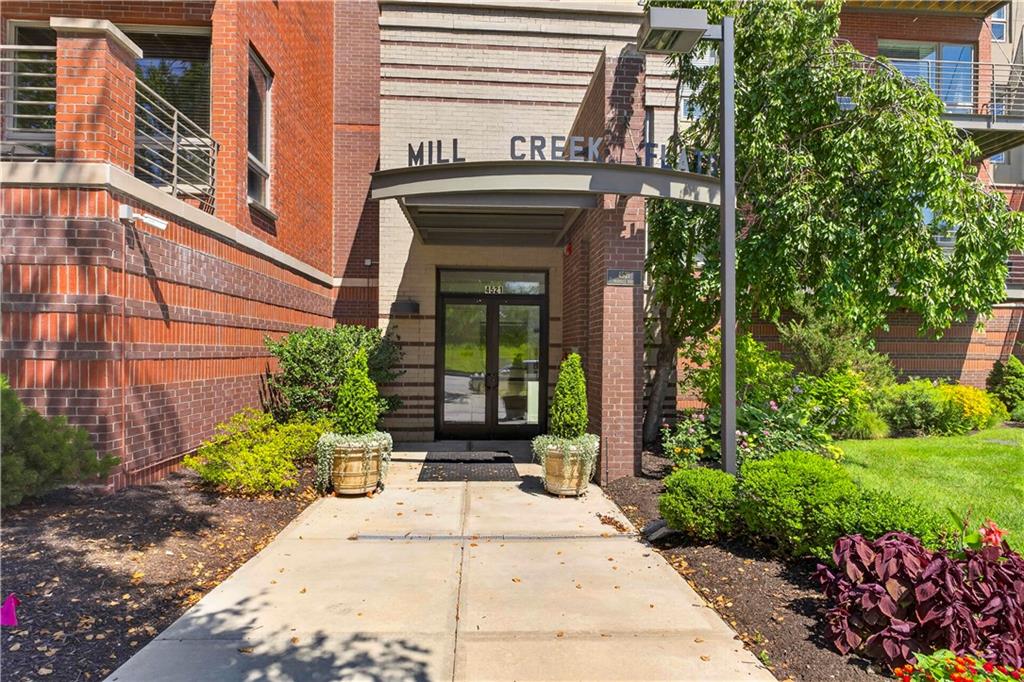
$320,000
Condo4521 Wornall Road #213 · Kansas City, MO · 64111
Listing courtesy of Compass Realty Group
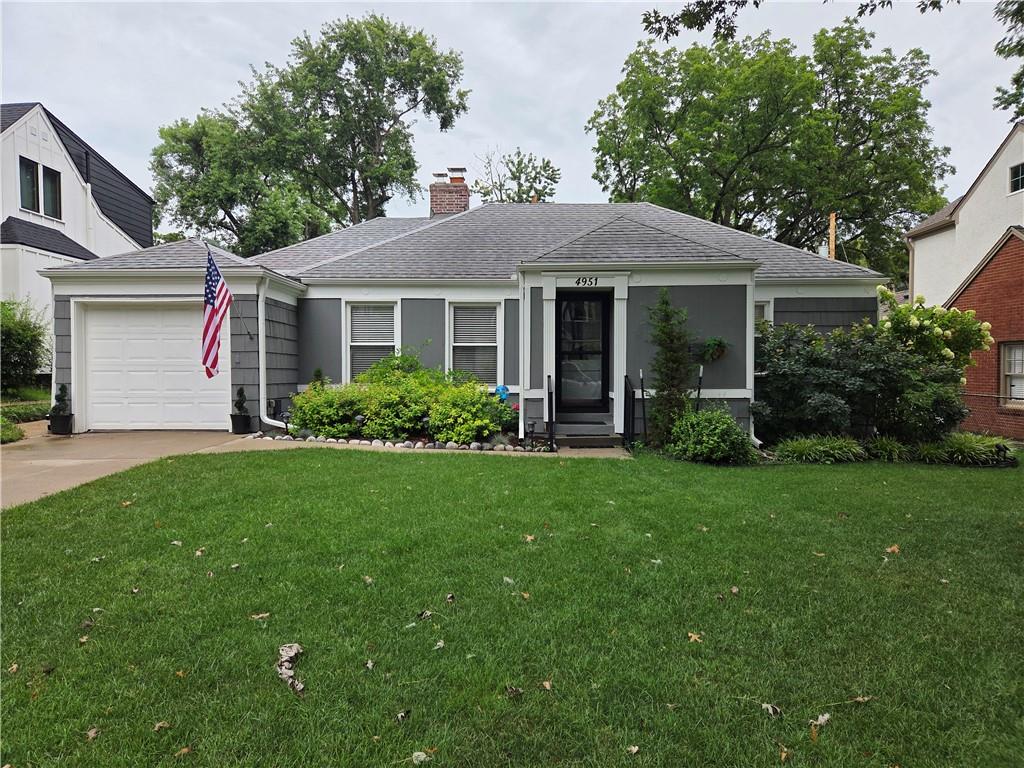 Coming Soon
 $399,900
House4951 Norwood Street · Westwood, KS · 66205
Listing courtesy of ReeceNichols -The Village
Listing courtesy of Keller Williams Realty Partners Inc.
Listing data provided in part by Heartland MLS and deemed reliable but not guaranteed. MLS #HMS2632104.