

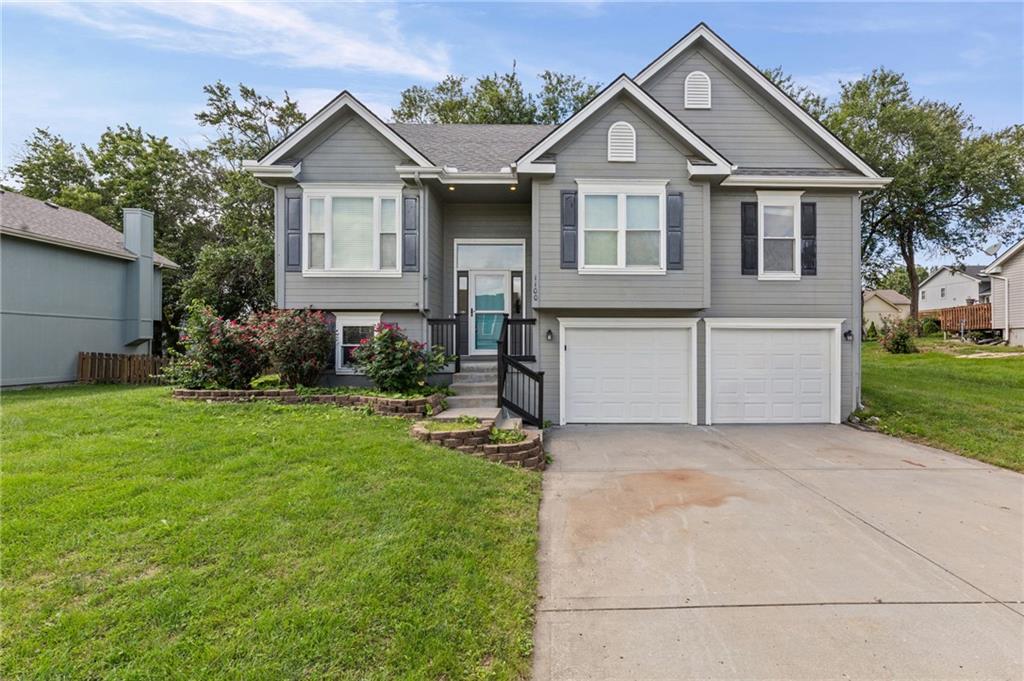
For Sale
$360,000
House1100 Susan StreetKearney, MO 64060
- 3 bd
- 3 ba
- 2,190 sqft
$379,900 · 3 bd · 3 ba · 1,807 sqft · Built 2018
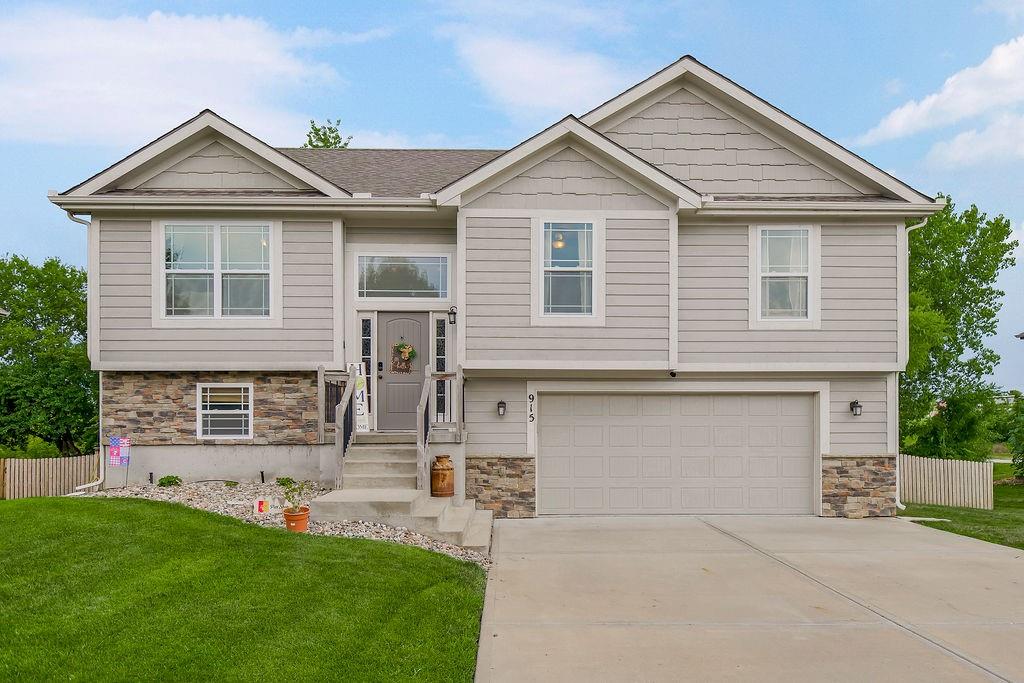
$379,900
915 W 7th Avenue · Kearney, MO · 64060
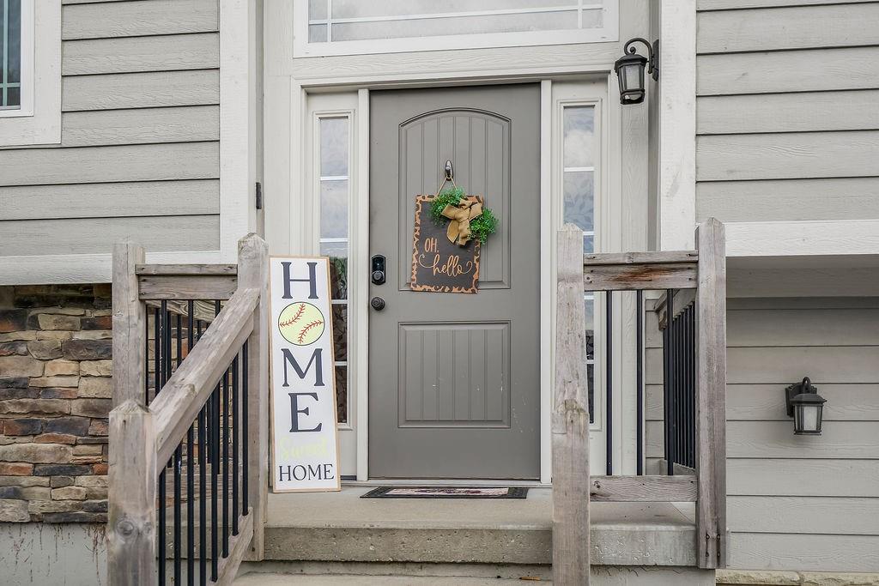
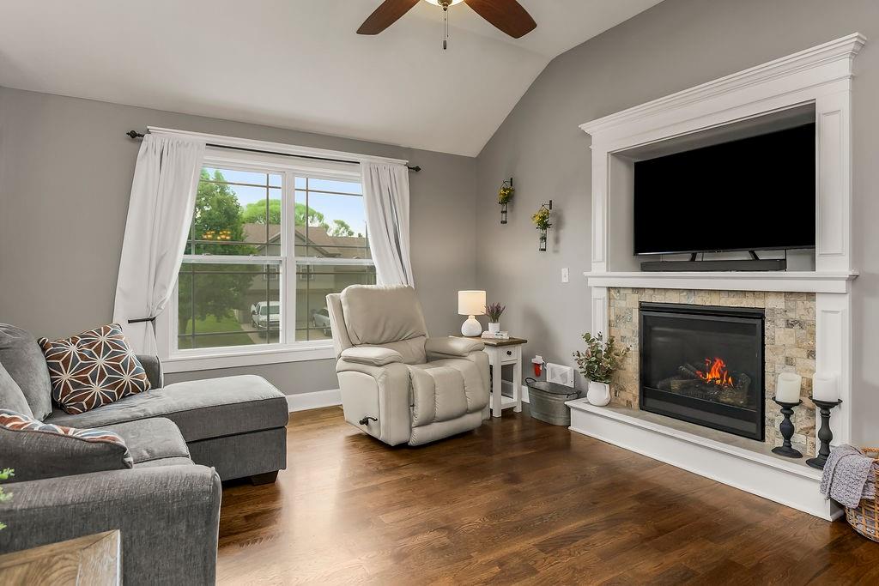
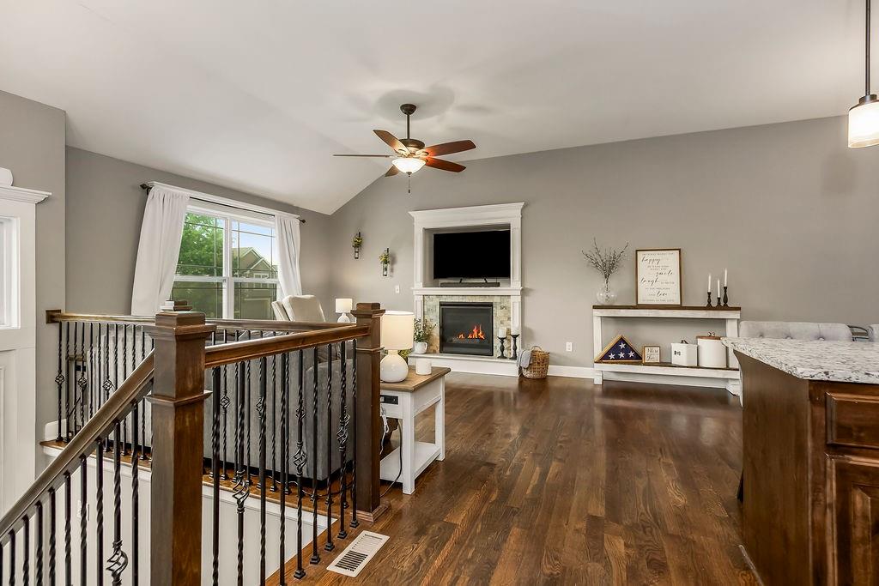
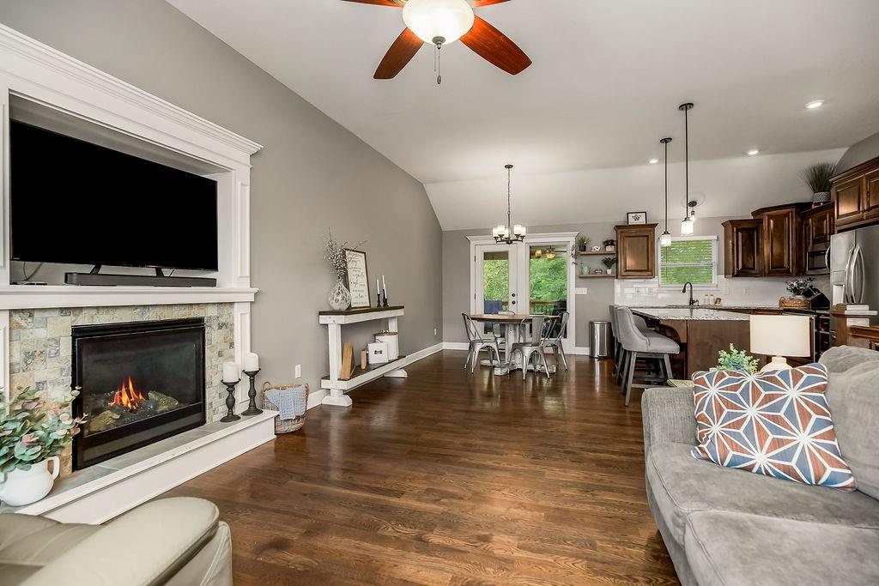
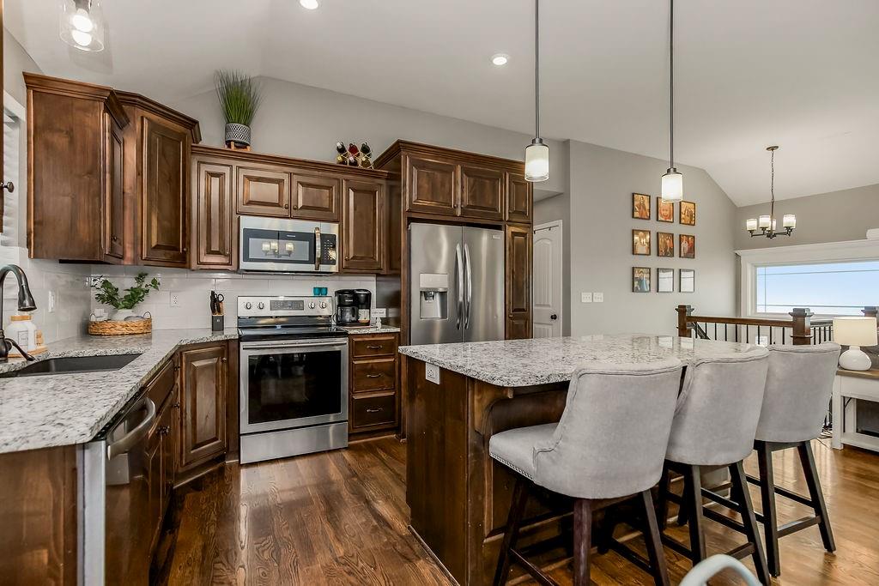
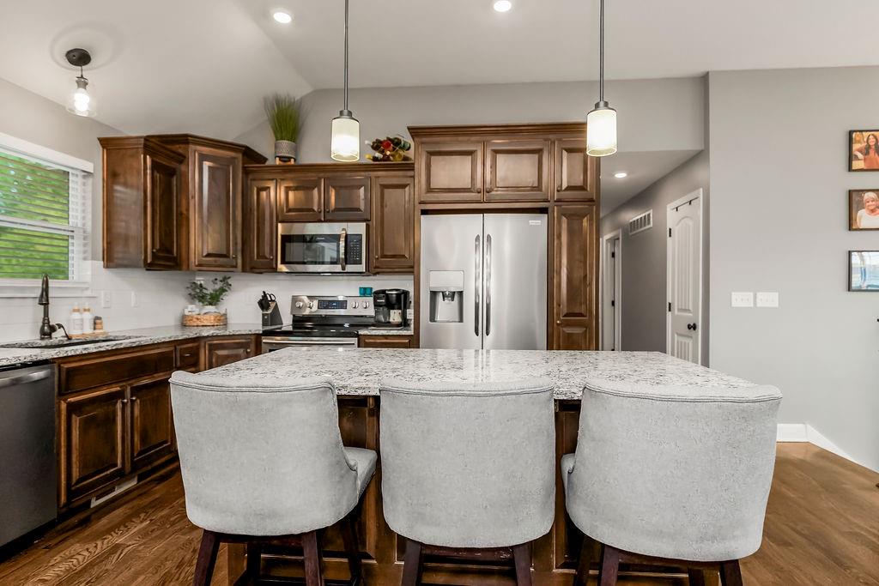
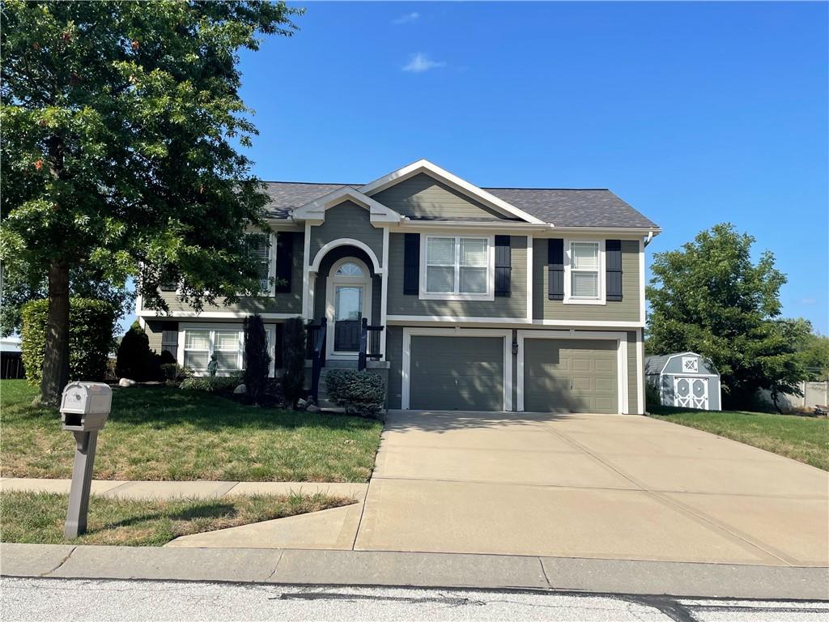
Welcome home! This one truly has it all, inside and out. From the moment you walk in, you’ll love the inviting entryway with its beautiful wood banister and rich hardwood floors that flow throughout much of the main level. The spacious living room features a cozy fireplace, ceiling fan, and TV cutout, creating the perfect place to relax or gather with family and friends. The kitchen is sure to impress with stainless steel appliances, abundant cabinetry, modern lighting, extra shelving, and plenty of storage. You’ll also appreciate the convenience of a main-level laundry room and a versatile storage closet that can easily double as a pantry or coat closet. Down the hall, you’ll find three comfortable bedrooms, including a spacious primary suite with vaulted ceilings, a walk-in closet, double vanities, updated lighting and fixtures, and a beautifully designed walk-in shower with built-in shelving and a bench. The lower level offers even more living space with a large family room, half bath, garage access, and walkout to the backyard. The oversized garage includes tons of storage, shelving, cabinets, hooks, and a utility sink. Pet owners will love the built-in indoor dog area with direct access to the fenced backyard. Step outside and you’ll discover what truly makes this home special. The covered, two-tier deck with a ceiling fan overlooks a backyard oasis complete with stone walkways, a cozy fire pit, and peaceful views of a scenic creek. Cross the charming footbridge, relax on the swing, or enjoy the tree lookout-this backyard feels like your own private retreat. This is more than just a house, it’s a place you’ll love coming home to.
Estimate only — taxes, insurance, and HOA vary. Confirm exact figures with a lender.
Kearney school district. Assigned schools per the MLS record — verify enrollment boundaries with the district.
$459,000
Median list price
101
Homes for sale
$360,000
House1100 Susan StreetKearney, MO 64060
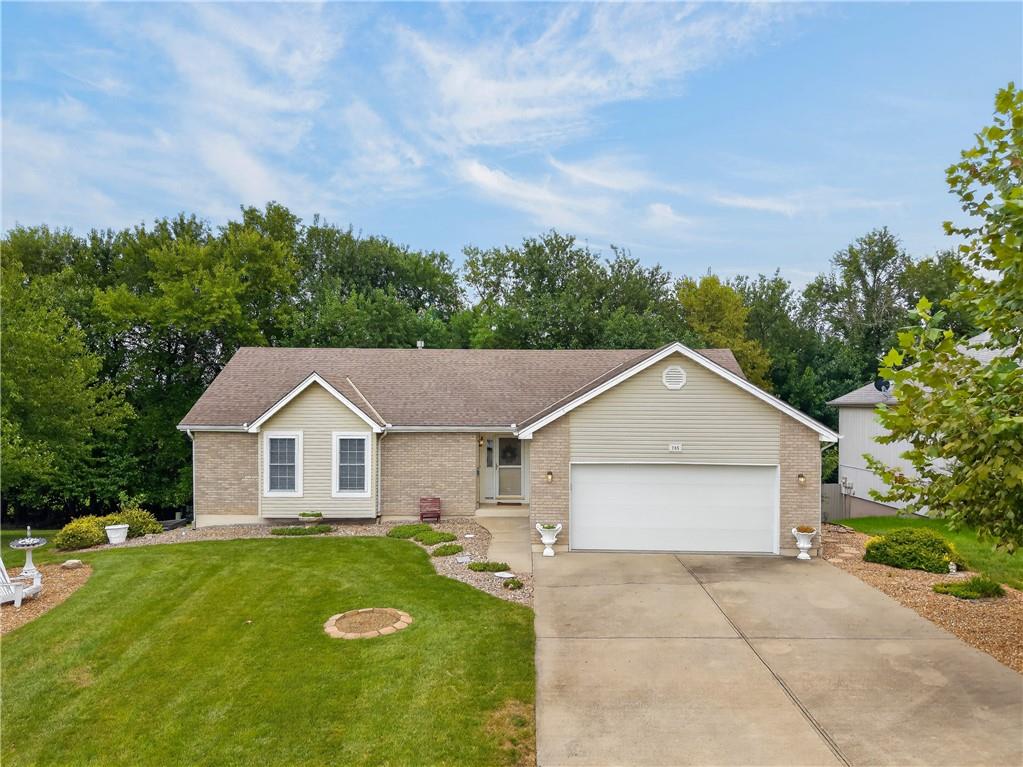
$325,000
House705 Pine Crest AvenueKearney, MO 64060
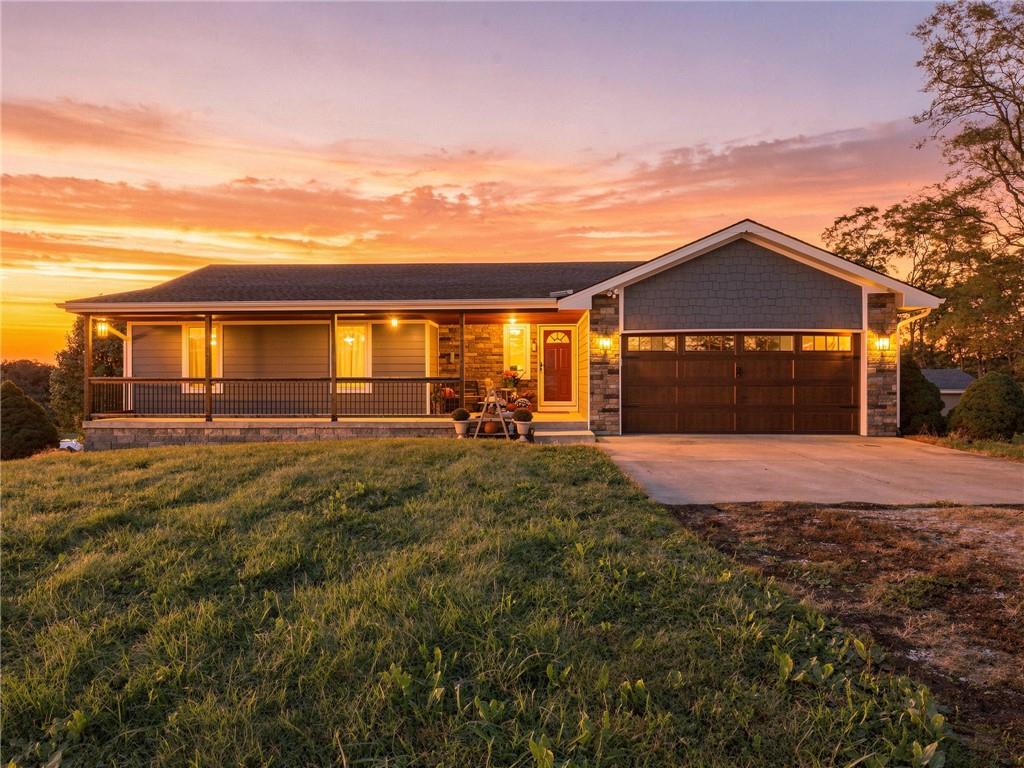
$345,000
House19305 Faith StreetHolt, MO 64048
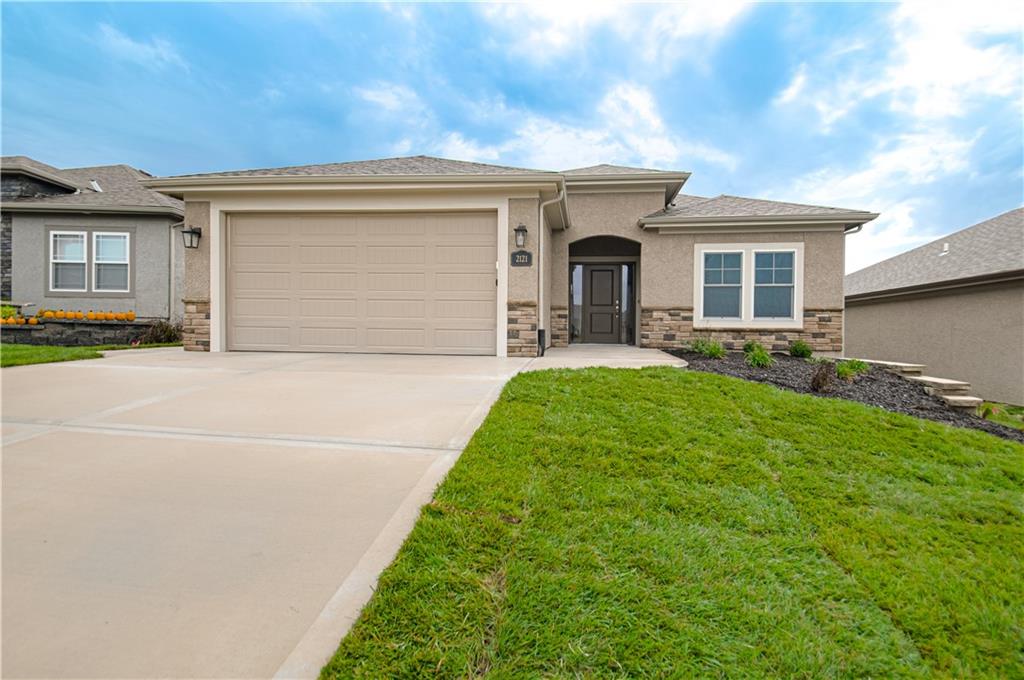
$437,770
Villa2121 Greenfield PointKearney, MO 64060
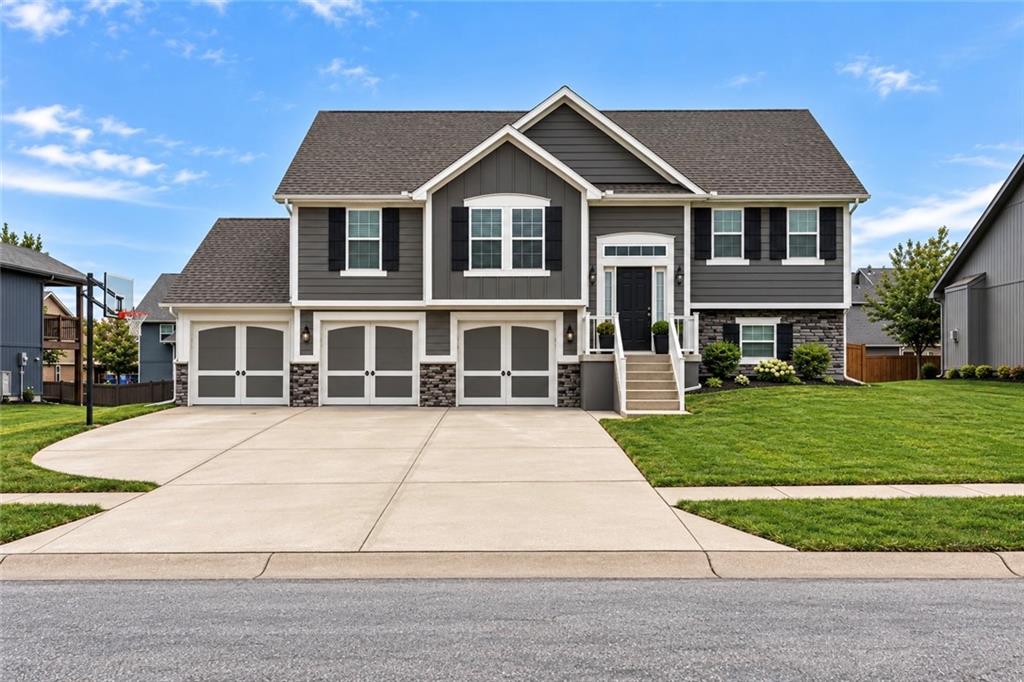 Coming Soon
On Market Date Sep 25, 2026
$410,000
House902 N Cottonwood StreetKearney, MO 64060
On Market Date Oct 5, 2026
$357,500
House920 E 8th St CircleKearney, MO 64060


Listings courtesy of Heartland MLS as distributed by MLS GRID
Based on information submitted to the MLS GRID as of 9/24/2026, 4:50:09 AM CDT. All data is obtained from various sources and may not have been verified by broker or MLS GRID. Supplied Open House Information is subject to change without notice. All information should be independently reviewed and verified for accuracy. Properties may or may not be listed by the office/agent presenting the information.
IDX information is provided exclusively for consumers' personal, non-commercial use and may not be used for any purpose other than to identify prospective properties consumers may be interested in purchasing. Data is deemed reliable but is not guaranteed by MLS GRID. Use of the MLS GRID Data may be subject to an end user license agreement prescribed by the applicable MLS.
Some IDX listings have been excluded from this website.
Any use or search of the data on this site other than by a consumer looking to purchase real estate is prohibited.
Notice a problem with listing information on this site? Email support@brokerandagent.com. Copyright notices.
