

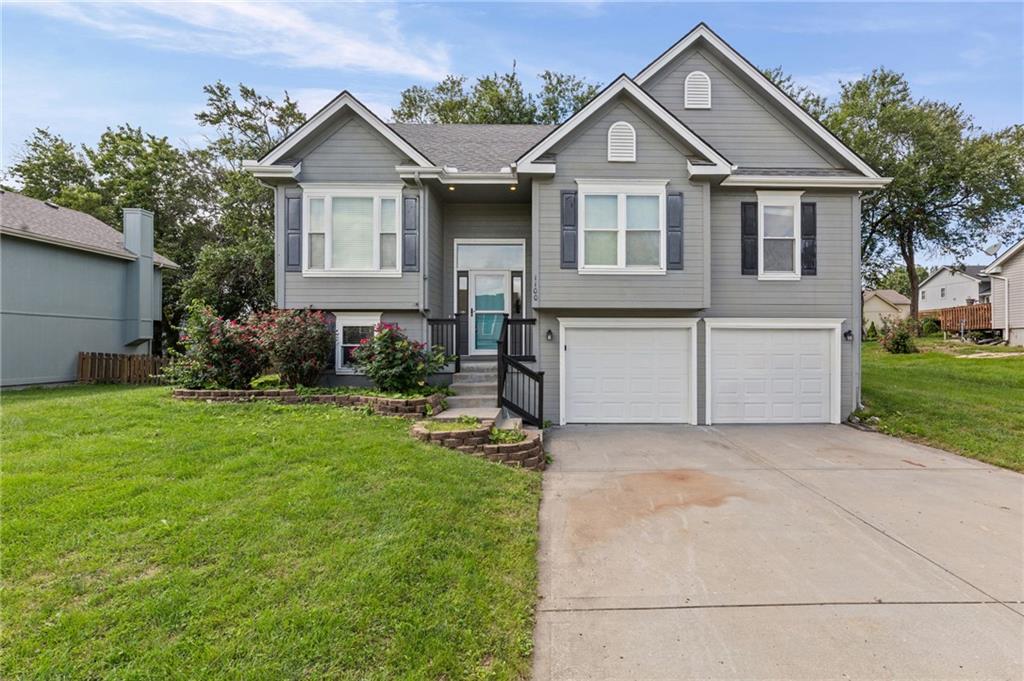
For Sale
$360,000
House1100 Susan StreetKearney, MO 64060
- 3 bd
- 3 ba
- 2,190 sqft
$357,500 · 3 bd · 3 ba · 1,984 sqft · Built 2009
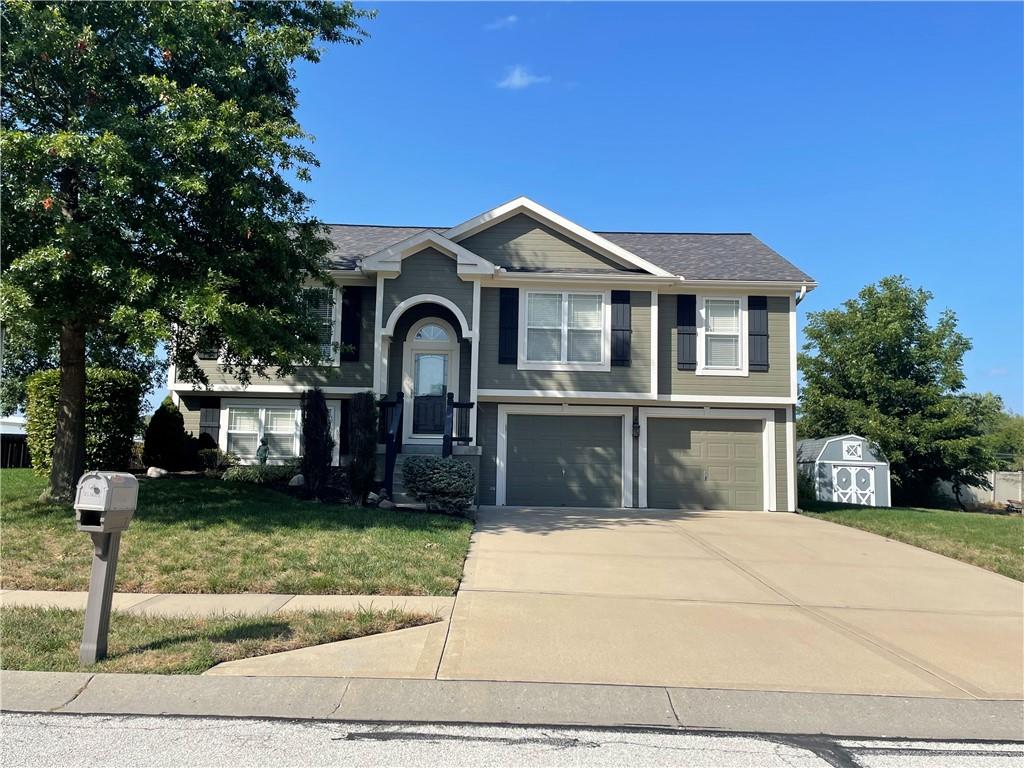
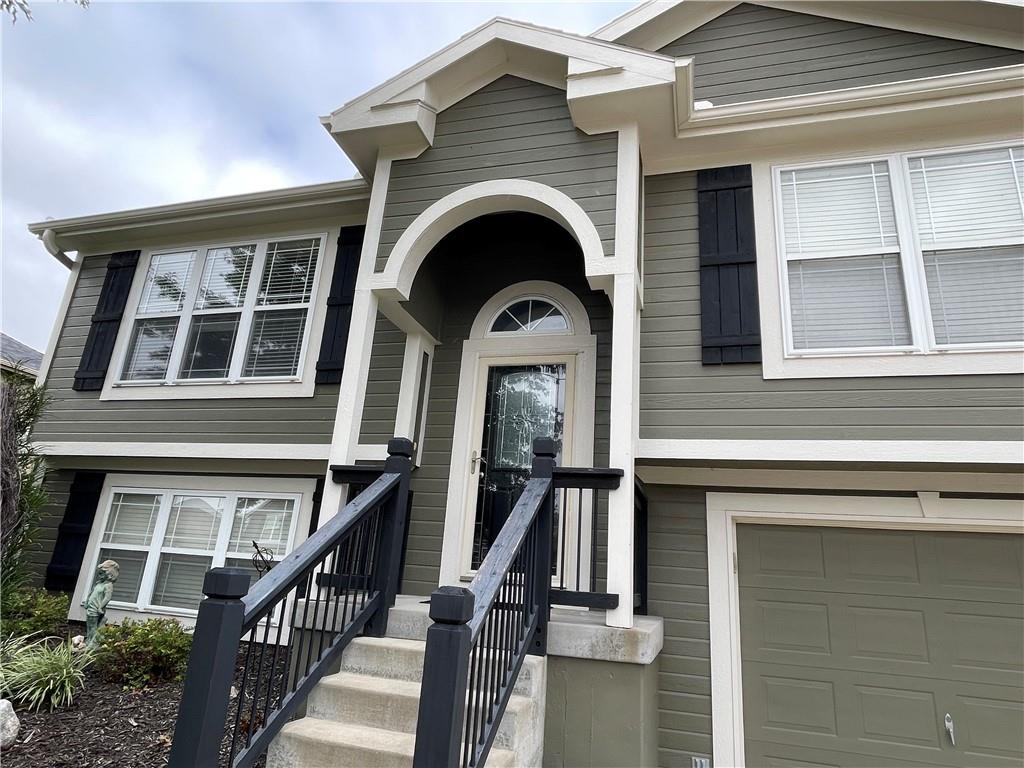
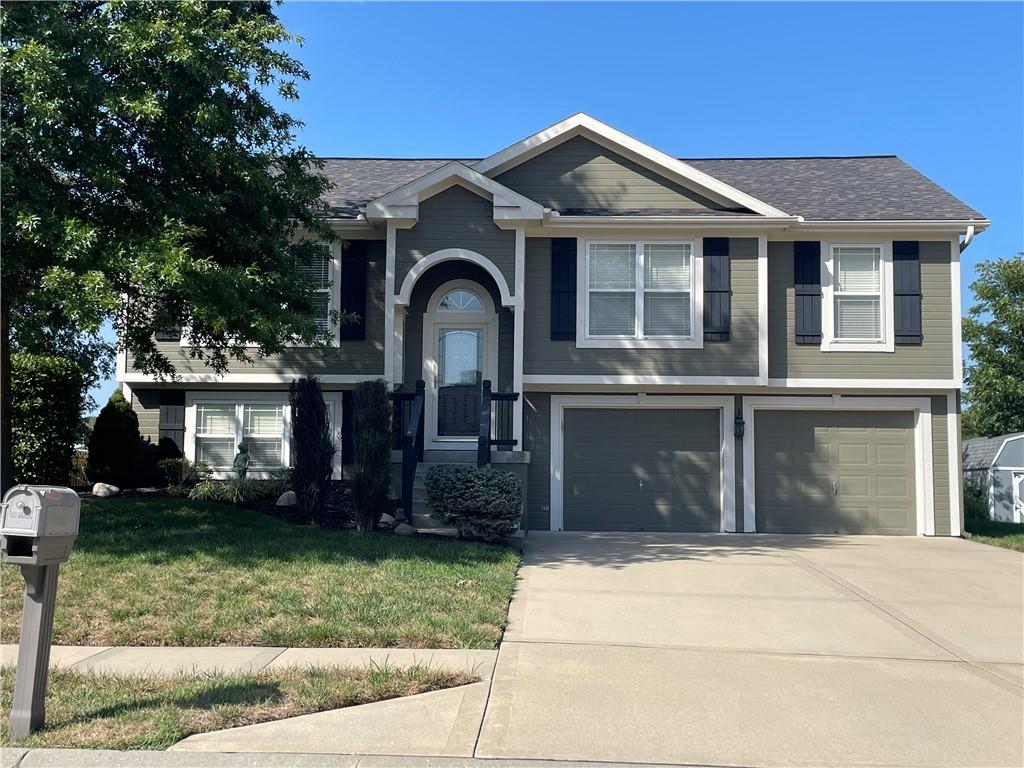
$357,500
920 E 8th St Circle · Kearney, MO · 64060
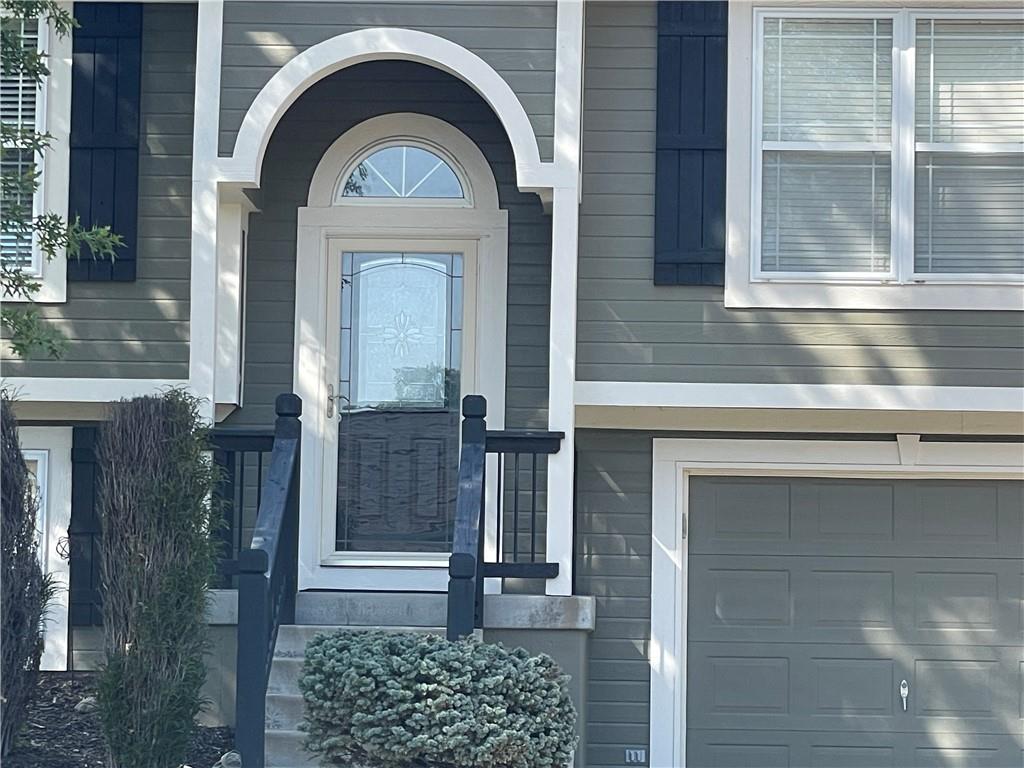
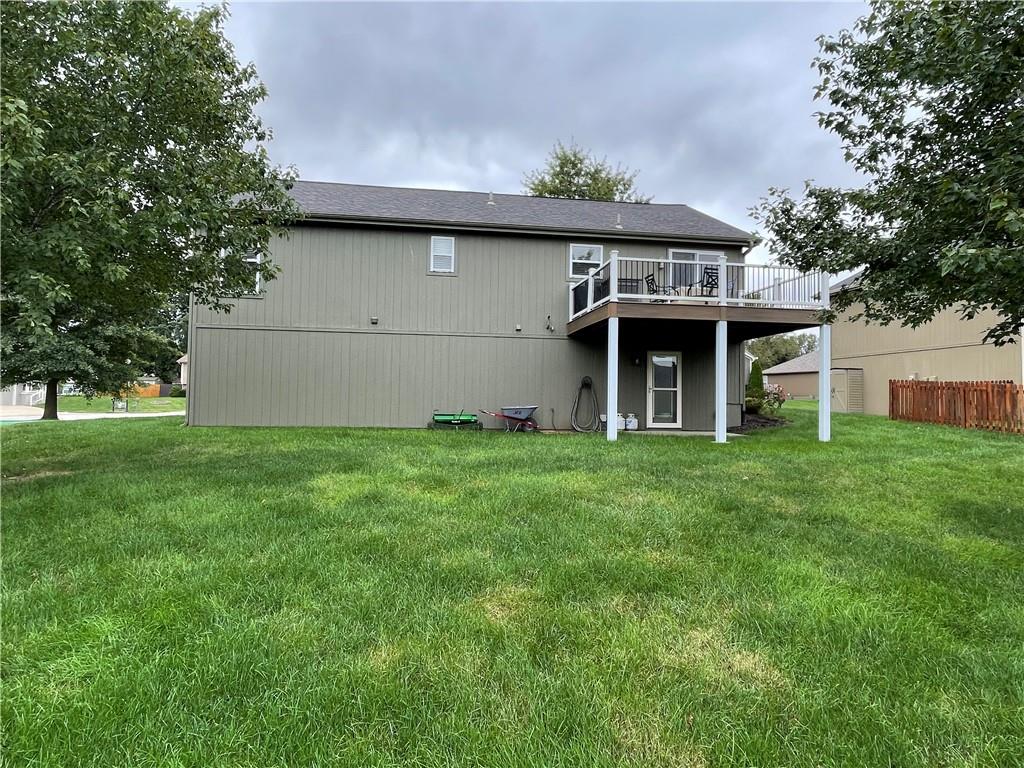
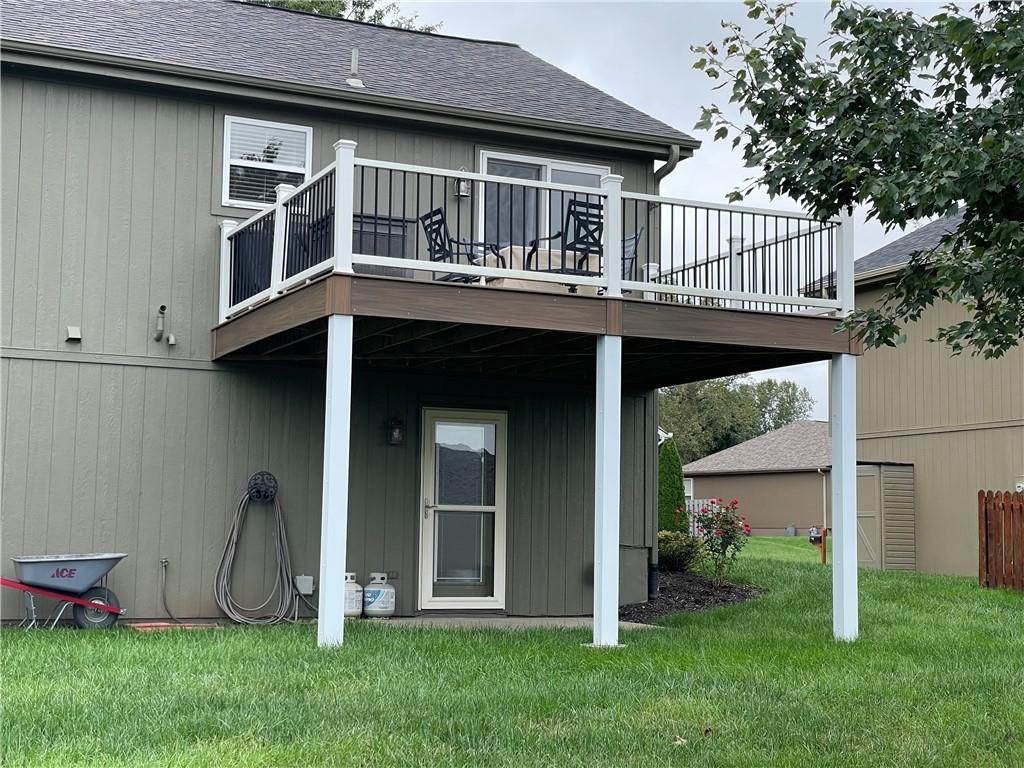
Well Maintained Open Floor Plan! Move in Ready Split Entry 3 bedroom, 3 full bath, 2 car oversized garage. Home features a high vaulted ceiling & in the main living area. The kitchen has a large island that seats 4 and still room to fit a full-size dining room table. For fun & cook outs walk out onto the deck through the slider door in the dining area. Deck has been redone with a trex like decking material on the deck boards. Great flow & plenty of space for entertaining or just relaxing with family and friends. Laundry room is on the main level in the hall. Primary bedroom, features coffered ceiling, attached primary bath with double vanity, shower & large 8x6 walk in closet. Home has thermal windows, storm doors, ceiling fans throughout & all windows have 2” wood faux blinds. 2 other bedrooms & a bath in the hall on the main living level. Downstairs features a finished basement with family room & a full bath with a shower. The basement walks out into a level backyard lots of room for all your outdoor activities, back yard is partially fenced. The 2 car oversized garage is big enough to hold your hobbies, toys & much more. Come take a look to see what all this home has to offer you.
Listed by RE/MAX Advantage · Michelle Harrington
MLS# 2643612 · Coming Soon On Market Date October 5, 2026
Estimate only — taxes, insurance, and HOA vary. Confirm exact figures with a lender.
Middle
Kearney
High
Kearney
Kearney school district. Assigned schools per the MLS record — verify enrollment boundaries with the district.
$459,000
Median list price
101
Homes for sale
$360,000
House1100 Susan StreetKearney, MO 64060
$325,000
House705 Pine Crest AvenueKearney, MO 64060
$437,770
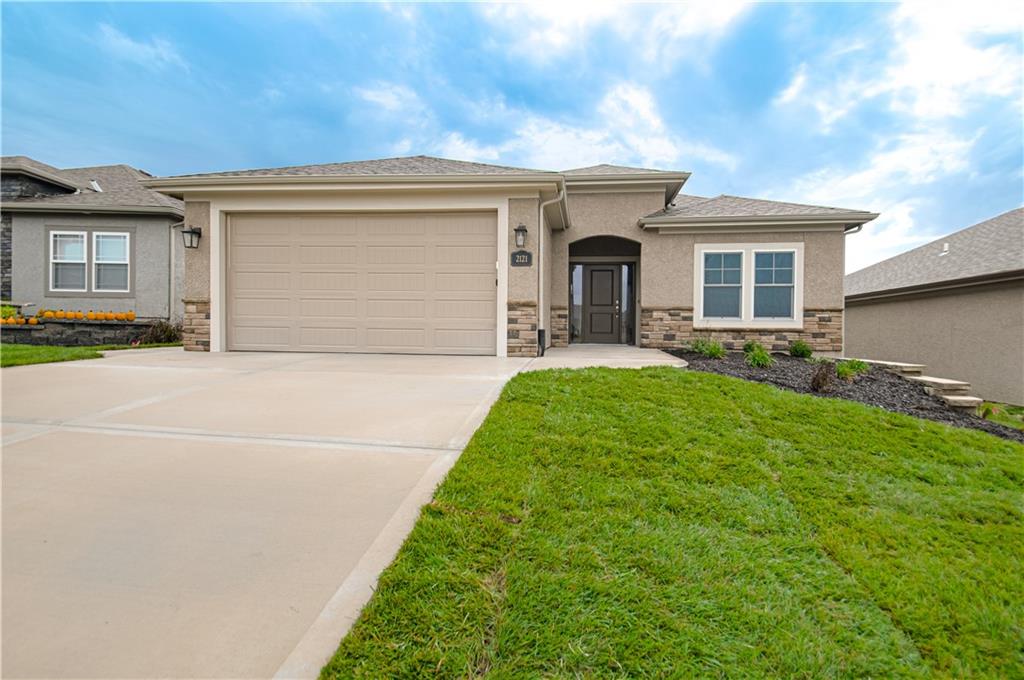
Villa2121 Greenfield PointKearney, MO 64060
 Coming Soon
On Market Date Sep 25, 2026
$410,000
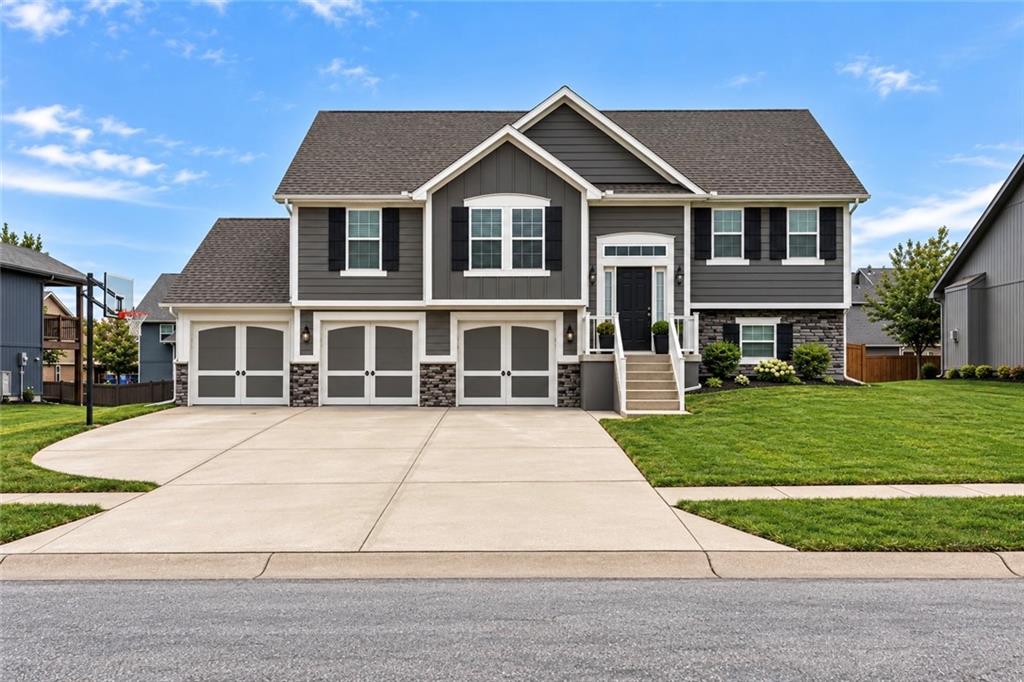
House902 N Cottonwood StreetKearney, MO 64060
$345,000
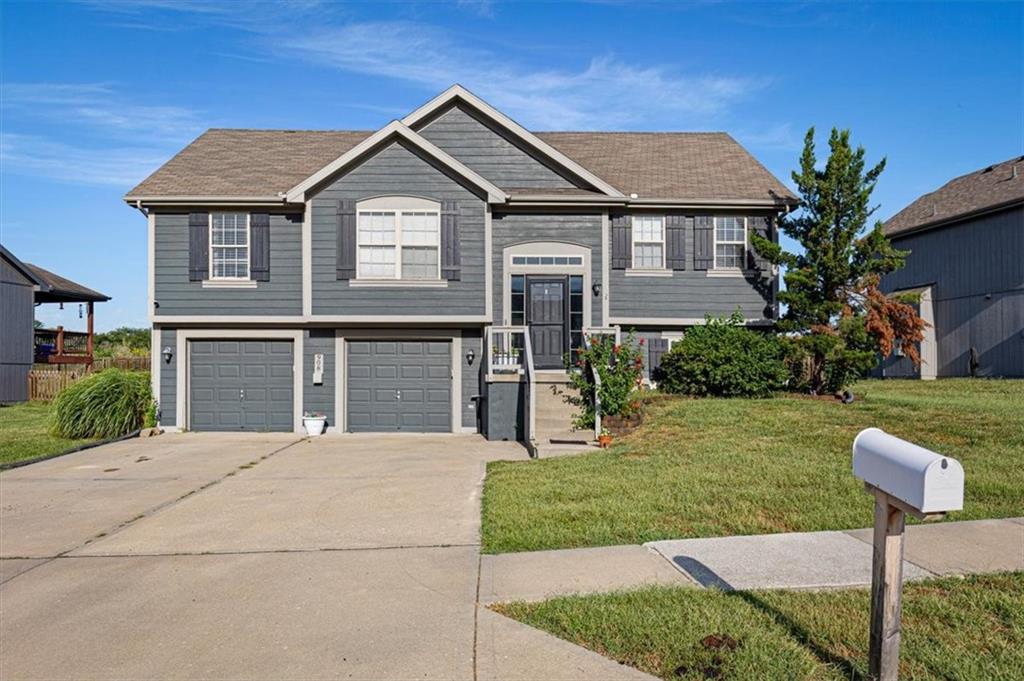
House908 N Birch StreetKearney, MO 64060
$429,900
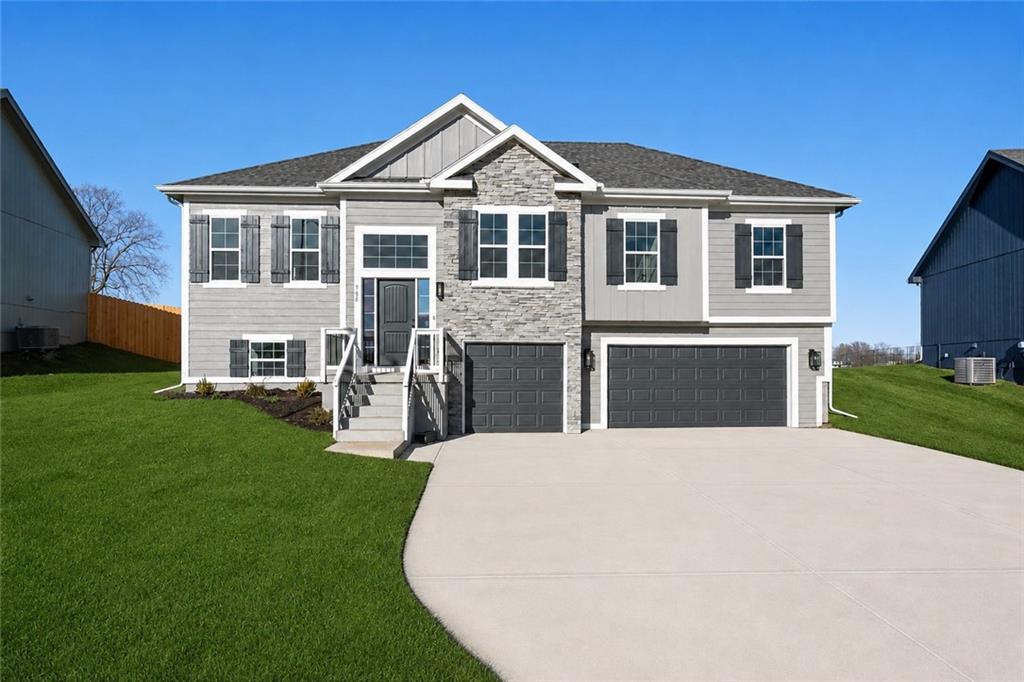
House1110 Oak Ridge StreetKearney, MO 64060


Listings courtesy of Heartland MLS as distributed by MLS GRID
Based on information submitted to the MLS GRID as of 9/24/2026, 3:10:07 AM CDT. All data is obtained from various sources and may not have been verified by broker or MLS GRID. Supplied Open House Information is subject to change without notice. All information should be independently reviewed and verified for accuracy. Properties may or may not be listed by the office/agent presenting the information.
IDX information is provided exclusively for consumers' personal, non-commercial use and may not be used for any purpose other than to identify prospective properties consumers may be interested in purchasing. Data is deemed reliable but is not guaranteed by MLS GRID. Use of the MLS GRID Data may be subject to an end user license agreement prescribed by the applicable MLS.
Some IDX listings have been excluded from this website.
Any use or search of the data on this site other than by a consumer looking to purchase real estate is prohibited.
Notice a problem with listing information on this site? Email support@brokerandagent.com. Copyright notices.
