

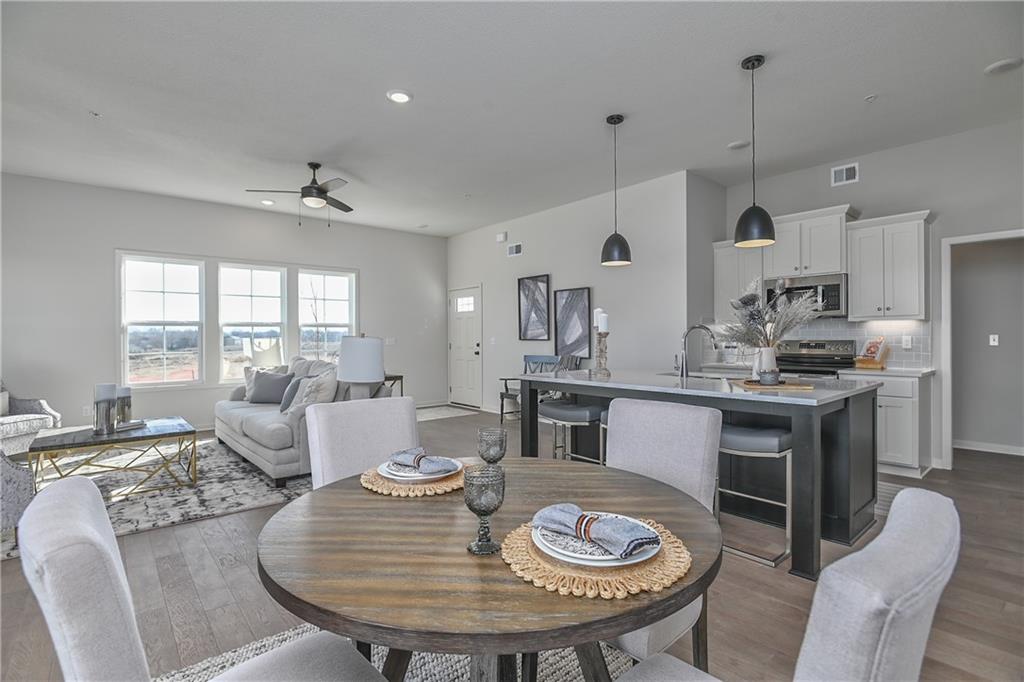
$452,950
Villa125 S Diane Drive · Olathe, KS · 66061
- 4 bd
- 3 ba
- 2,753 sqft
Listing courtesy of Keller Williams Realty Partners Inc.
$470,000 · 4 bd · 4 ba · 2,663 sqft · Built 1999
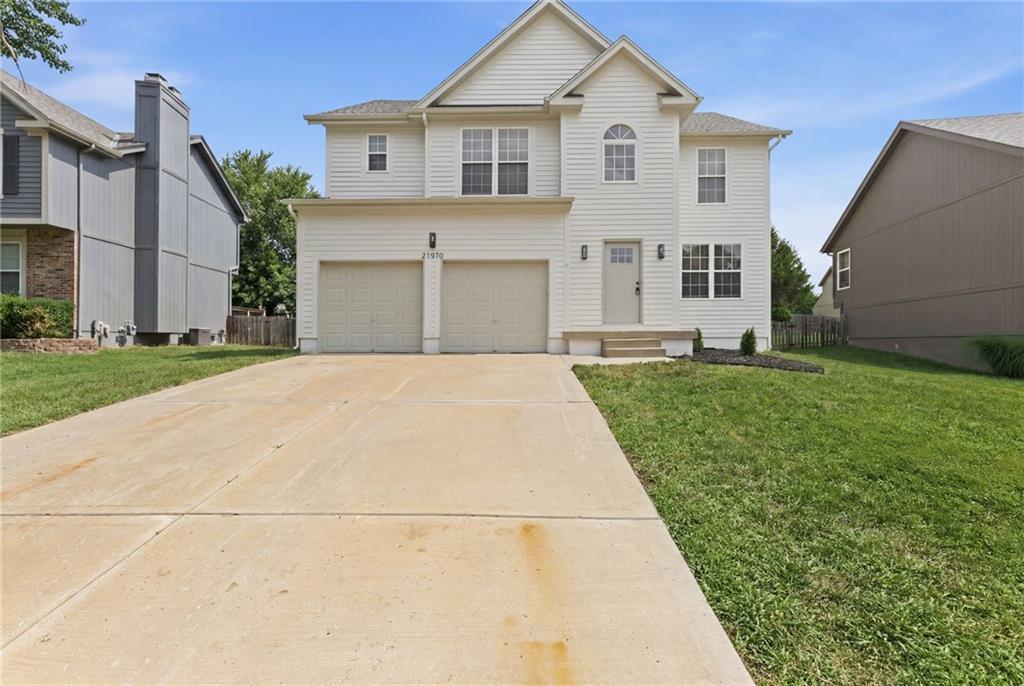
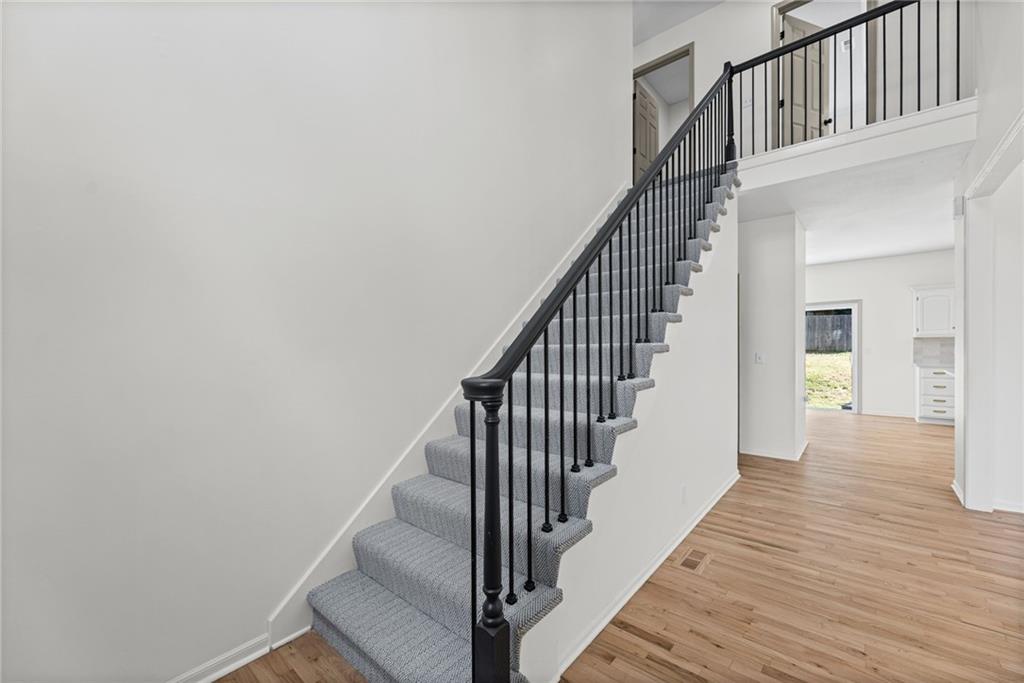
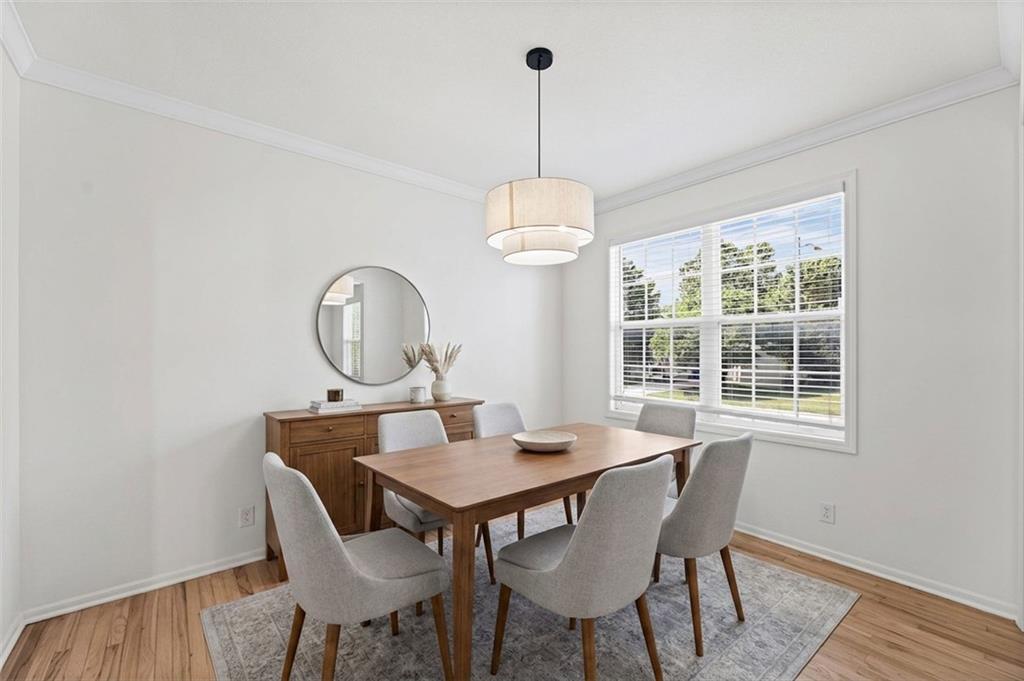
$470,000
21470 W 122nd Street · Olathe, KS · 66061
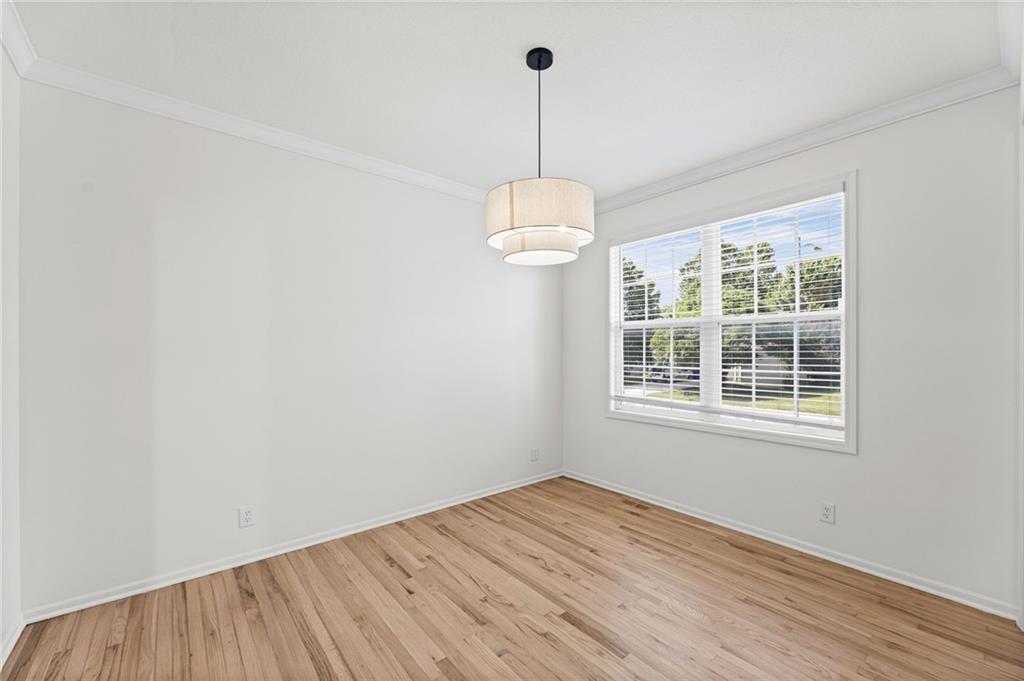
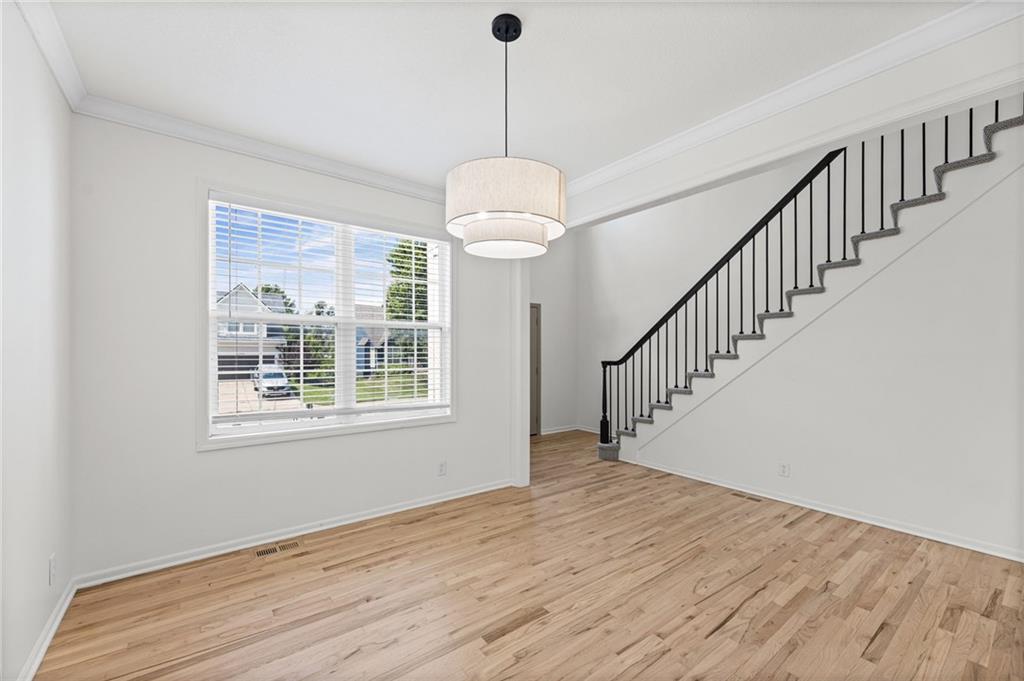
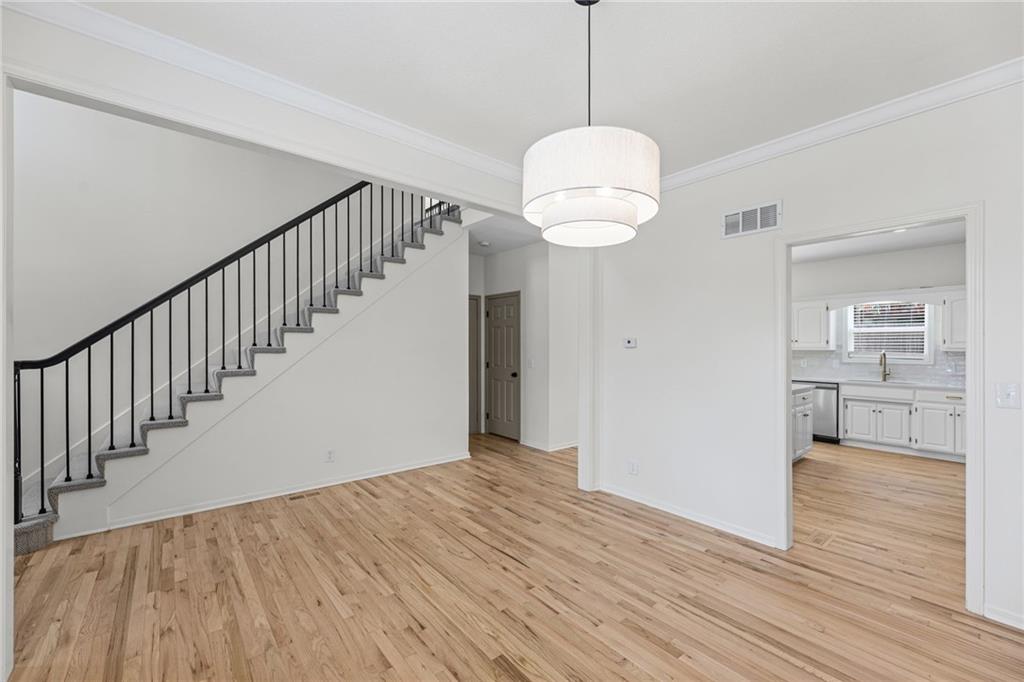
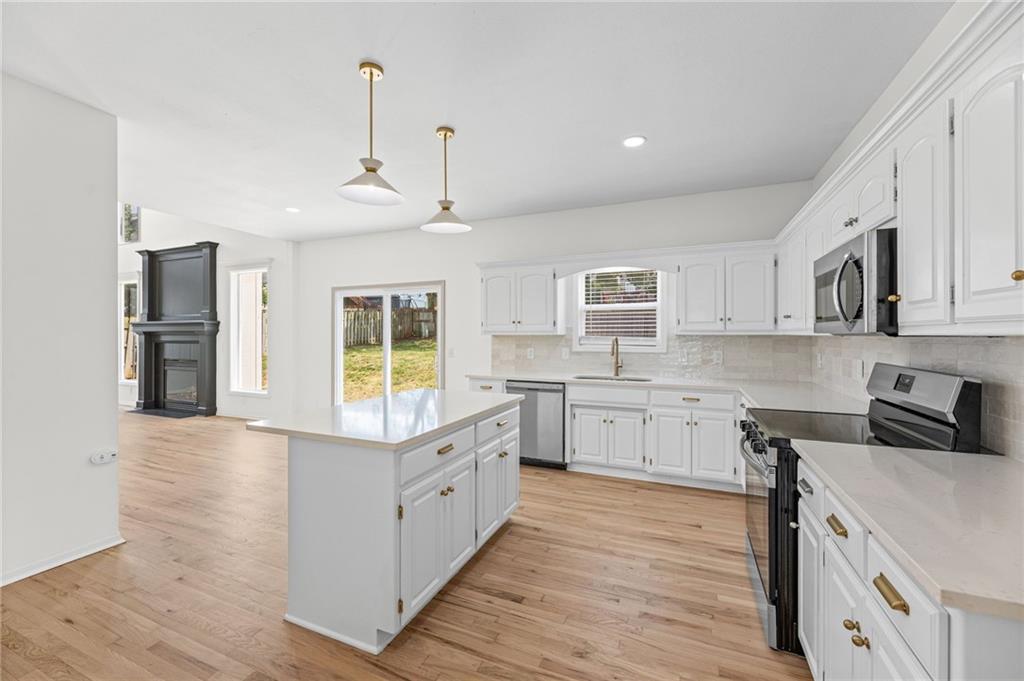
COMPLETELY UPDATED 2-STORY IN CEDAR BROOKE IN OLATHE! Move-in ready home combines timeless style with modern updates in an unbeatable location. Gorgeous hardwood floors flow throughout the main level, leading into the stunning two-story Great Room filled with natural light and anchored by a cozy fireplace. The open layout continues into the breakfast area with direct access to the patio—perfect for summer BBQs, outdoor dining, and effortless entertaining. Beautifully updated kitchen is sure to impress with crisp white cabinetry, quartz countertops, eat-in center island and stainless steel appliances. Formal dining room offers the perfect setting for gatherings and special occasions, while a convenient main-level half bath completes the floor. Upstairs, unwind in the spacious primary suite featuring a dual vanity, relaxing soaking tub, separate walk-in shower, and not one, but two walk-in closets! Two additional bedrooms share a well-appointed full bath and the bedroom-level laundry adds everyday convenience. Finished basement expands your living space with a generous family room, fourth bedroom and third full bath—ideal for guests, a home office or multigenerational living. Located just minutes from parks, Lake Olathe offering a marina, swimming beach, trails and green space, shopping, dining and quick highway access, this exceptional home offers the perfect blend of comfort, style, and convenience. All that's left to do is move in and start making memories. WELCOME HOME!
Estimate only — taxes, insurance, and HOA vary. Confirm exact figures with a lender.
Elementary
Millbrooke
Middle
Summit Trail
High
Olathe North
Olathe school district. Assigned schools per the MLS record — verify enrollment boundaries with the district.
$635,000
Median list price
494
Homes for sale
$452,950
Villa125 S Diane Drive · Olathe, KS · 66061
Listing courtesy of Keller Williams Realty Partners Inc.
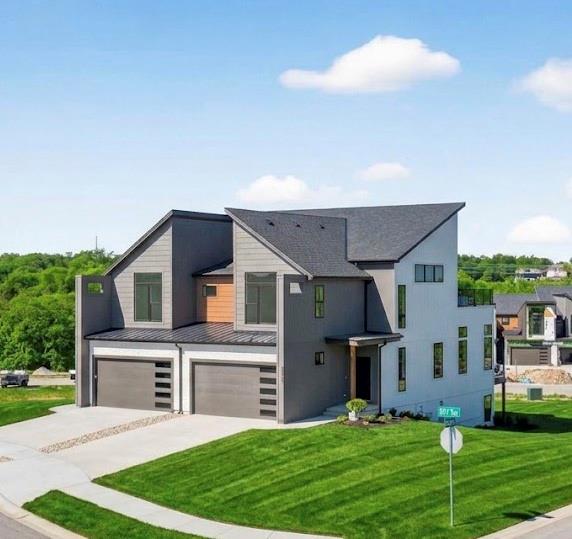
$579,000
Townhouse22502 W 93rd Terrace · Lenexa, KS · 66227
Listing courtesy of ReeceNichols -Johnson County W
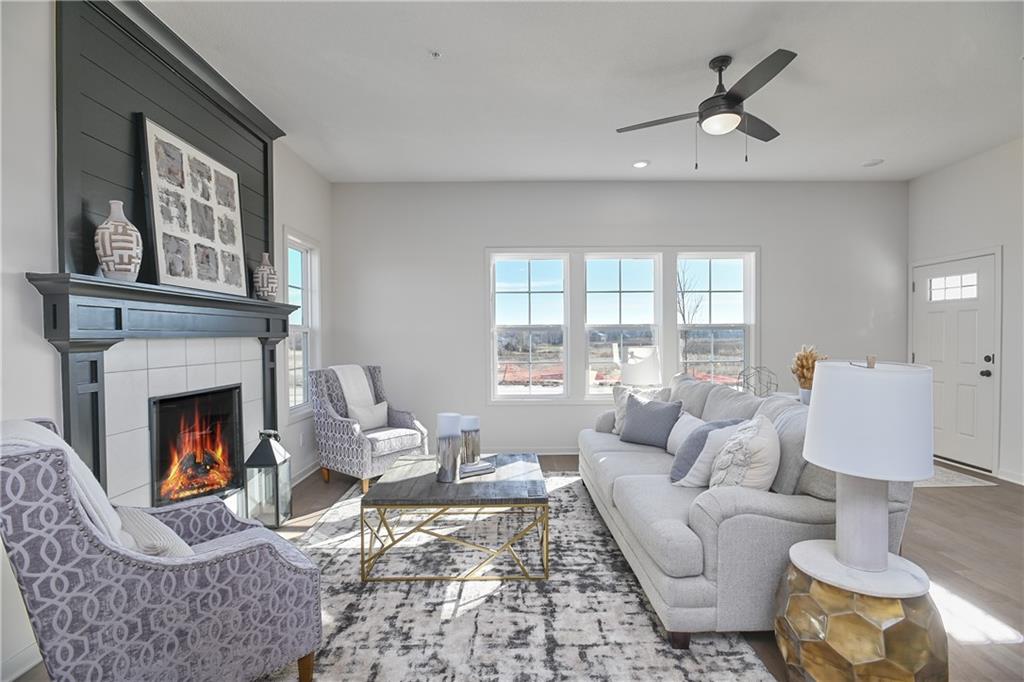
$464,950
Villa135 S Diane Drive · Olathe, KS · 66061
Listing courtesy of Keller Williams Realty Partners Inc.
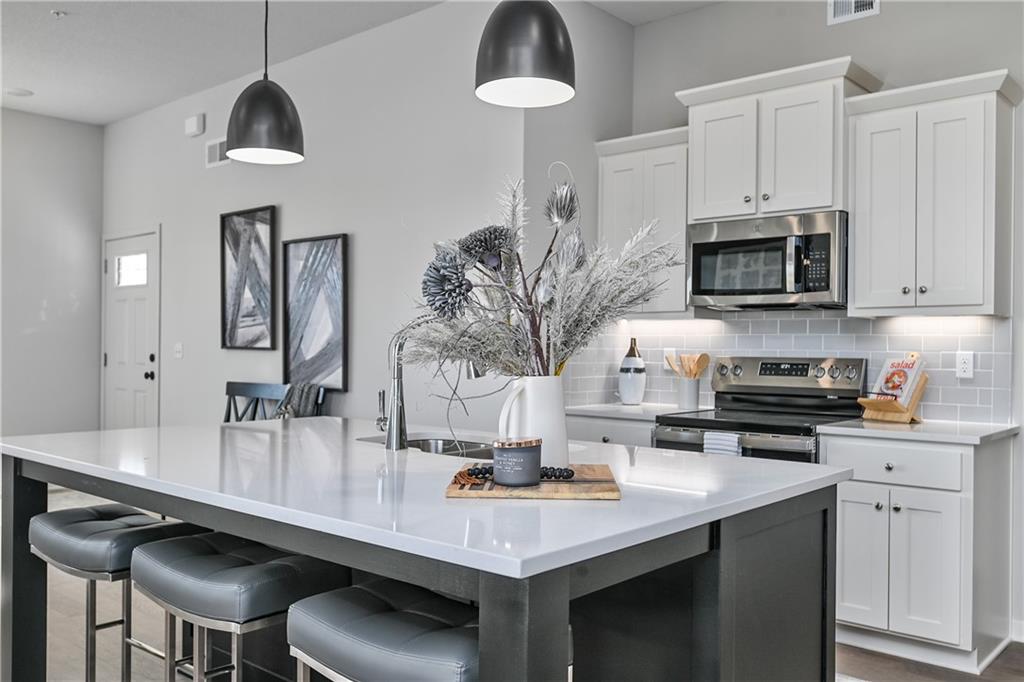
$452,950
Villa131 S Diane Drive · Olathe, KS · 66061
Listing courtesy of Keller Williams Realty Partners Inc.
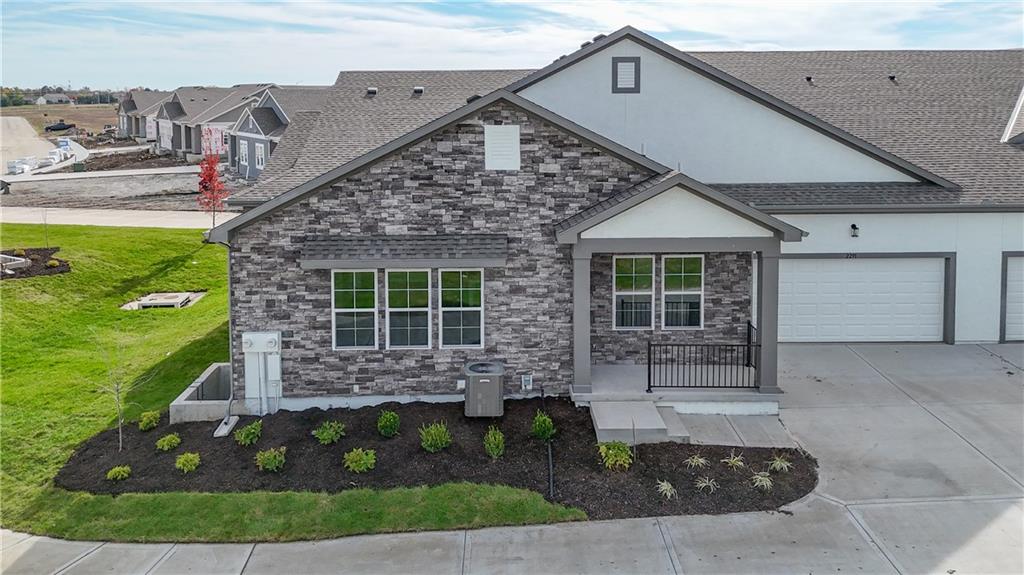
$452,950
Villa115 S Diane Drive · Olathe, KS · 66061
Listing courtesy of Keller Williams Realty Partners Inc.
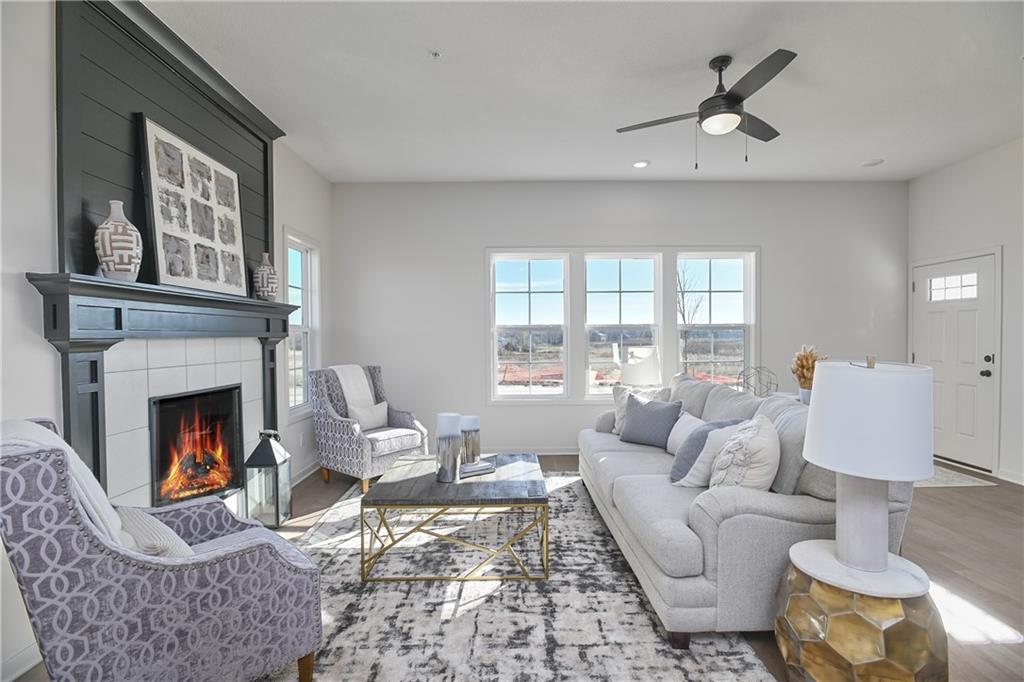
$449,950
Villa2291 W Dartmouth Street · Olathe, KS · 66061
Listing courtesy of Keller Williams Realty Partners Inc.
Listing courtesy of Keller Williams Realty Partners Inc.
Listing data provided in part by Heartland MLS and deemed reliable but not guaranteed. MLS #HMS2631873.