

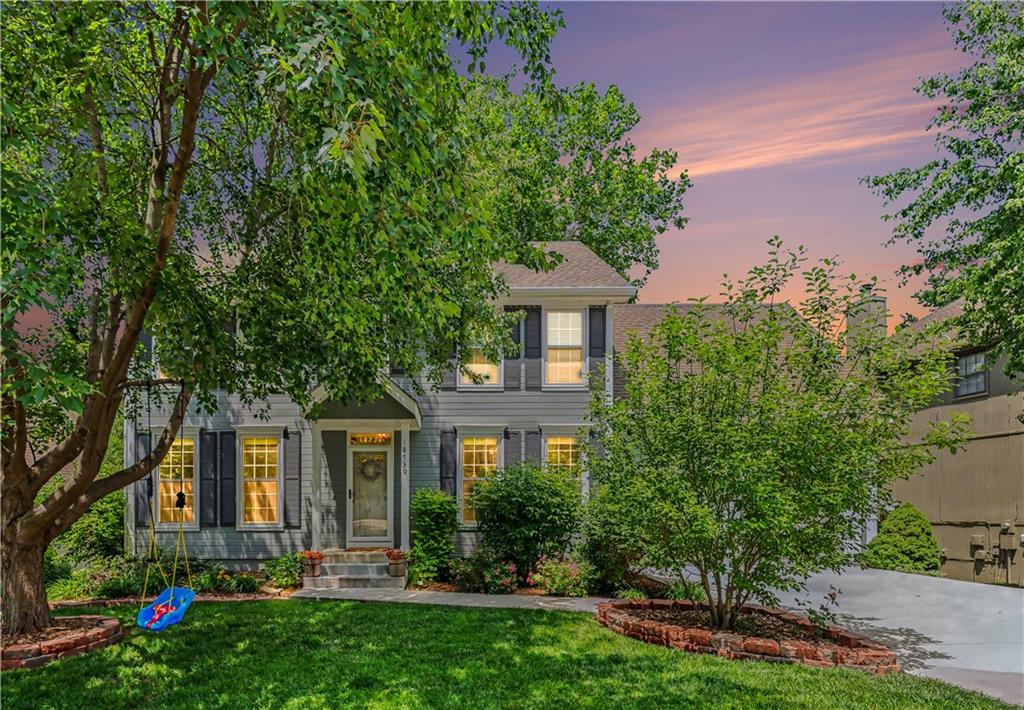
$529,950
House18730 W 115th Terrace · Olathe, KS · 66061
- 5 bd
- 4 ba
- 3,184 sqft
Listing courtesy of ReeceNichols - Leawood
$452,950 · 4 bd · 3 ba · 2,753 sqft · Built 2025
$452,950
131 S Diane Drive · Olathe, KS · 66061
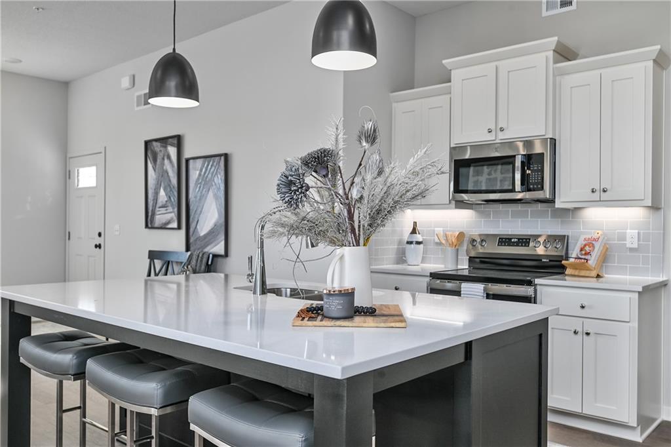
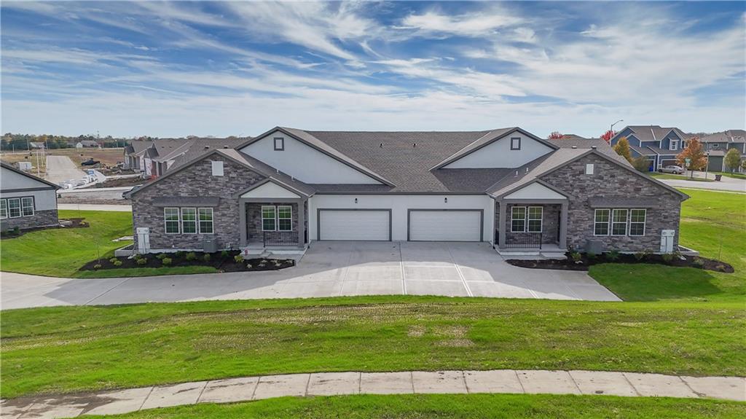
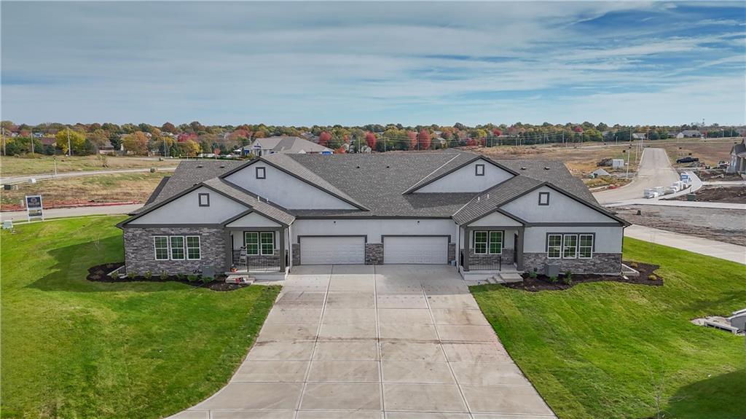
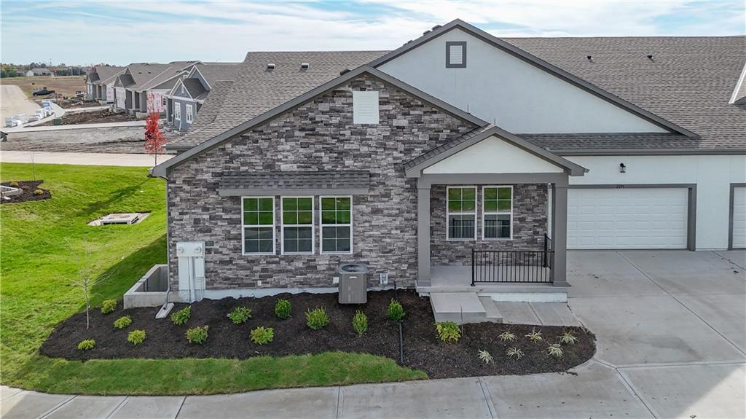
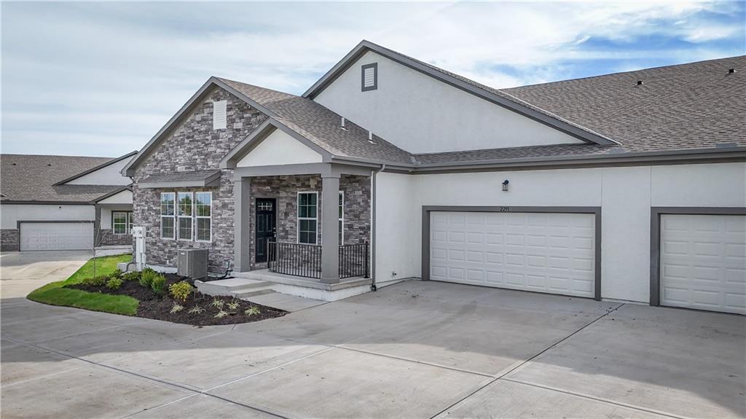
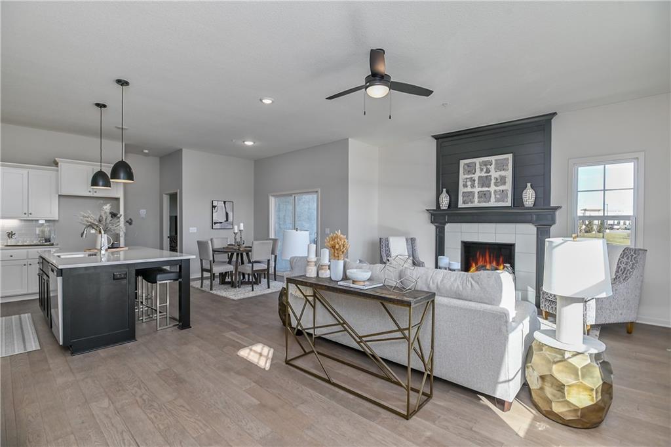
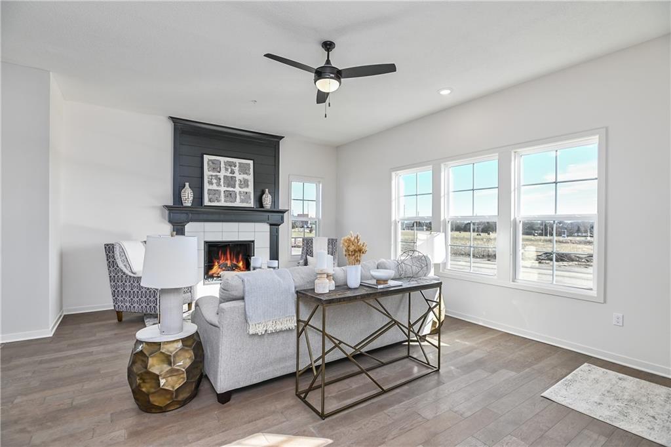
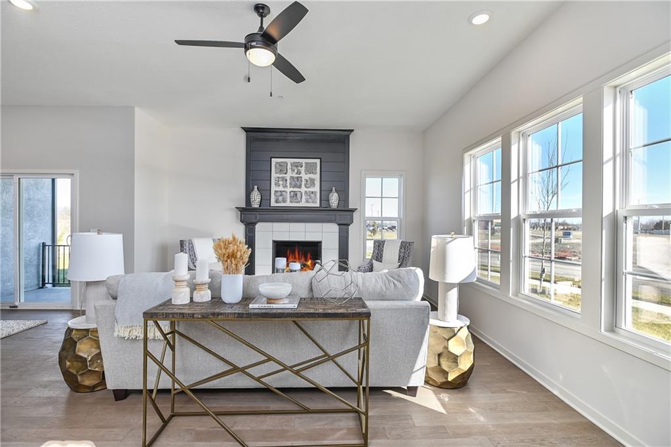
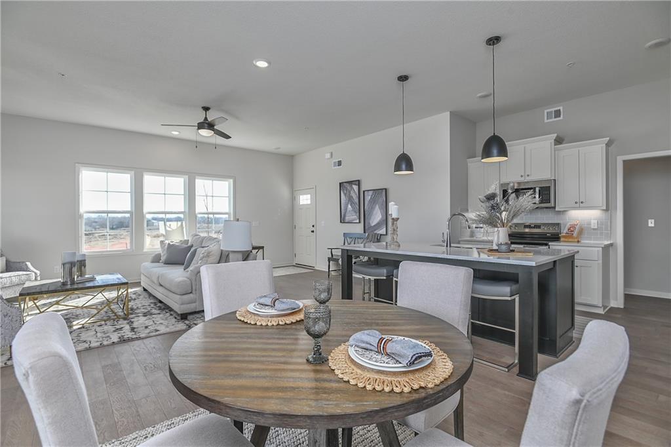
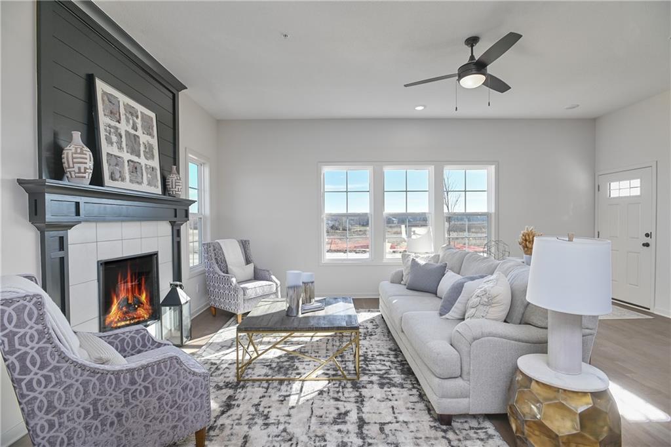
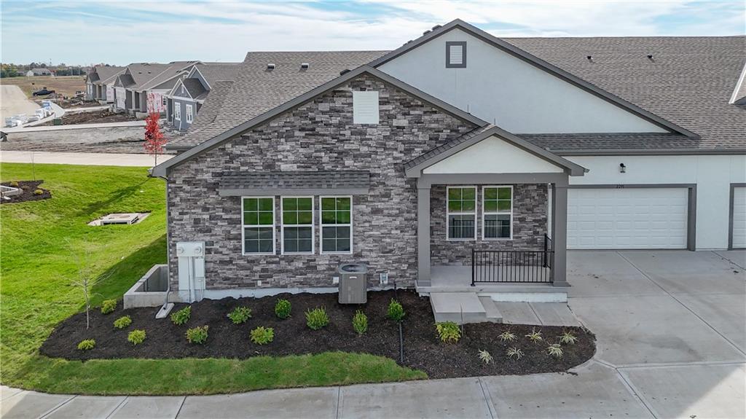
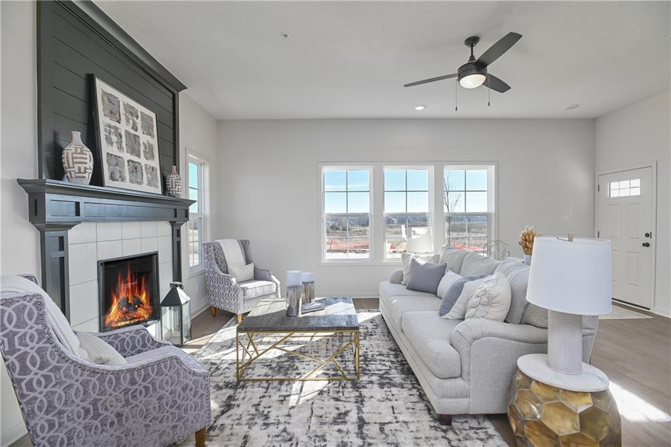
**Move-In Ready Maintenance-Provided Ranch Villa** Enjoy effortless, maintenance-free living in this beautifully designed ranch villa featuring **4 bedrooms, 3 bathrooms**, and approximately **2,750 square feet** of finished living space. The open-concept floor plan is highlighted by **10-foot ceilings**, creating a bright and spacious feel throughout the main level. The stylish kitchen features **stainless steel appliances**, ample cabinetry, and is perfect for both everyday living and entertaining. A finished lower level provides additional living space ideal for guests, hobbies, or family gatherings. The **$300 monthly HOA** offers exceptional value by covering **homeowners insurance, lawn care, snow removal, exterior maintenance, and future roof replacement**, allowing you to enjoy a truly carefree lifestyle. Nestled in the desirable **Prairie Farms Villas** community, you'll appreciate the convenience of nearby shopping, dining, healthcare, and major highways. Plus, you'll be just **minutes from Olathe Lake**, where you can enjoy walking trails, boating, fishing, kayaking, and other outdoor recreation.
Estimate only — taxes, insurance, and HOA vary. Confirm exact figures with a lender.
Elementary
Clearwater Creek
Middle
Oregon Trail
High
Olathe West
Olathe school district. Assigned schools per the MLS record — verify enrollment boundaries with the district.
$635,000
Median list price
494
Homes for sale
$529,950
House18730 W 115th Terrace · Olathe, KS · 66061
Listing courtesy of ReeceNichols - Leawood
$452,950
Villa105 S Diane Drive · Olathe, KS · 66061
Listing courtesy of Keller Williams Realty Partners Inc.
$452,950
Villa125 S Diane Drive · Olathe, KS · 66061
Listing courtesy of Keller Williams Realty Partners Inc.
$464,950
Villa135 S Diane Drive · Olathe, KS · 66061
Listing courtesy of Keller Williams Realty Partners Inc.
$452,950
Villa115 S Diane Drive · Olathe, KS · 66061
Listing courtesy of Keller Williams Realty Partners Inc.
$449,950
Villa2291 W Dartmouth Street · Olathe, KS · 66061
Listing courtesy of Keller Williams Realty Partners Inc.
Listing courtesy of Keller Williams Realty Partners Inc.
Listing data provided in part by Heartland MLS and deemed reliable but not guaranteed. MLS #HMS2601235.