

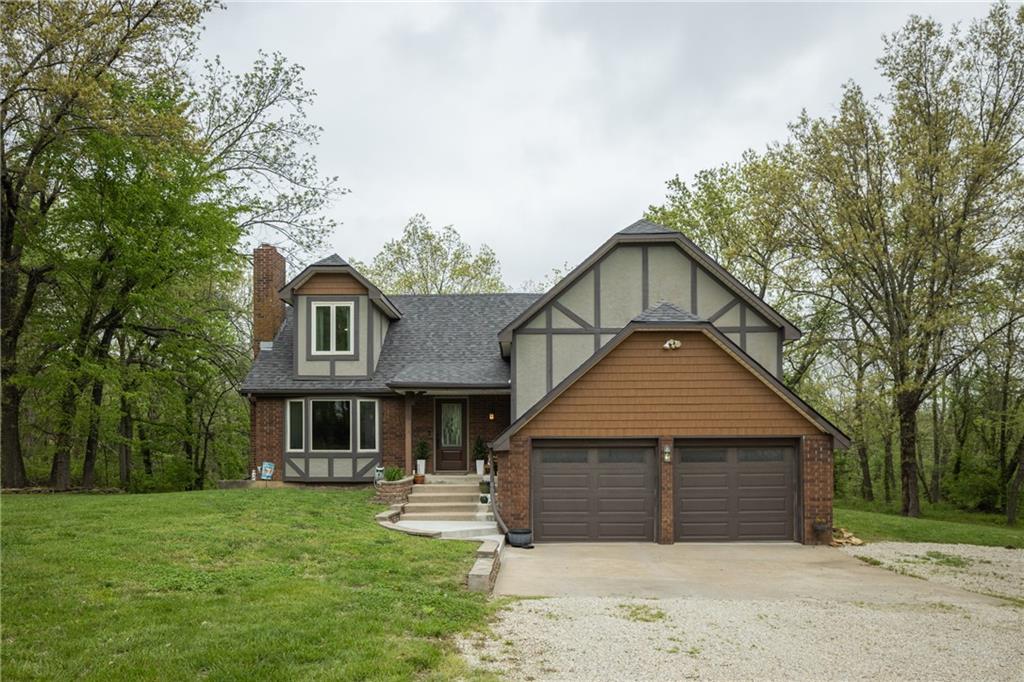
$529,900
House1275 SW 125 Road · Holden, MO · 64040
- 4 bd
- 3 ba
- 2,200 sqft
Listing courtesy of Re/Max United
$569,900 · 4 bd · 3 ba · 2,800 sqft · Built 2026
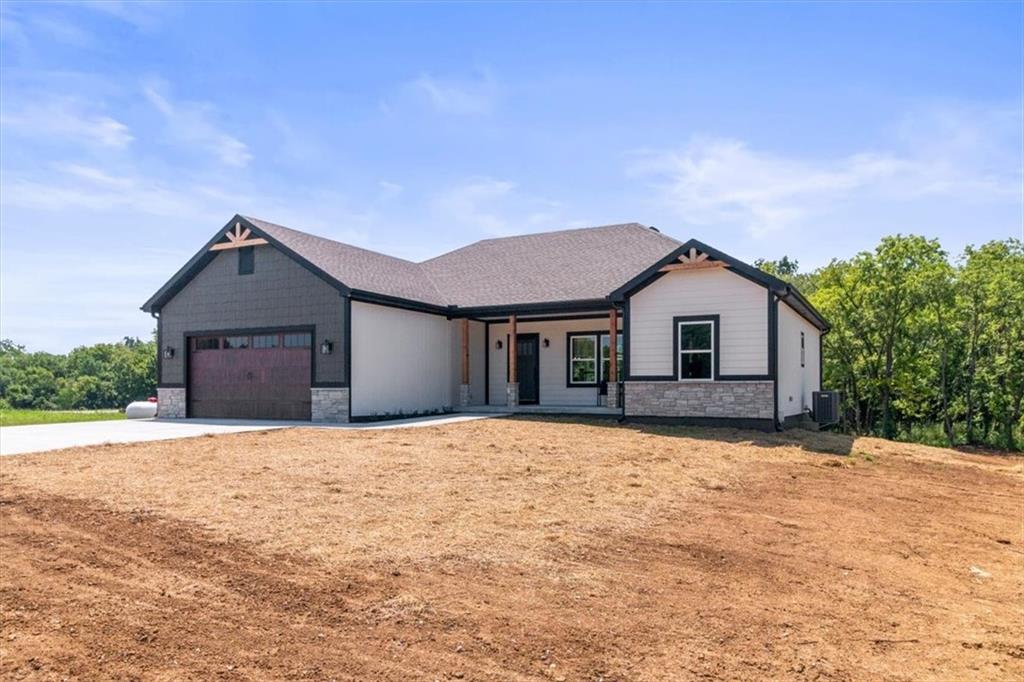
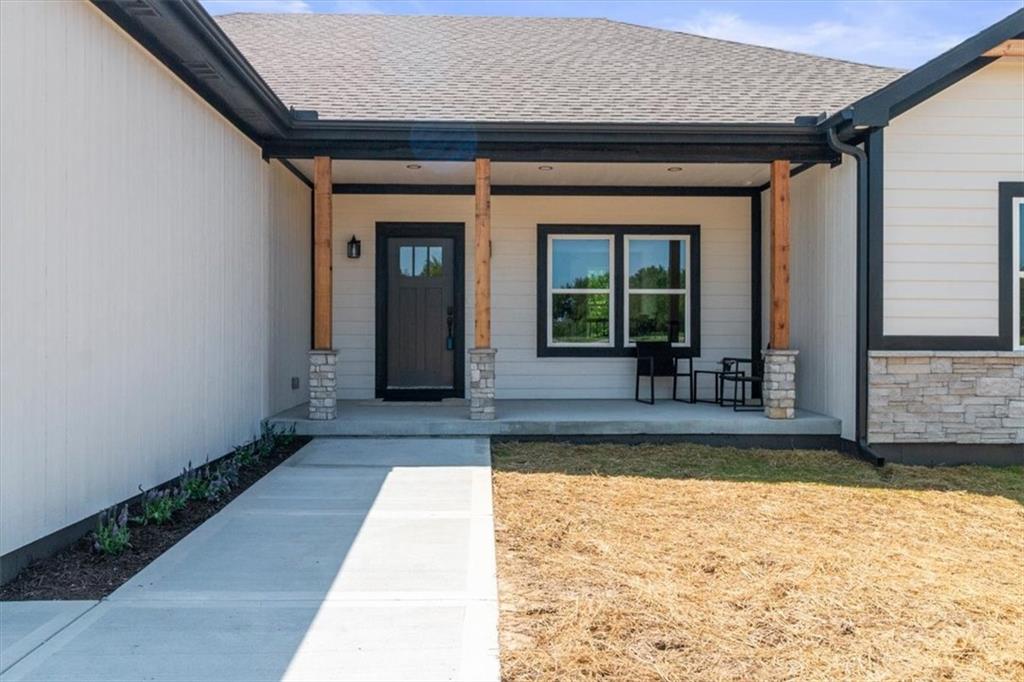
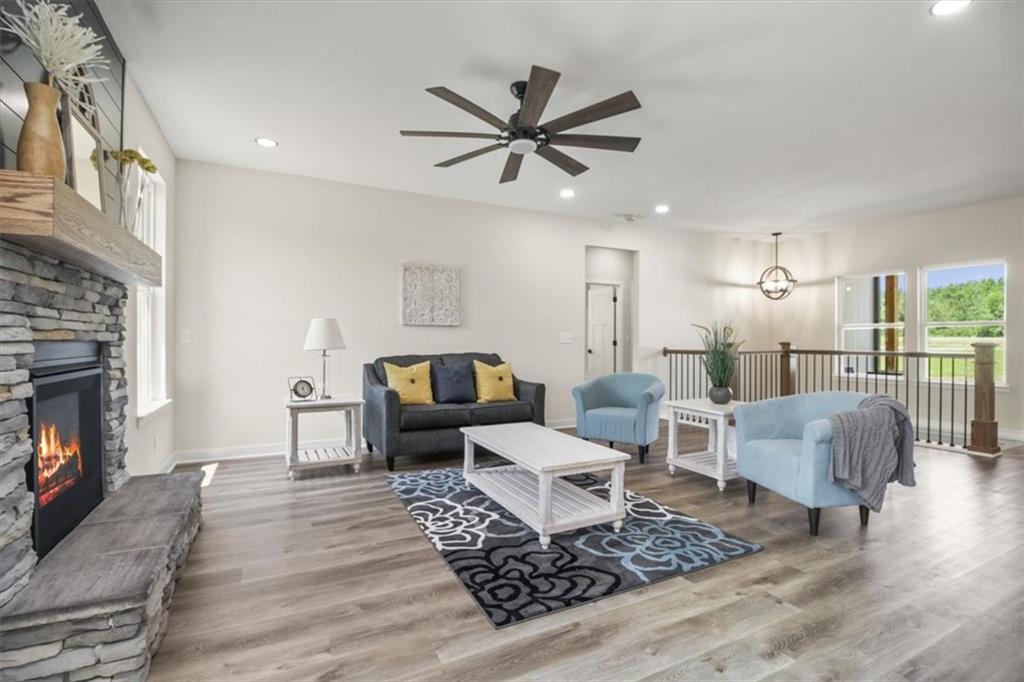
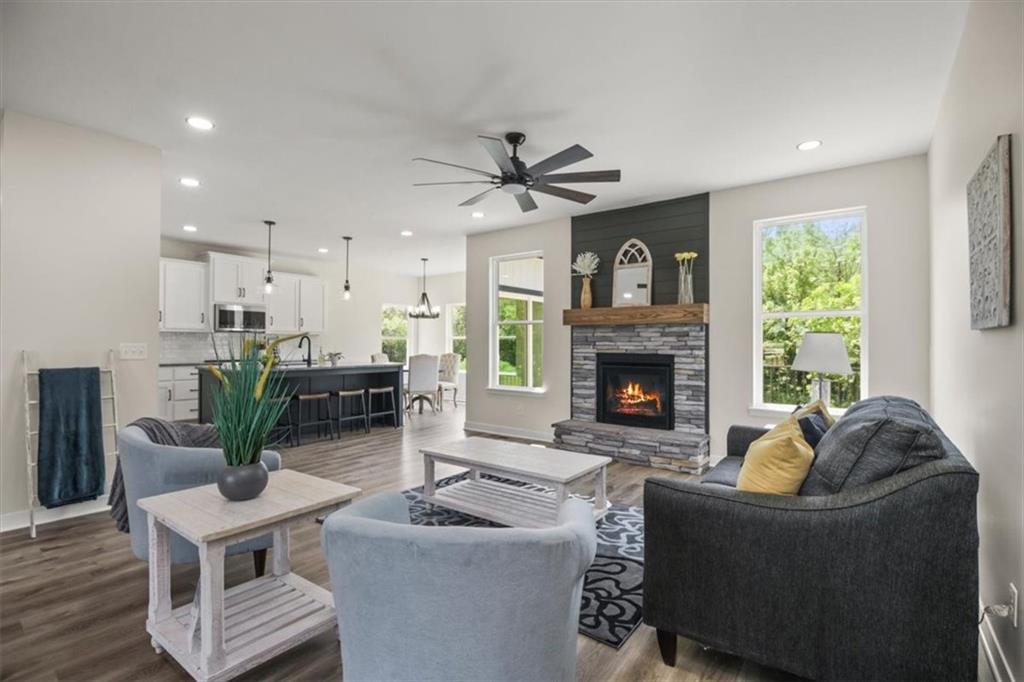
$569,900
1510 SW 58 Highway · Kingsville, MO · 64061
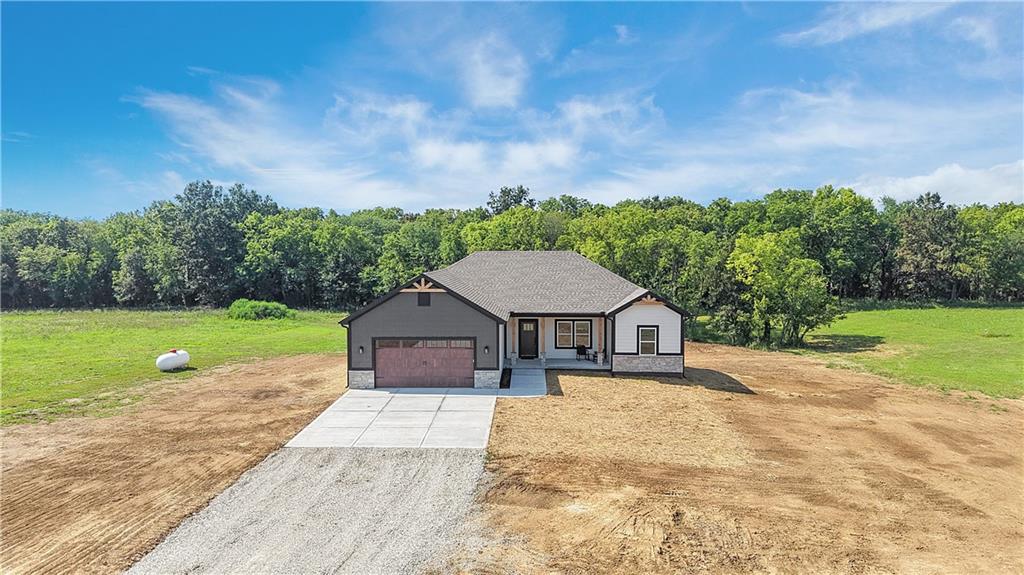
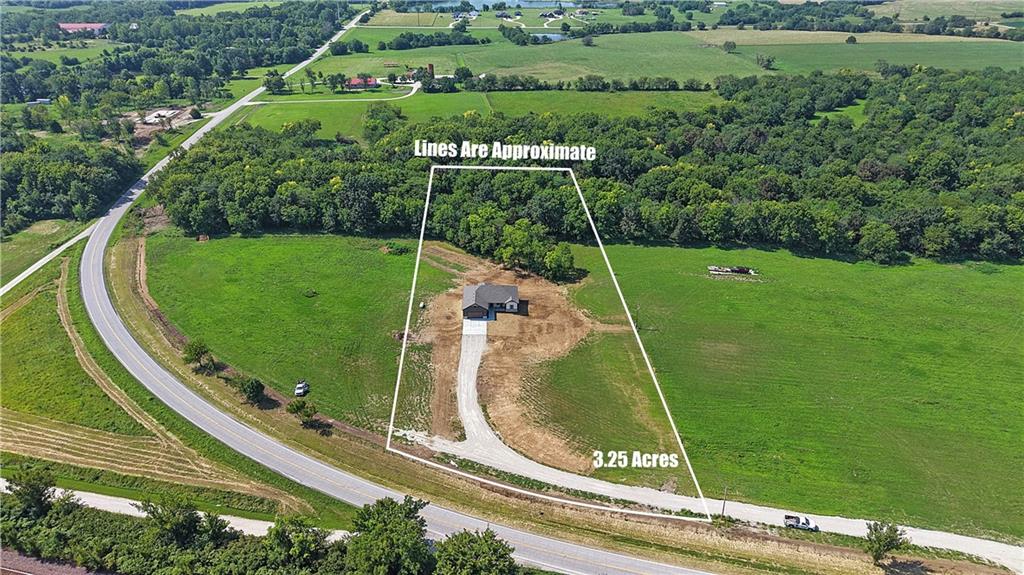
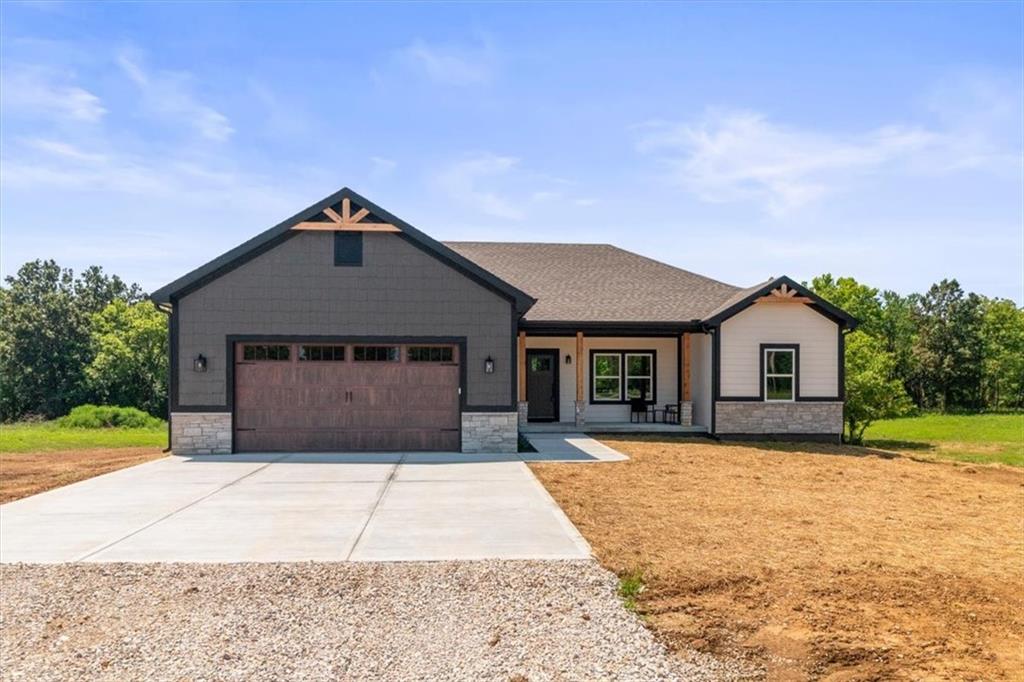
Welcome home to this beautifully crafted ranch featuring durable double-wall construction, where quality craftsmanship and thoughtful design are evident in every detail. The open-concept floor plan offers the perfect blend of style and functionality, featuring luxury vinyl plank flooring throughout the main living areas and plush carpet in the bedrooms. The spacious living room is filled with natural light from large windows overlooking the backyard and is anchored by a stunning fireplace. The spacious kitchen is designed to impress with granite countertops, white cabinetry accented by a striking black island, a large pantry, abundant cabinet space, and an eat-in dining area with direct access to the 12x16 deck—perfect for entertaining or relaxing outdoors. The private primary suite is tucked away on one side of the home and includes a spacious walk-in closet, dual vanity with floating shelves, and a beautifully tiled walk-in shower. Two additional bedrooms and a full bath are located on the opposite side of the home, offering privacy for family or guests. Convenience continues with a centrally located main-level laundry room complete with a built-in table. The finished walkout basement expands your living space with a massive recreation room complete with a wet bar and mini refrigerator, a fourth bedroom with egress, a third full bathroom, and a storm shelter. A third garage in the basement provides the perfect space for lawn equipment, tools, or additional storage. Built with efficiency in mind, this home includes a 96% high-efficiency furnace and a tankless water heater. Every finish reflects the builder's commitment to quality, making this home stand out from the rest. This is one you truly have to see to appreciate.
Estimate only — taxes, insurance, and HOA vary. Confirm exact figures with a lender.
Elementary
Kingsville
Middle
Kingsville
High
Kingsville
Kingsville school district. Assigned schools per the MLS record — verify enrollment boundaries with the district.
$447,000
Median list price
12
Homes for sale
$529,900
House1275 SW 125 Road · Holden, MO · 64040
Listing courtesy of Re/Max United
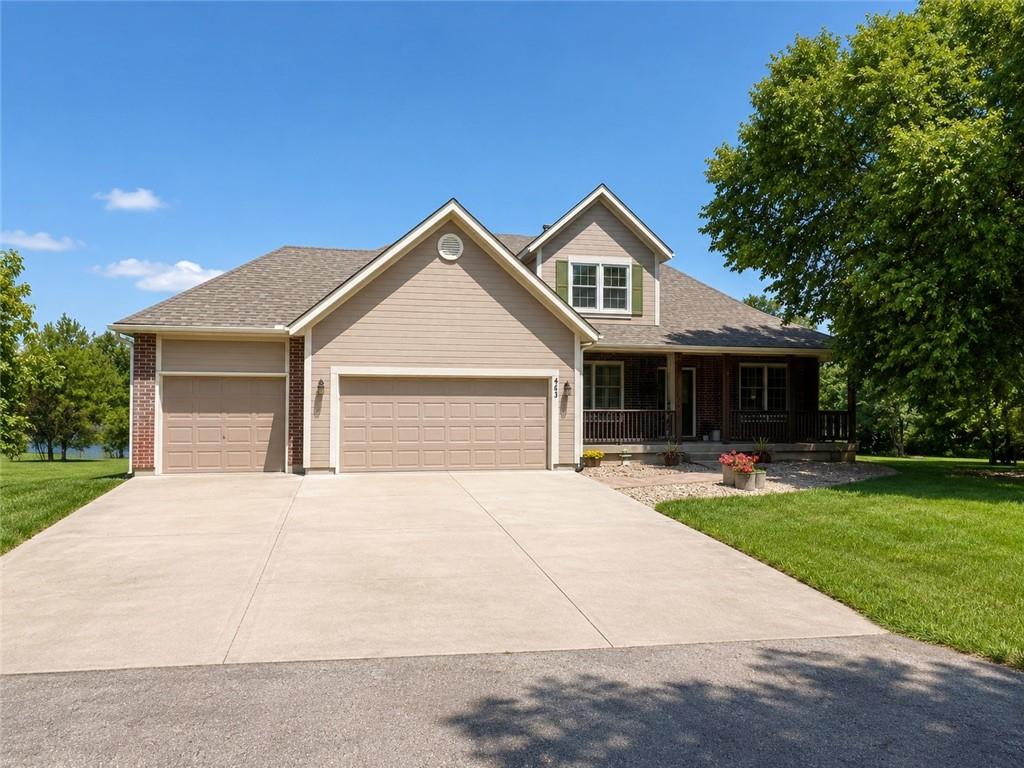
$600,000
House483 1501st Road · Holden, MO · 64040
Listing courtesy of Kansas City Real Estate, Inc.
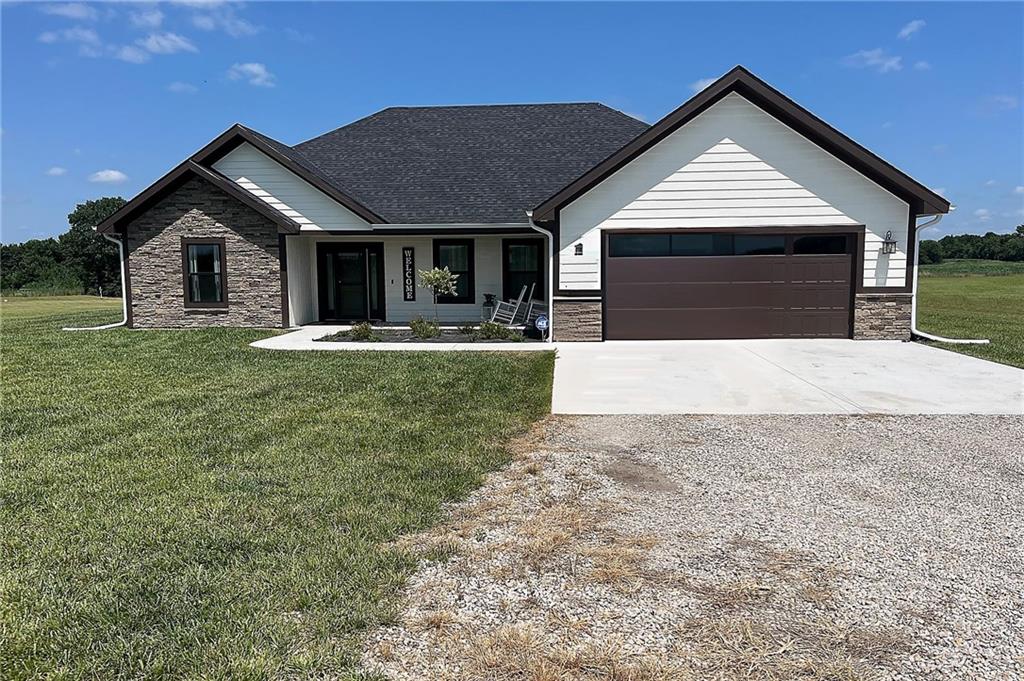
$430,000
House1671 SW 300th Road · Kingsville, MO · 64061
Listing courtesy of Realty ONE Group Metro Home Pros
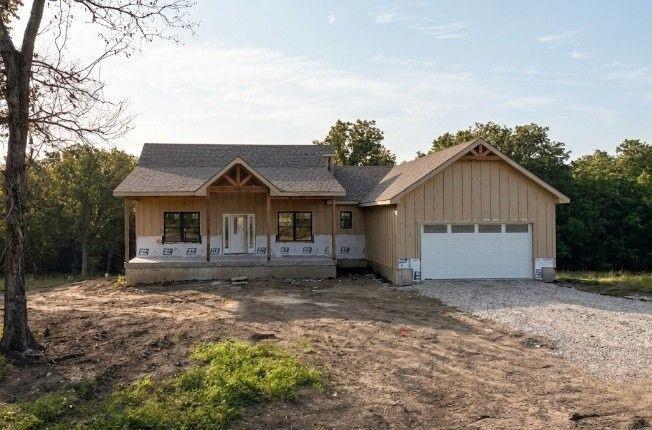
$695,000
House1467 SW 58 Highway · Holden, MO · 64040
Listing courtesy of Real Broker, LLC
Listing courtesy of RE/MAX Heritage
Listing data provided in part by Heartland MLS and deemed reliable but not guaranteed. MLS #HMS2631717.