

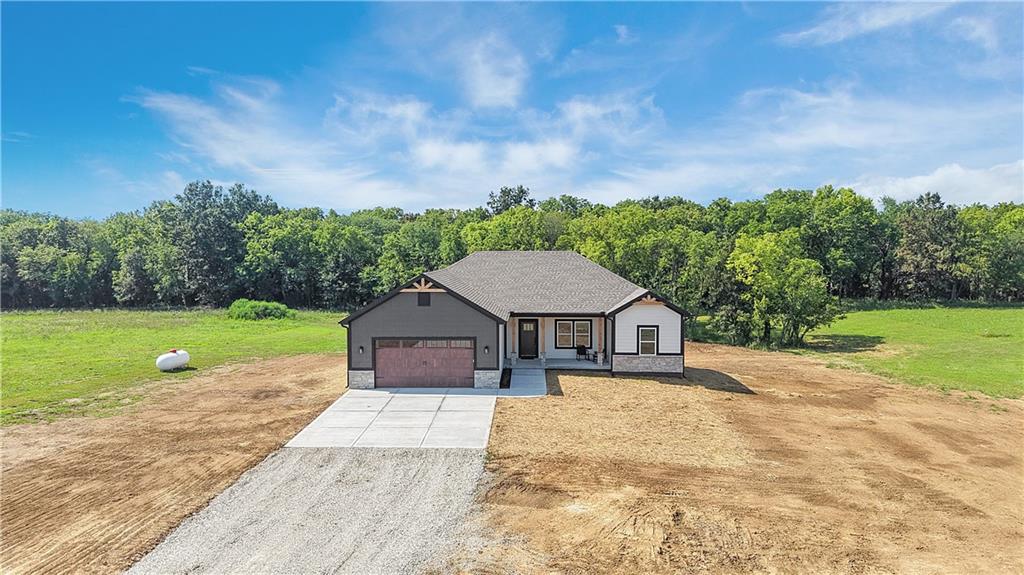
$569,900
House1510 SW 58 Highway · Kingsville, MO · 64061
- 4 bd
- 3 ba
- 2,800 sqft
Listing courtesy of RE/MAX Heritage
$600,000 · 4 bd · 5 ba · 3,450 sqft · Built 2000
$600,000
483 1501st Road · Holden, MO · 64040
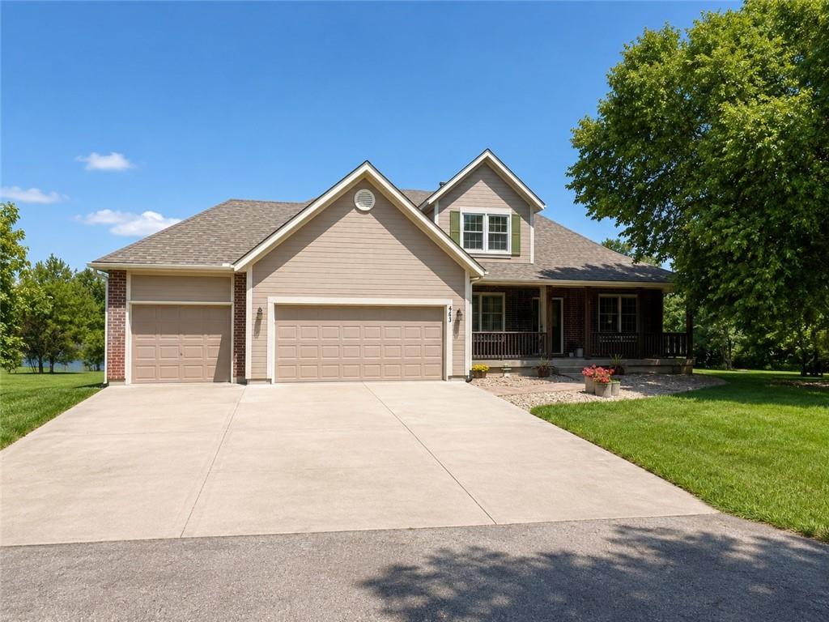
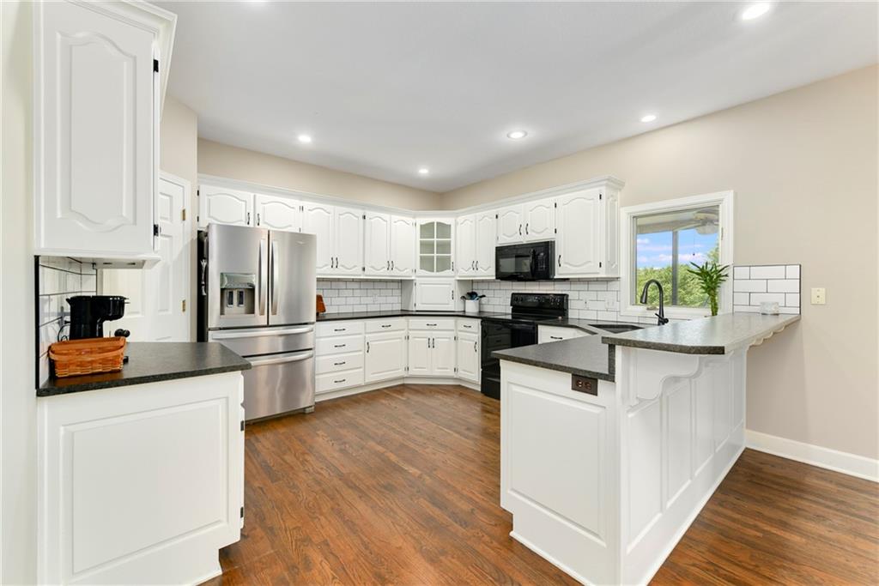
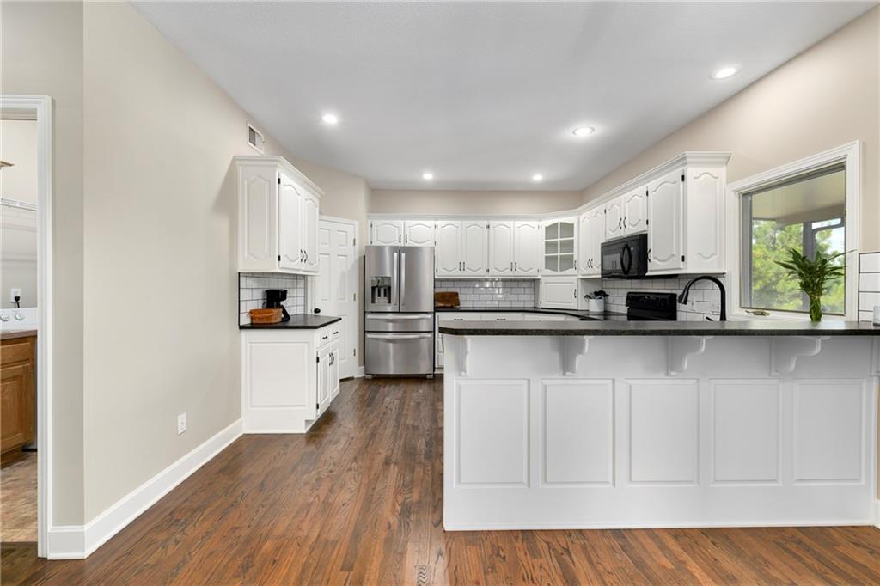
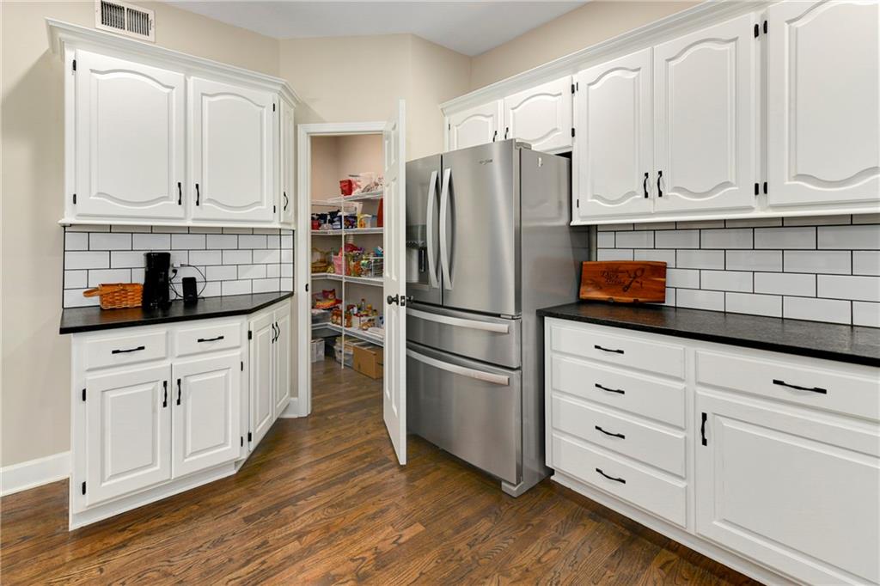
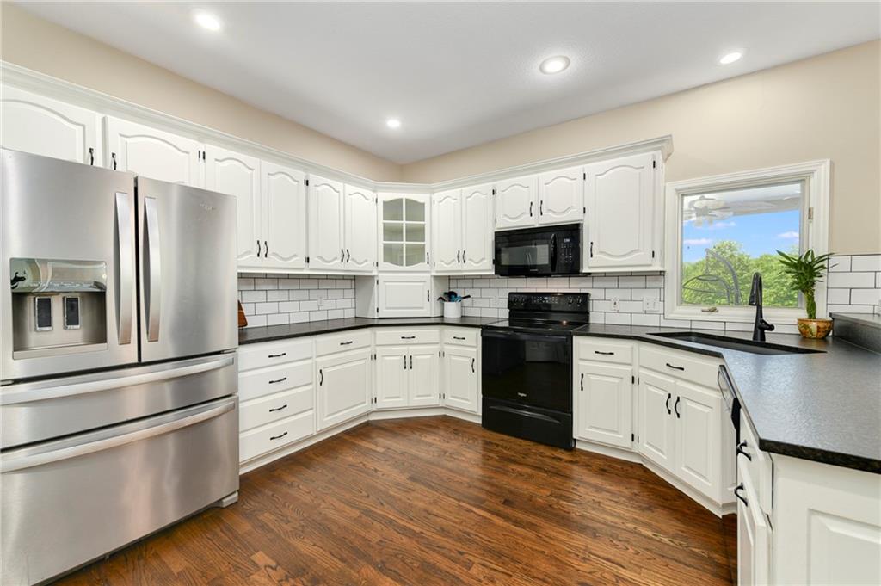
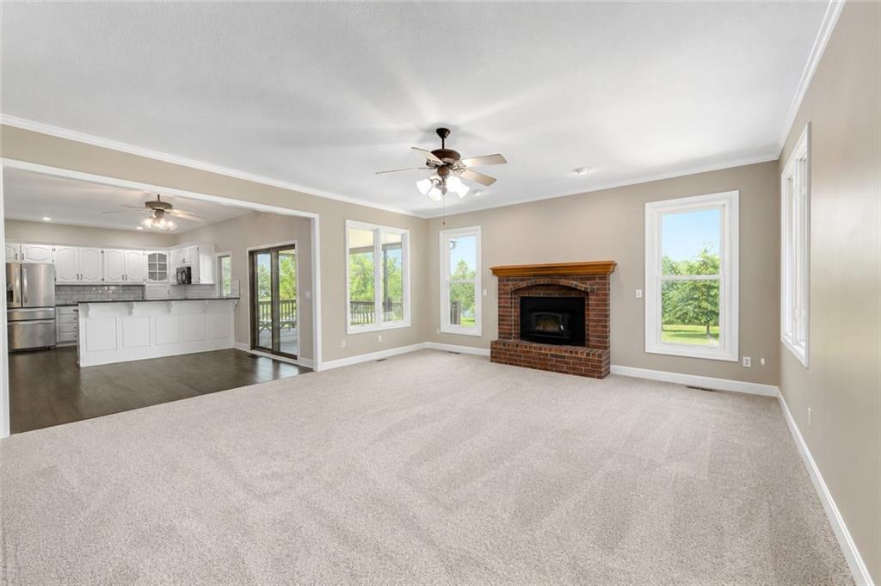
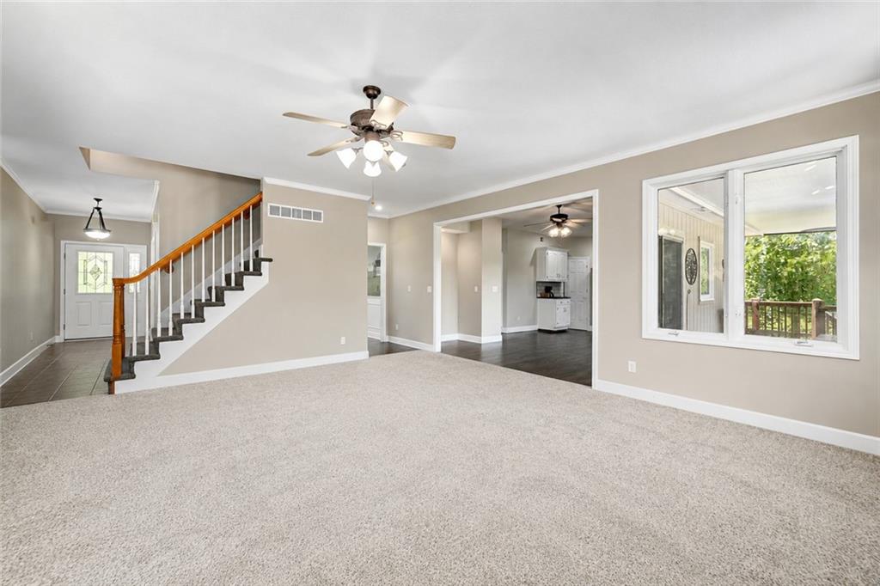
Experience the perfect combination of luxury, privacy, and convenience with this exceptional acreage overlooking a private neighborhood lake in Holden, Missouri. Enjoy peaceful country living just minutes from Highway 50 for an easy commute. A long, tree-lined driveway welcomes you to this beautifully updated home featuring fresh interior paint, new flooring, refinished hardwood floors, quartz countertops, updated backsplash, and an open kitchen with a walk-in pantry, oversized breakfast bar, breakfast area, corner display cabinet, decorative bread box, and picture window overlooking the acreage. The main-floor laundry is conveniently located just off the attached three-car garage. The light-filled living room features expansive windows and a cozy fireplace. A formal dining room also makes an ideal home office. The main-level primary suite offers dual vanities, a jetted tub, private water closet, and generous closet space. Upstairs are three spacious bedrooms, including one with vaulted ceilings, a Jack-and-Jill bath, an additional full bath, walk-in closets, and abundant storage. The finished walkout basement includes a large recreation room, wet bar with sink and microwave, full bath, and direct access to the backyard. Outside you'll enjoy an in-ground pool with slide, large entertaining deck overlooking the lake, mature trees, spacious yard, partial fencing, and a storage shed. Features: Private neighborhood lake • Pool with slide • Walkout basement • Wet bar • Quartz countertops • New flooring • Refinished hardwoods • Three-car garage • Main-floor primary suite • Main-floor laundry • Acreage • Minutes to Highway 50 This rare property offers the privacy, updates, and amenities buyers have been searching for. Schedule your private showing today!
Estimate only — taxes, insurance, and HOA vary. Confirm exact figures with a lender.
Elementary
Holden
Middle
Holden
High
Holden
Holden school district. Assigned schools per the MLS record — verify enrollment boundaries with the district.
$225,000
Median list price
47
Homes for sale
$569,900
House1510 SW 58 Highway · Kingsville, MO · 64061
Listing courtesy of RE/MAX Heritage
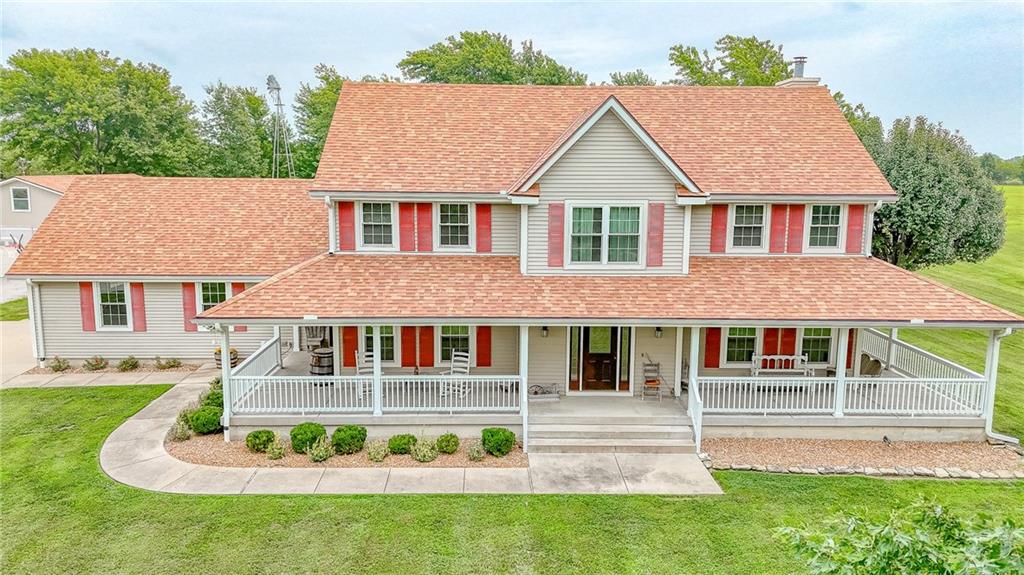
$719,900
House455 SW 1351st Road · Holden, MO · 64040
Listing courtesy of Homes by Darcy LLC
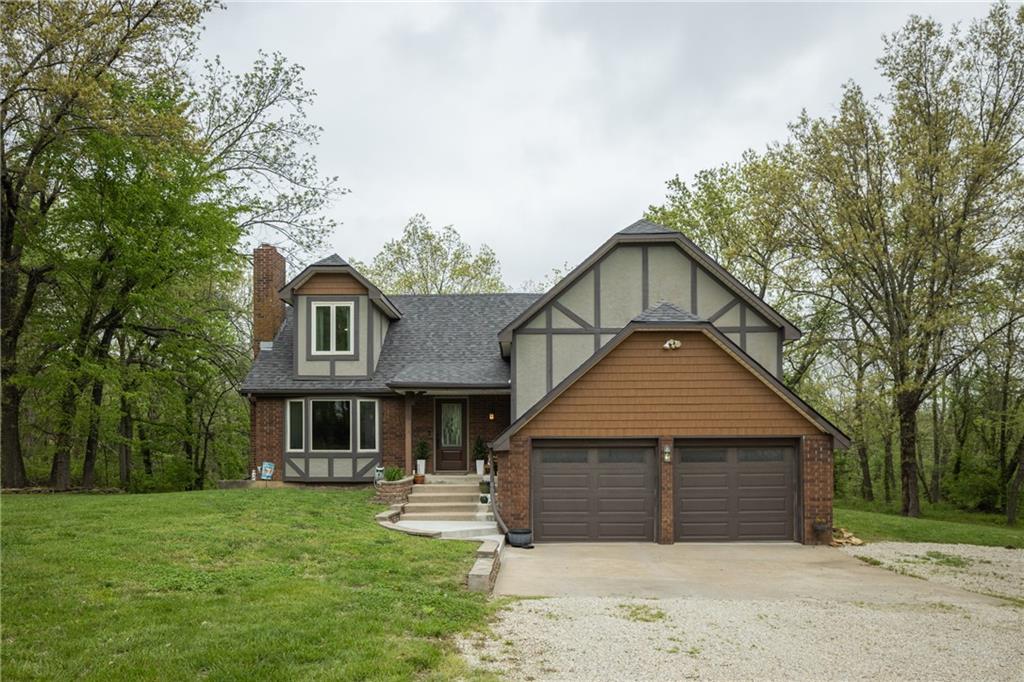
$529,900
House1275 SW 125 Road · Holden, MO · 64040
Listing courtesy of Re/Max United
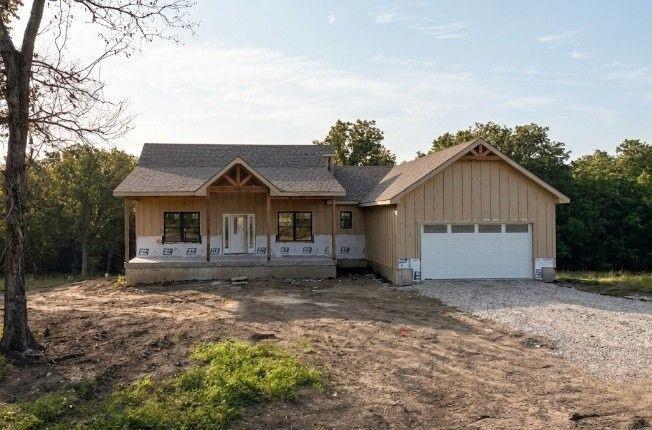
$695,000
House1467 SW 58 Highway · Holden, MO · 64040
Listing courtesy of Real Broker, LLC
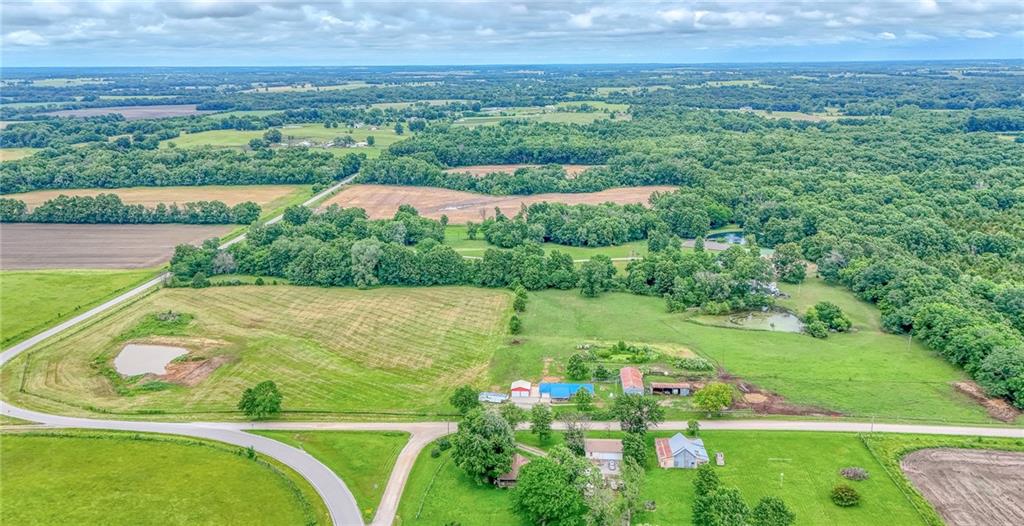
$469,900
House1679 SW 800 Road · Holden, MO · 64040
Listing courtesy of Homes by Darcy LLC
Listing courtesy of Kansas City Real Estate, Inc.
Listing data provided in part by Heartland MLS and deemed reliable but not guaranteed. MLS #HMS2627642.