

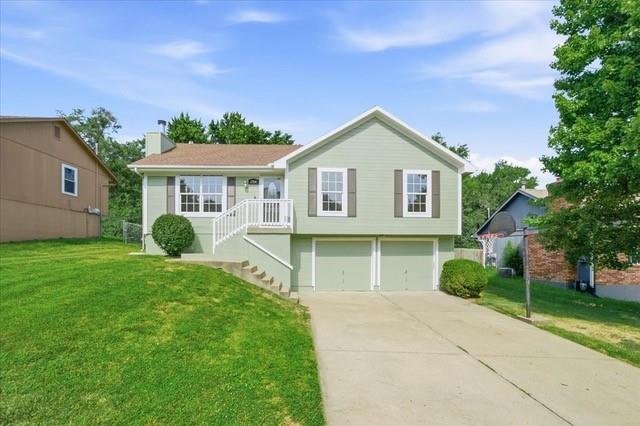
$270,000
House1704 N LAZY BRANCH Road · Independence, MO · 64058
- 3 bd
- 3 ba
- 1,974 sqft
Listing courtesy of 1st Class Real Estate KC
$350,000 · 2 bd · 4 ba · 2,852 sqft · Built 1998
$350,000
2910 S SWOPE Drive · Independence, MO · 64057
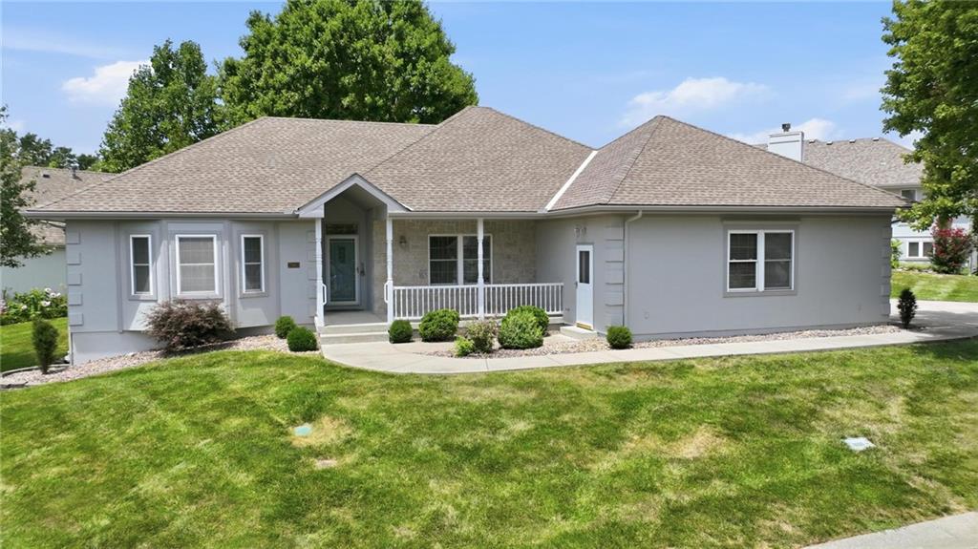
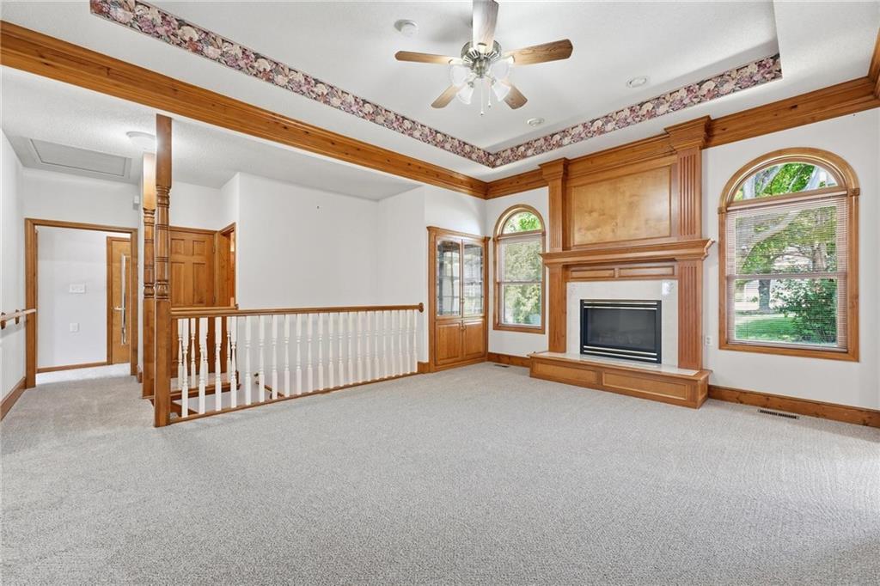
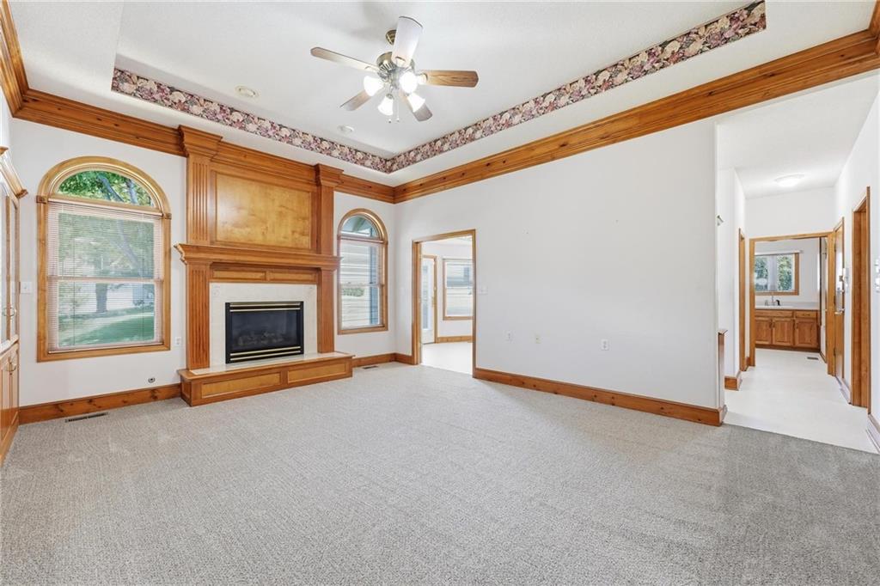
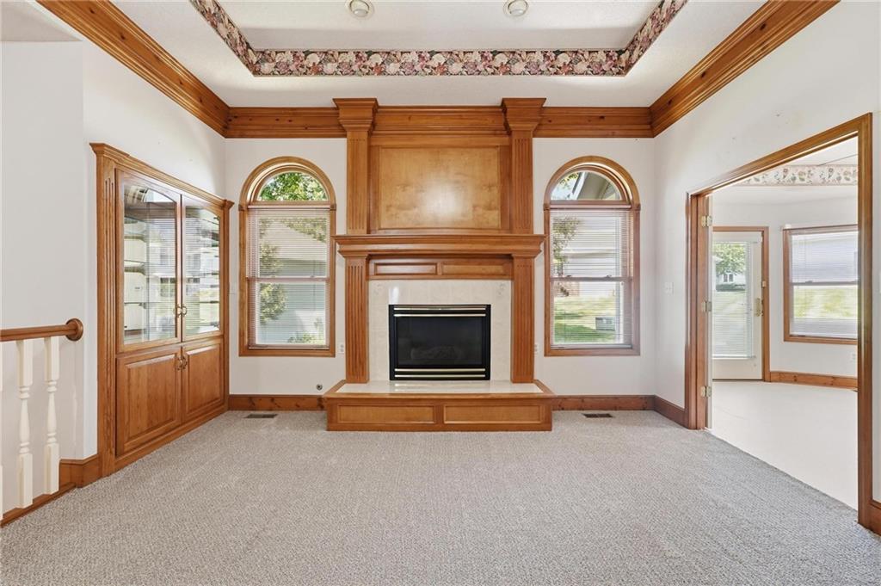
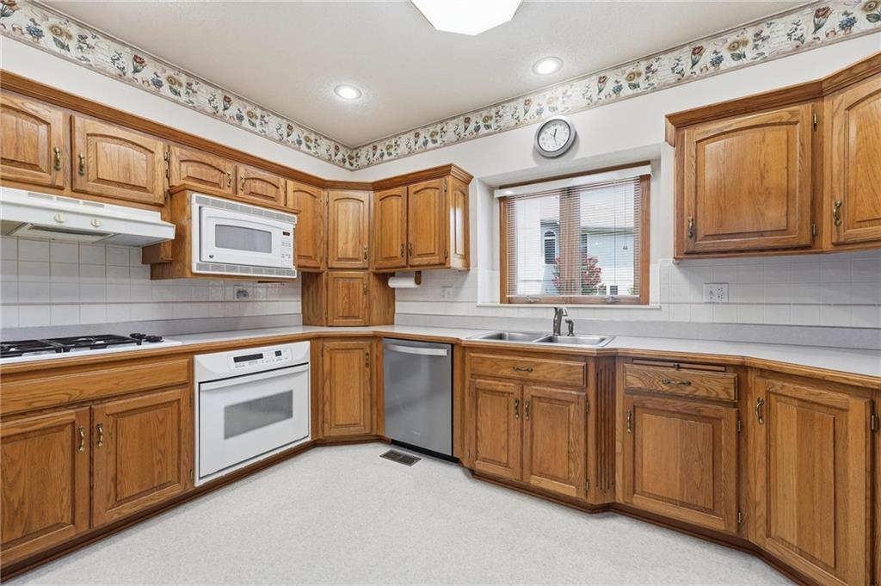
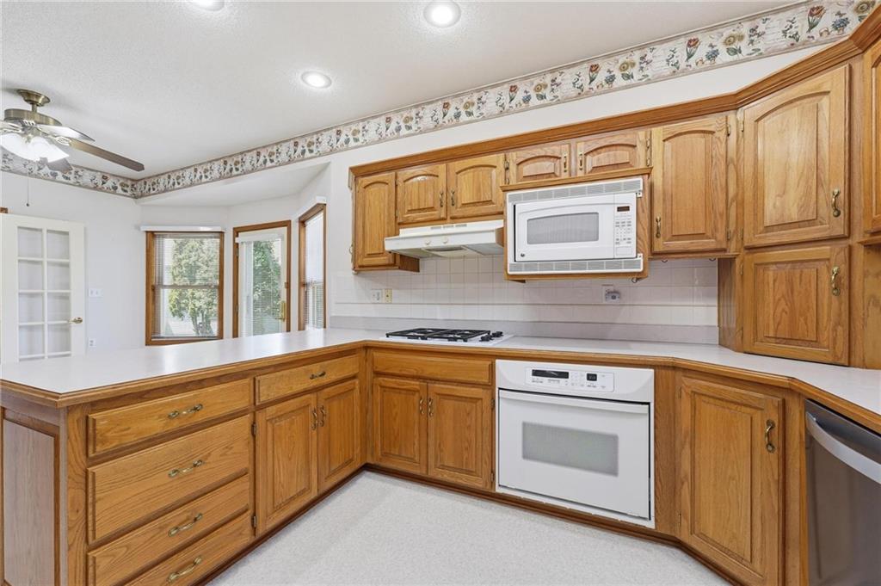
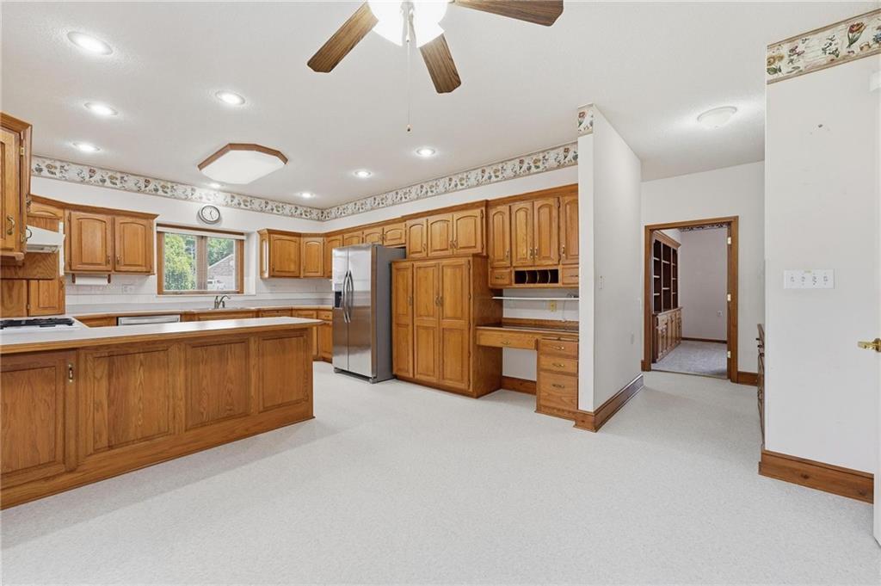
Rare opportunity in Independence’s "Hidden Gem" neighborhood! Located in the highly coveted Hidden Valley Club—a secure, gated 55+ community where homes rarely hit the market—this stunning custom property sits on a spacious, tree-lined corner lot. Step inside to experience soaring vaulted ceilings and premium custom built-ins throughout. The main level boasts brand-new carpet and vinyl flooring, flowing into a spacious living area centered around a pristine, never-used wood-burning fireplace, a Built-in Custom Cabinet and a Ceiling Fan. The Kitchen features a brand-new refrigerator; a large pantry. and a Built-in desk. The fully finished daylight lower level offers incredible flexibility with a large family room, and two additional rooms complete with closets and daylight windows—perfect for guests, hobbies, or a home office. The exterior features fresh new paint, while the professionally deep-cleaned interior offers a clean slate, ready for your personal color choices. Enjoy a truly maintenance-provided lifestyle where your low-turnover community HOA covers lawn mowing, snow removal, trash pickup, and street/driveway repairs. Gates lock nightly for security and peace of mind.
Estimate only — taxes, insurance, and HOA vary. Confirm exact figures with a lender.
Independence school district. Assigned schools per the MLS record — verify enrollment boundaries with the district.
$220,000
Median list price
451
Homes for sale
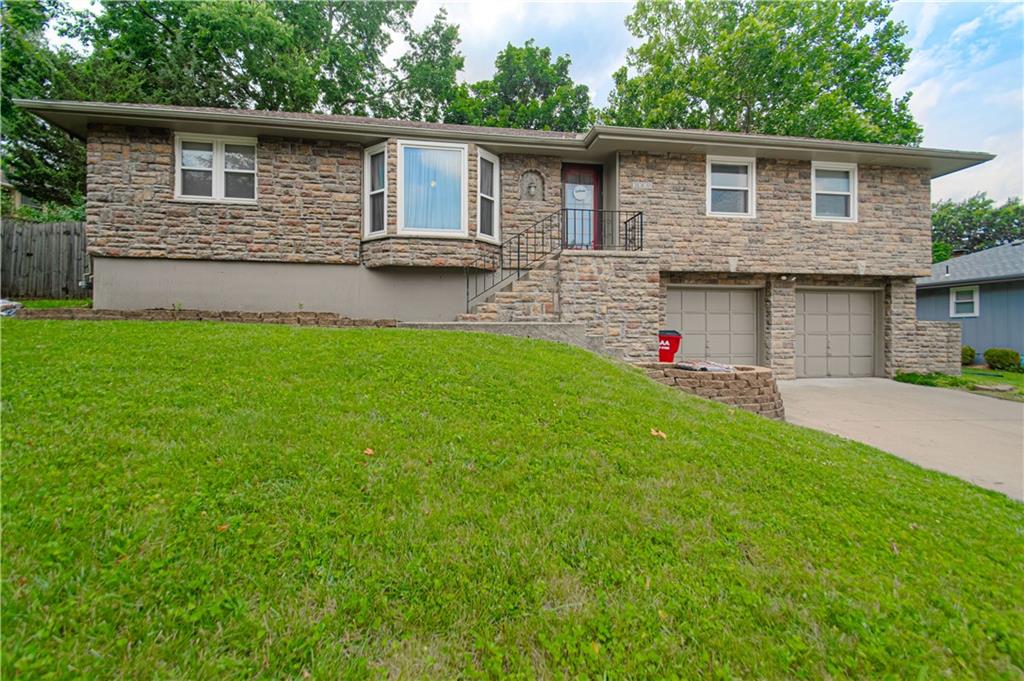
$270,000
House1704 N LAZY BRANCH Road · Independence, MO · 64058
Listing courtesy of 1st Class Real Estate KC
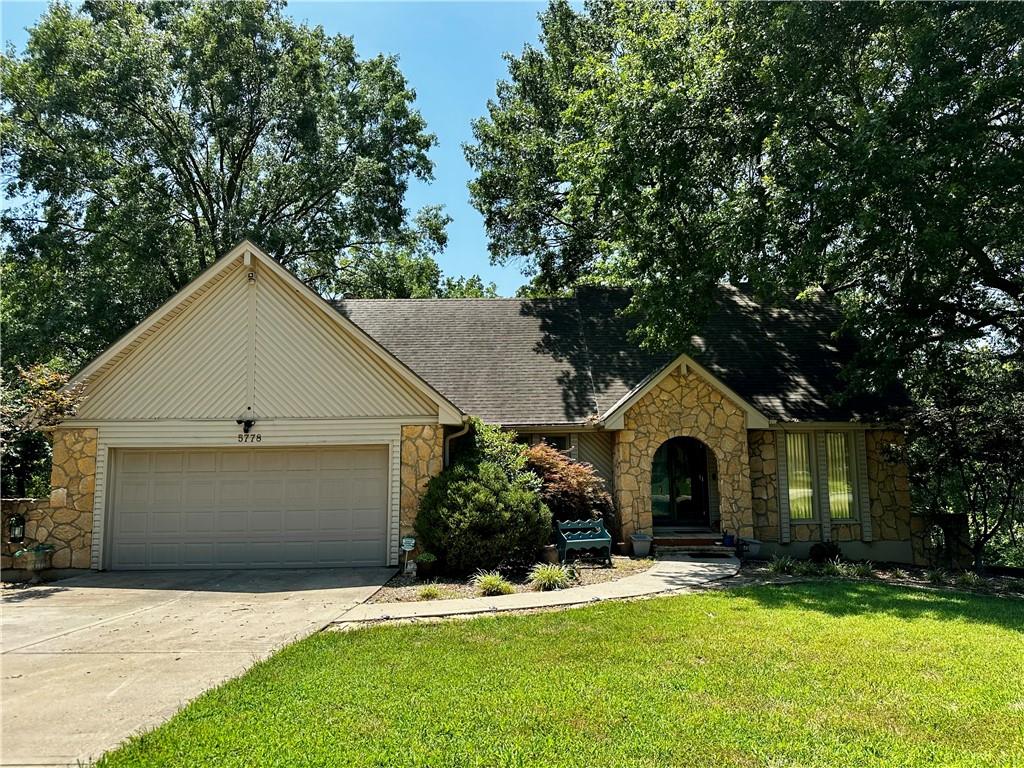
$290,000
House3008 S Cochise Drive · Independence, MO · 64057
Listing courtesy of Platinum Realty LLC
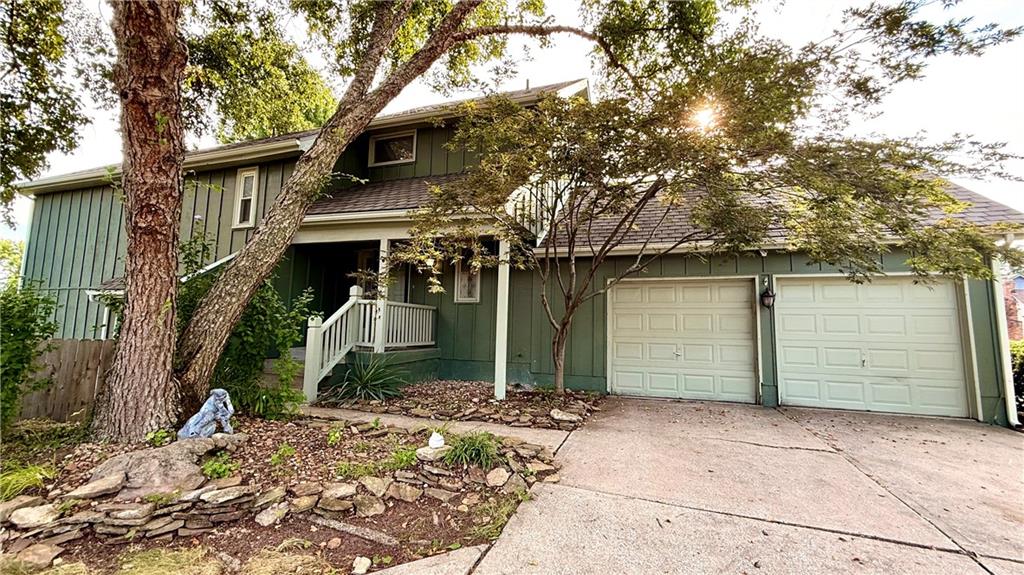
$397,500
House5778 Bower Street · Kansas City, MO · 64133
Listing courtesy of Jason Mitchell Real Estate Mis
 Coming Soon
 $430,000
House701 NE Burning Tree Street · Lee's Summit, MO · 64064
Listing courtesy of RE/MAX Heritage
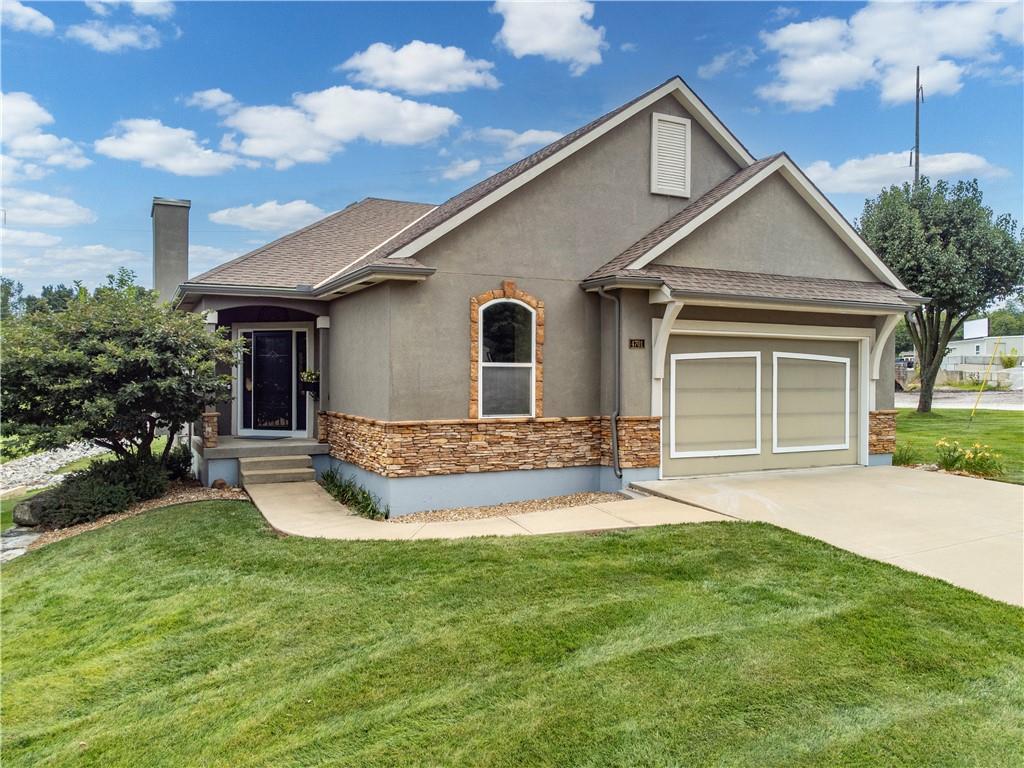
$420,000
House4701 Indigo Hills Drive · Blue Springs, MO · 64015
Listing courtesy of ReeceNichols - Lees Summit
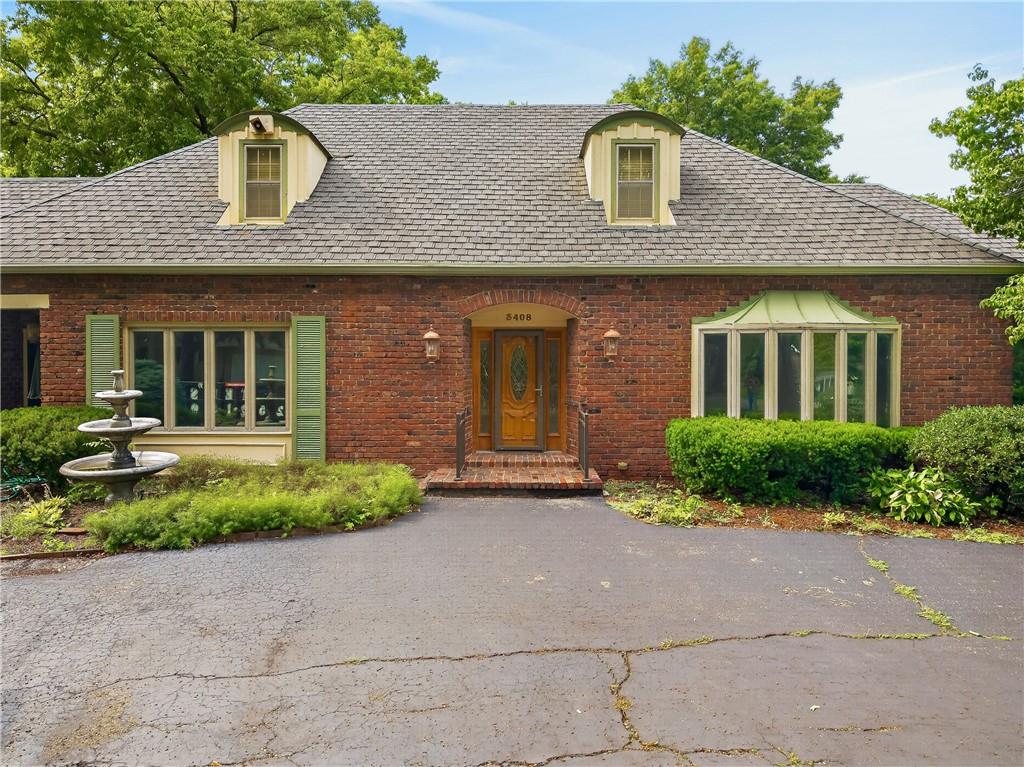
$375,000
House3408 Shady Bend Drive · Independence, MO · 64052
Listing courtesy of Keller Williams Platinum Prtnr
Listing courtesy of ReeceNichols - Lees Summit
Listing data provided in part by Heartland MLS and deemed reliable but not guaranteed. MLS #HMS2630966.