

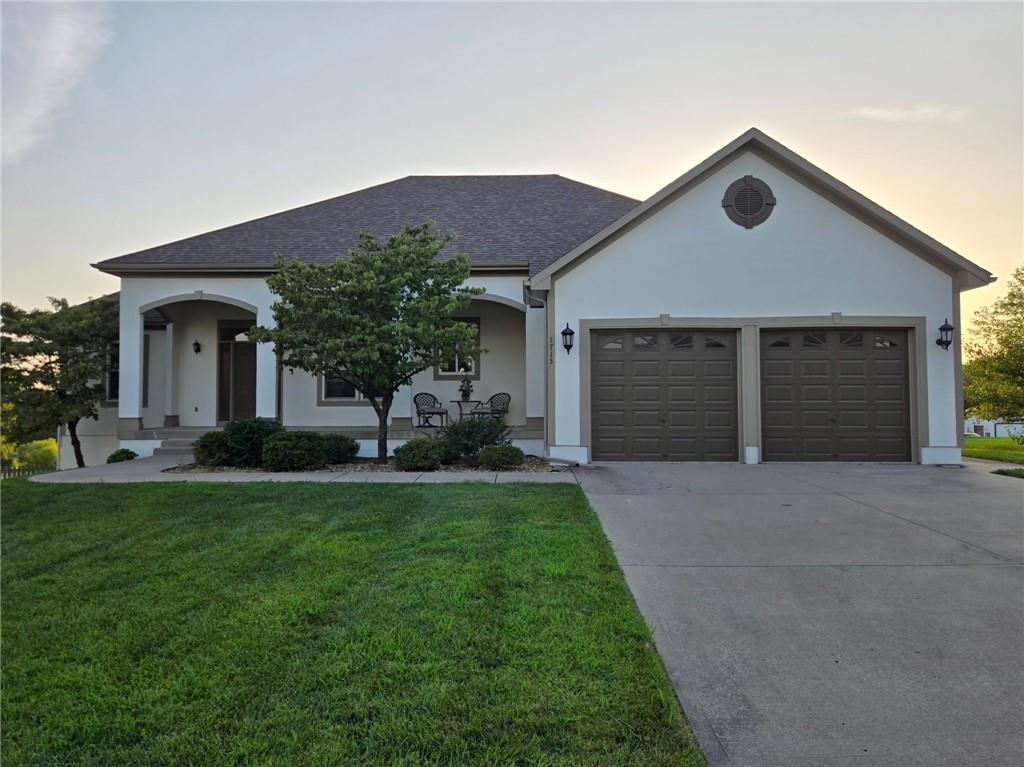
 Coming Soon
 $475,000
House1713 Remington Street · Pleasant Hill, MO · 64080
- 4 bd
- 3 ba
- 3,372 sqft
Listing courtesy of Realty Executives
$625,000 · 3 bd · 3 ba · 2,167 sqft · Built 2006
$625,000
26908 E 219th Street · Pleasant Hill, MO · 64080
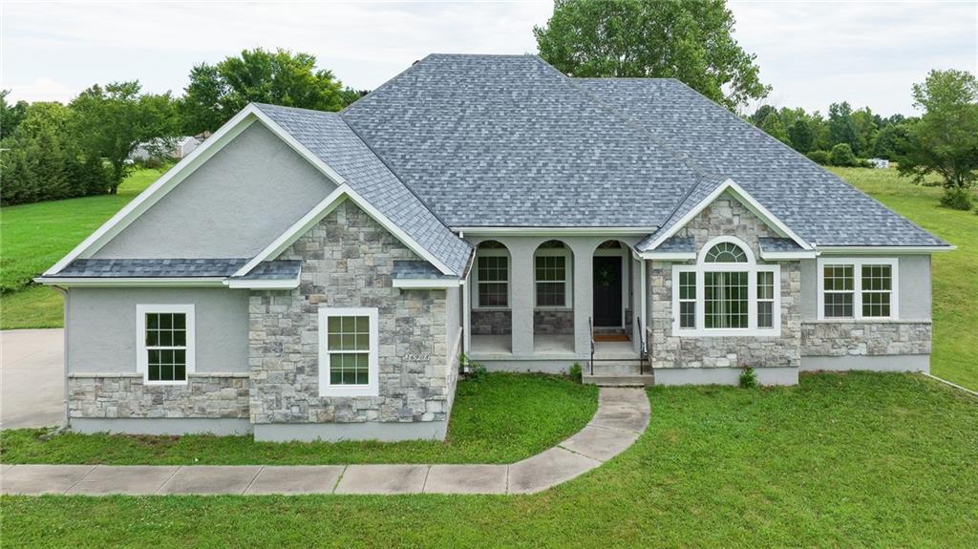
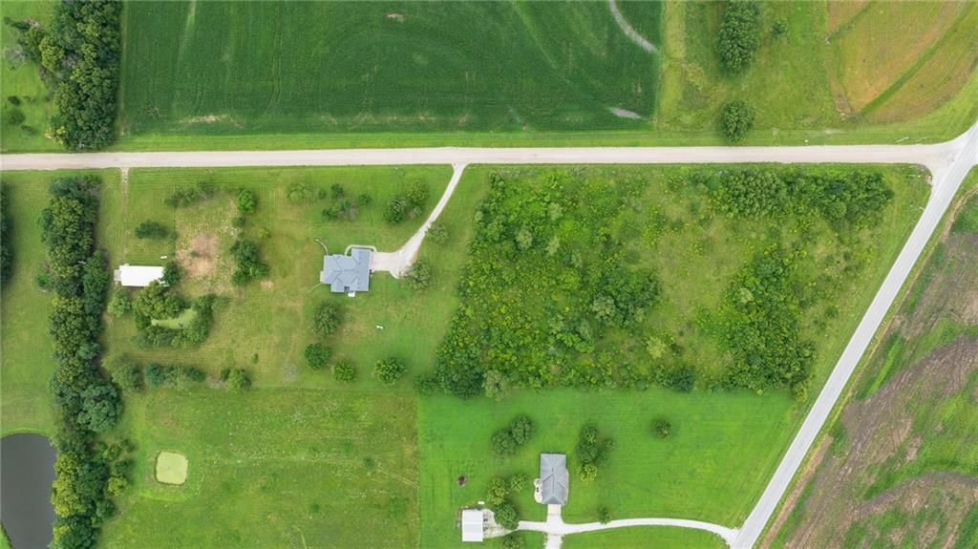
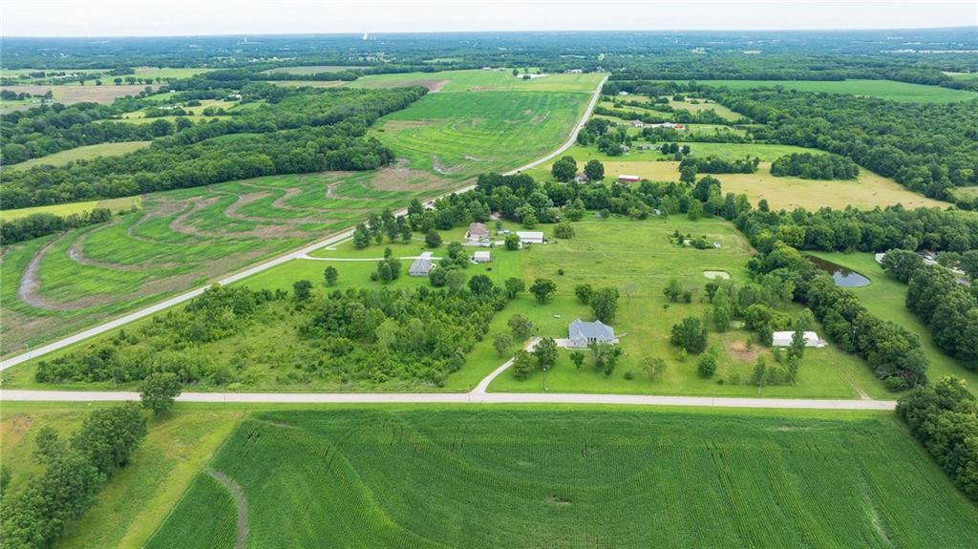
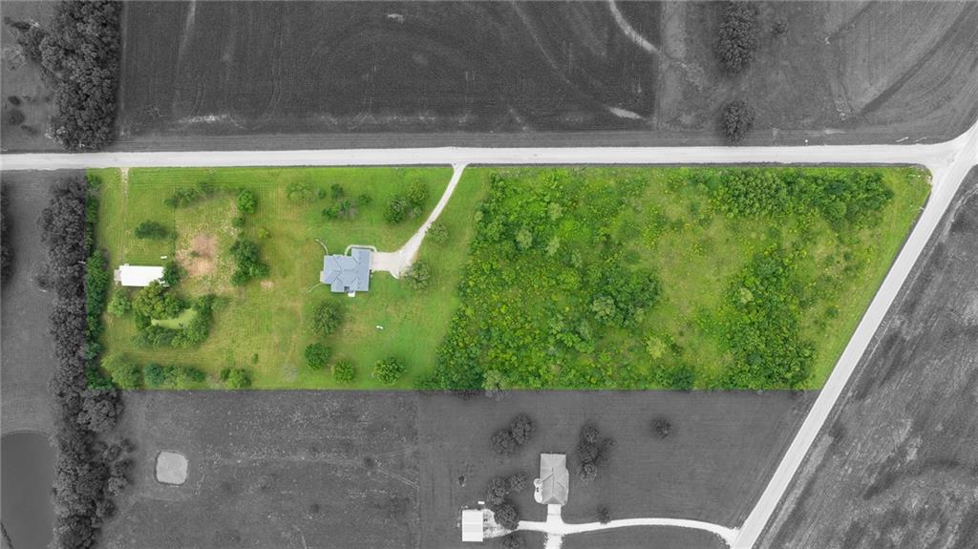
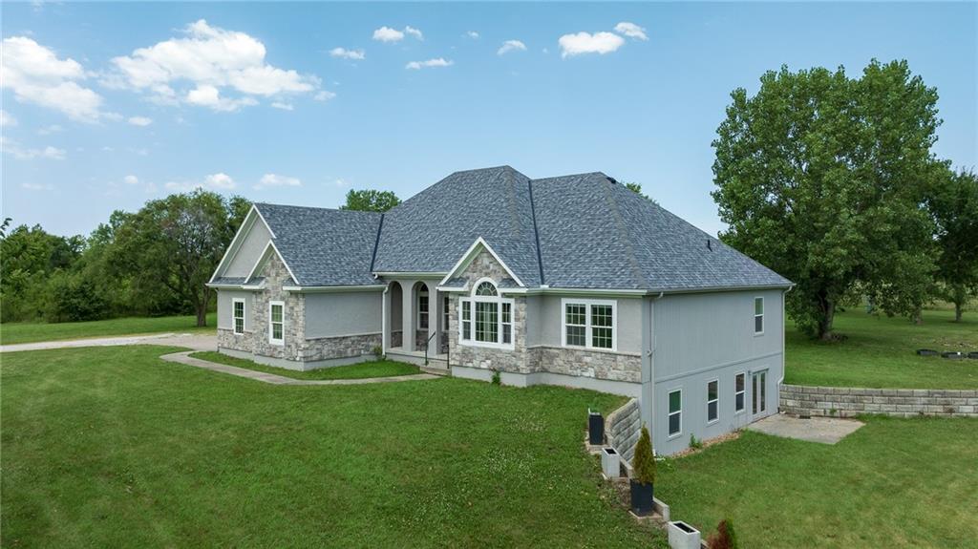
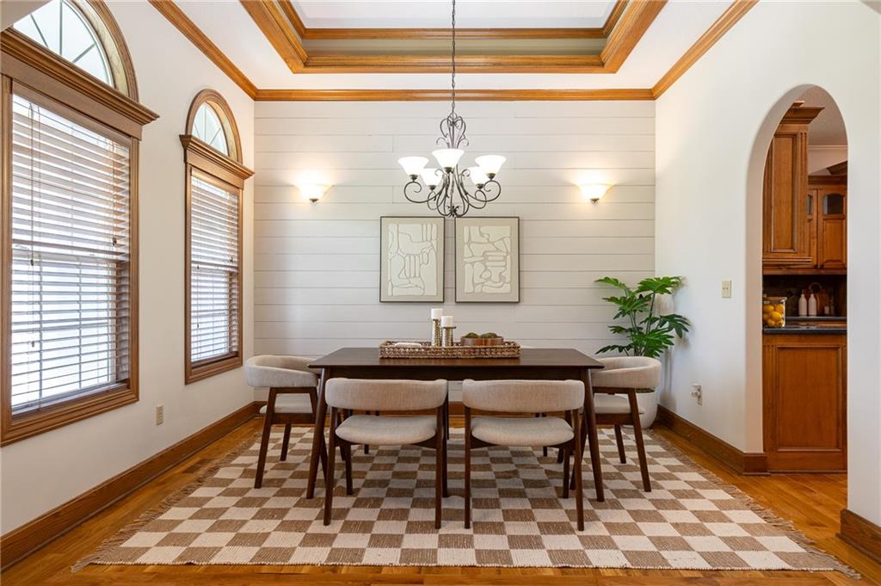
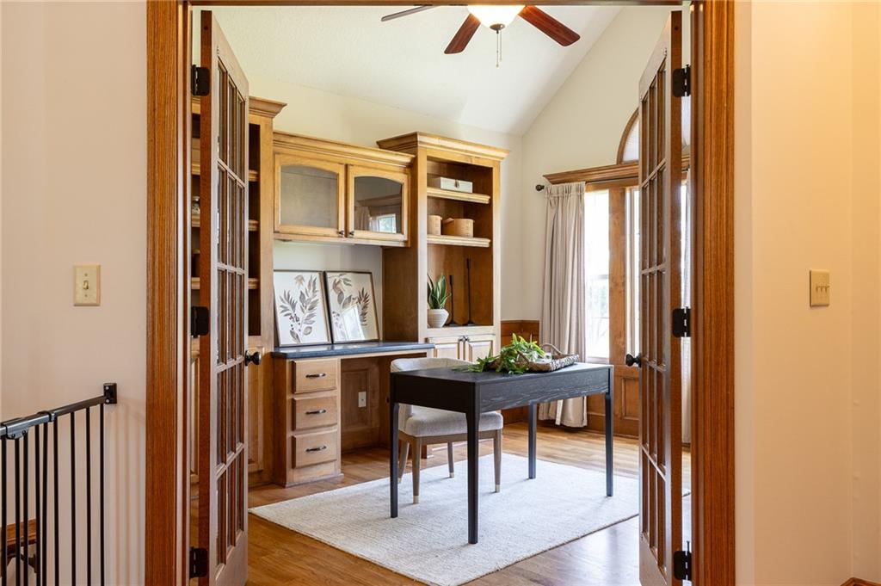
Ready for some room to roam? Welcome to 26908 E. 219th Street, where 10 peaceful acres, a quiet country road, and the freedom of being outside Pleasant Hill city limits are just the beginning. This spacious ranch pairs wide-open living with thoughtful updates, including brand new interior paint, fresh exterior paint, and a roof that's only three years old. Inside, gorgeous hardwood floors lead to a vaulted living room anchored by a floor-to-ceiling stone fireplace, while the open layout flows into a kitchen with newer black stainless appliances, a cozy breakfast nook, and formal dining room featuring soaring ceilings and a shiplap accent wall. Just off the kitchen, you'll find a convenient half bath, main-level laundry, and access to the oversized three-car garage. The light-filled office offers custom built-in cabinetry and vaulted ceilings, creating a workspace that's both functional and inviting. The oversized primary suite is a true retreat with deck access, attached sitting room, walk-in closet, dual vanities, and a jetted tub. Both secondary bedrooms feature walk-in closets, brand new carpet, and share a Jack-and-Jill bathroom. The large walkout basement already has some framing in place, giving you a head start if additional finished space is in your plans. Outside, the covered front porch and vaulted Trex deck create inviting spaces to enjoy the peaceful surroundings in every season. The 70x30 outbuilding with concrete floors, electricity, and propane heat adds exceptional versatility with space for a workshop, additional vehicle parking, recreational equipment, equestrian use, or a hobby farm. If you've been searching for a property that offers room to live, work, and grow, this is one you'll want to experience in person.
Estimate only — taxes, insurance, and HOA vary. Confirm exact figures with a lender.
Elementary
Pleasant Hill
Middle
Pleasant Hill
High
Pleasant Hill
Pleasant Hill school district. Assigned schools per the MLS record — verify enrollment boundaries with the district.
$244,925
Median list price
76
Homes for sale
Coming Soon $475,000
House1713 Remington Street · Pleasant Hill, MO · 64080
Listing courtesy of Realty Executives
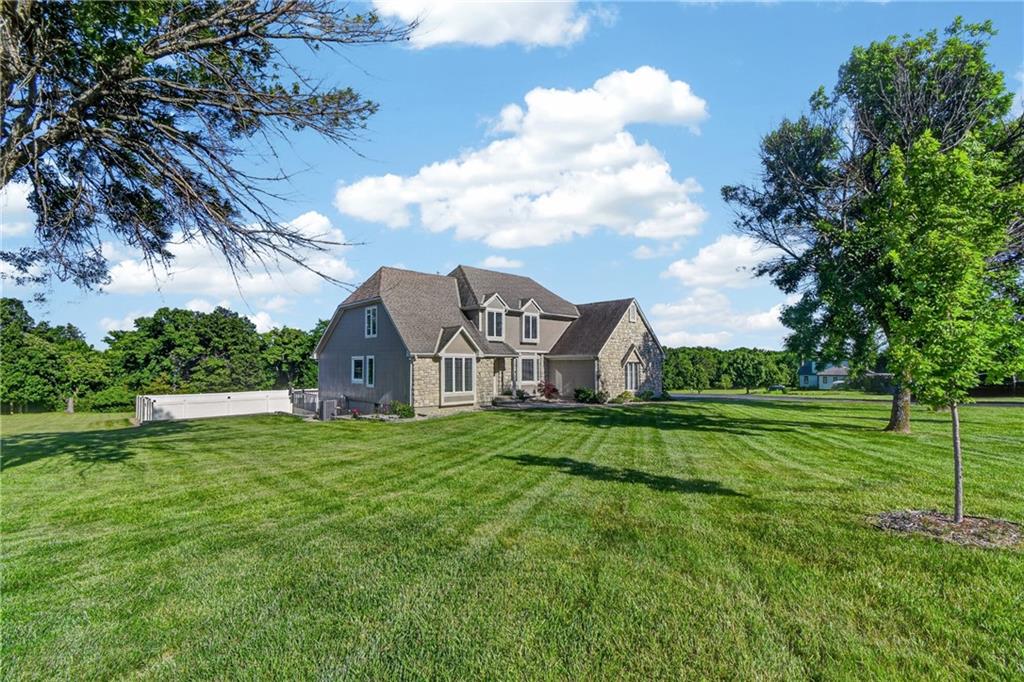
$599,000
House2018 Lexington Road · Pleasant Hill, MO · 64080
Listing courtesy of Keller Williams Southland
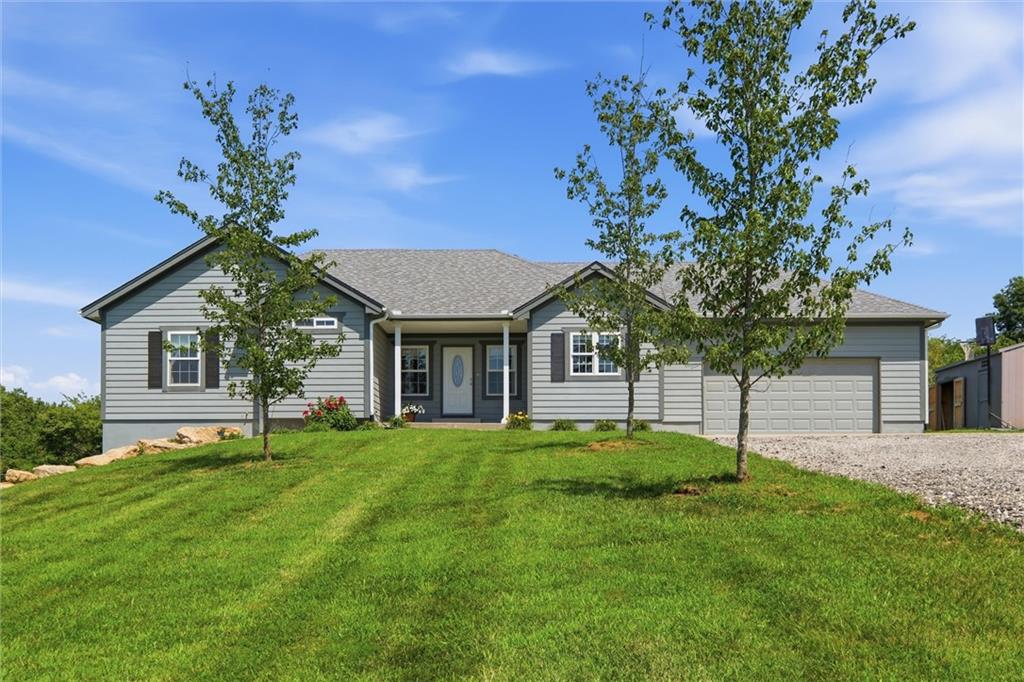
$520,000
House1939 NW 460th Road · Kingsville, MO · 64061
Listing courtesy of ReeceNichols - Lees Summit
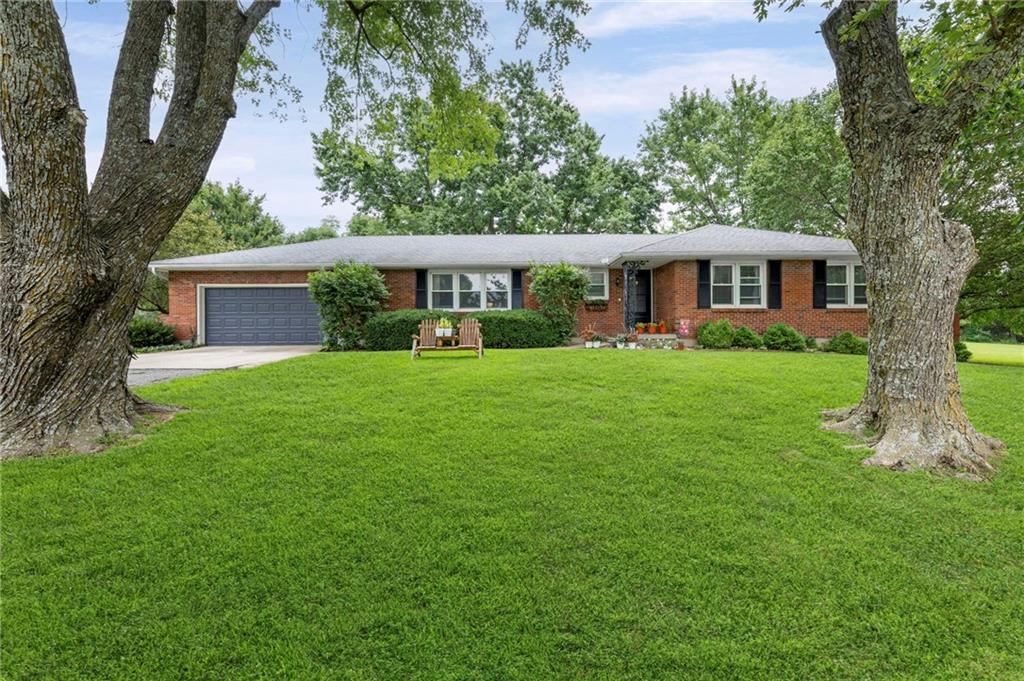
$550,000
House15911 S State Route KK Highway · Pleasant Hill, MO · 64080
Listing courtesy of LL Homes Real Estate
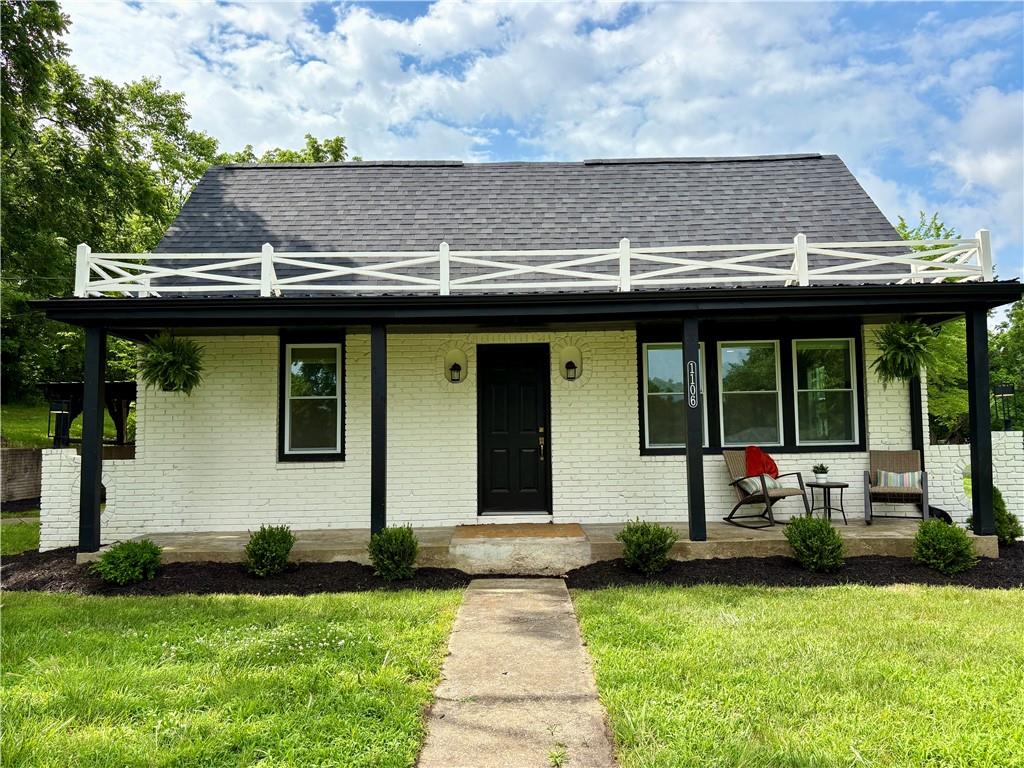
$575,000
House1106 College Hill Street · Pleasant Hill, MO · 64080
Listing courtesy of Platinum Realty LLC
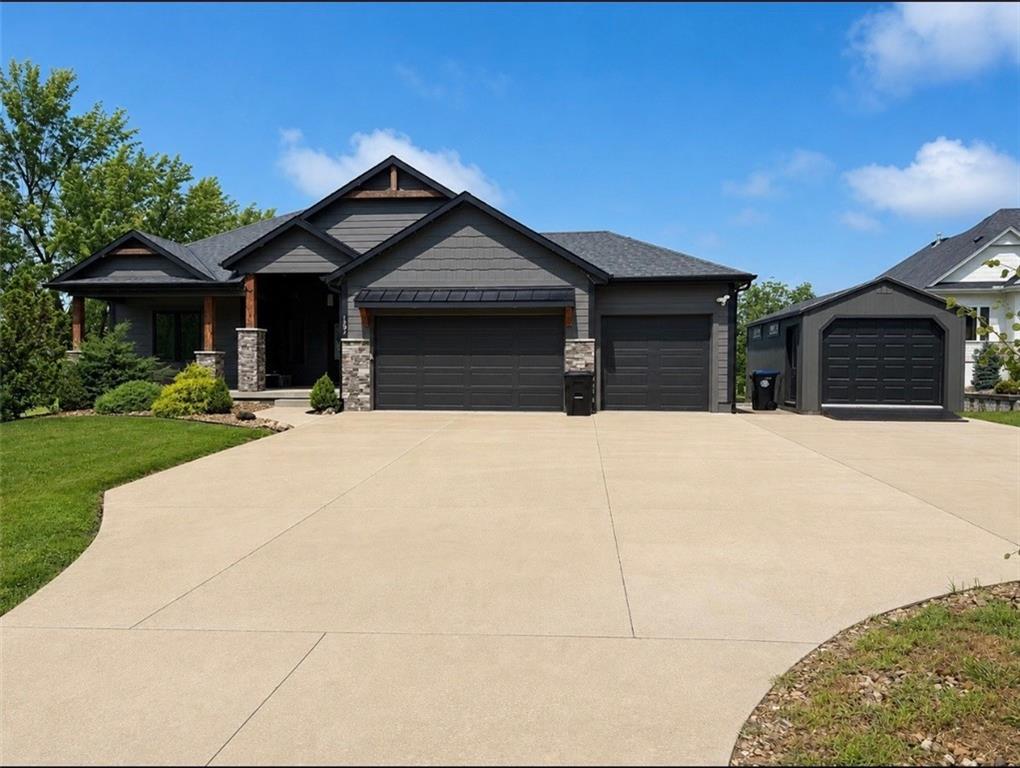
$775,000
House1504 Country Club Drive · Pleasant Hill, MO · 64080
Listing courtesy of Keller Williams KC North
Listing courtesy of ReeceNichols - Lees Summit
Listing data provided in part by Heartland MLS and deemed reliable but not guaranteed. MLS #HMS2630738.