

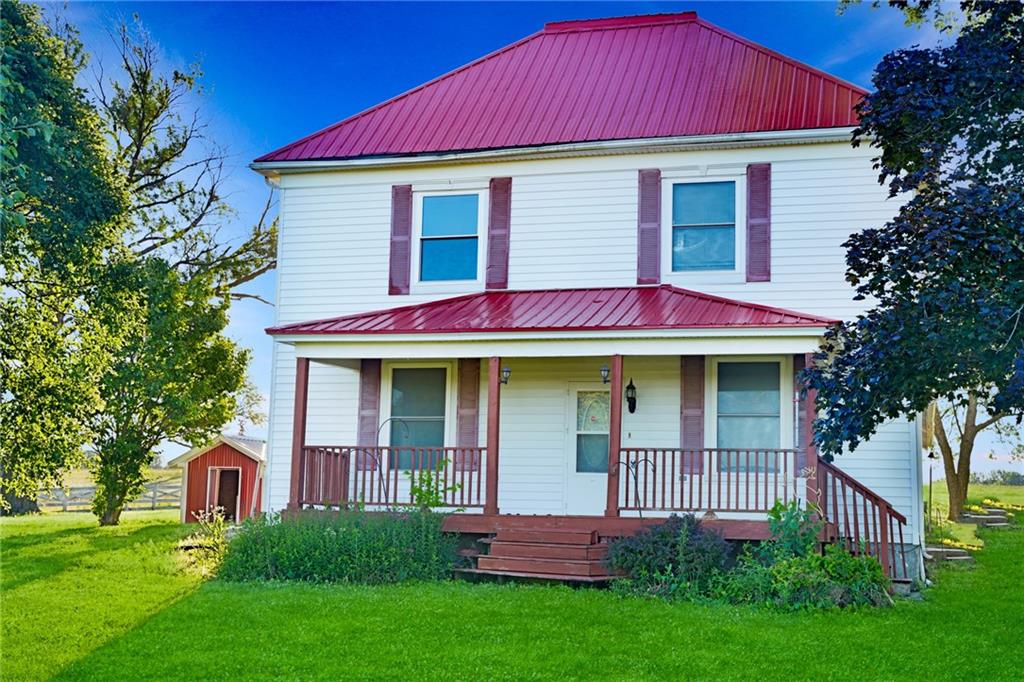
$599,000
House6995 SW Arnold Road · Plattsburg, MO · 64477
- 3 bd
- 3 ba
- 2,032 sqft
Listing courtesy of Show-Me Real Estate
$685,000 · 3 bd · 3 ba · 3,780 sqft · Built 2004
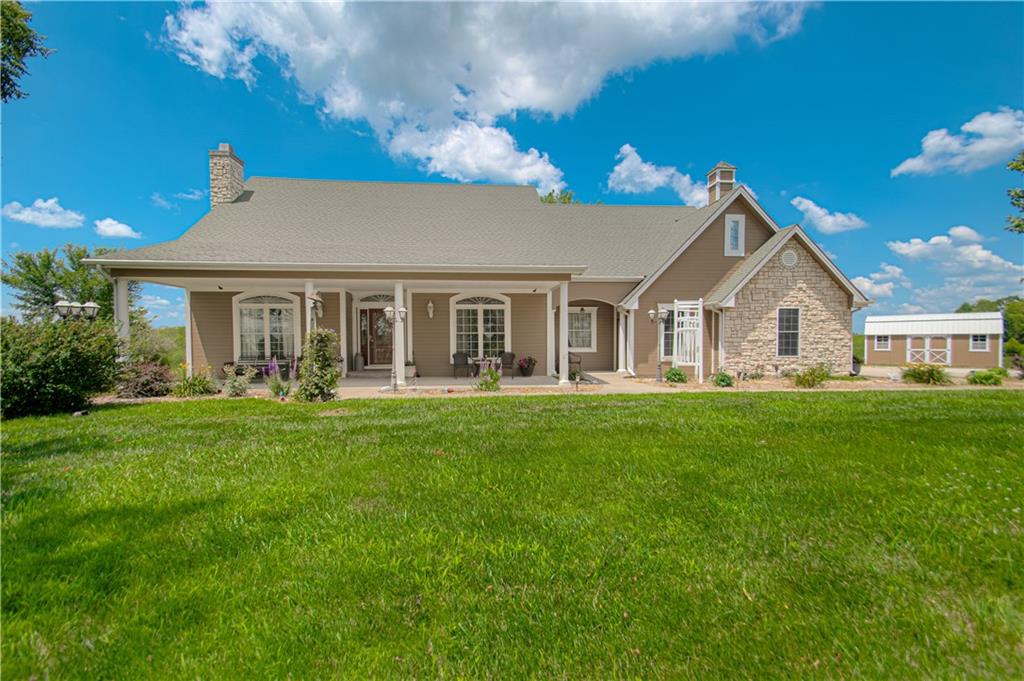
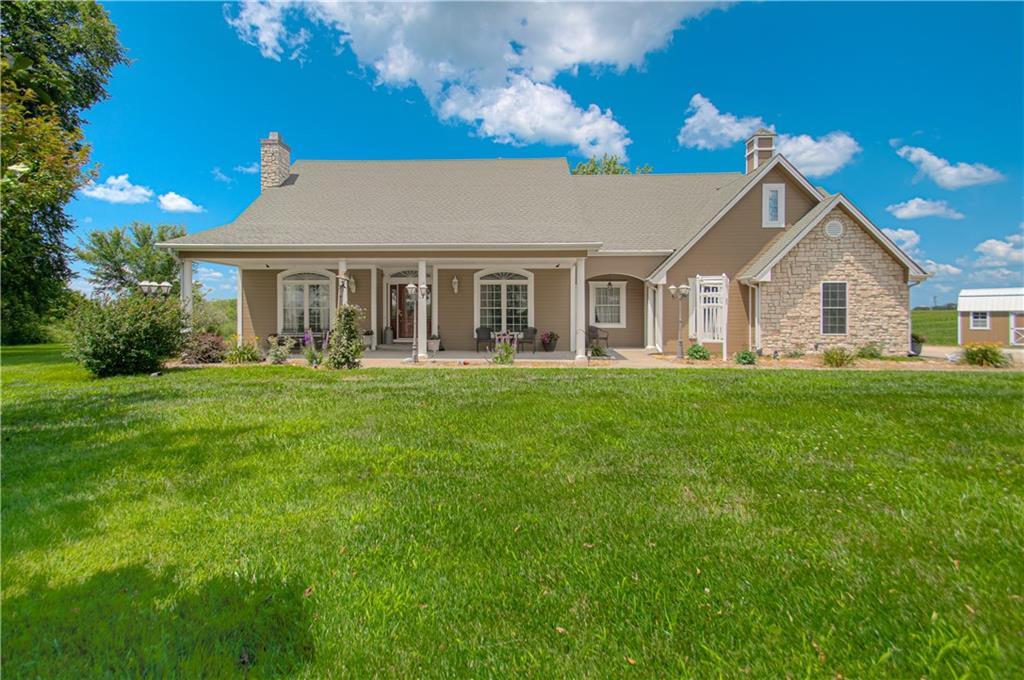
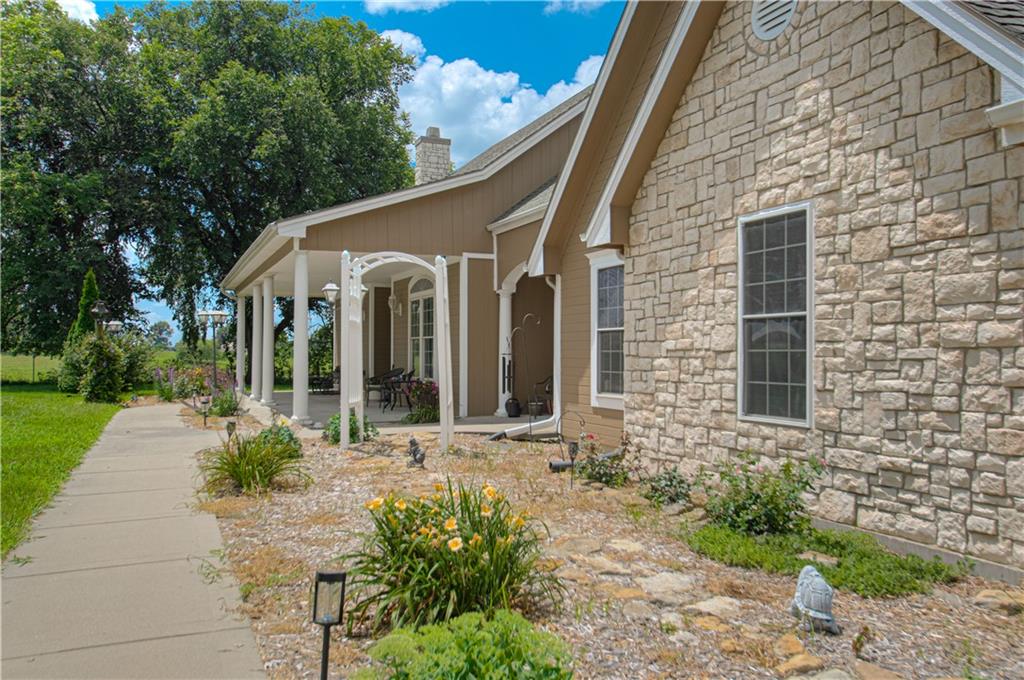
$685,000
5292 SW 169 Highway · Trimble, MO · 64492
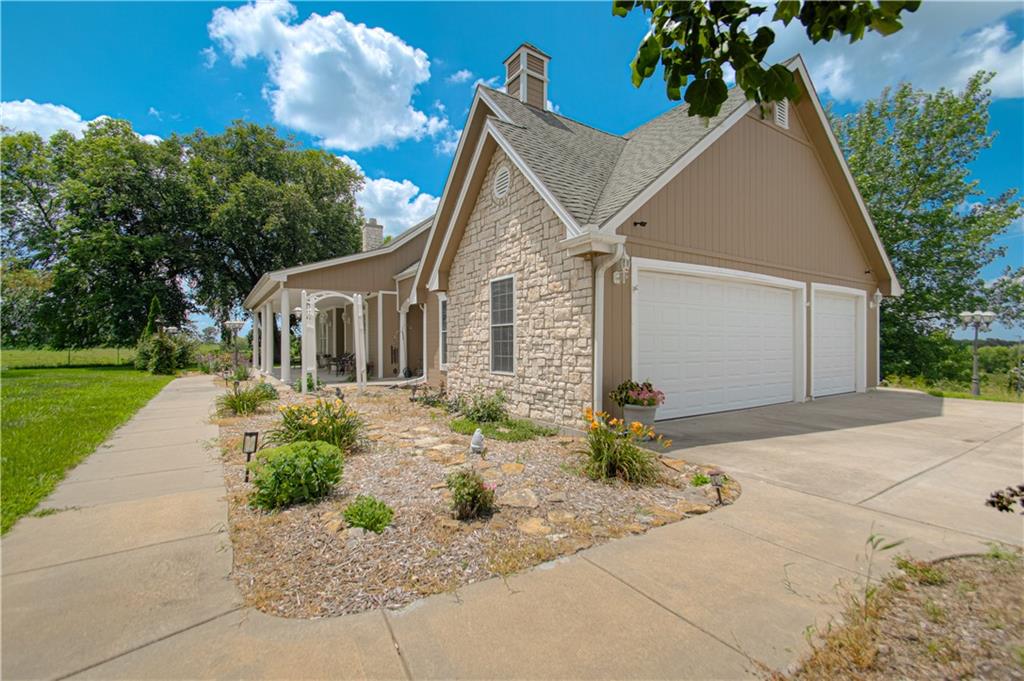
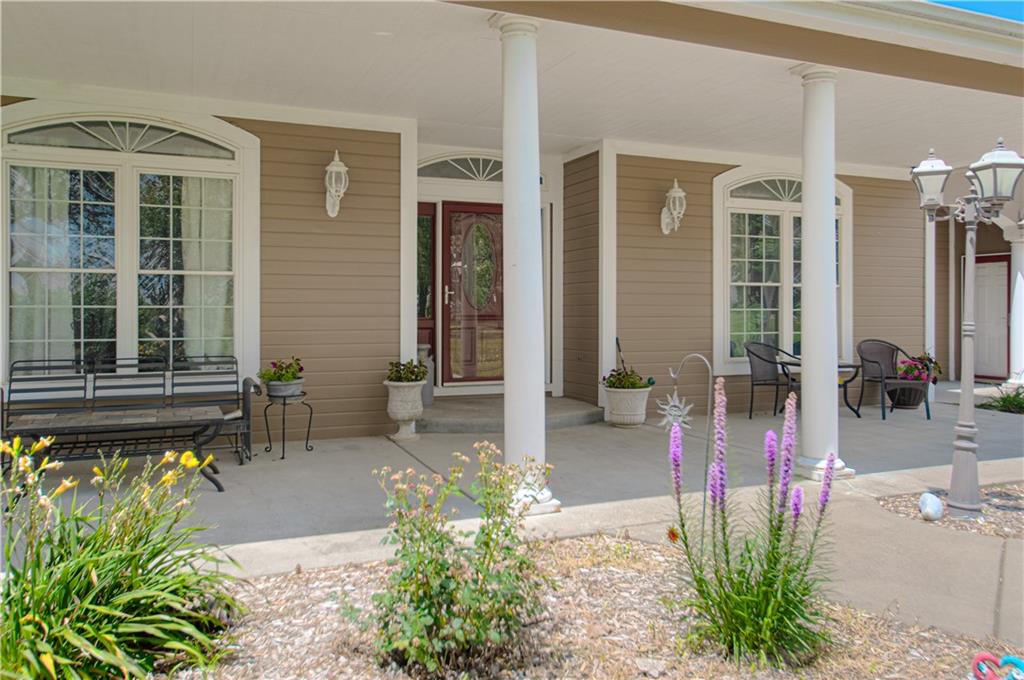
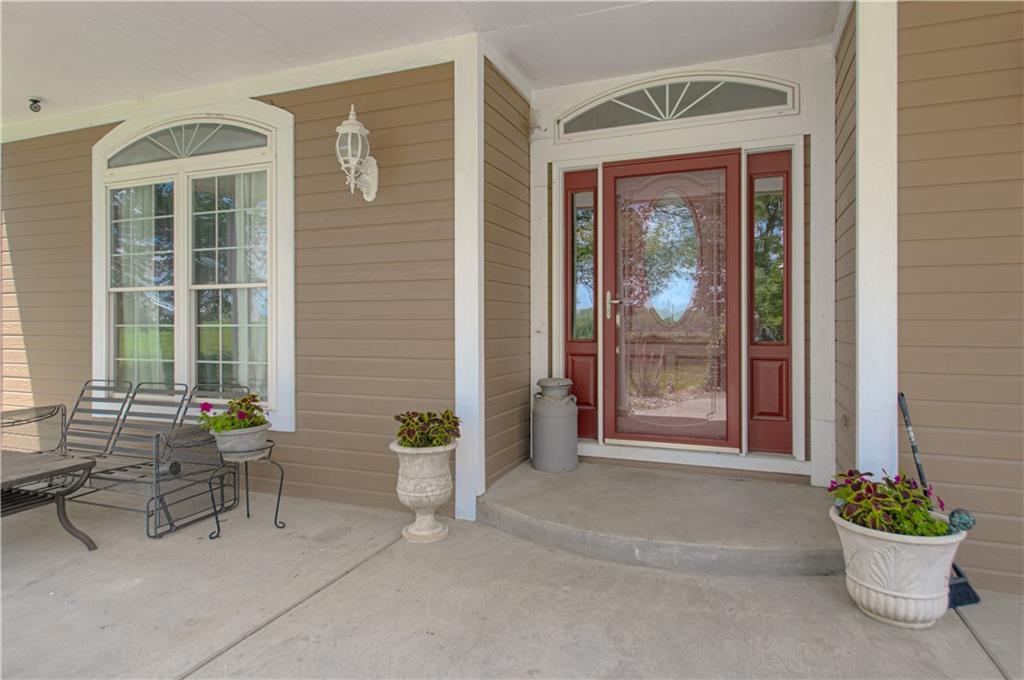
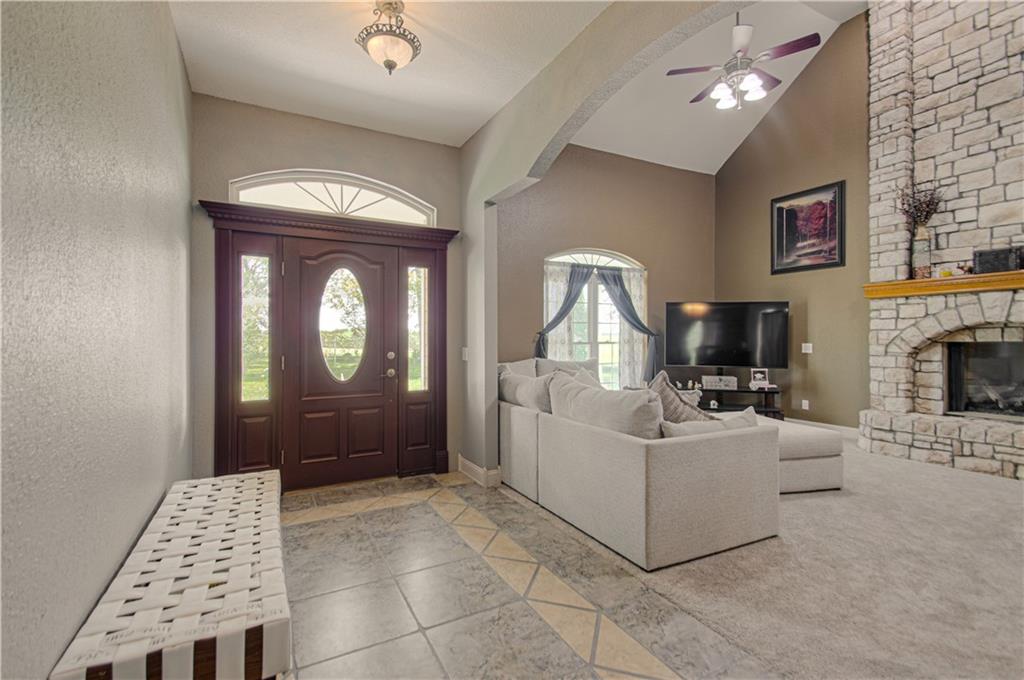
Enjoy the perfect blend of luxury, comfort, and peaceful country living in this beautiful Ranch nestled on nearly 9 picturesque acres. Set well back from the road, this private retreat offers breathtaking panoramic views, incredible indoor and outdoor living spaces, and a thoughtfully designed floor plan perfect for multi-generational living or entertaining. The heart of the home is the impressive Living Room, where soaring vaulted ceilings and a dramatic floor-to-ceiling stone fireplace create a warm, inviting atmosphere. The beautifully appointed Kitchen features granite countertops, abundant custom cabinetry and built ins and flows seamlessly into the Dining and Living areas. Three separate access points lead to the expansive deck, making it easy to enjoy the surrounding scenery from nearly every angle. The finished walkout lower level offers ideal separate living quarters with a private exterior entrance, full second Kitchen, Dining area, Family Room with stone gas fireplace, 2 non-conforming BEDROOMS, full bath, 2ND Laundry, and tornado/safe room. This amazing space provides endless possibilities for guests, extended family, or entertaining. Designed for efficiency and convenience, this exceptional property also features Geothermal HVAC, dual water heaters, PLUS a 63' x 40' outbuilding! This spacious outbuilding is built with concrete floors, 220 electrical, Three 12x12 doors on the front with Two 12x12 doors on the back providing complete drive through access making it perfect for equipment, hobbies, workshop space, or additional storage. If you've been searching for a storybook country property that combines quality craftsmanship, privacy, and modern amenities, this extraordinary home delivers it all. Opportunities like this are rare, don't miss your chance to make this one-of-a-kind acreage your forever home.
Estimate only — taxes, insurance, and HOA vary. Confirm exact figures with a lender.
Clinton County R-III school district. Assigned schools per the MLS record — verify enrollment boundaries with the district.
$527,500
Median list price
14
Homes for sale
$599,000
House6995 SW Arnold Road · Plattsburg, MO · 64477
Listing courtesy of Show-Me Real Estate
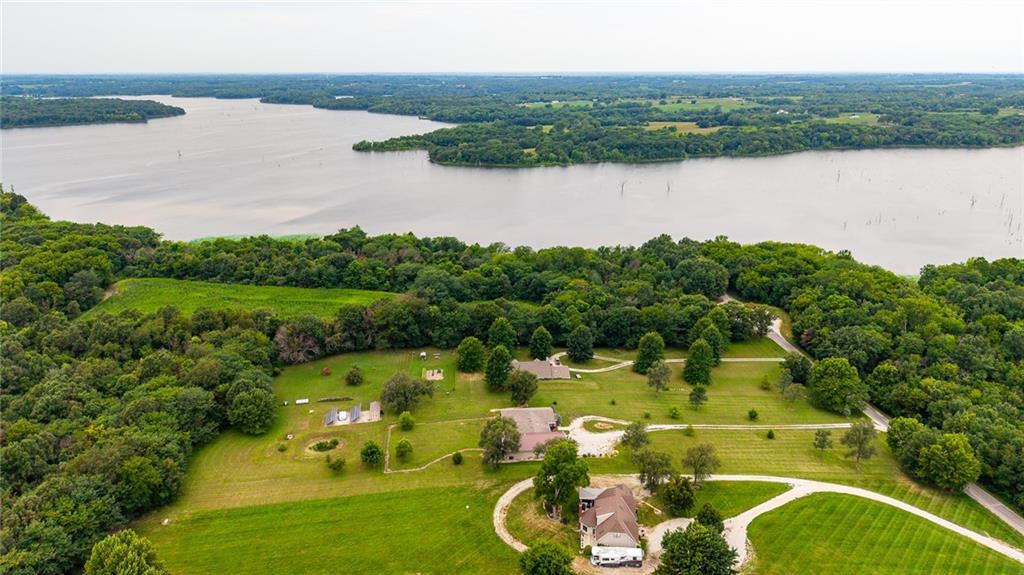
$699,900
House4437 SW 220th Street · Plattsburg, MO · 64477
Listing courtesy of RE/MAX Innovations
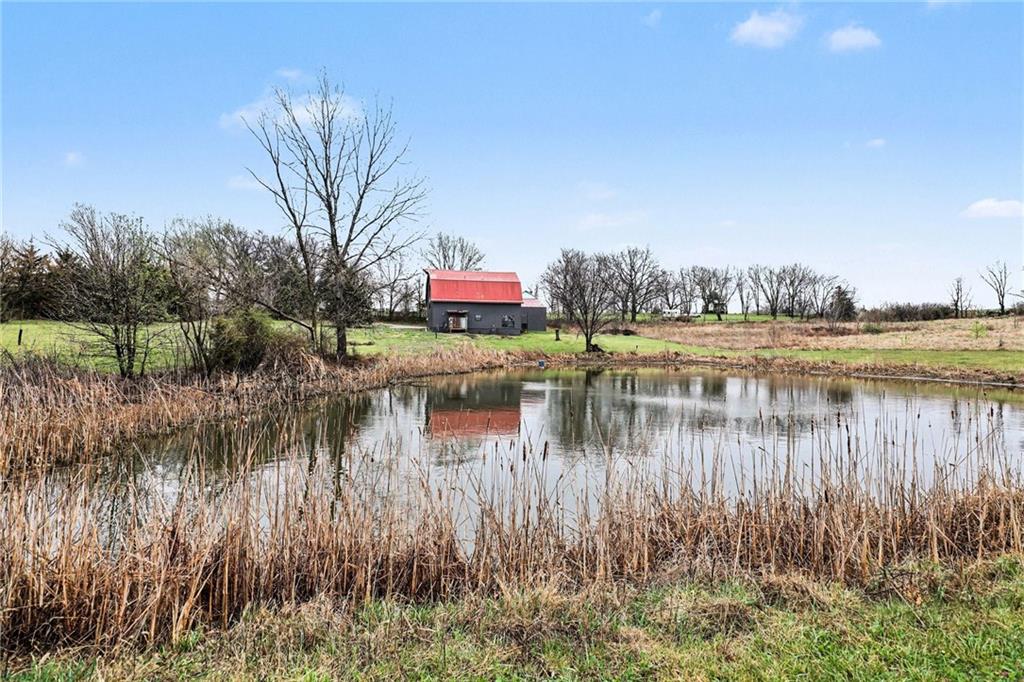
$549,000
House8673 W MO-116 Highway · Gower, MO · 64454
Listing courtesy of Keller Williams Realty Partners Inc.
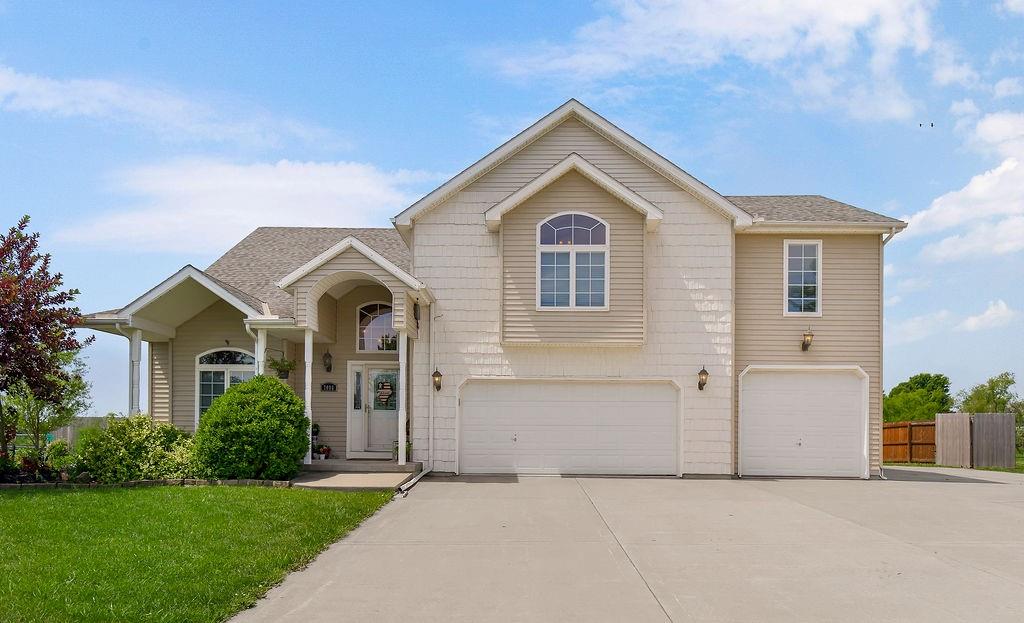
$530,000
House7086 SW Crystal Lane · Trimble, MO · 64492
Listing courtesy of Keller Williams KC North
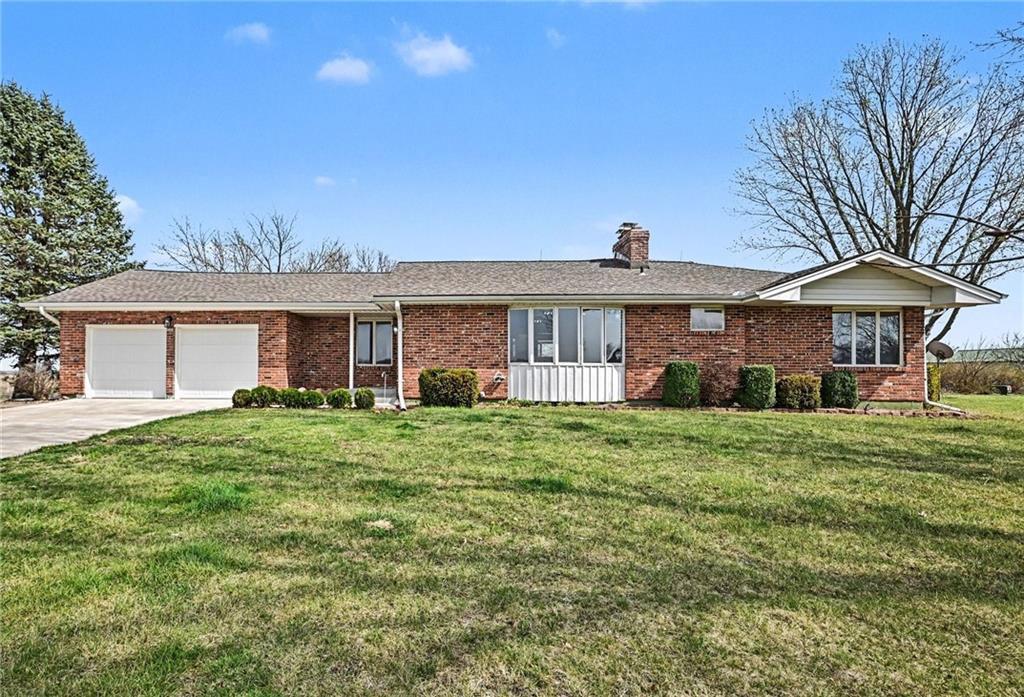
$795,000
House6409 Clinton County Line Road · Trimble, MO · 64492
Listing courtesy of ReeceNichols-KCN
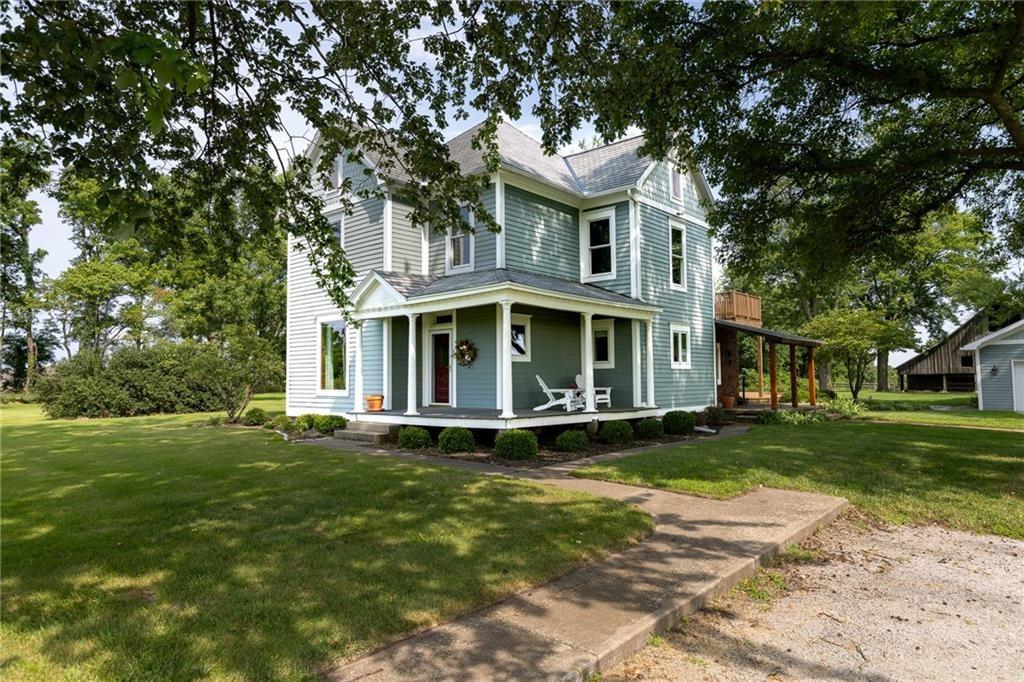
$595,000
House8894 SSR-Z Highway · Trimble, MO · 64492
Listing courtesy of Show-Me Real Estate
Listing courtesy of BHG Kansas City Homes
Listing data provided in part by Heartland MLS and deemed reliable but not guaranteed. MLS #HMS2630618.