

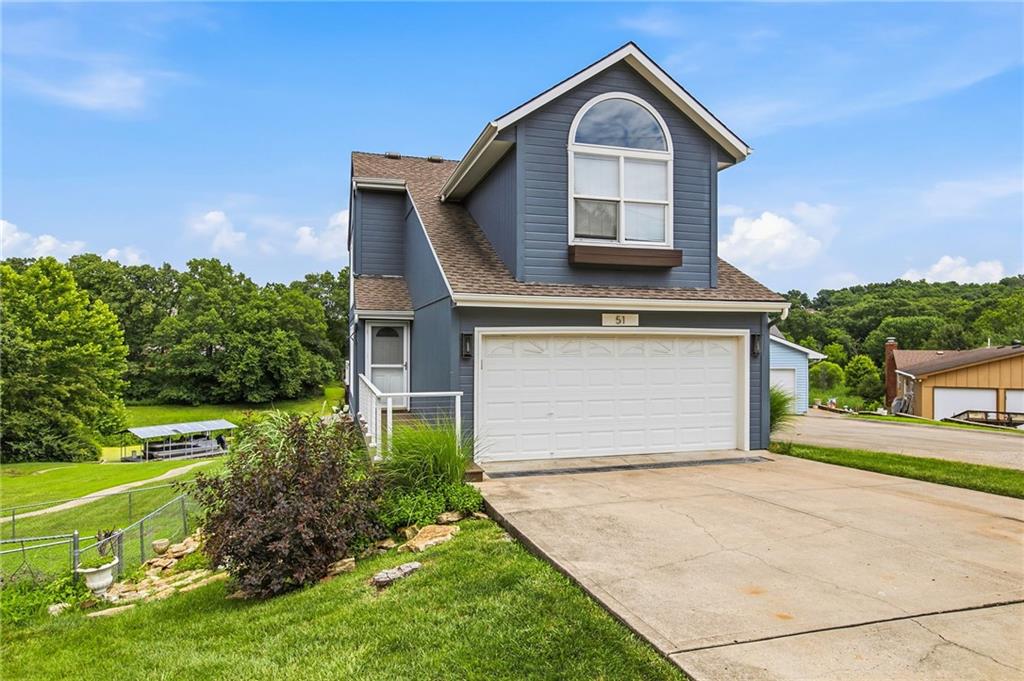
$875,000
House51 N Street · Lake Lotawana, MO · 64086
- 3 bd
- 3 ba
- 2,549 sqft
Listing courtesy of Realty Executives
$864,950 · 4 bd · 4 ba · 3,006 sqft · Built 2022
$864,950
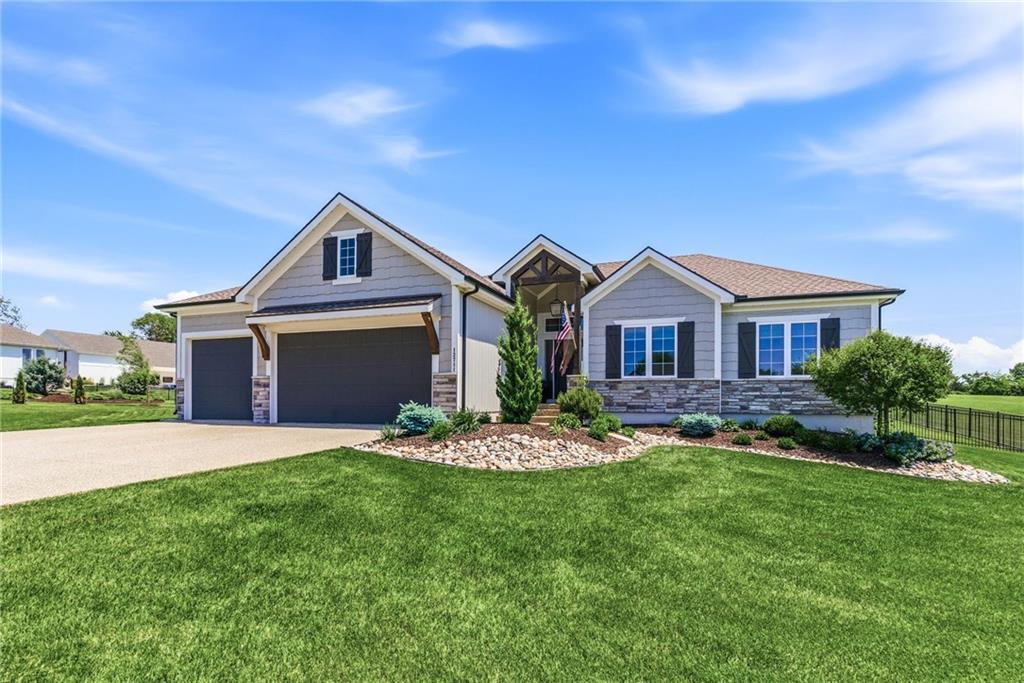
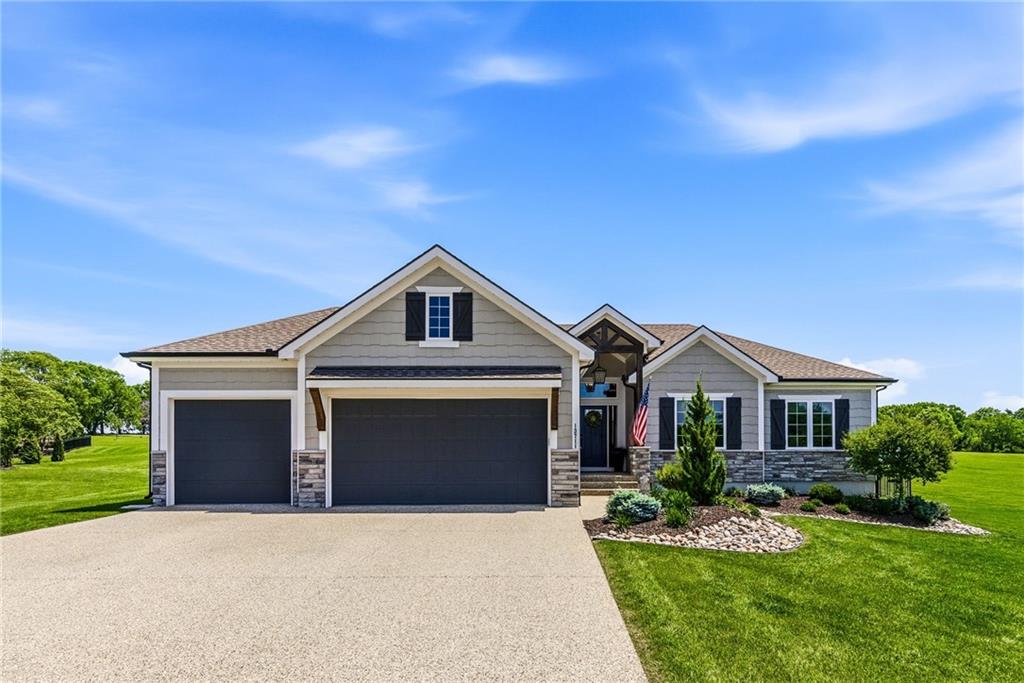
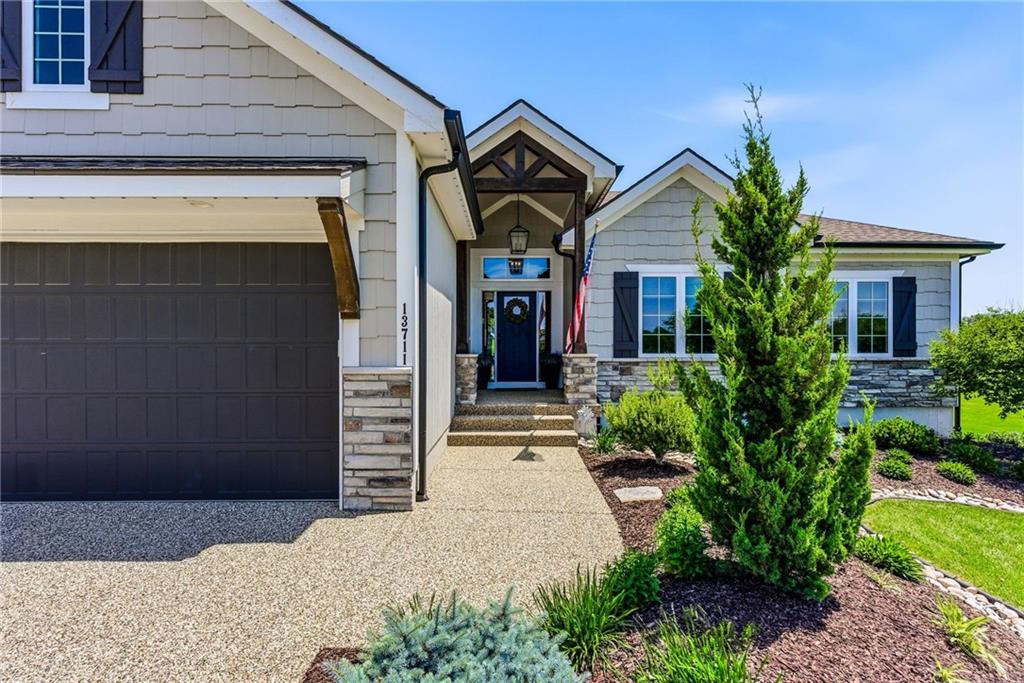
13711 Woodland Ranch Drive · Lone Jack, MO · 64086
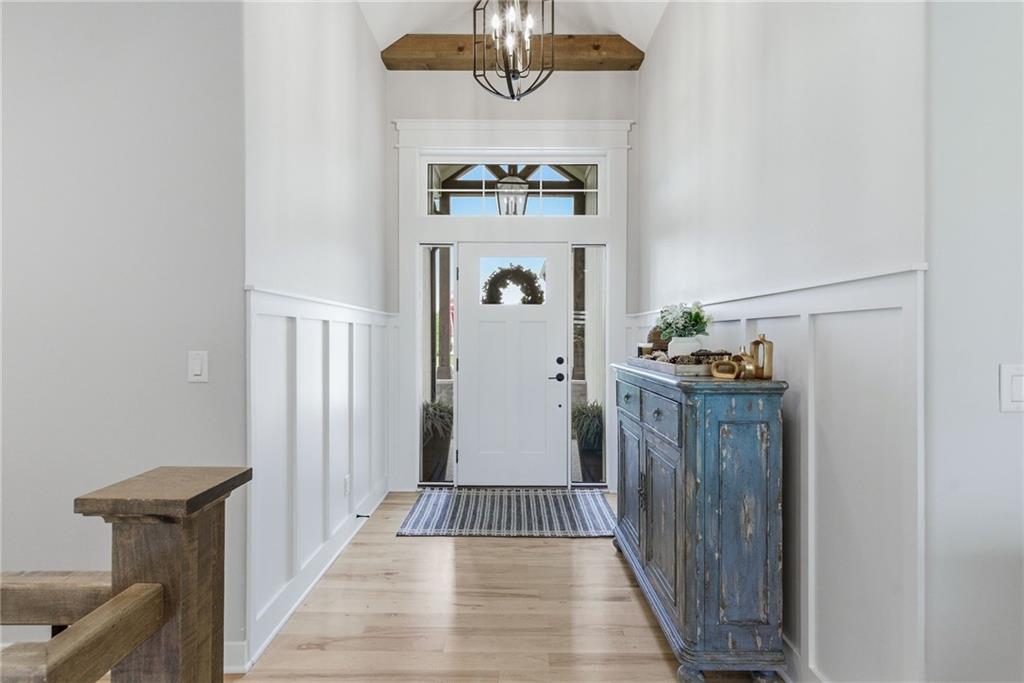
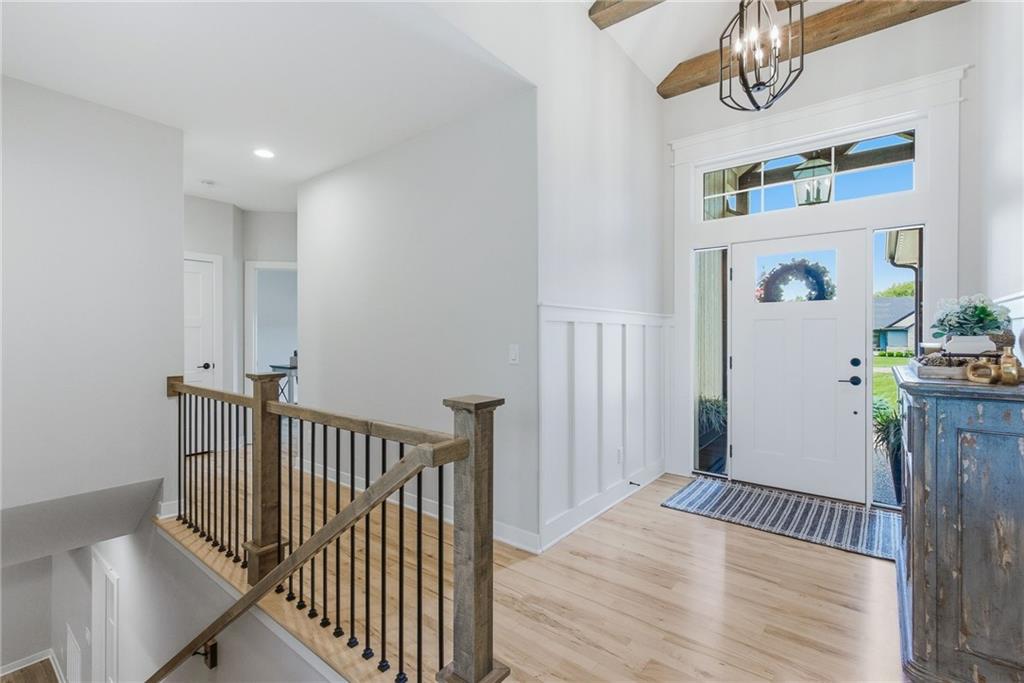
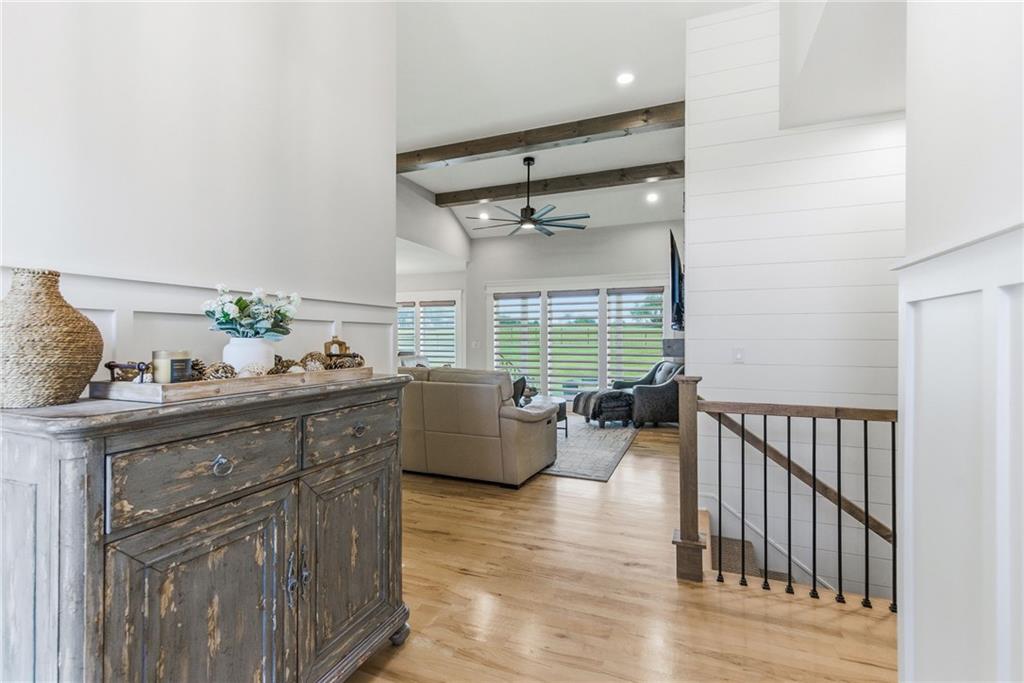
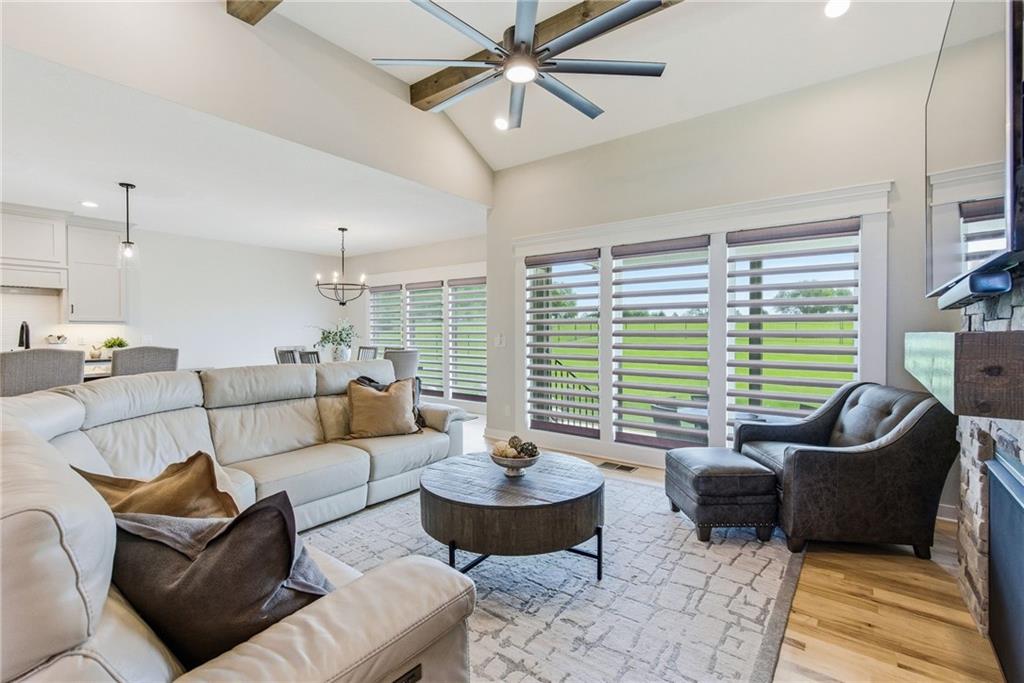
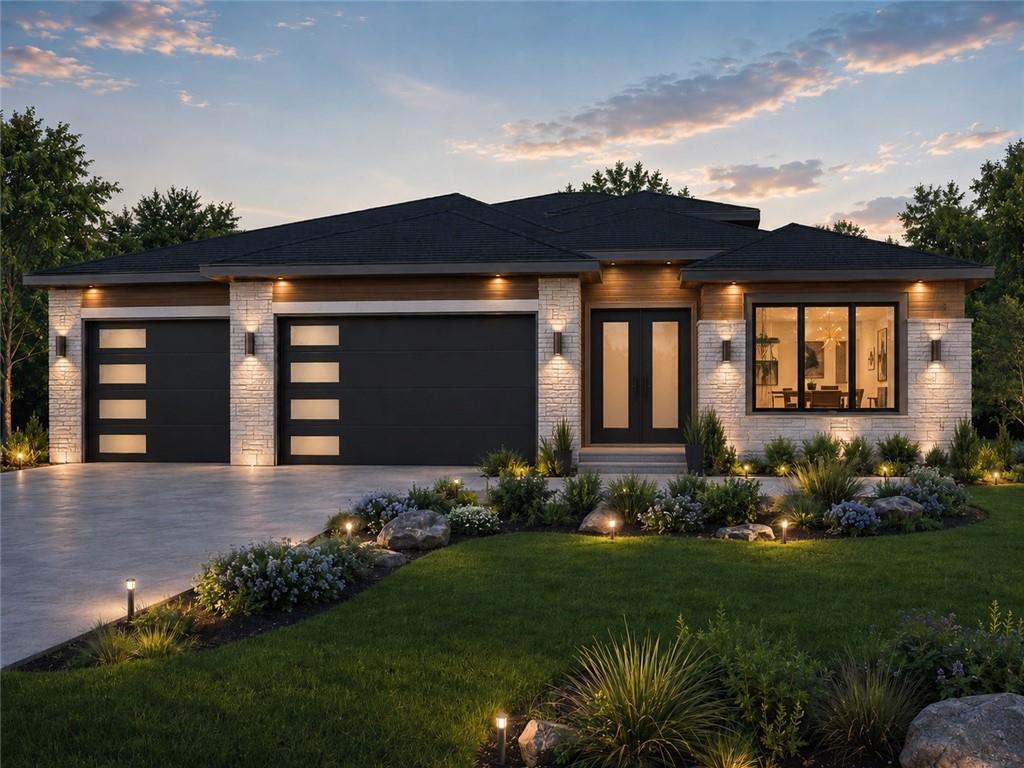
Experience luxury living with the perfect blend of elegance, comfort, and peaceful country surroundings on this stunning 3-acre estate. Beautifully landscaped & thoughtfully designed, this exceptional ranch home offers breathtaking views, incredible outdoor living, & neutral finishes throughout. The impressive curb appeal is enhanced by professionally landscaped grounds, a premium resin-bound natural stone surface on front porch/driveway, & professionally installed JellyFish Lighting System w/full app control offering year-round accent lighting, holiday displays, and enhanced security without the need for seasonal light installation. Yard features 5 foot black aluminum fence and lawn irrigation system. Step inside to a soaring entry w/beautiful hardwood floors that flow throughout the entire main level, including all 3 main-floor bedrooms. The spacious great room features stained ceiling beams, floor-to-ceiling stone fireplace, & built-in cabinetry. The gourmet kitchen is designed for both everyday living & entertaining with quartz countertops, large island, gas cooktop, stainless steel appliances, walk-in pantry, & a grocery pass-through from the garage. Just off the kitchen, the oversized covered patio offers the perfect place to relax while enjoying cool afternoon & evening shade. The main-level primary suite is a true retreat, complete with a vaulted ceiling, patio access, walk-in closet, and a spa-inspired bath featuring granite double vanity, a custom tiled shower w/dual shower heads, and a luxurious soaking tub. Two additional bedrooms, a full bath, convenient laundry, custom blinds throughout, and a guest half bath complete the main level. The finished lower level expands your living space with large family room, wet bar, spacious fourth bedroom with walk-in closet, and a full bath. Home features whole-home Generac Generator for peace of mind. If you've been searching for a move-in ready home that offers privacy and room to breathe, this is your opportunity!
Estimate only — taxes, insurance, and HOA vary. Confirm exact figures with a lender.
Elementary
Woodland
Middle
East Trails
High
Lee's Summit
Lee's Summit school district. Assigned schools per the MLS record — verify enrollment boundaries with the district.
$407,450
Median list price
18
Homes for sale
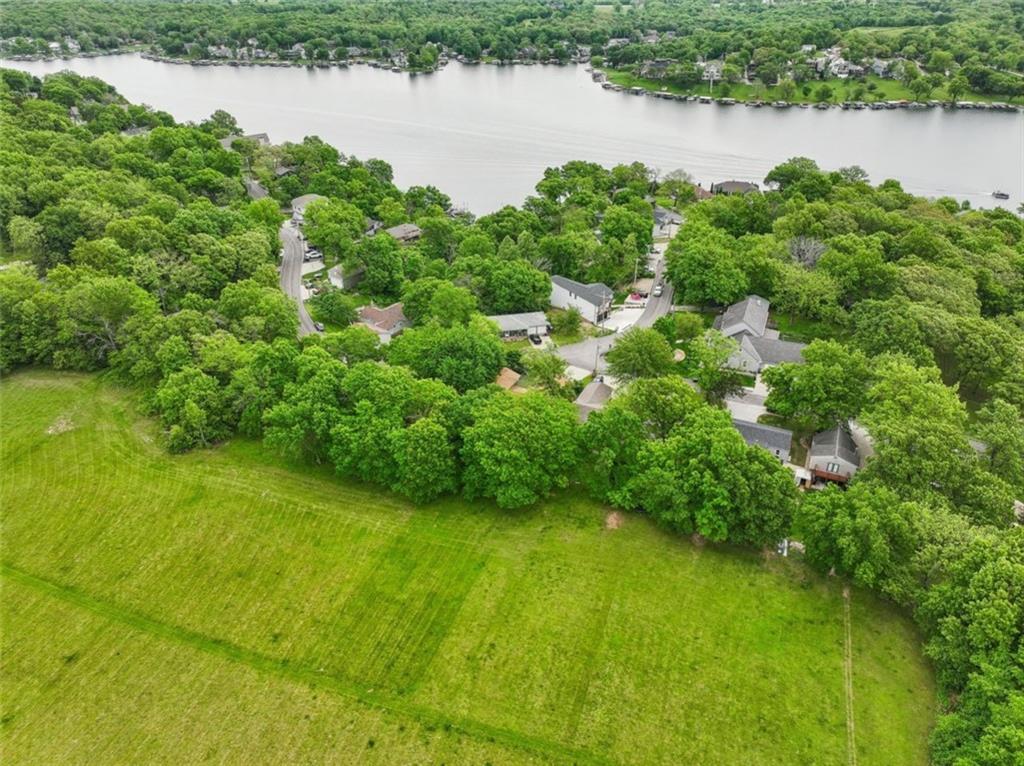
$875,000
House51 N Street · Lake Lotawana, MO · 64086
Listing courtesy of Realty Executives
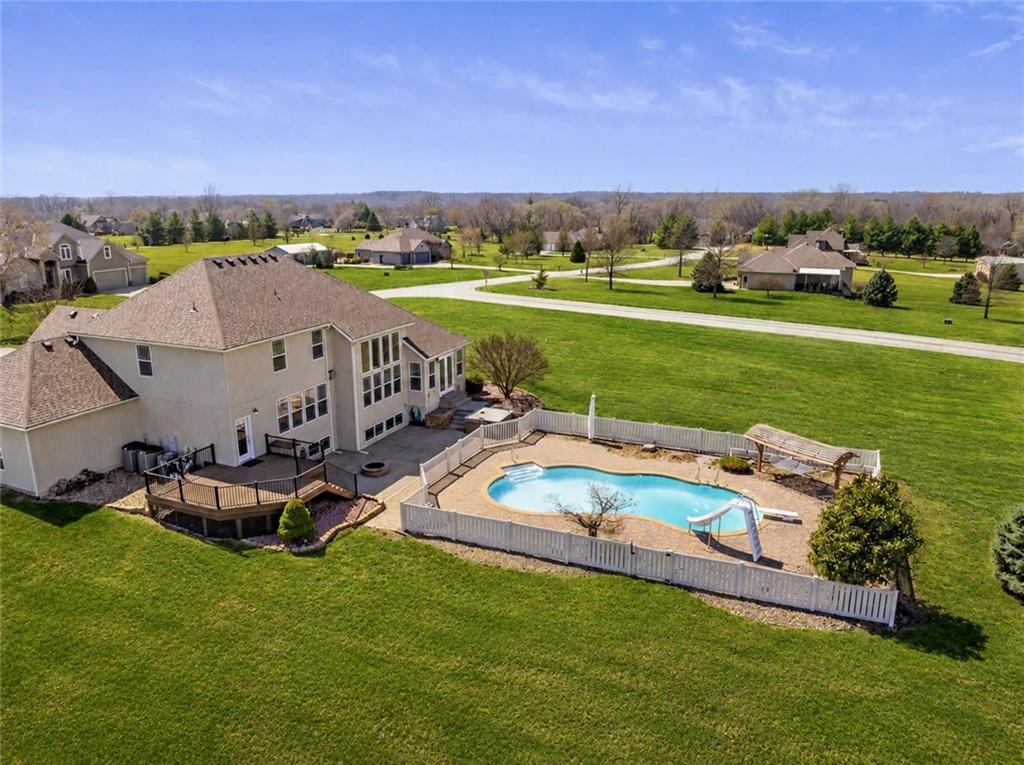
$679,900
House95 M Street · Lake Lotawana, MO · 64086
Listing courtesy of EXP Realty LLC
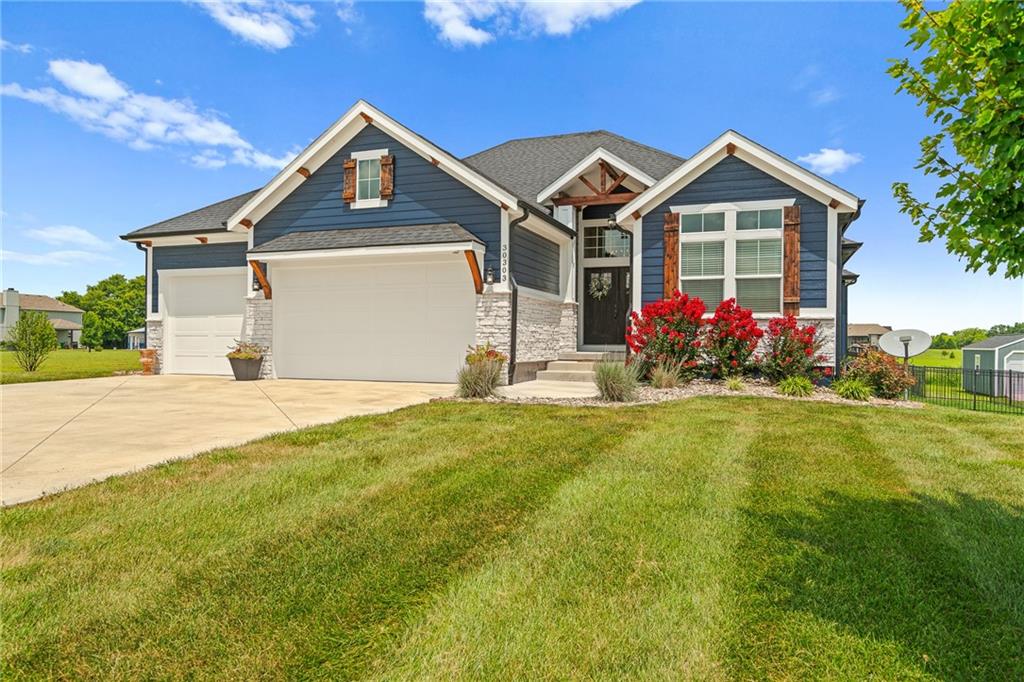
$890,000
House24611 Woodland Circle · Lee's Summit, MO · 64086
Listing courtesy of Real Broker, LLC-MO
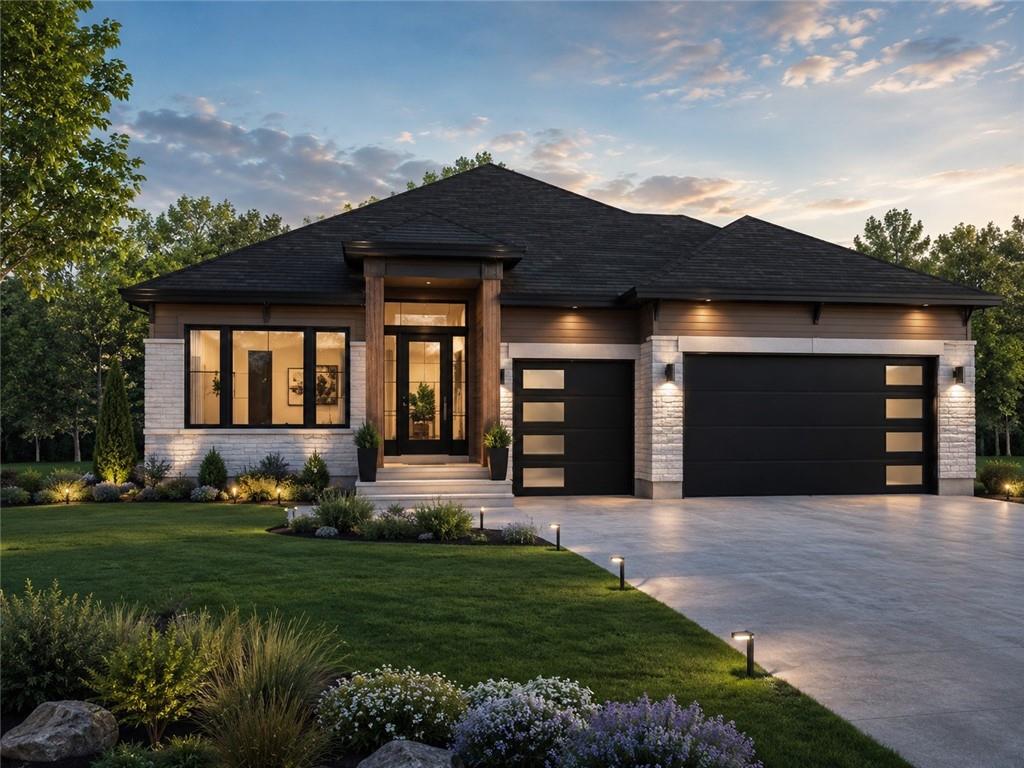
$930,000
House30303 Woodland Drive · Pleasant Hill, MO · 64080
Listing courtesy of Platinum Realty LLC
$950,000
House13614 S Heritage Drive · Lee's Summit, MO · 64086
Listing courtesy of Fitz Osborn Real Estate LLC
$950,000
House30304 E 138th Street · Lee's Summit, MO · 64086
Listing courtesy of Fitz Osborn Real Estate LLC
Listing courtesy of Realty Executives
Listing data provided in part by Heartland MLS and deemed reliable but not guaranteed. MLS #HMS2630504.