

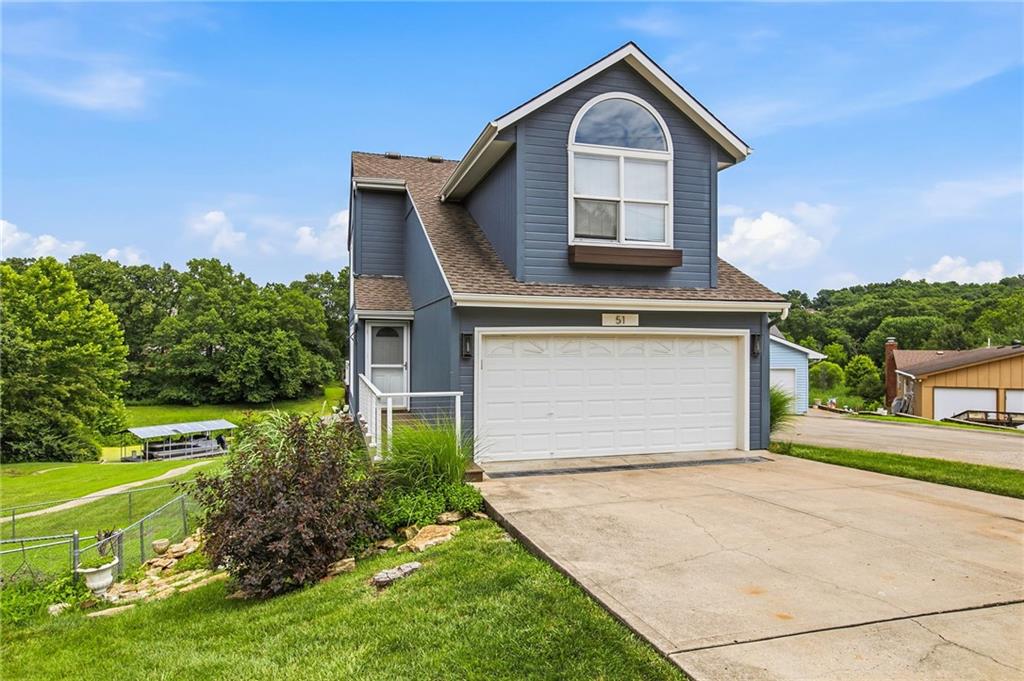
$875,000
House51 N Street · Lake Lotawana, MO · 64086
- 3 bd
- 3 ba
- 2,549 sqft
Listing courtesy of Realty Executives
$950,000 · 5 bd · 4 ba · 3,219 sqft · Built 2026
$950,000
13614 S Heritage Drive · Lee's Summit, MO · 64086
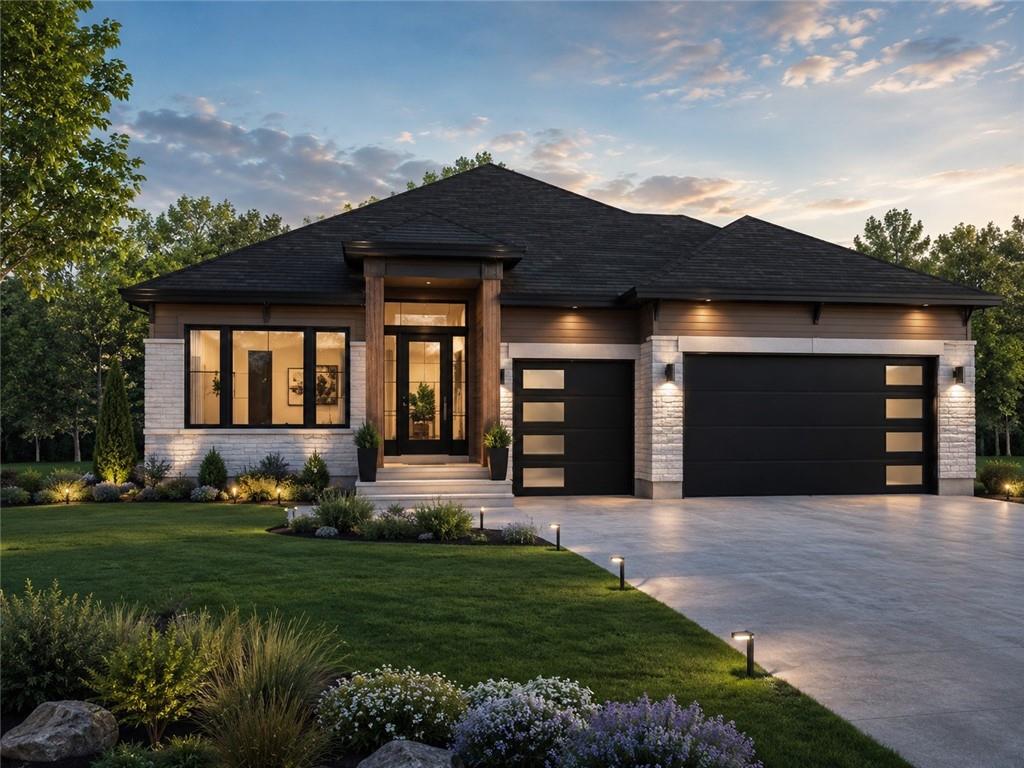
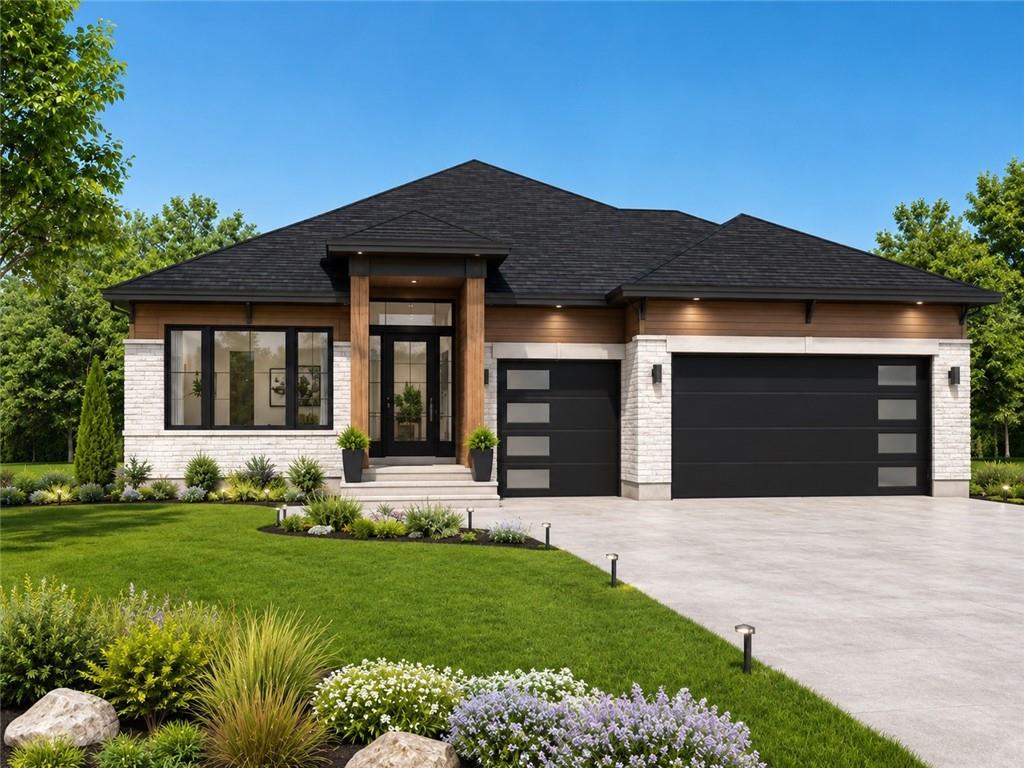
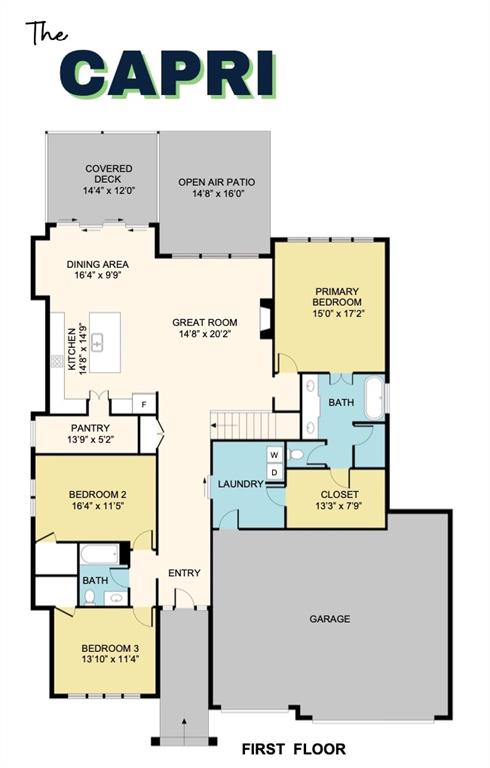
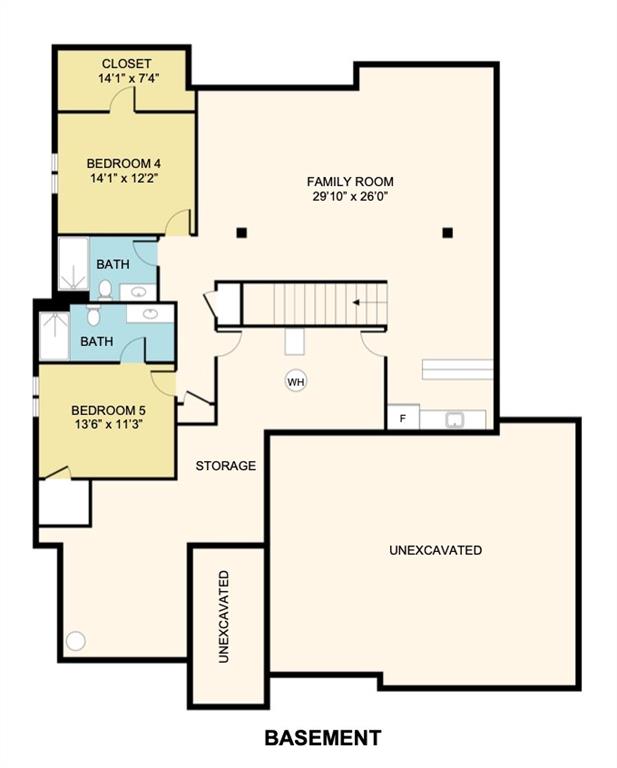
Set on 3 scenic acres, the Capri by Dave Richards Homebuilding is thoughtfully designed ranch floor plan that offers the perfect blend of space, comfort, and functionality. With 5 bedrooms, 4 full bathrooms, and a finished lower level, this home is designed to accommodate everything from everyday living to hosting family and friends. The open-concept main level features a spacious great room that flows seamlessly into the kitchen and dining area, creating a warm and inviting gathering space. A large walk-in pantry provides exceptional storage, while the oversized island offers plenty of room for meal prep and entertaining. The private primary suite includes a spacious bedroom, spa-like bath, and an impressive walk-in closet conveniently connected to the laundry room. Two additional bedrooms are located on the main level, while the finished lower level expands the home with a large family room, two more bedrooms, two full bathrooms, and abundant storage space. Outdoor living is just as impressive with both a covered patio and an open-air patio, providing the perfect setting to relax, entertain, and enjoy the surrounding views. Built with the quality craftsmanship and attention to detail Dave Richards Homebuilding is known for, The Capri offers flexible living spaces, generous room sizes, and a layout designed to fit the way today's families live.
Estimate only — taxes, insurance, and HOA vary. Confirm exact figures with a lender.
Lee's Summit school district. Assigned schools per the MLS record — verify enrollment boundaries with the district.
$552,610
Median list price
378
Homes for sale
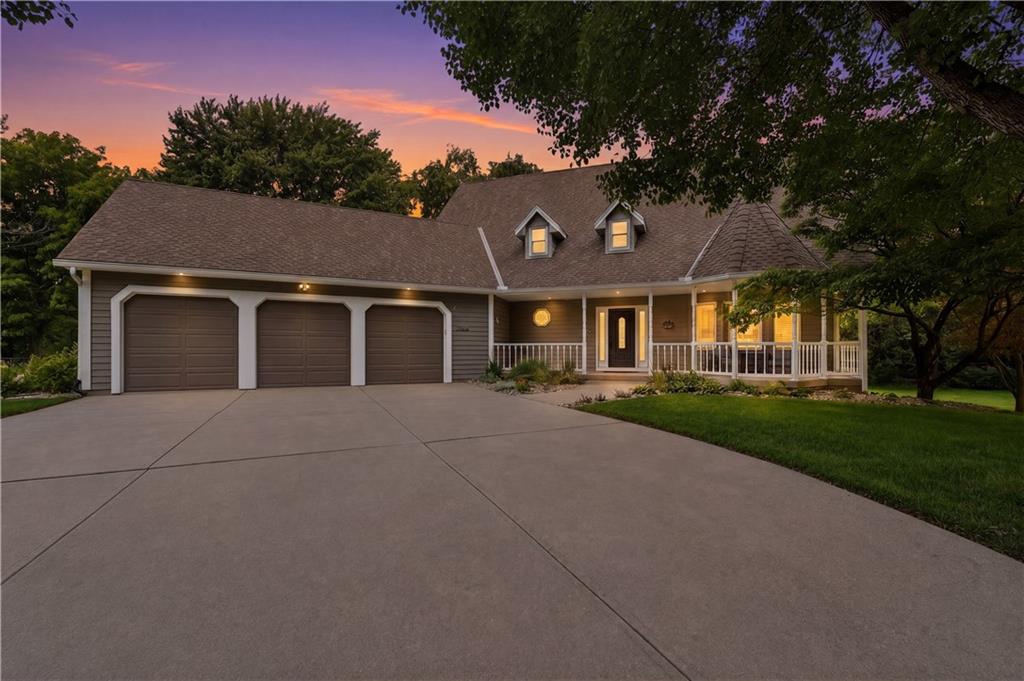
$875,000
House51 N Street · Lake Lotawana, MO · 64086
Listing courtesy of Realty Executives
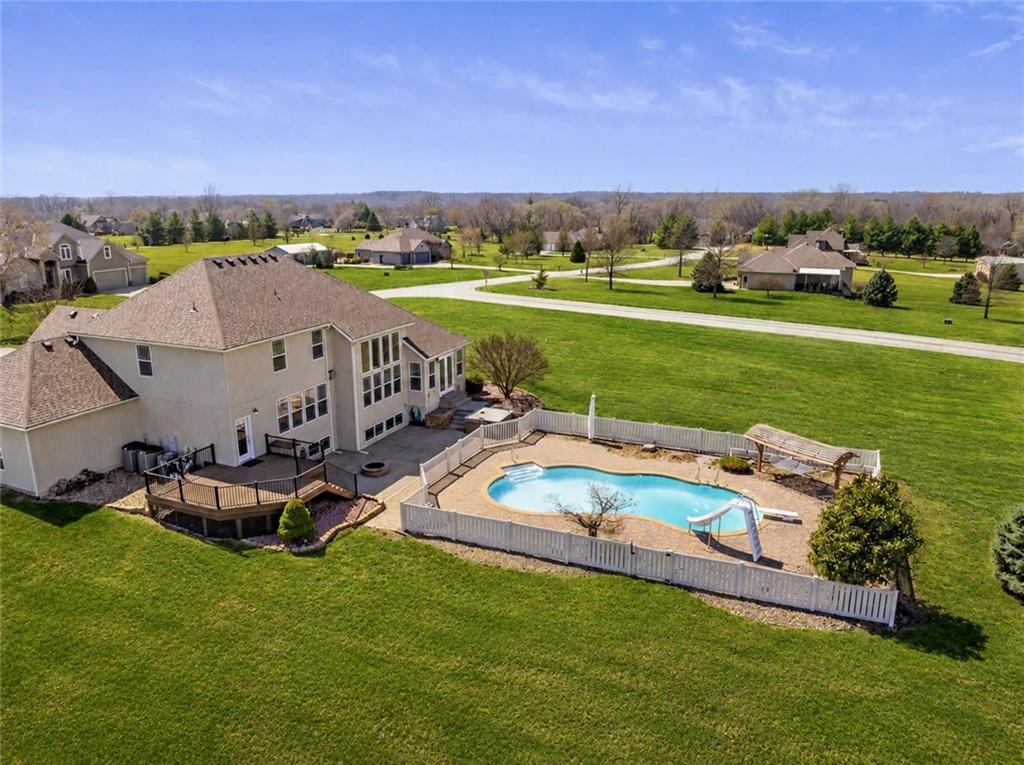
$725,000
House12904 Quail Ridge · Lee's Summit, MO · 64086
Listing courtesy of ReeceNichols - Lees Summit
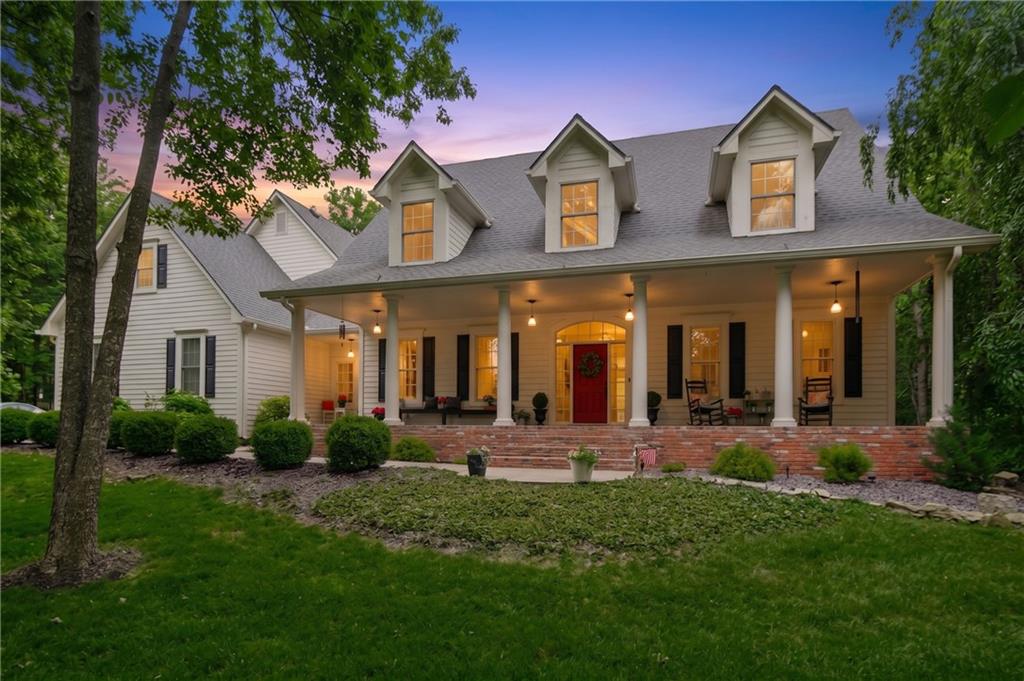
$890,000
House24611 Woodland Circle · Lee's Summit, MO · 64086
Listing courtesy of Real Broker, LLC-MO
$1,100,000
House14615 Whippoorwill Lane · Greenwood, MO · 64034
Listing courtesy of ReeceNichols - Lees Summit
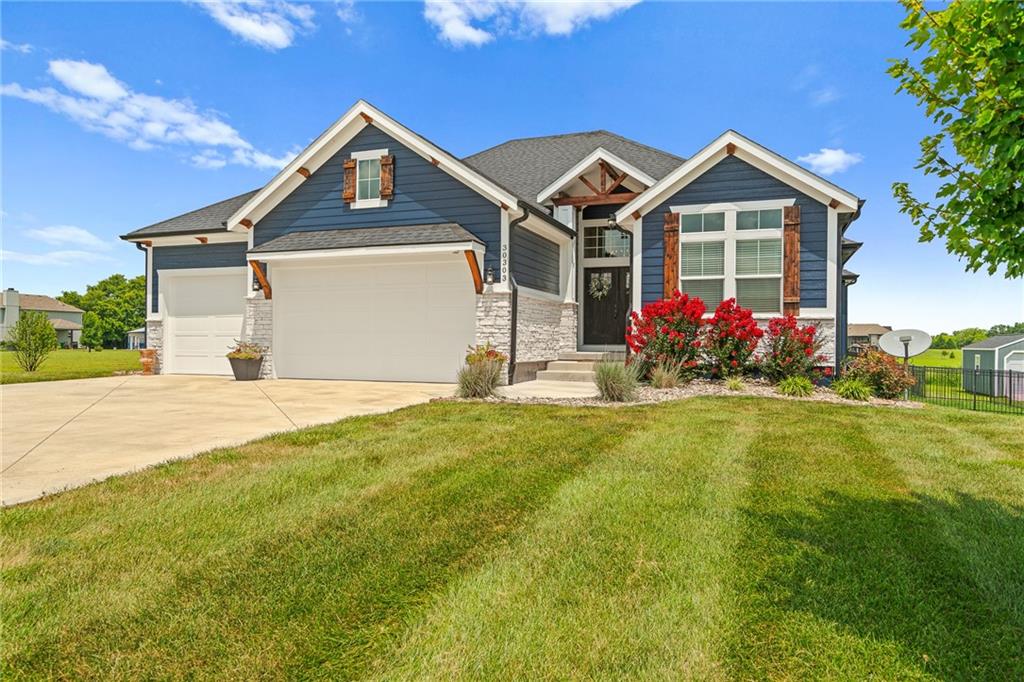
$930,000
House30303 Woodland Drive · Pleasant Hill, MO · 64080
Listing courtesy of Platinum Realty LLC
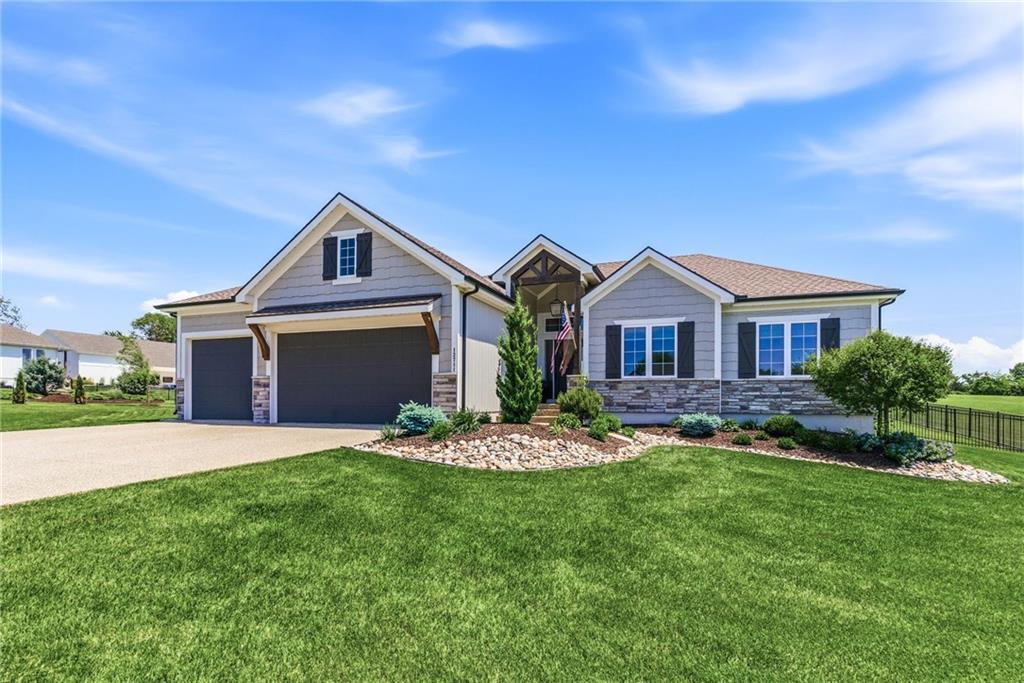
$864,950
House13711 Woodland Ranch Drive · Lone Jack, MO · 64086
Listing courtesy of Realty Executives
Listing courtesy of Fitz Osborn Real Estate LLC
Listing data provided in part by Heartland MLS and deemed reliable but not guaranteed. MLS #HMS2623689.