

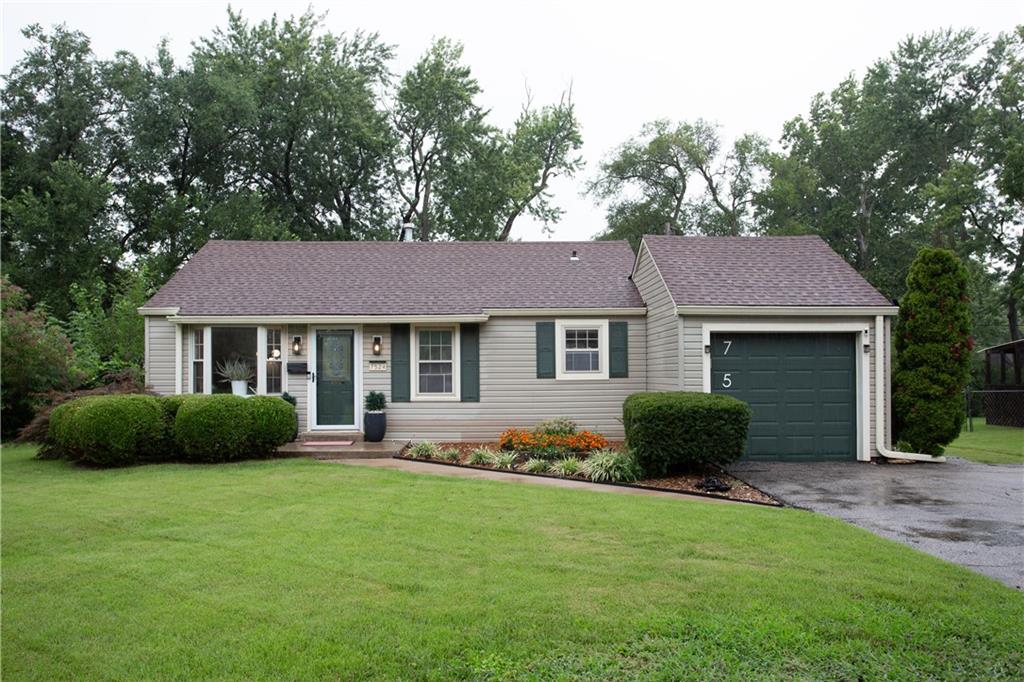
$365,000
House7524 Foster Street · Overland Park, KS · 66204
- 3 bd
- 2 ba
- 1,248 sqft
Listing courtesy of Seek Real Estate
$310,000 · 3 bd · 4 ba · 2,295 sqft · Built 1978
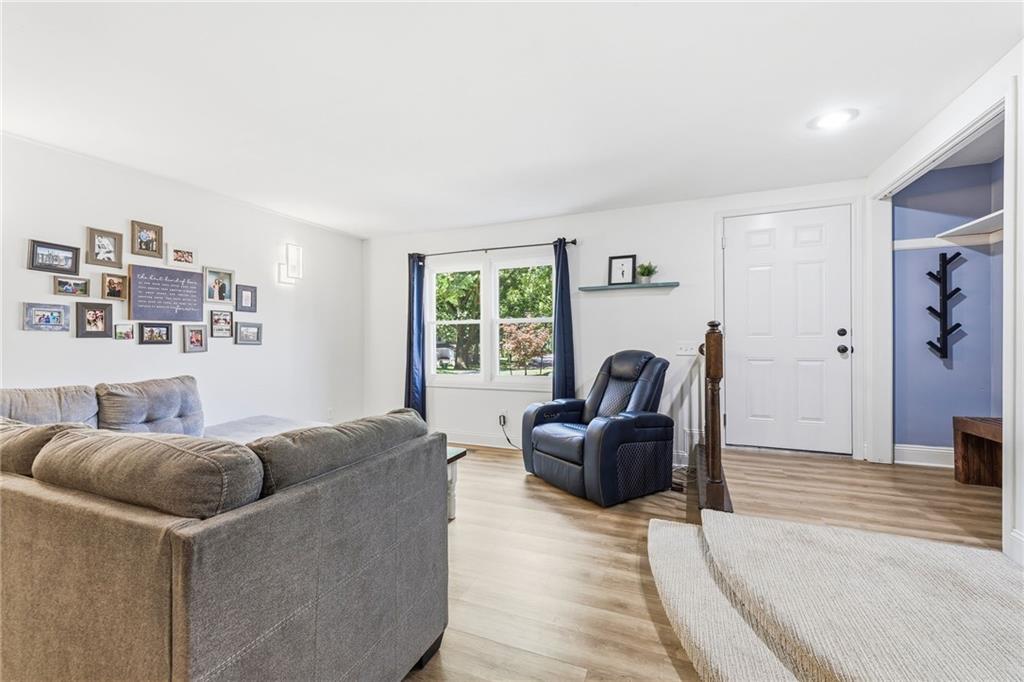
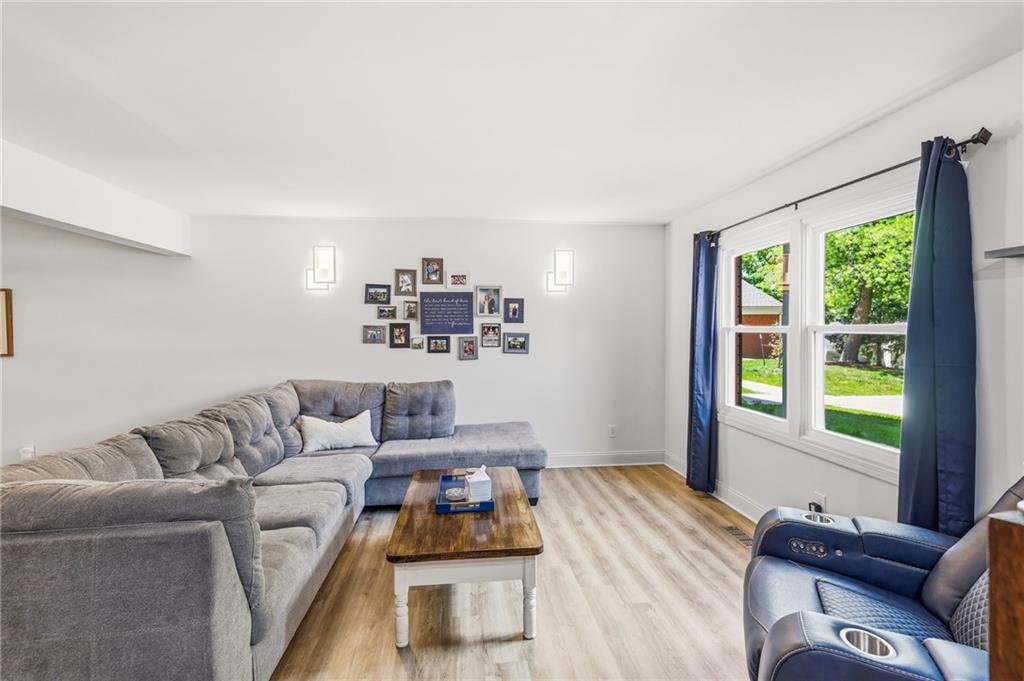
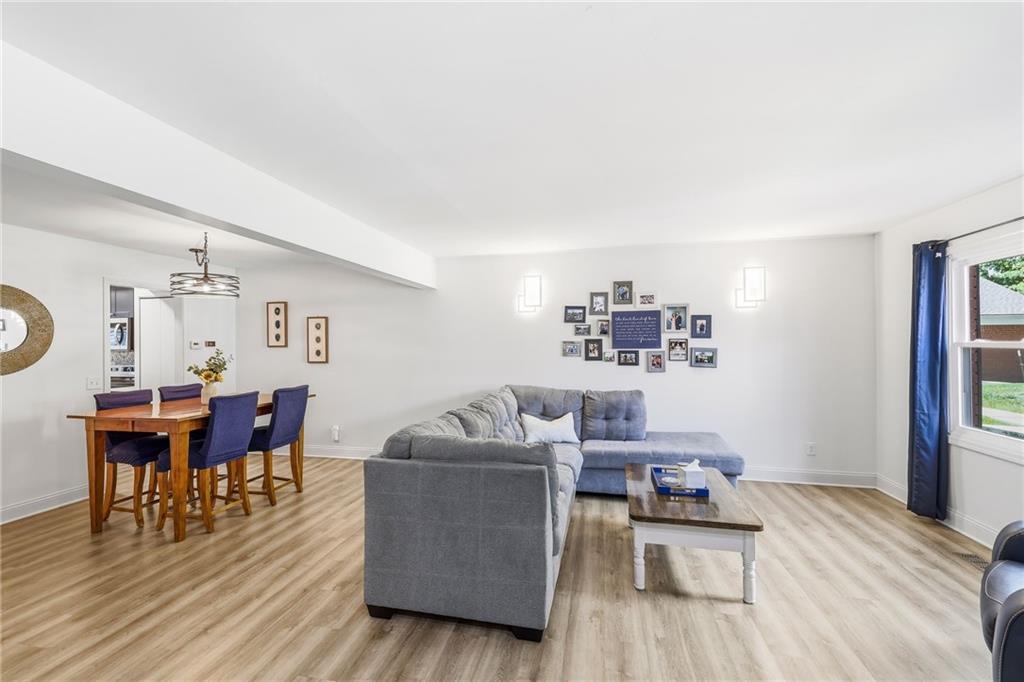
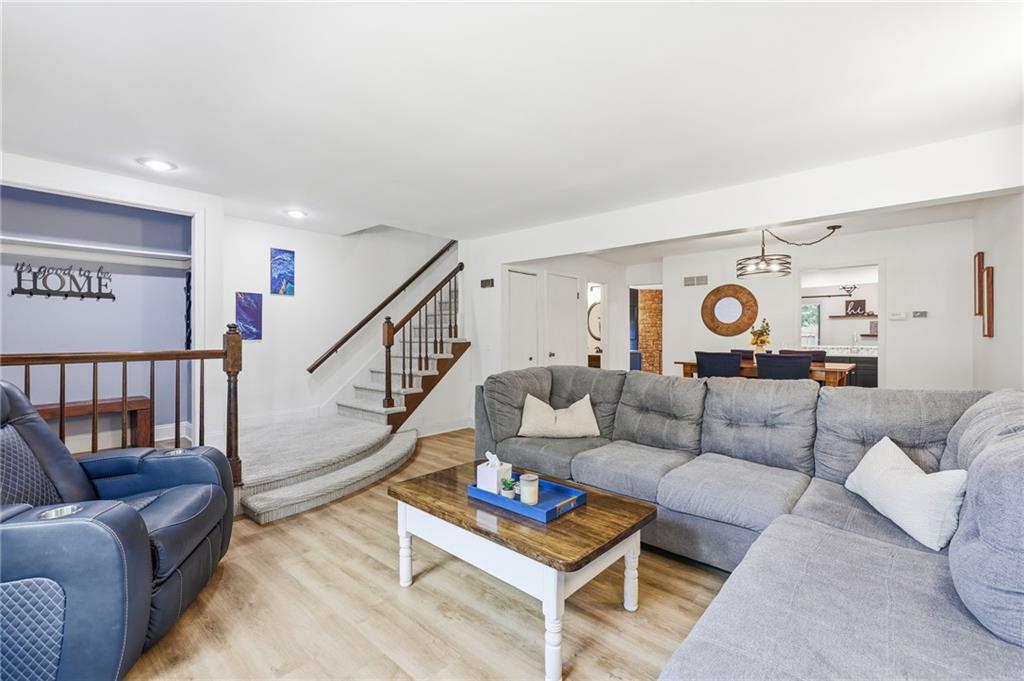
$310,000
10577 Riley Street · Overland Park, KS · 66210
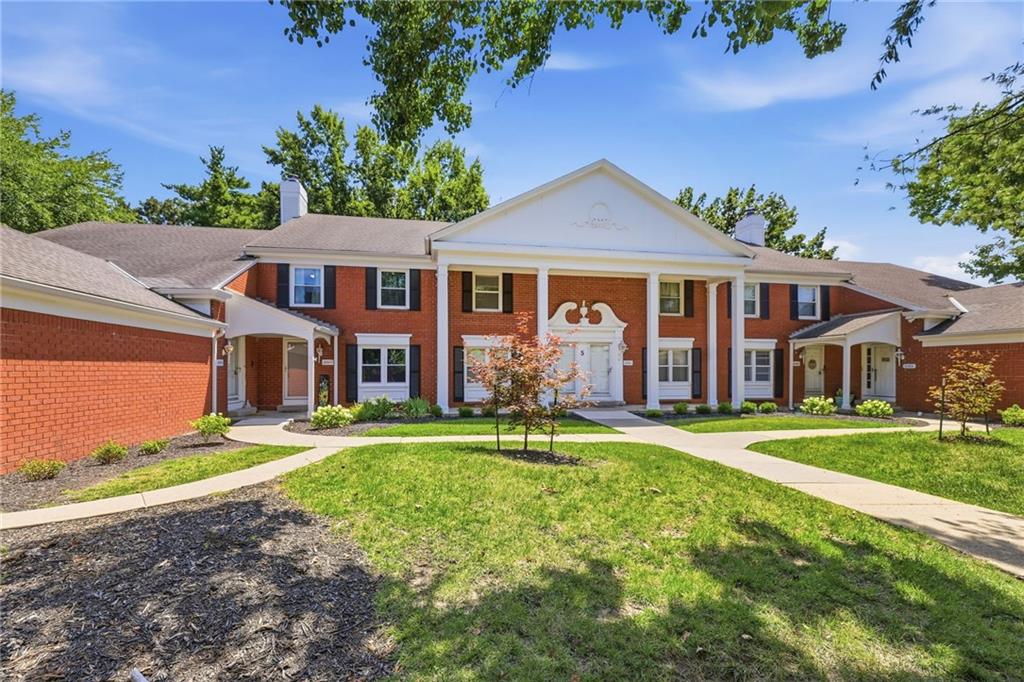
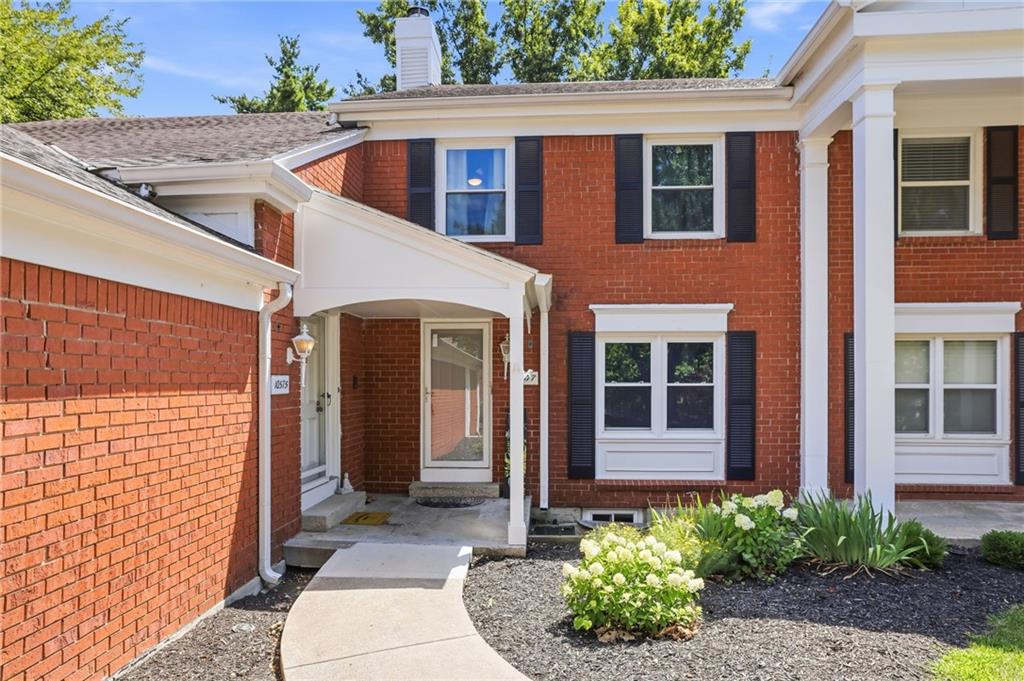
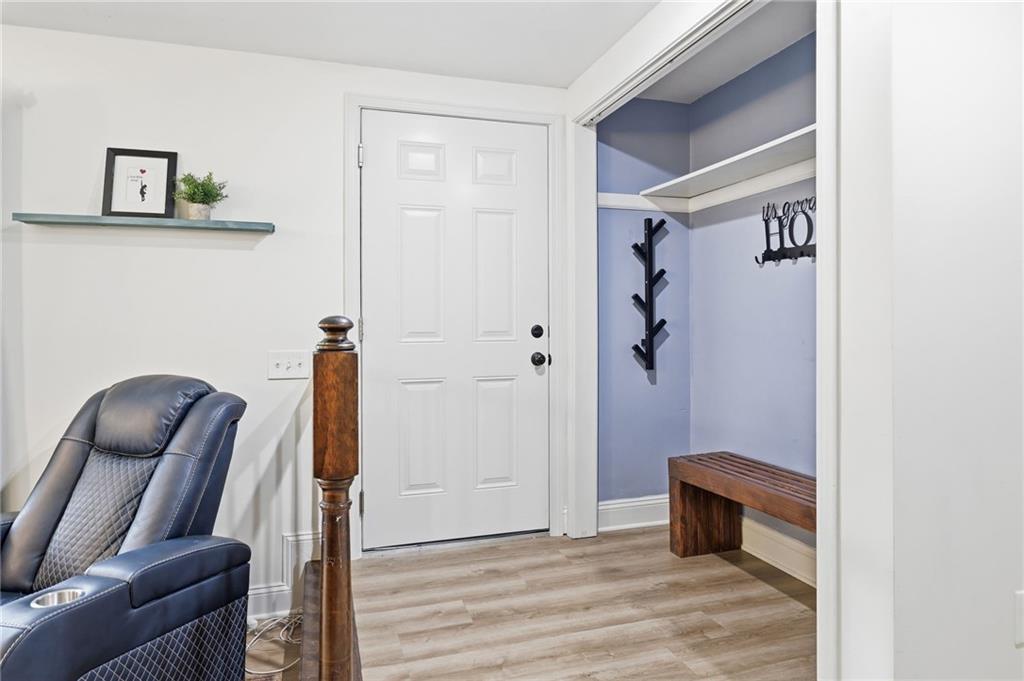
This beautifully updated maintenance-provided home stands out with extensive recent improvements and a floor plan that simply makes sense. The completely remodeled kitchen, all new windows, new flooring throughout, fresh interior paint, updated fixtures and hardware, and a new front door give the home a clean, modern feel that's truly move-in ready. The recently finished basement was professionally finished and adds valuable living space with a rec/flex room, full bathroom, and a 4th bedroom with an egress window that's equally well-suited as a private home office or guest suite. You'll appreciate the home's functional layout and its tucked-away location, providing a quiet setting just minutes from highways, shopping, restaurants, parks, and trails. If you've been looking for an updated home with maintenance-provided living and plenty of flexible space, this is one you won't want to miss!
Estimate only — taxes, insurance, and HOA vary. Confirm exact figures with a lender.
Elementary
Brookridge
Middle
Indian Woods
High
SM South
Shawnee Mission school district. Assigned schools per the MLS record — verify enrollment boundaries with the district.
$746,830
Median list price
430
Homes for sale
$365,000
House7524 Foster Street · Overland Park, KS · 66204
Listing courtesy of Seek Real Estate
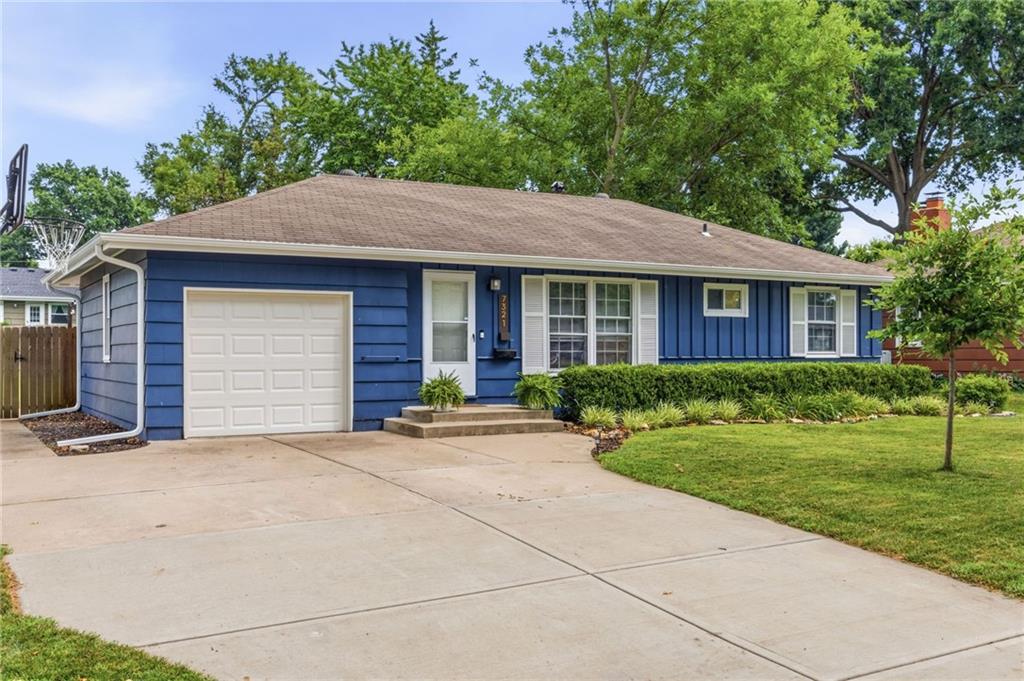
$360,000
House7321 Robinson Street · Overland Park, KS · 66204
Listing courtesy of NextHome Gadwood Group
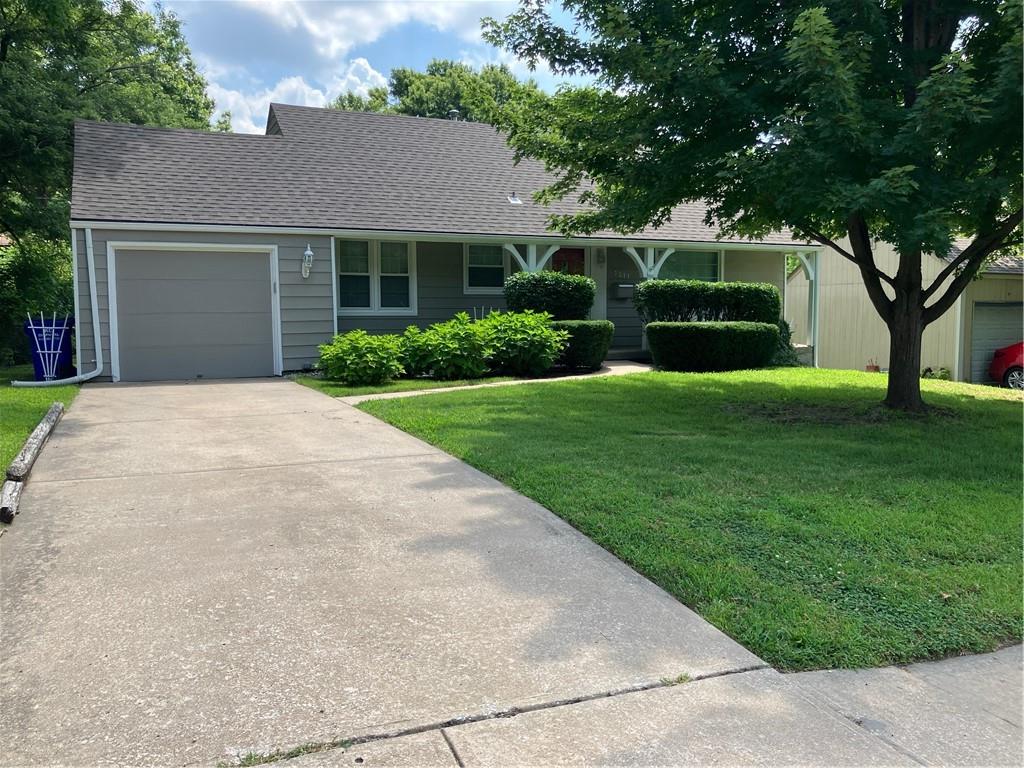
$289,000
House7211 Lamar Avenue · Overland Park, KS · 66204
Listing courtesy of RE/MAX State Line
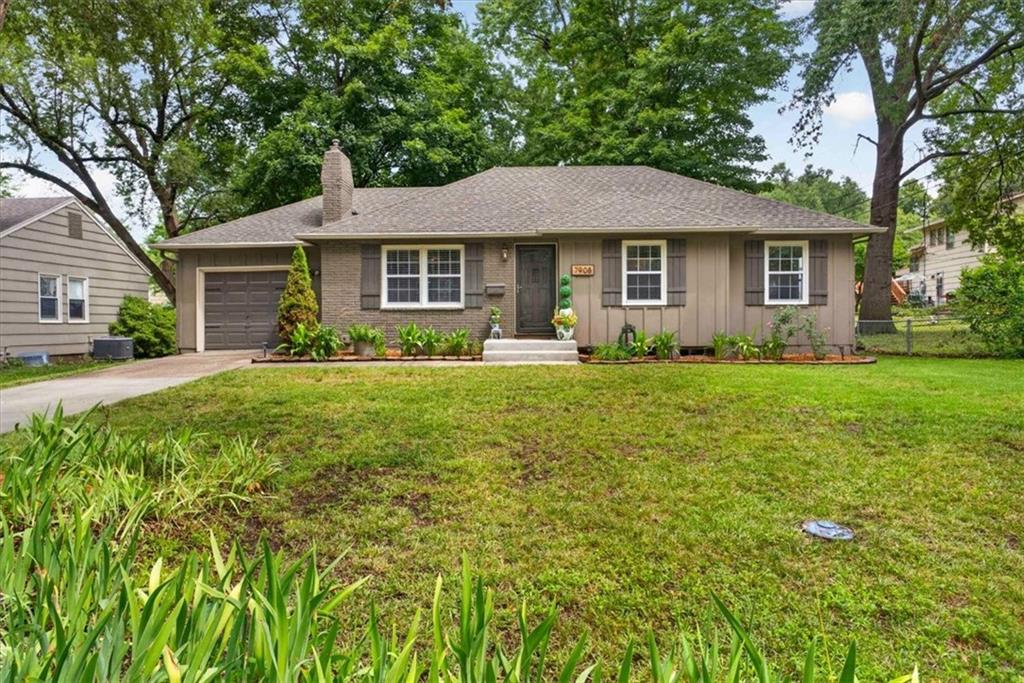
$350,000
House7908 W 92ND Place · Overland Park, KS · 66212
Listing courtesy of ReeceNichols - Country Club Plaza
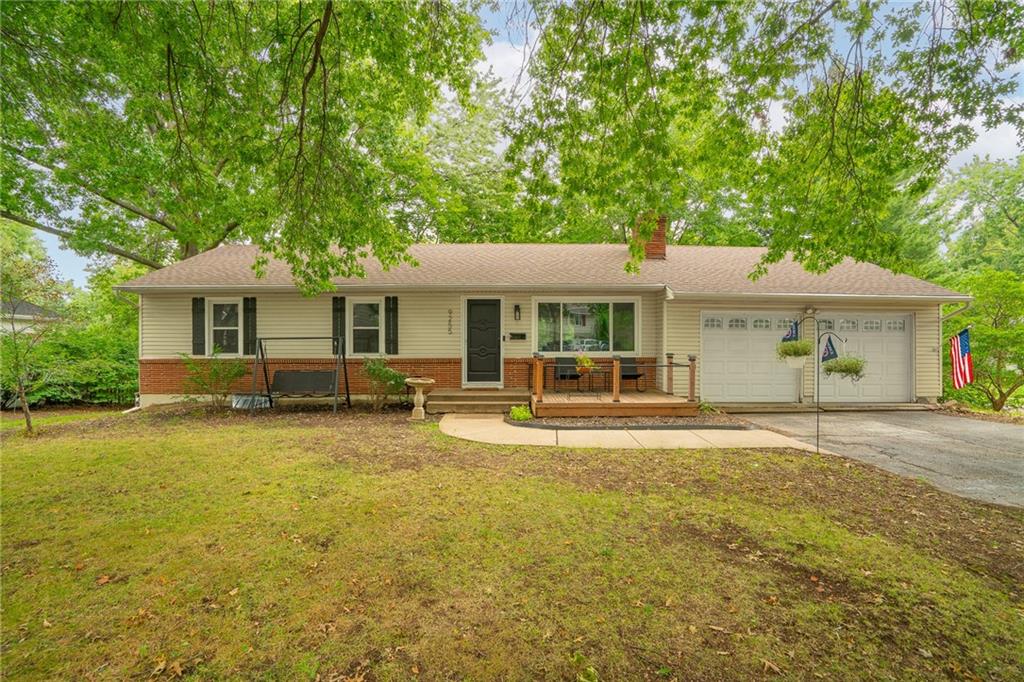
$325,000
House9255 Hemlock Street · Overland Park, KS · 66212
Listing courtesy of ReeceNichols - Leawood
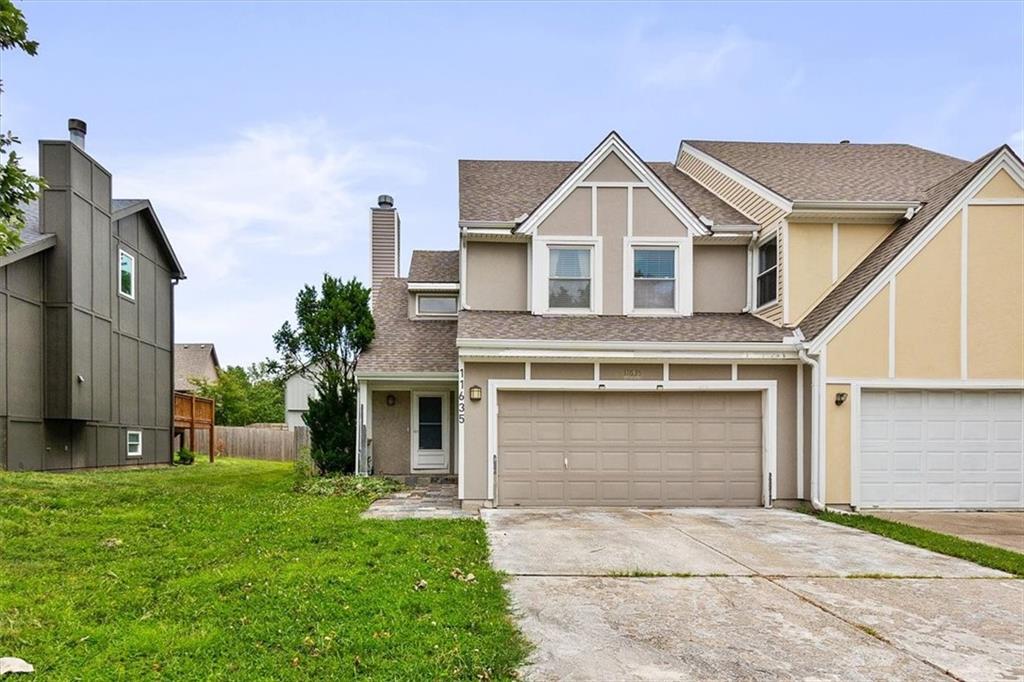
$324,900
Half Duplex11635 Garnett Street · Overland Park, KS · 66210
Listing courtesy of Compass Realty Group
Listing courtesy of Keller Williams Realty Partners Inc.
Listing data provided in part by Heartland MLS and deemed reliable but not guaranteed. MLS #HMS2630447.