

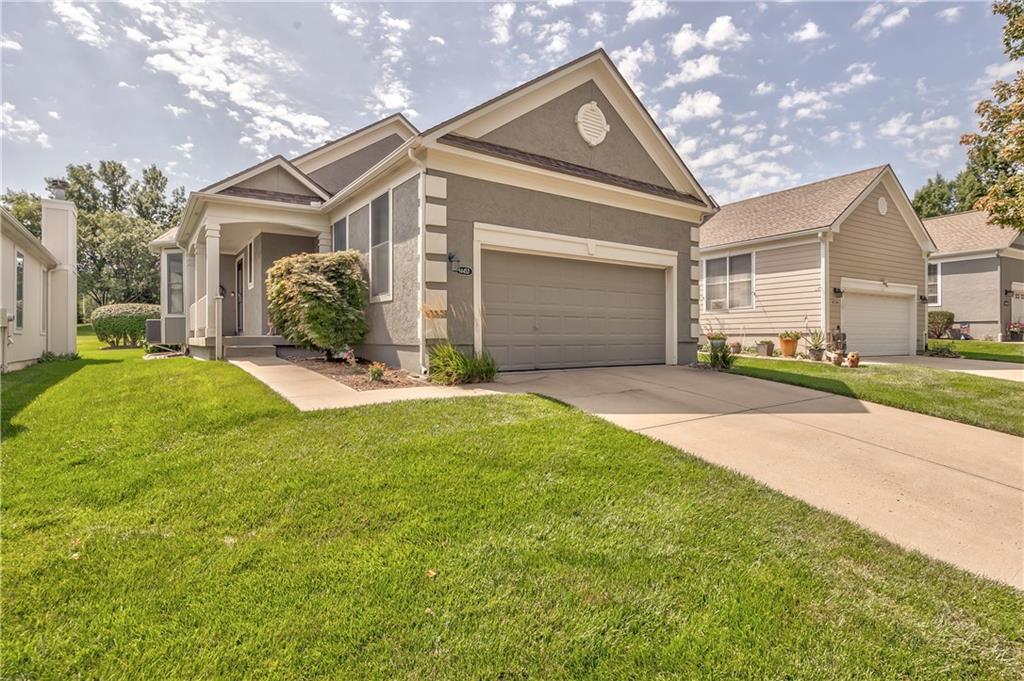
$390,000
Villa14453 W 126th Street · Olathe, KS · 66062
- 2 bd
- 2 ba
- 1,308 sqft
Listing courtesy of Compass Realty Group
$324,900 · 3 bd · 4 ba · 2,192 sqft · Built 1985
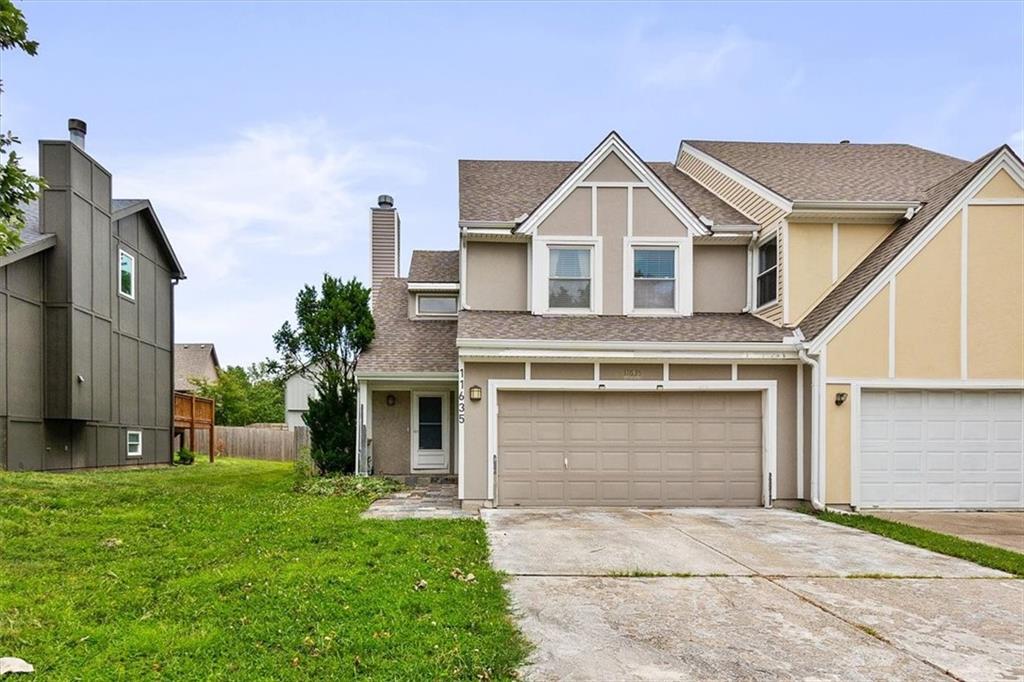
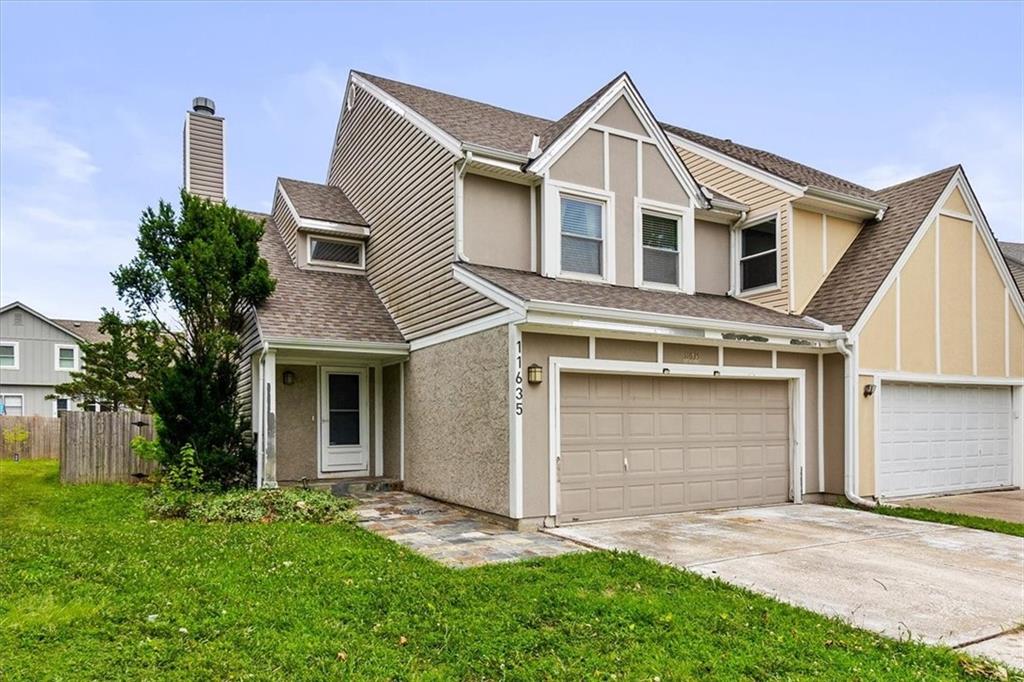
$324,900
11635 Garnett Street · Overland Park, KS · 66210
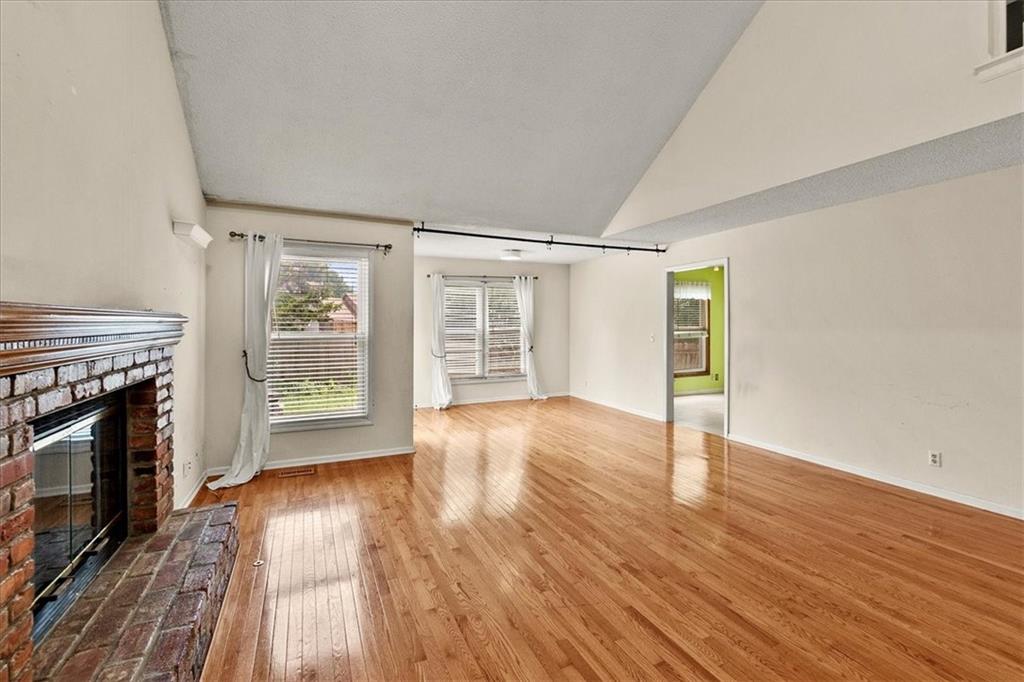
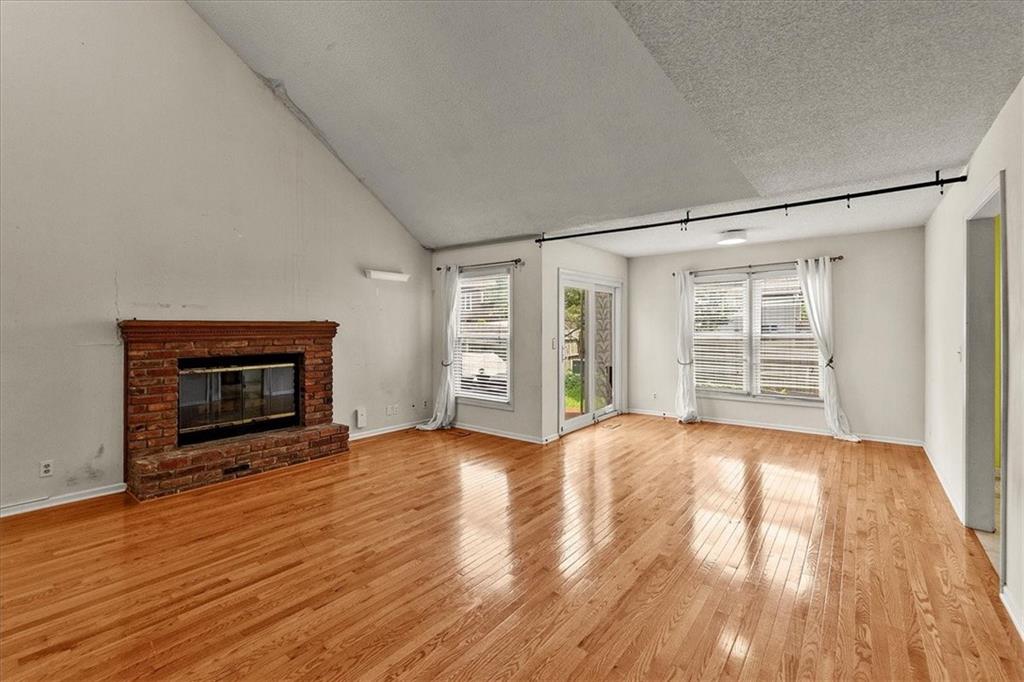
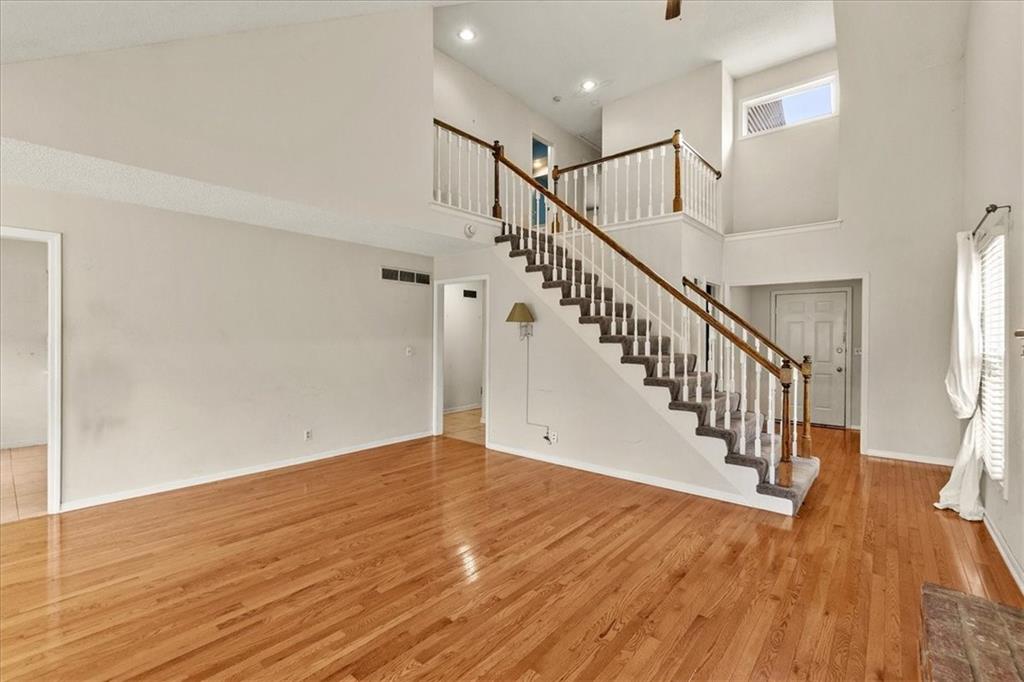
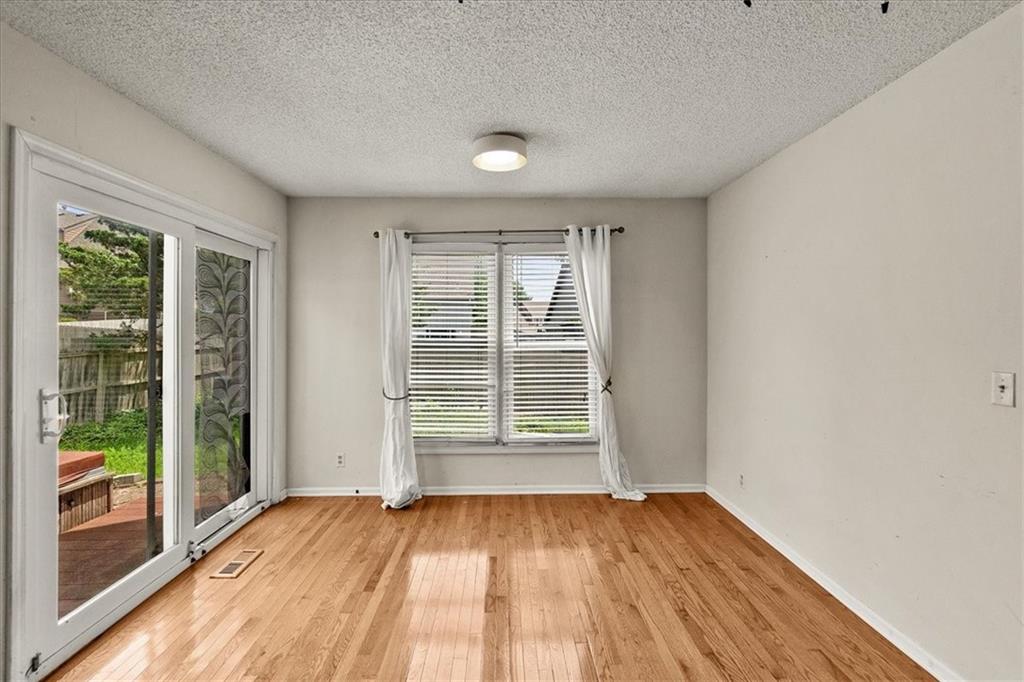
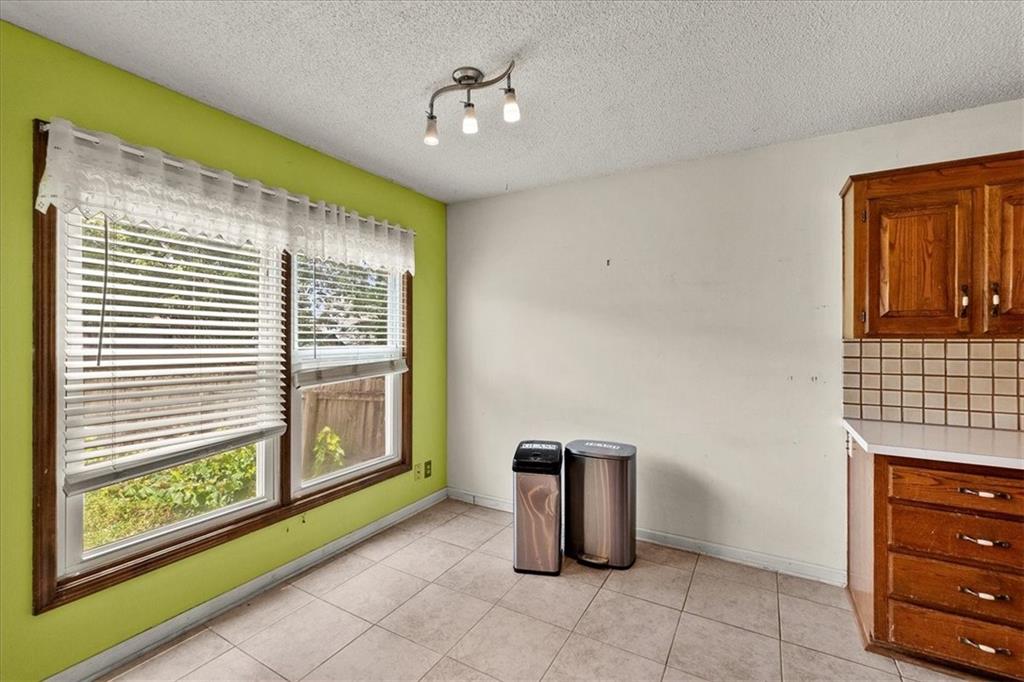
Welcome home to this beautifully maintained 2-story in the heart of Overland Park! Nestled on a quiet cul-de-sac, this spacious home offers 3 bedrooms, 4 bathrooms, and a finished basement with multiple bonus rooms perfect for a home office, gym, hobby space, or non-conforming bedrooms. The inviting main level features hardwood floors, generous living spaces, and a well-appointed kitchen complete with a walk-in pantry. Upstairs, the primary suite provides a relaxing retreat with a private sitting area and ample space to unwind. The finished lower level adds incredible flexibility with additional living space, bonus rooms, and a full bathroom. Outside, you'll enjoy a fenced backyard and newer patio, ideal for entertaining, pets, or simply relaxing outdoors. Numerous updates throughout the home include newer windows, flooring, HVAC system, and sump pump, providing peace of mind for years to come. Conveniently located near shopping, dining, parks, and major highway access, this home combines comfort, functionality, and an unbeatable location within the highly regarded Olathe School District. Don't miss your opportunity to make this exceptional Overland Park home your own!
Estimate only — taxes, insurance, and HOA vary. Confirm exact figures with a lender.
Elementary
Pleasant Ridge
Middle
California Trail
High
Olathe East
Olathe school district. Assigned schools per the MLS record — verify enrollment boundaries with the district.
$745,207
Median list price
432
Homes for sale
$390,000
Villa14453 W 126th Street · Olathe, KS · 66062
Listing courtesy of Compass Realty Group
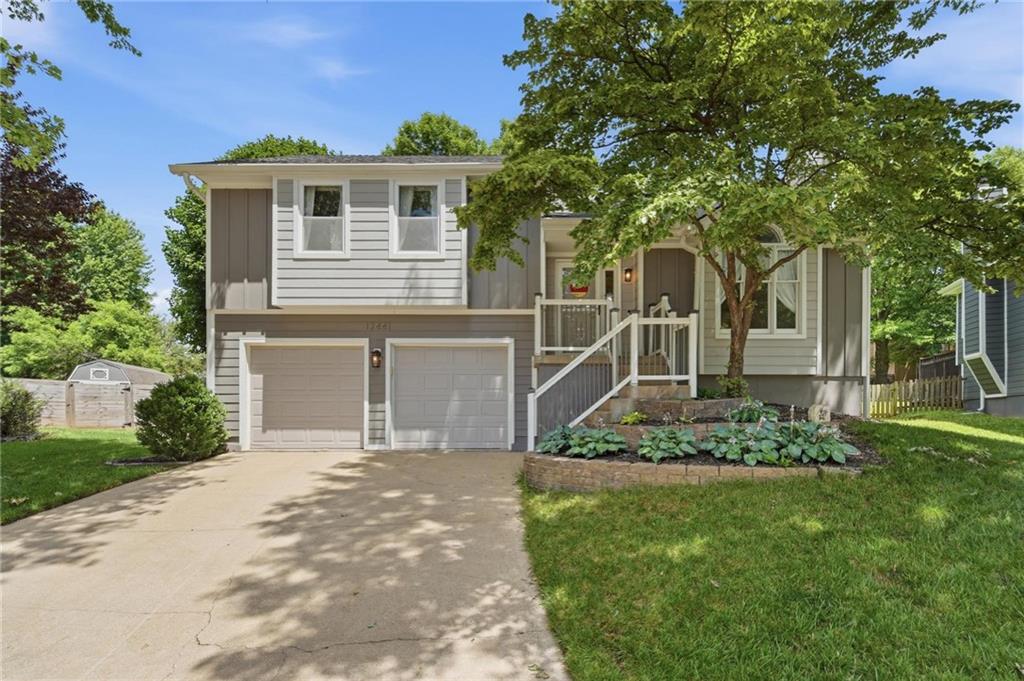
$400,000
House12441 S Alden Circle · Olathe, KS · 66062
Listing courtesy of ReeceNichols - Overland Park
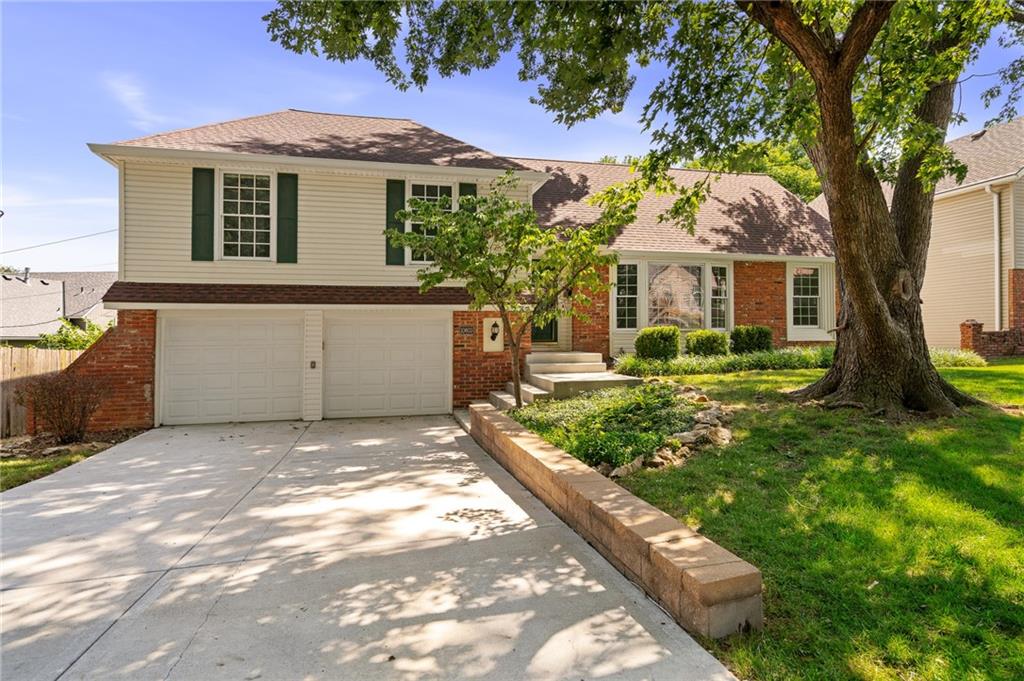
$379,000
House10603 W 98 Terrace · Overland Park, KS · 66214
Listing courtesy of ReeceNichols -Johnson County W
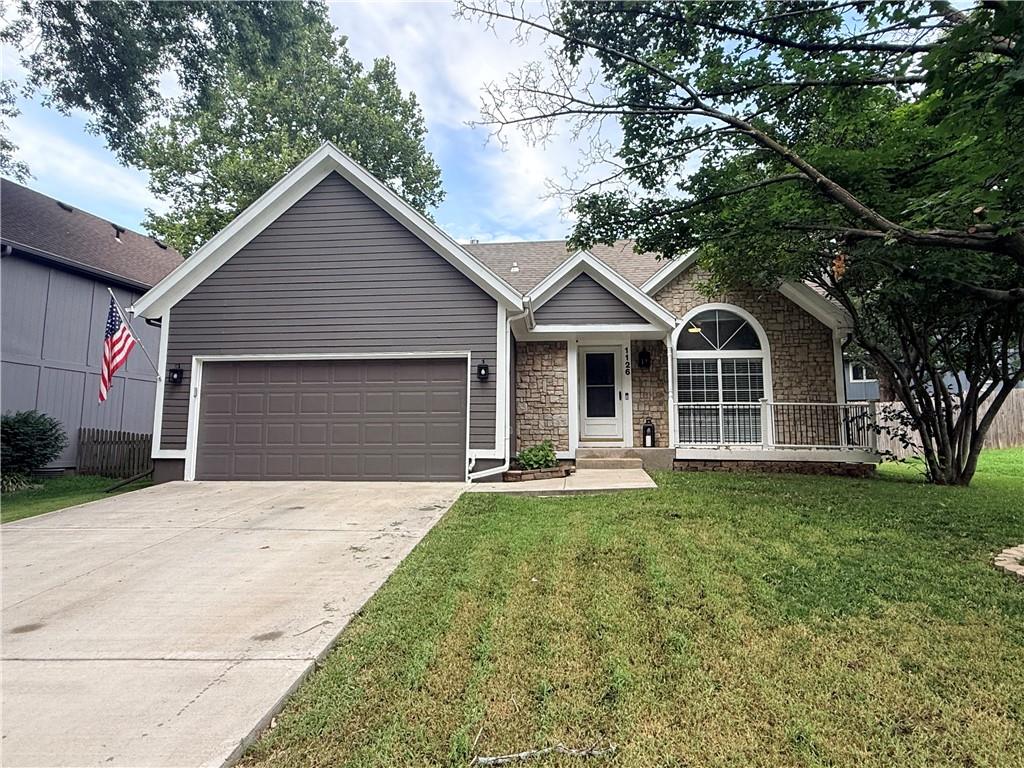 Coming Soon
 $319,000
House1126 E Charlotte Town Road · Olathe, KS · 66061
Listing courtesy of Keller Williams KC North
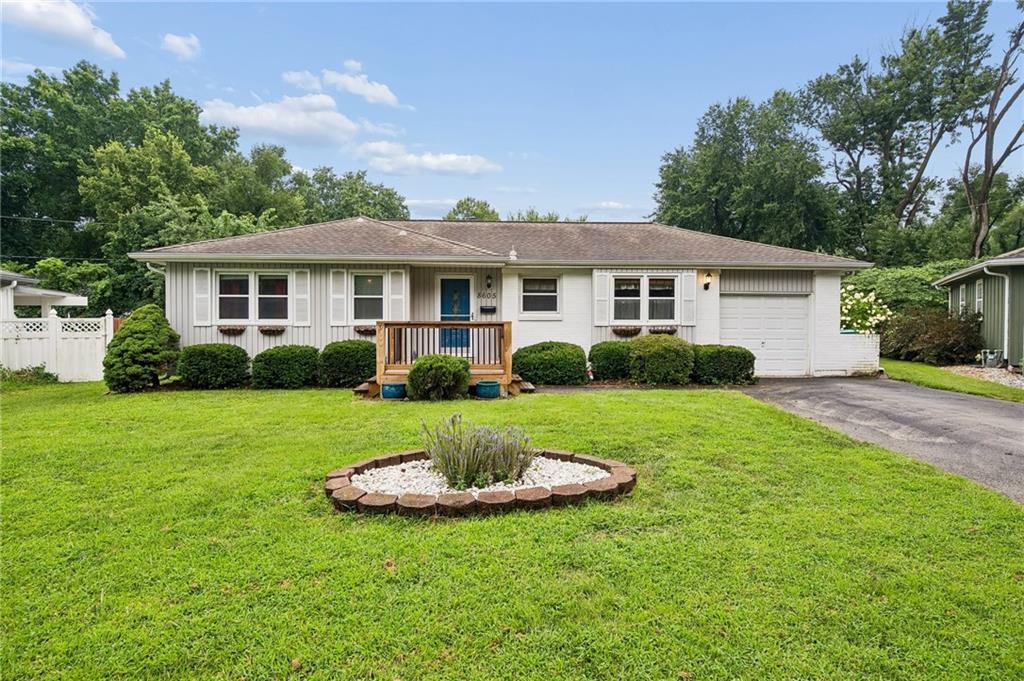
$399,950
House8605 W 80th Terrace · Overland Park, KS · 66204
Listing courtesy of RE/MAX Innovations
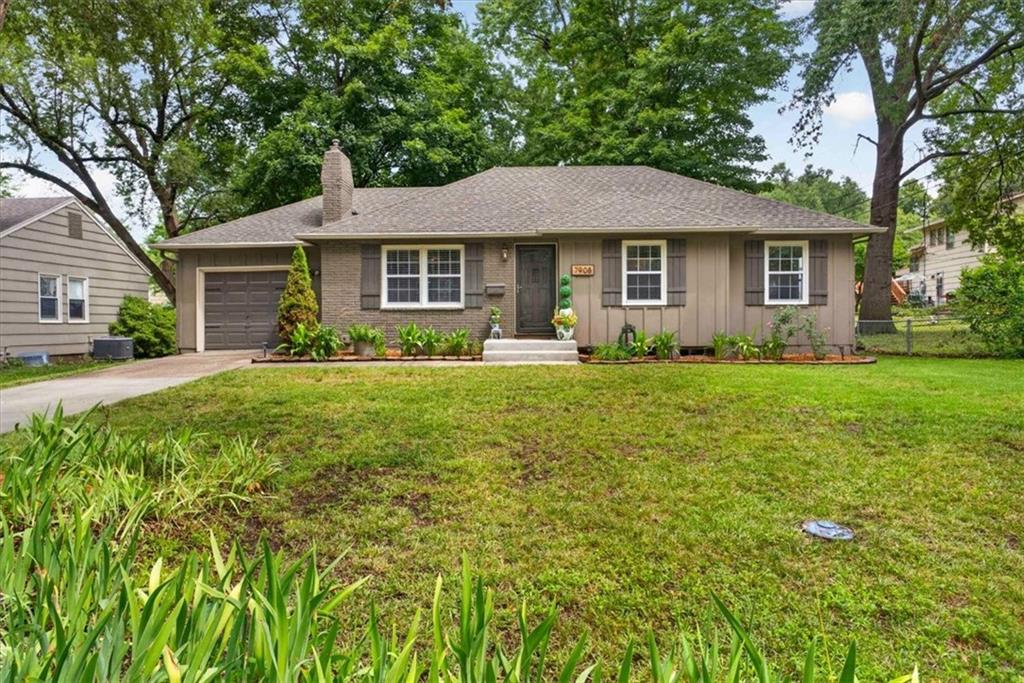
$350,000
House7908 W 92ND Place · Overland Park, KS · 66212
Listing courtesy of ReeceNichols - Country Club Plaza
Listing courtesy of Compass Realty Group
Listing data provided in part by Heartland MLS and deemed reliable but not guaranteed. MLS #HMS2630432.