

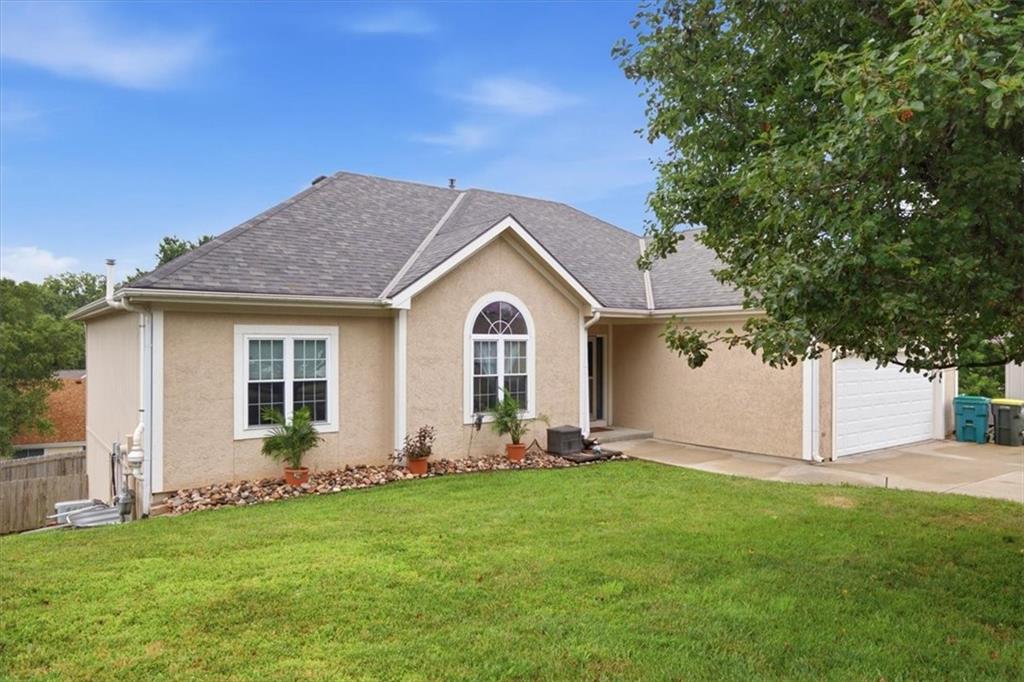
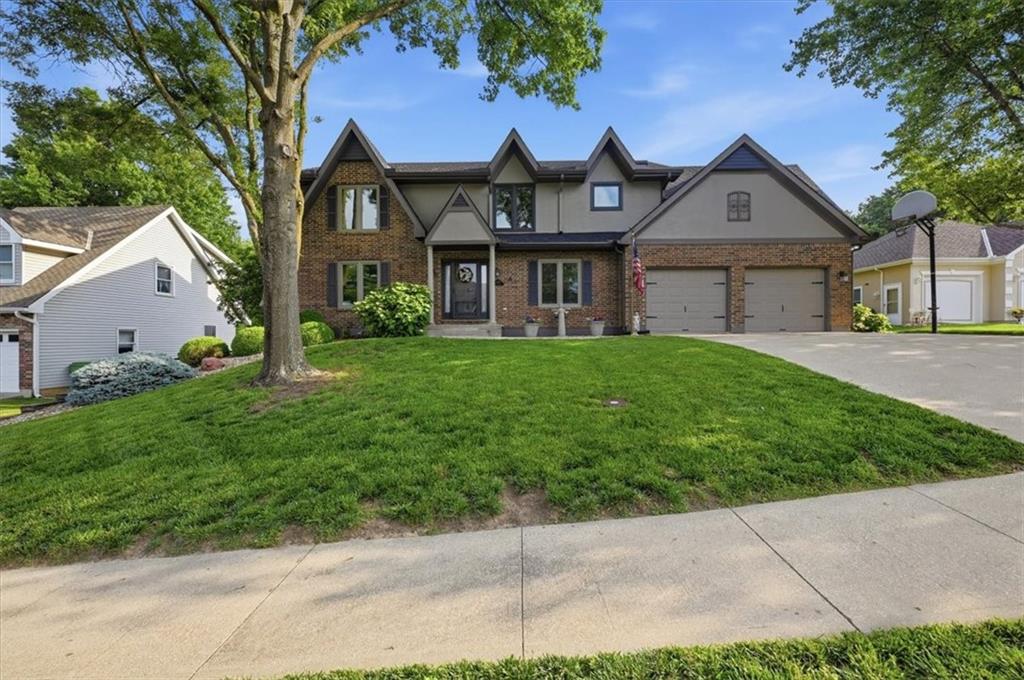
$445,000
House413 Hillbrook Court · Lansing, KS · 66043
- 5 bd
- 3 ba
- 3,096 sqft
Listing courtesy of Reilly Real Estate LLC
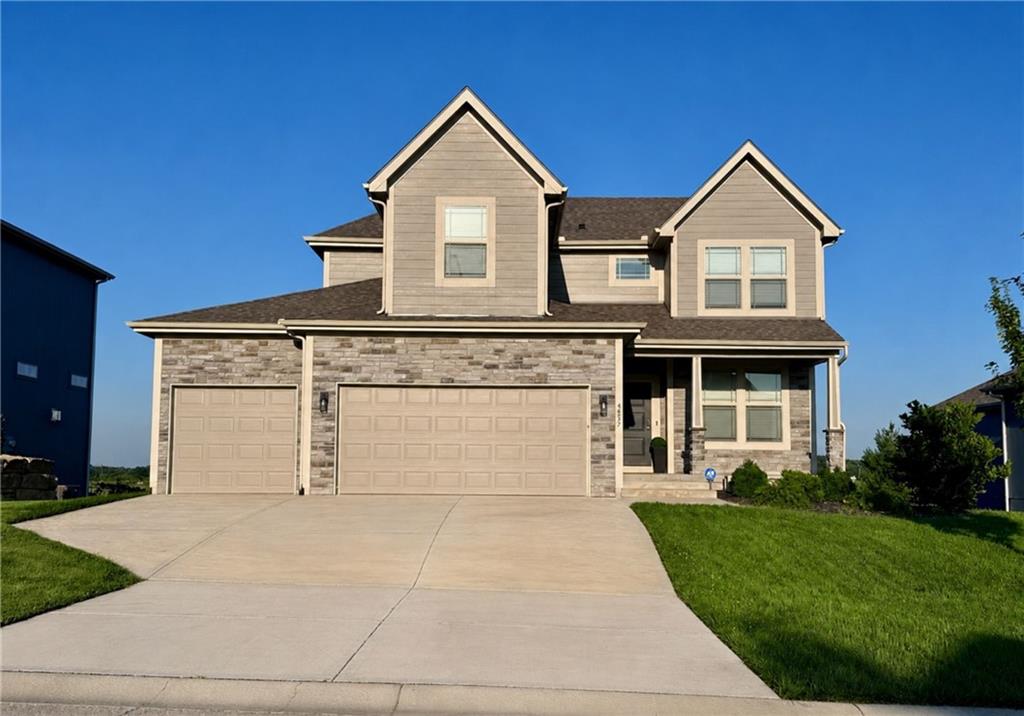
$484,990 · 4 bd · 4 ba · 2,984 sqft · Built 2022
$484,990
4837 Shady Bend Road · Leavenworth, KS · 66048
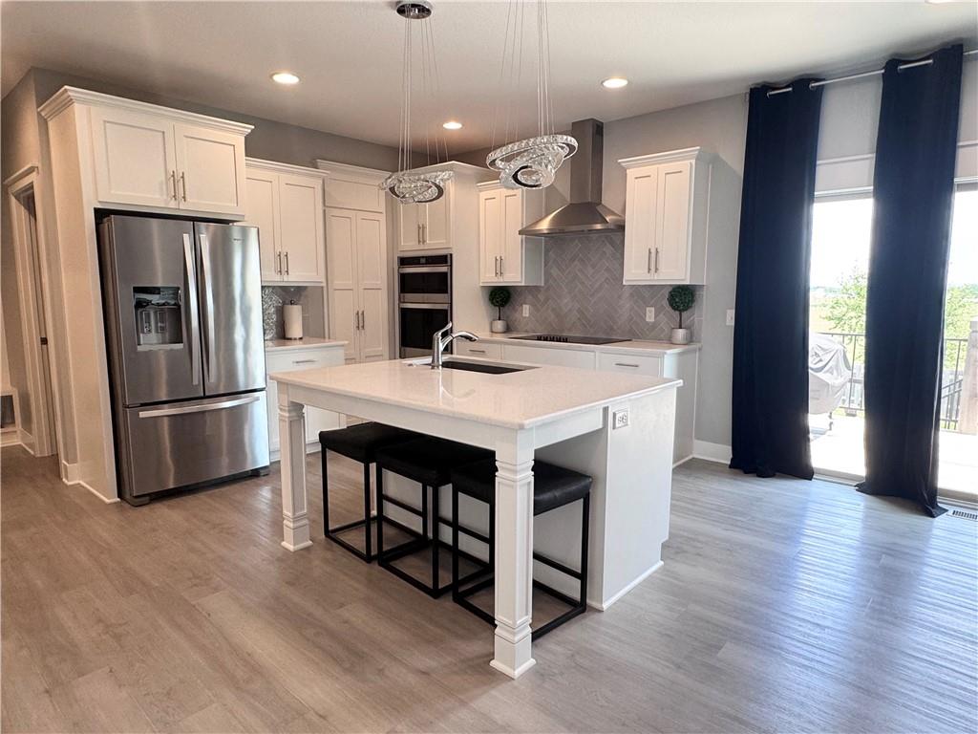
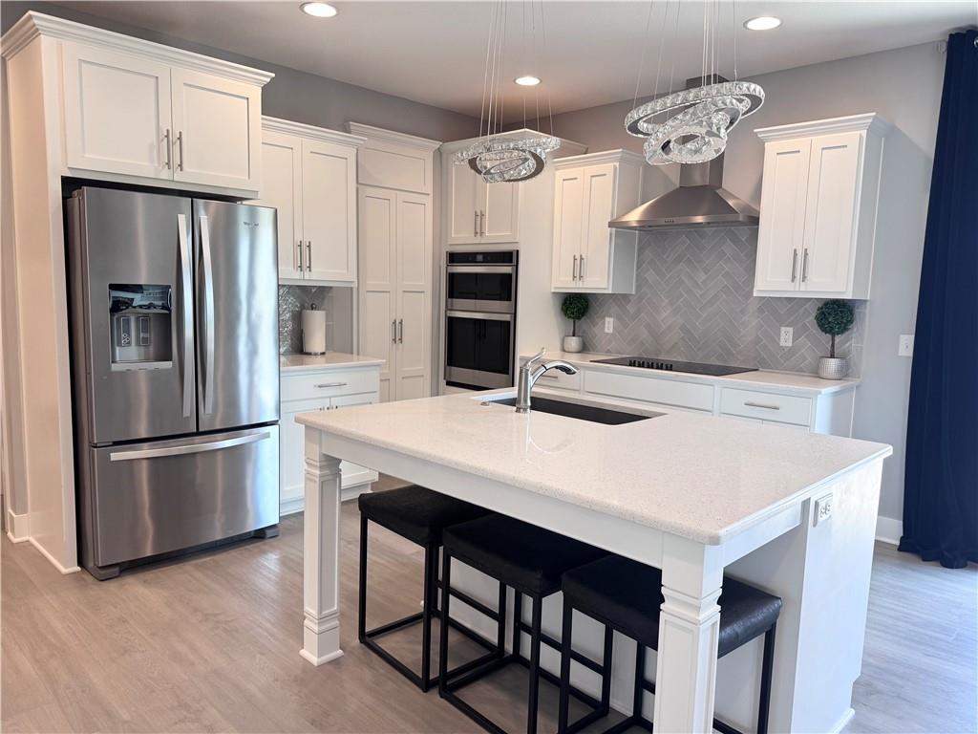
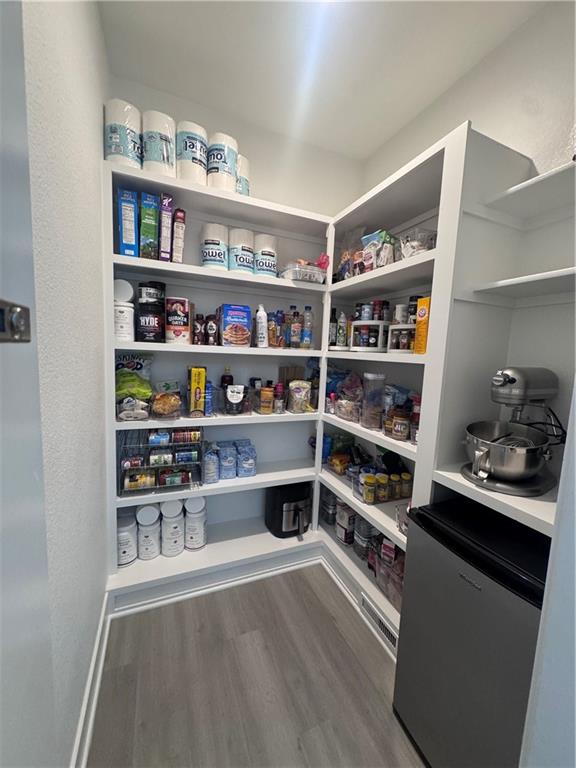
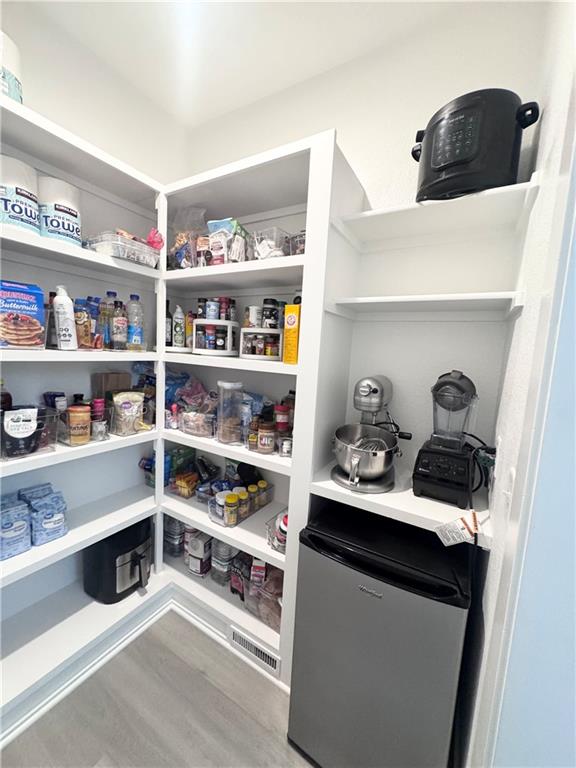
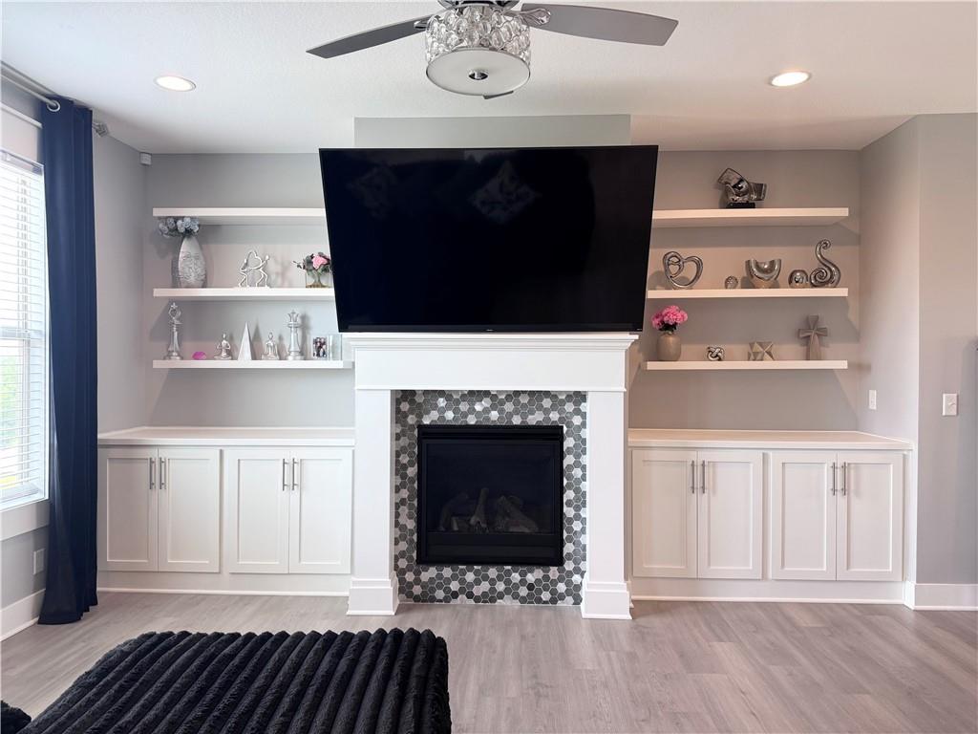
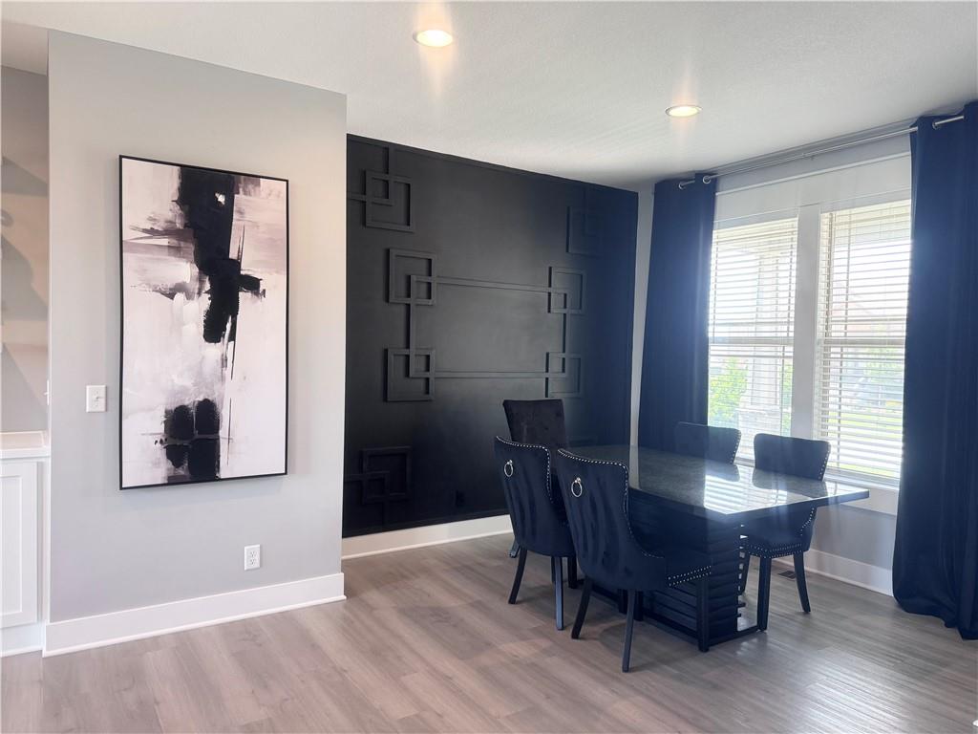
THIS HOME IS A MUST SEE!! From the moment you walk in, it's obvious this home has been loved and thoughtfully upgraded far beyond what you'll find in a typical new build. Built in 2022, the home is the sellers' original home. Every detail was chosen with intention, from the custom built-ins surrounding the living room fireplace to the upgraded trim, baseboards, lighting, mirrors, and beautiful accent walls that give the home a warm, designer feel. The gourmet kitchen is truly the heart of the home, featuring built-in appliances, quartz countertops, a HUGE walk-in pantry with a custom coffee station and mini fridge. The refrigerator, washer, dryer, and mini fridge all stay, making this home truly move-in ready. The spacious master bedroom includes an oversized walk-in closet that truly has room for everything, one of those features you'll appreciate every single day. The finished walkout basement adds even more living space with an additional bedroom, full bathroom, and a custom Murphy bed with built-in shelving that's perfect for guests, a home office, or both. Luxury vinyl plank flooring, tile upgrades, and thoughtful storage throughout continue the quality you've come to expect in every room. Step outside and you'll quickly see what makes this property so special. The backyard offers privacy that's hard to find with no neighbors directly behind you, giving you peaceful views and room to truly enjoy your space. Whether you're relaxing on the deck, watching the kids enjoy the playset, tending to the garden, or entertaining friends, this backyard feels like your own private retreat. The added stairs from the deck make outdoor living even more convenient. The home includes a big 3-car garage with overhead storage, added laundry room cabinetry, a fenced yard, and countless upgrades throughout.
Estimate only — taxes, insurance, and HOA vary. Confirm exact figures with a lender.
Elementary
Lansing
Middle
Lansing
High
Lansing
Lansing school district. Assigned schools per the MLS record — verify enrollment boundaries with the district.
$205,000
Median list price
185
Homes for sale
$445,000
House413 Hillbrook Court · Lansing, KS · 66043
Listing courtesy of Reilly Real Estate LLC
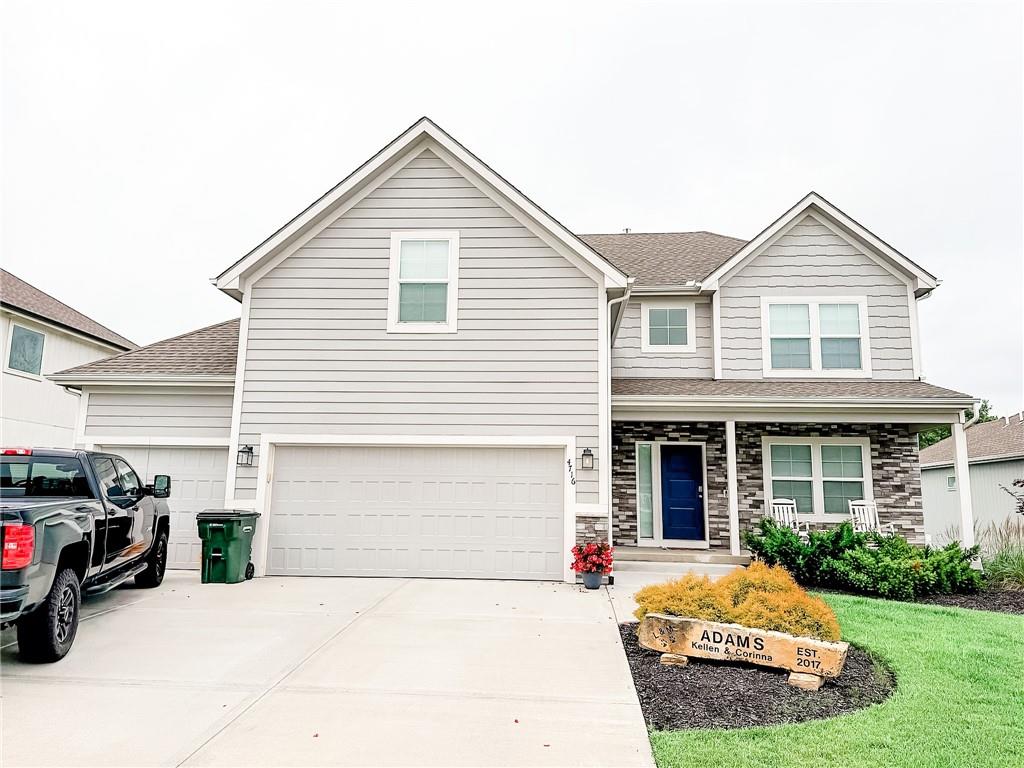
$550,000
House4716 Redwood Street · Leavenworth, KS · 66048
Listing courtesy of ListWithFreedom.com Inc
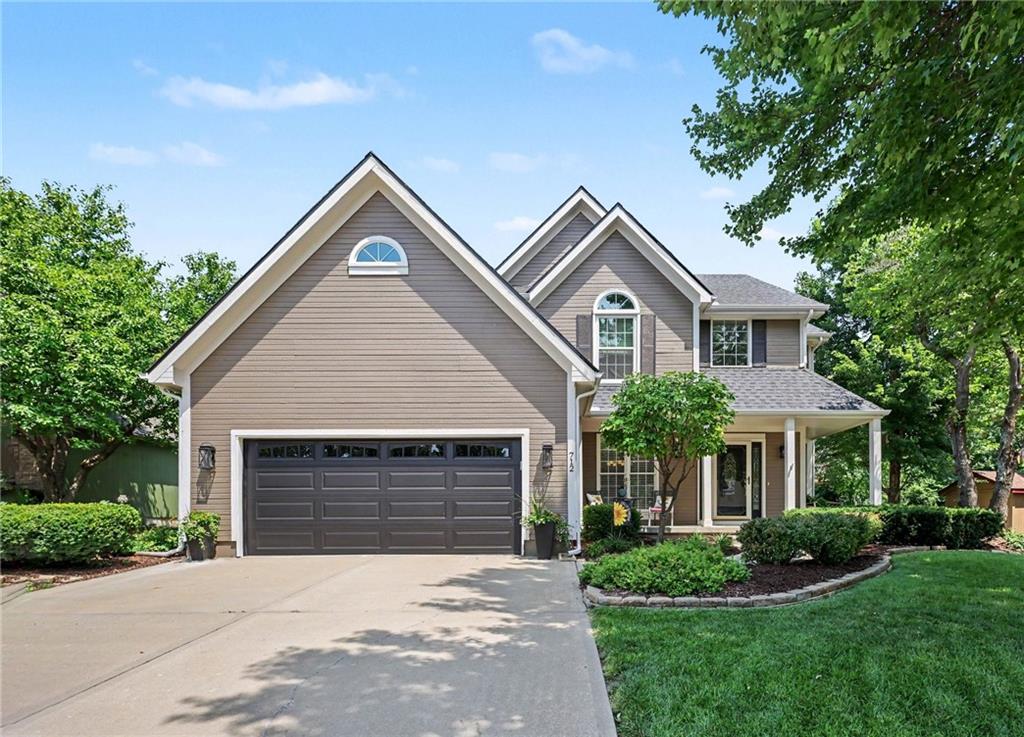
$465,000
House712 Cottonwood Drive · Lansing, KS · 66043
Listing courtesy of Reilly Real Estate LLC
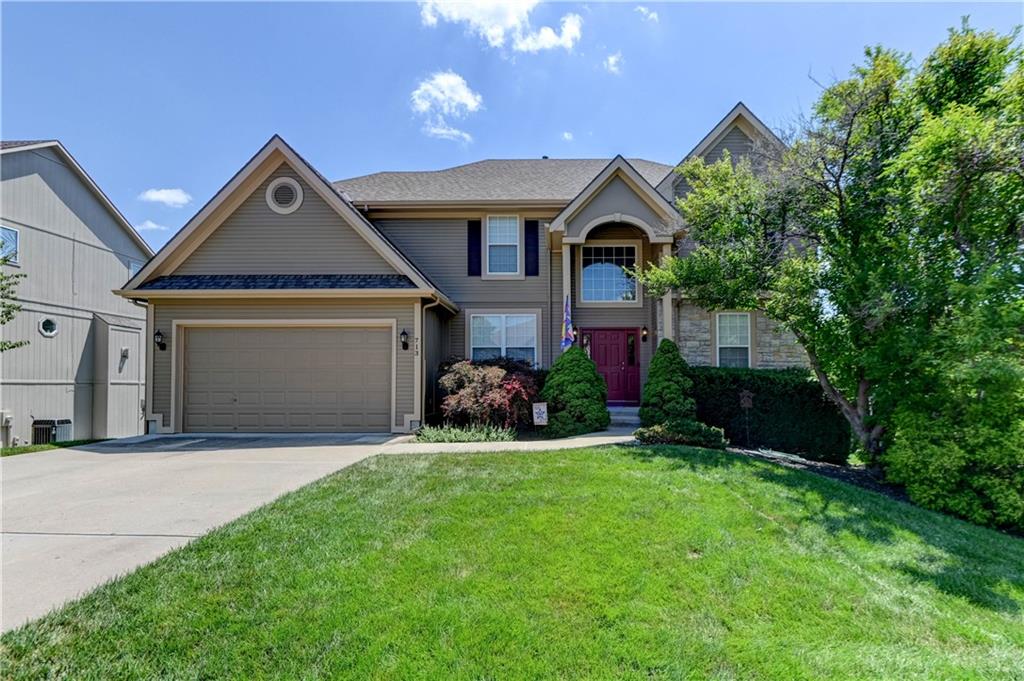
$455,000
House713 Rock Creek Drive · Lansing, KS · 66043
Listing courtesy of Fishburn Realty, LLC
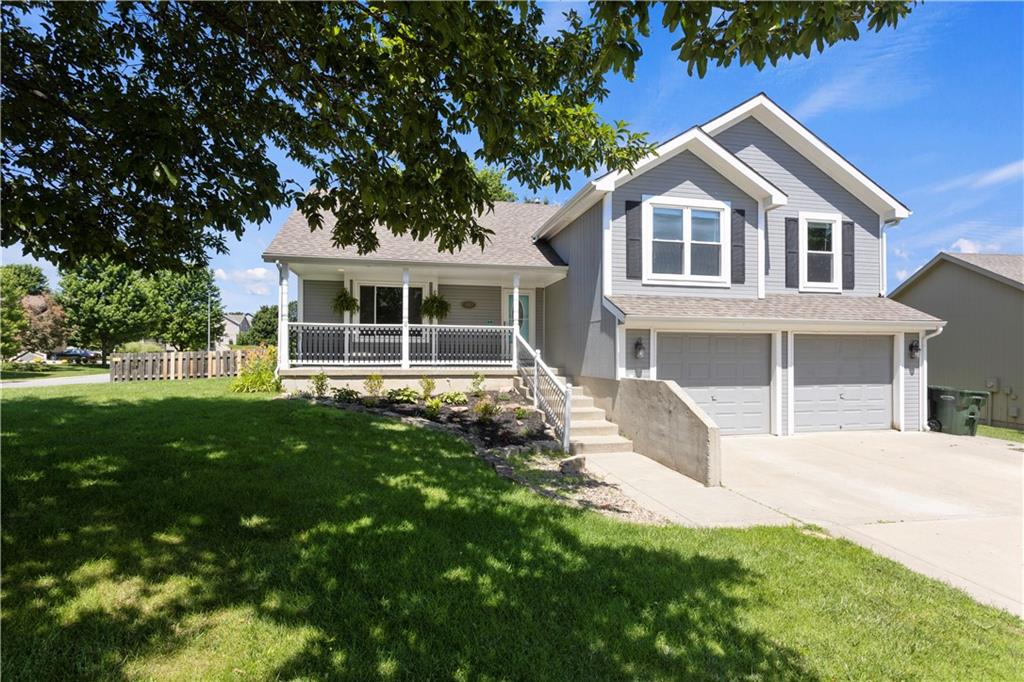
$379,950
House3812 Clayton Drive · Leavenworth, KS · 66048
Listing courtesy of United Real Estate Kansas City
$425,000
House1208 Tanglewood Street · Leavenworth, KS · 66048
Listing courtesy of Reilly Real Estate LLC
Listing courtesy of Platinum Realty LLC
Listing data provided in part by Heartland MLS and deemed reliable but not guaranteed. MLS #HMS2630307.