

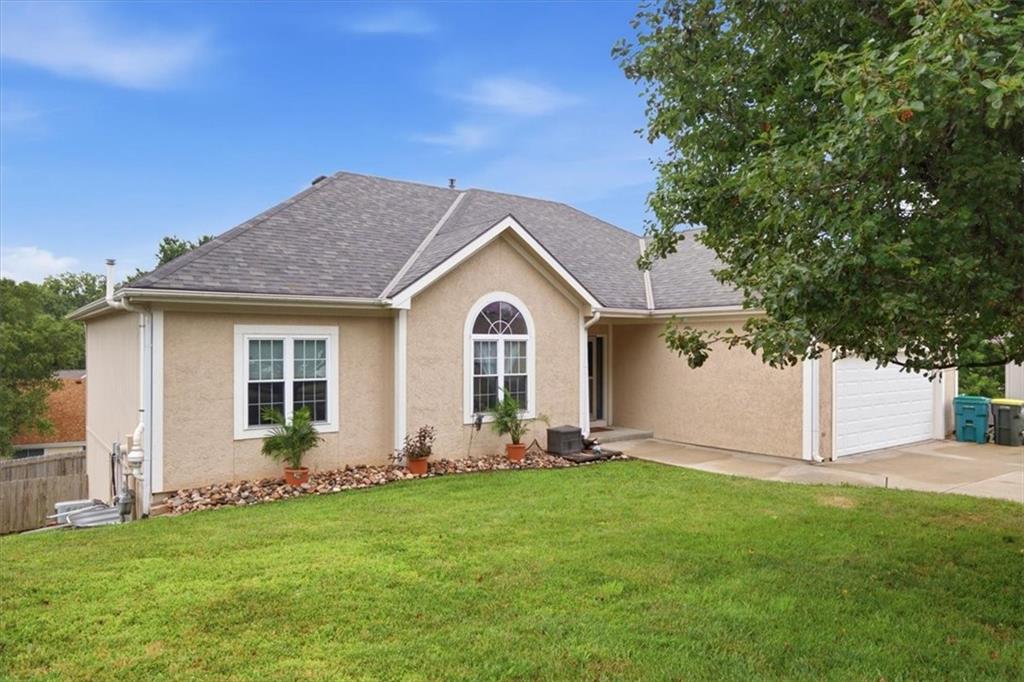
$445,000
House413 Hillbrook Court · Lansing, KS · 66043
- 5 bd
- 3 ba
- 3,096 sqft
Listing courtesy of Reilly Real Estate LLC
$425,000 · 4 bd · 3 ba · 2,656 sqft · Built 1988
$425,000
1208 Tanglewood Street · Leavenworth, KS · 66048
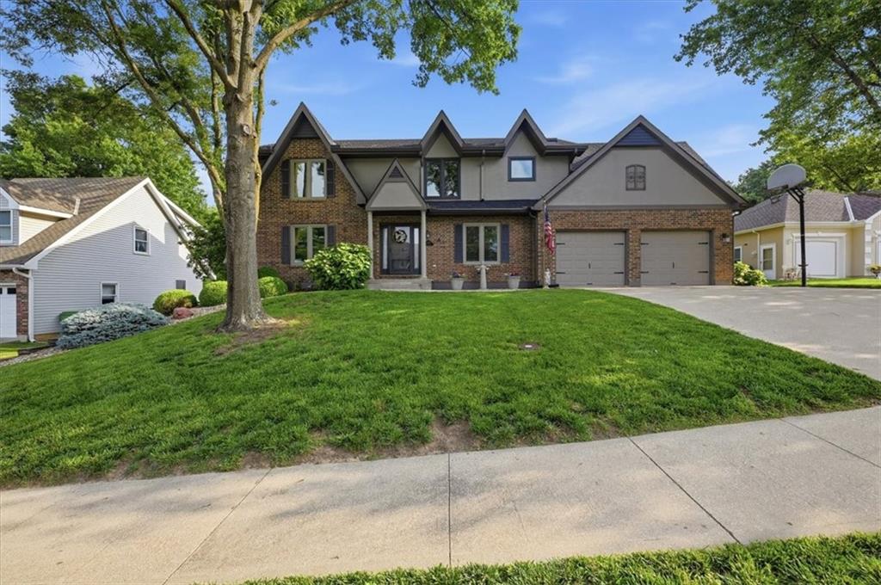
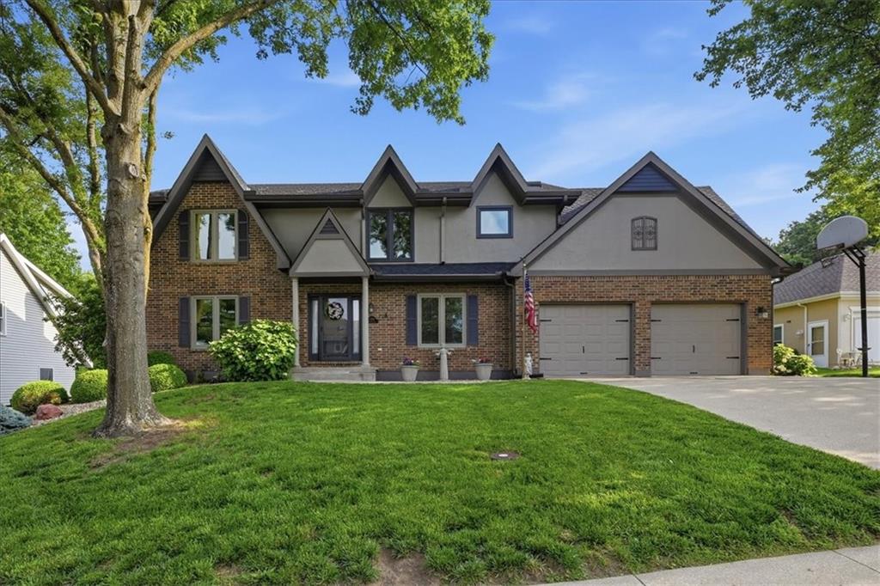
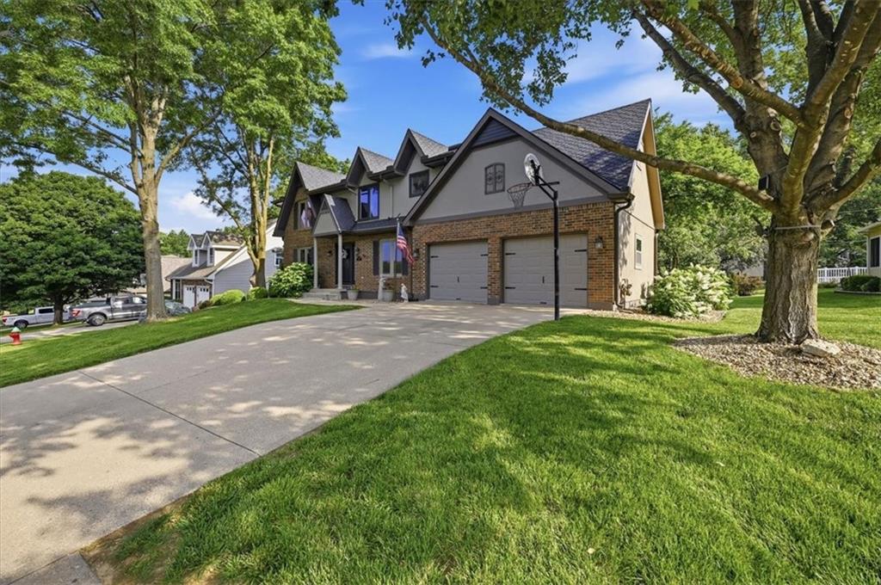
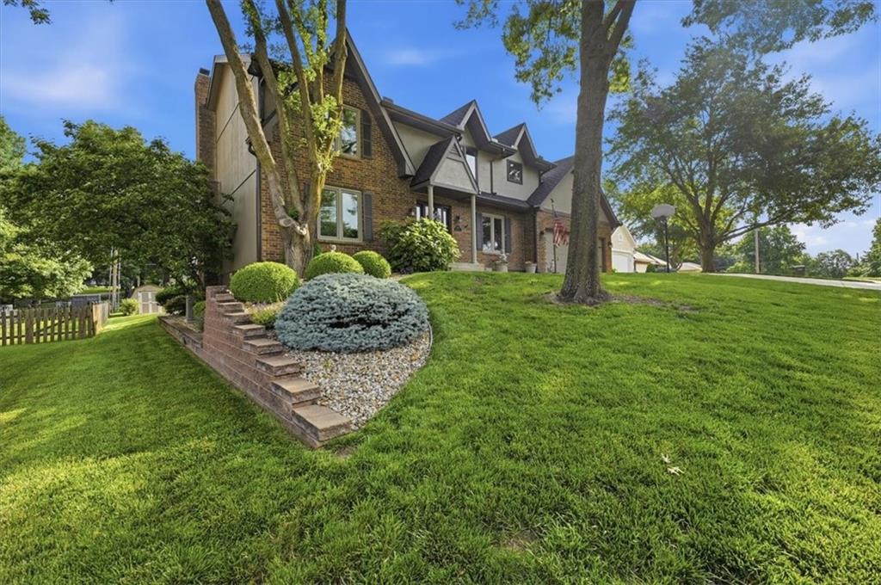
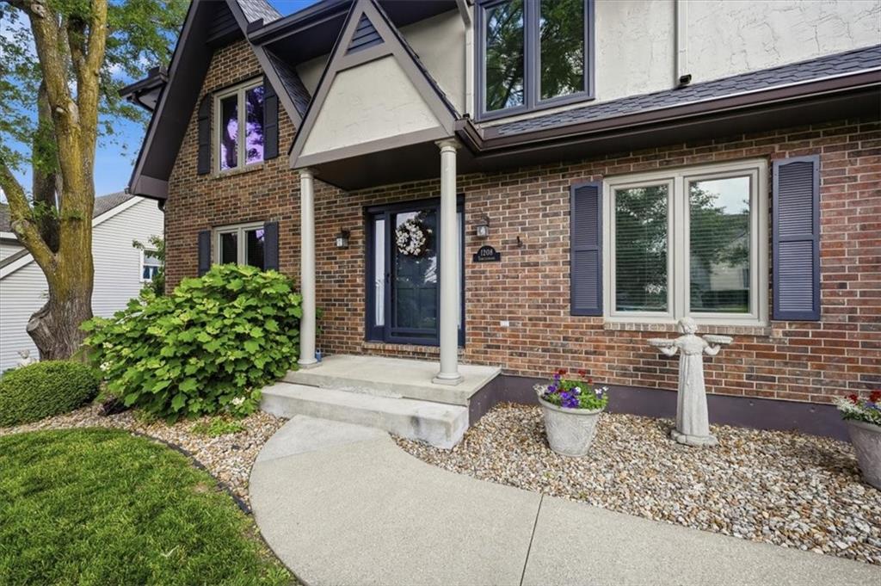
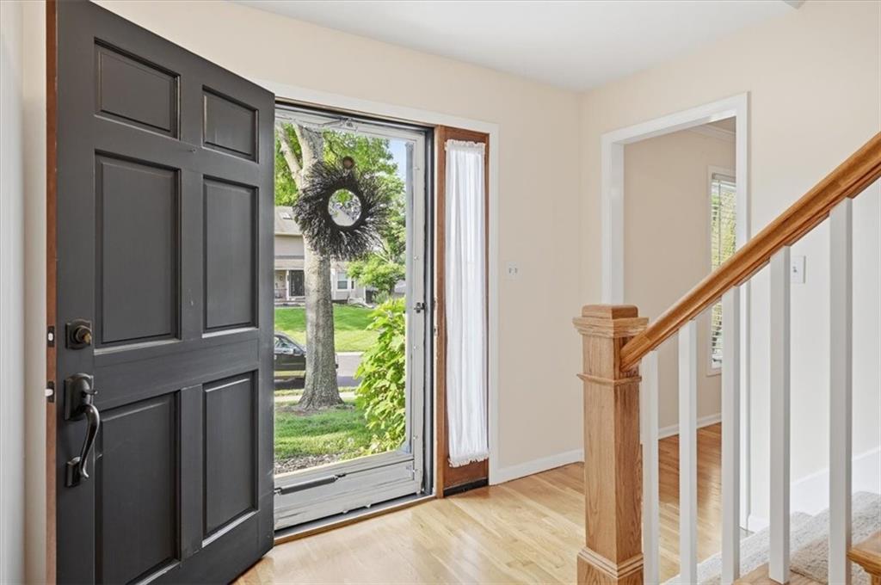
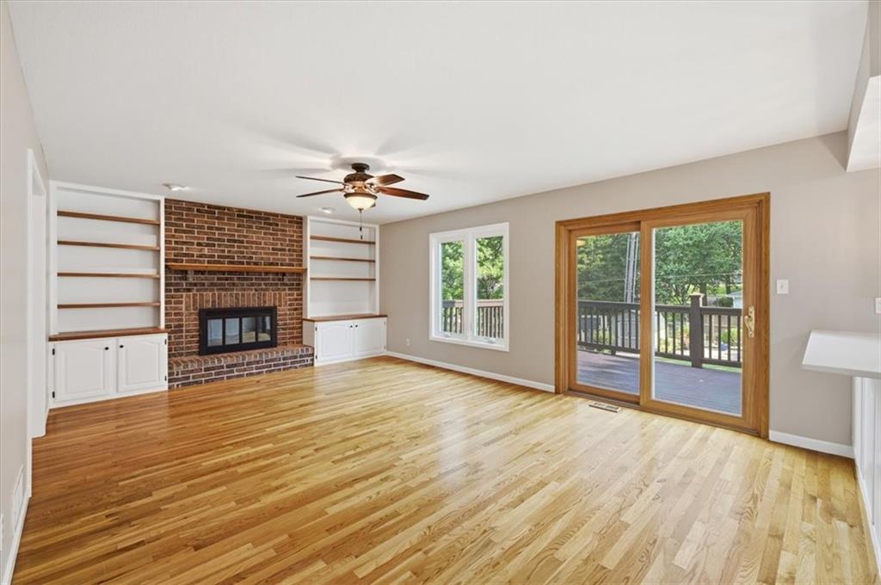
Welcome to 1208 Tanglewood St — a spacious 4-bedroom, 2.5-bath home that perfectly blends modern upgrades with everyday comfort. From the moment you arrive, you’ll notice the curb appeal with brick and wood siding, freshly painted in 2024. Step inside to discover a functional layout designed for both relaxing and entertaining. The heart of the home is the family room with fireplace and kitchen that was remodeled in 2023, featuring improved functionality that will impress any home chef. Plenty of room for dining in the formal dining room or the breakfast nook area. The home offers four generously sized bedrooms, including a comfortable primary suite with large walk-in closet and primary bathroom that has been updated. Major system updates provide peace of mind, including HVAC systems that are just 4 years old, as well as a 4-year-old roof and gutters equipped with leaf guards for added durability and low maintenance. You’ll also appreciate the upgraded Thermal King windows with lifetime transferable warranty, enhancing energy efficiency while allowing natural light to fill the home. Outside, enjoy the beautifully landscaped yard perfect for entertaining, relaxing, or creating your own outdoor oasis. Located in an established neighborhood with convenient access to local amenities, schools for children of all ages, and commuter routes. With its extensive updates, 1208 Tanglewood St is a must-see! Schedule your private showing today and experience all this exceptional home has to offer!
Estimate only — taxes, insurance, and HOA vary. Confirm exact figures with a lender.
Middle
Richard Warren
High
Leavenworth
Leavenworth school district. Assigned schools per the MLS record — verify enrollment boundaries with the district.
$205,000
Median list price
185
Homes for sale
$445,000
House413 Hillbrook Court · Lansing, KS · 66043
Listing courtesy of Reilly Real Estate LLC
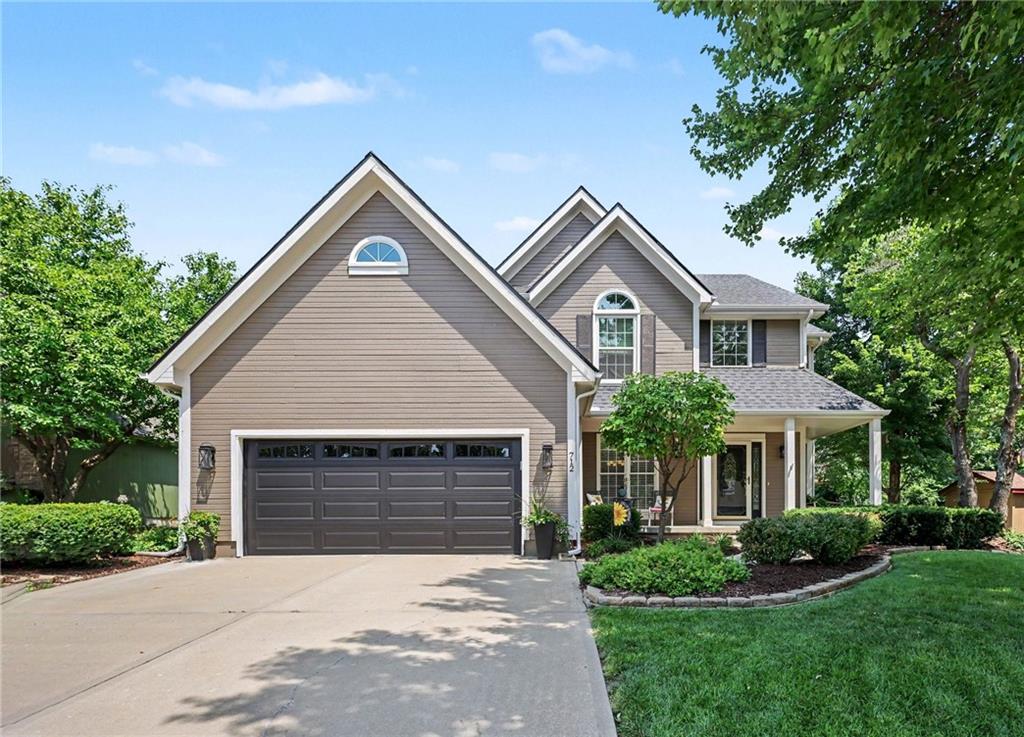
$465,000
House712 Cottonwood Drive · Lansing, KS · 66043
Listing courtesy of Reilly Real Estate LLC
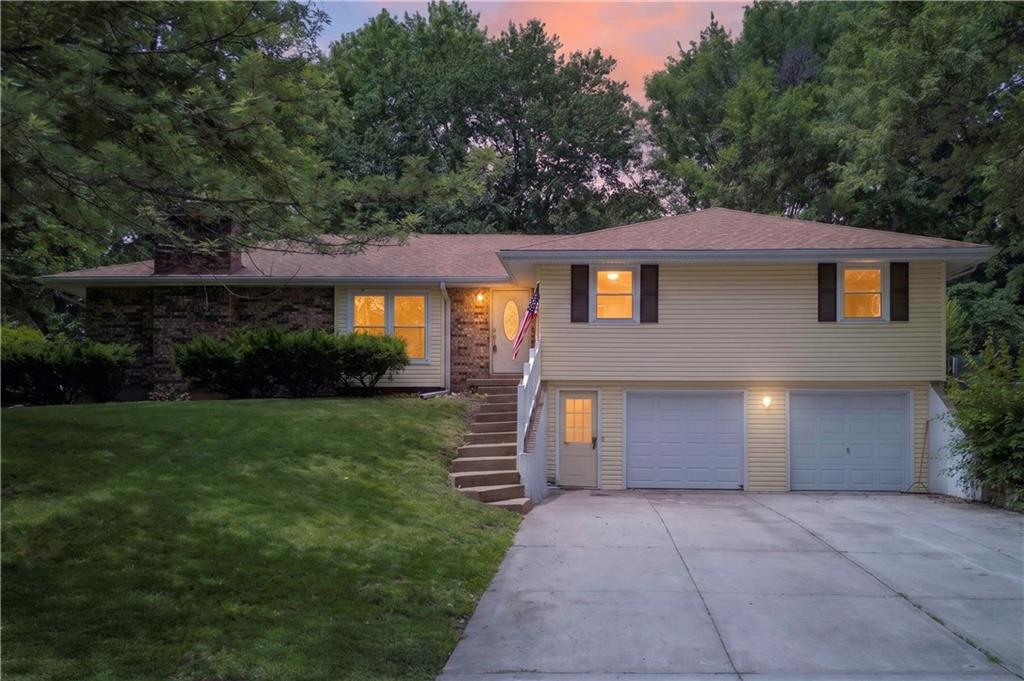
$319,900
House218 Oak Hill Street · Lansing, KS · 66043
Listing courtesy of ReeceNichols - Leawood
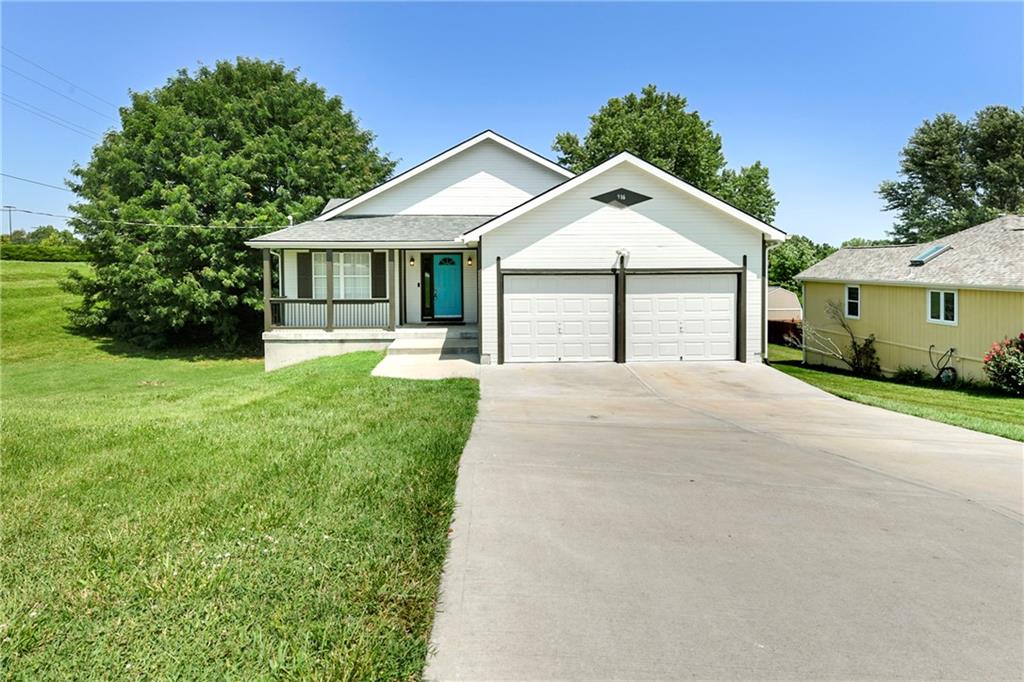
$349,950
House916 Lewis Drive · Leavenworth, KS · 66048
Listing courtesy of Reilly Real Estate LLC
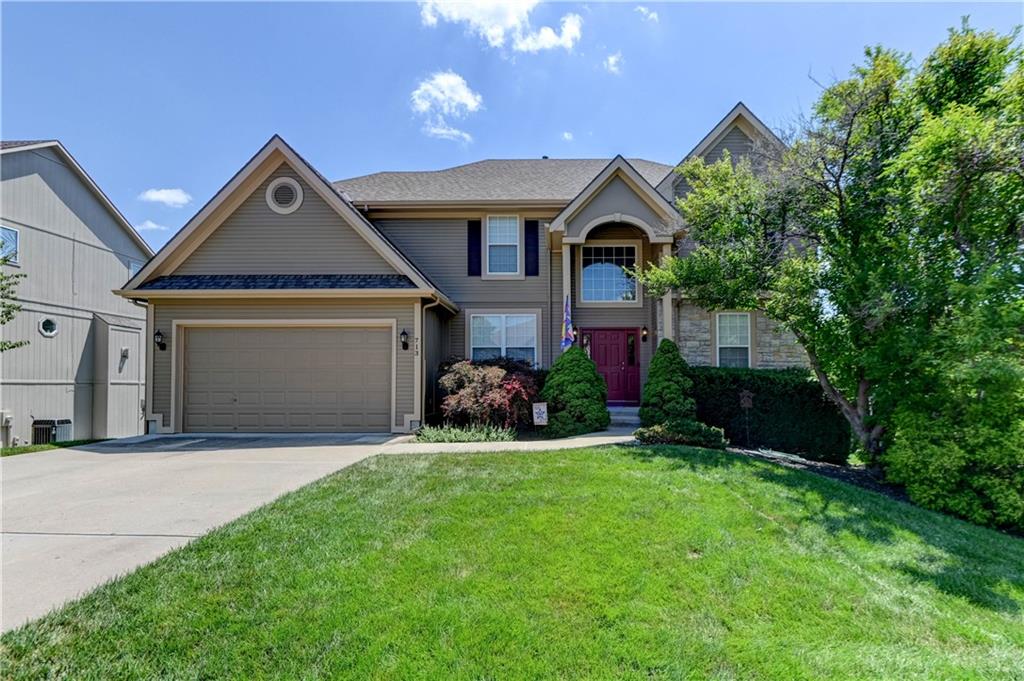
$455,000
House713 Rock Creek Drive · Lansing, KS · 66043
Listing courtesy of Fishburn Realty, LLC
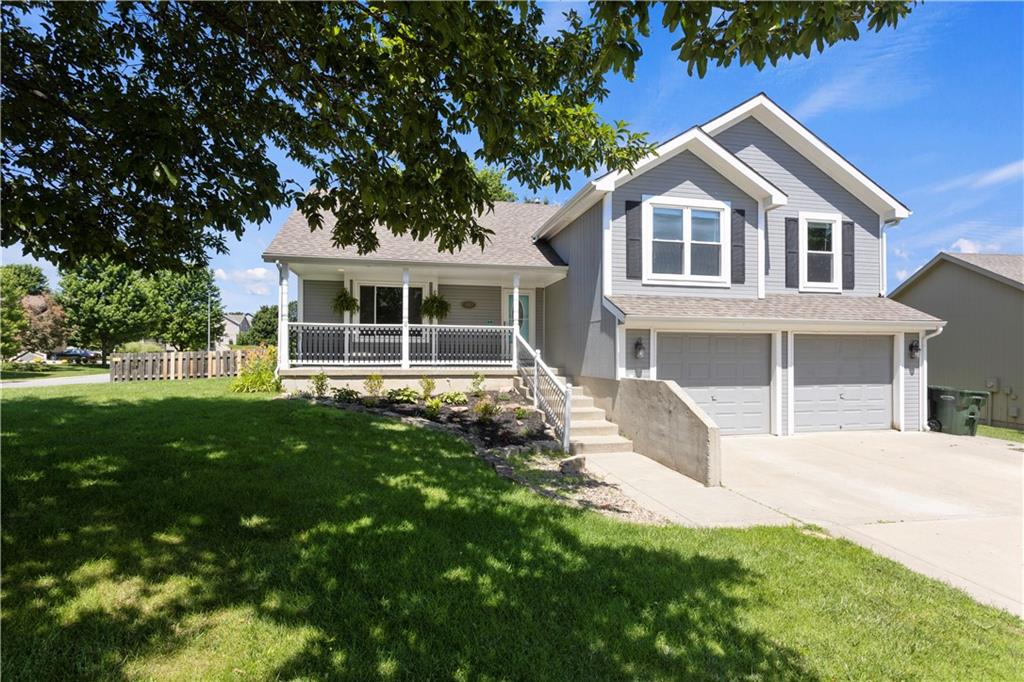
$379,950
House3812 Clayton Drive · Leavenworth, KS · 66048
Listing courtesy of United Real Estate Kansas City
Listing courtesy of Reilly Real Estate LLC
Listing data provided in part by Heartland MLS and deemed reliable but not guaranteed. MLS #HMS2622878.