

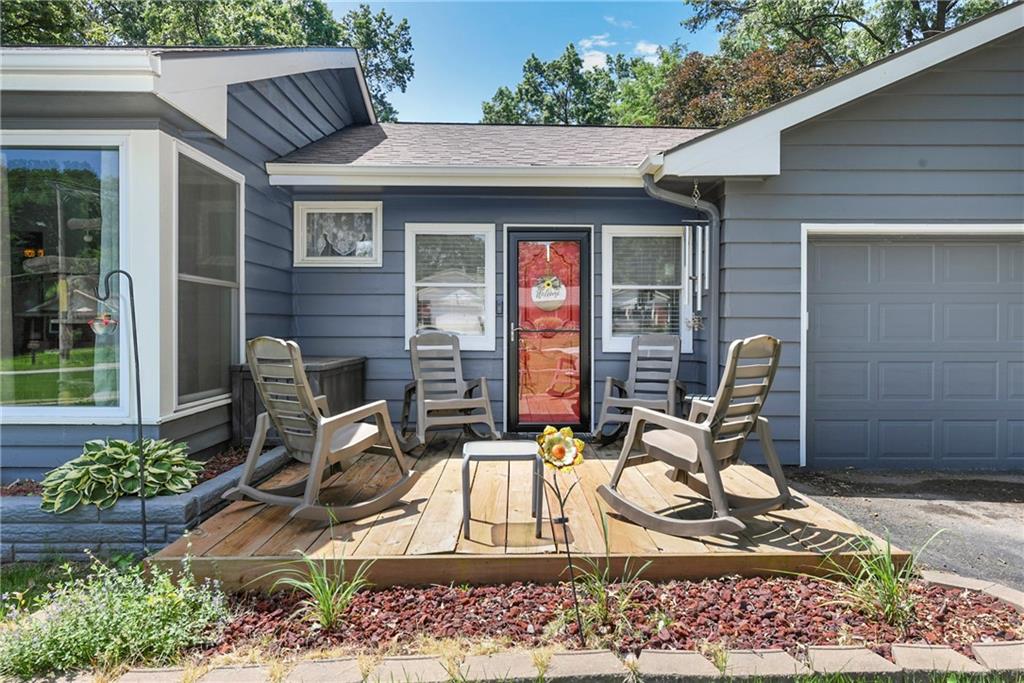
$295,000
House1035 Vilas Street · Leavenworth, KS · 66048
- 3 bd
- 2 ba
- 1,649 sqft
Listing courtesy of Reilly Real Estate LLC
$349,950 · 4 bd · 3 ba · 2,160 sqft · Built 2003
$349,950
916 Lewis Drive · Leavenworth, KS · 66048
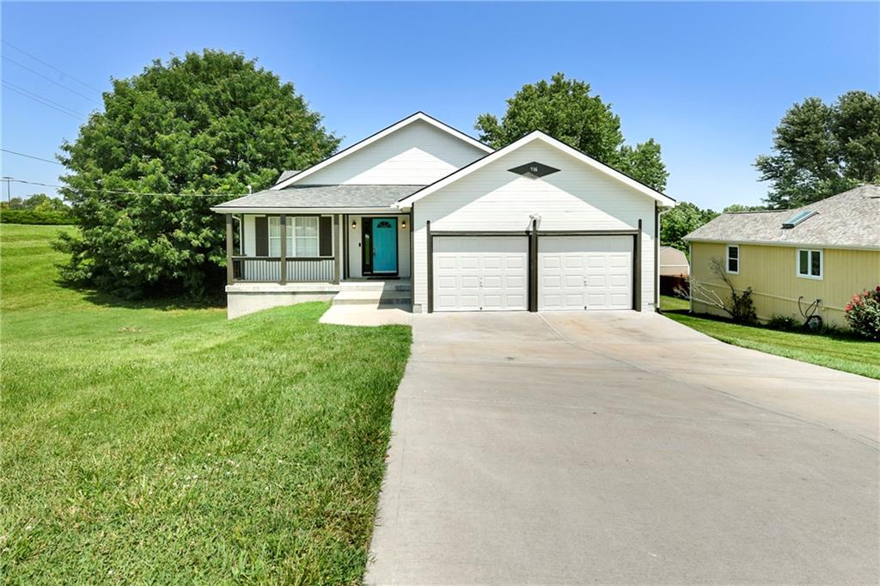
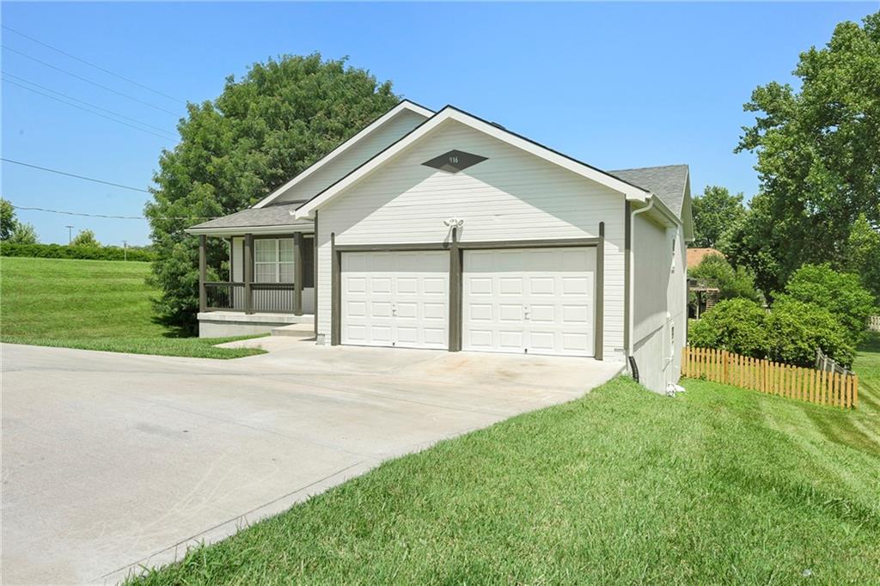
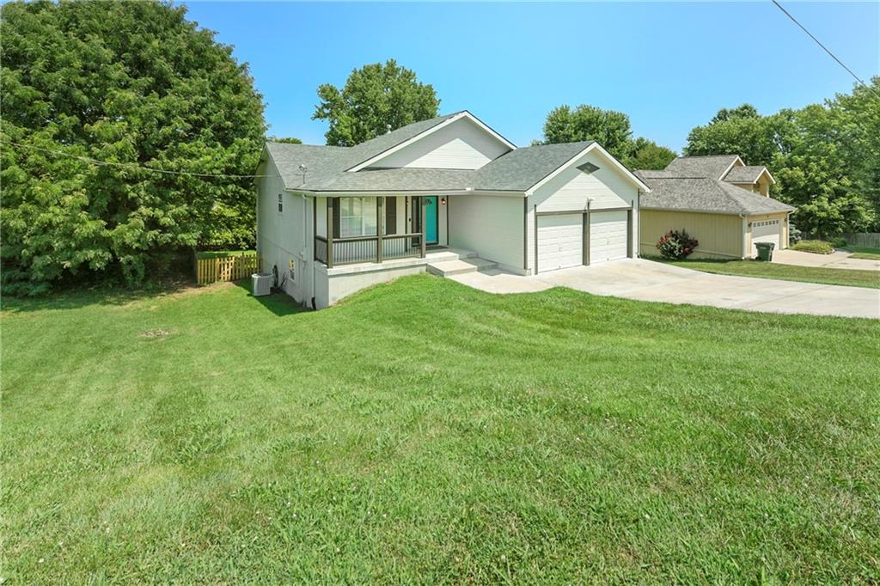
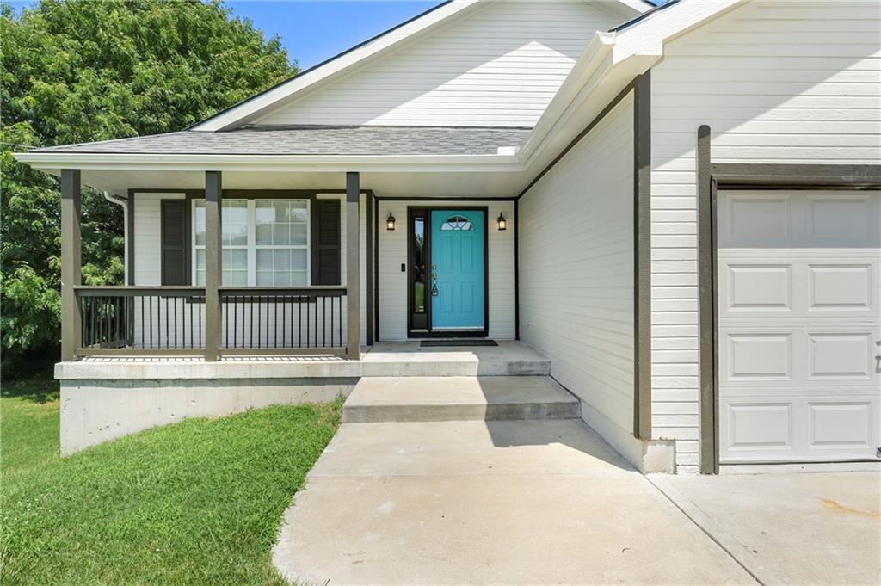
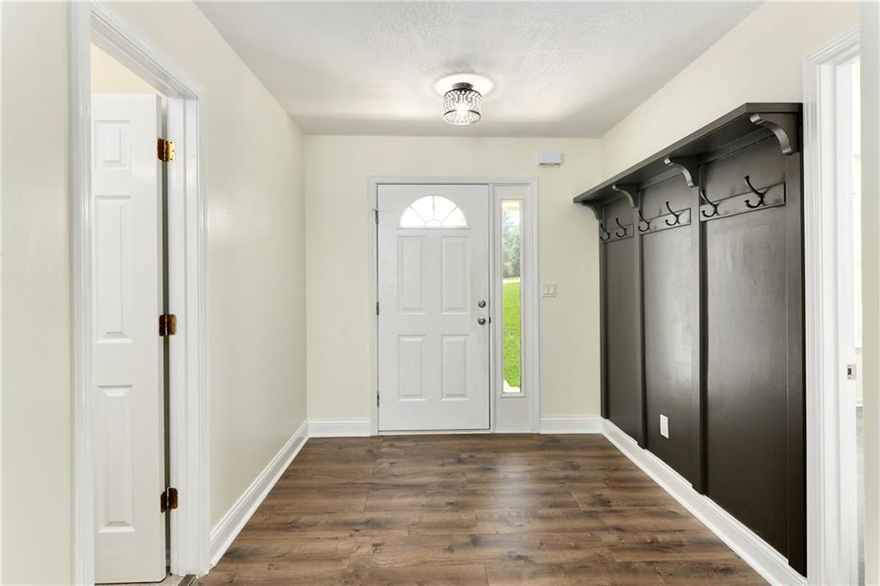
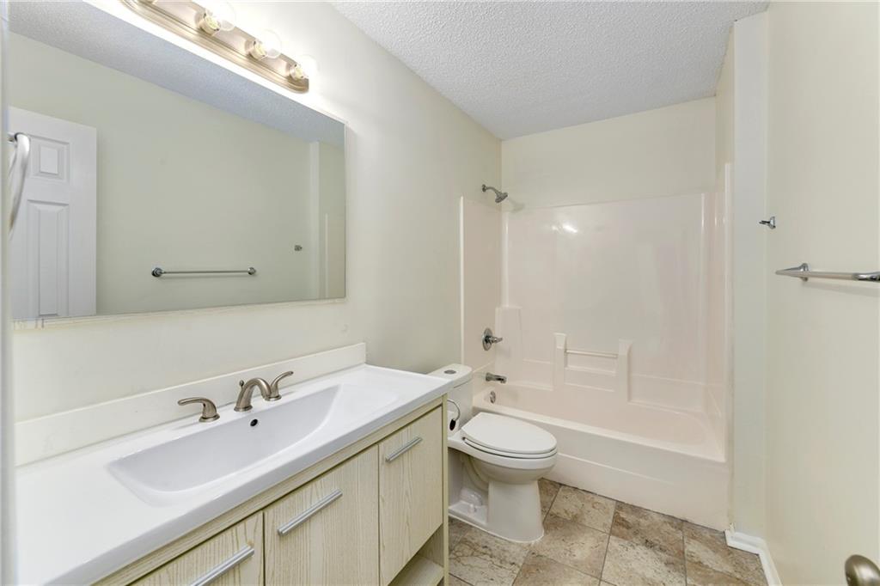
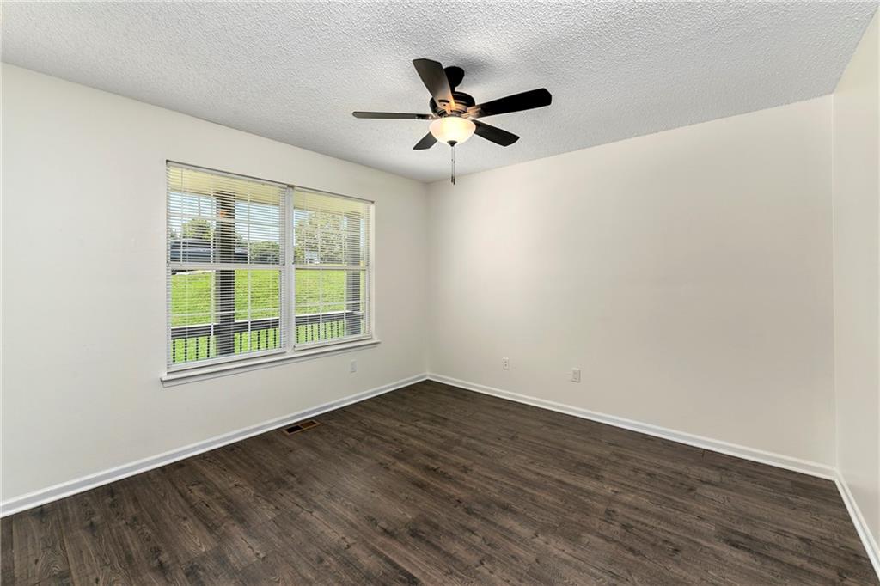
Welcome home to this beautifully updated ranch featuring four bedrooms, three full bathrooms, and a finished walkout basement! Situated on a large corner lot, this home offers a newer roof, new water heater and new exterior paint for low maintenance and convenience. Step inside to find fresh interior paint, new luxury vinyl plank flooring, and a welcoming drop zone just inside the front entry. The spacious front bedroom is ideal for a home office, guest room, or anyone needing main-level accessibility, with a full hall bathroom just steps away. The primary suite offers a walk-in closet and a private en-suite bathroom with a walk-in shower. The bright and inviting living room features soaring ceilings, abundant natural light, and a cozy electric fireplace. The kitchen is ready for its new owner with brand-new, never-used appliances, including a stove, dishwasher, and microwave. You'll also appreciate the nearby laundry room and pantry for added convenience. The finished walkout basement expands your living space with brand-new carpet, a generous family room featuring a gas fireplace, two additional bedrooms, a full bathroom, and a versatile bonus room perfect for storage, a home office, playroom, workout space, or game room. Conveniently located near shopping, schools, Fort Leavenworth, the VA Hospital, and the University of Saint Mary, this home also offers an easy commute to Kansas City International Airport in approximately 25 minutes, with all the dining, entertainment, and attractions of Kansas City just a short drive away. This move-in-ready home checks all the boxes—schedule your showing today!
Estimate only — taxes, insurance, and HOA vary. Confirm exact figures with a lender.
Leavenworth school district. Assigned schools per the MLS record — verify enrollment boundaries with the district.
$205,000
Median list price
185
Homes for sale
$295,000
House1035 Vilas Street · Leavenworth, KS · 66048
Listing courtesy of Reilly Real Estate LLC
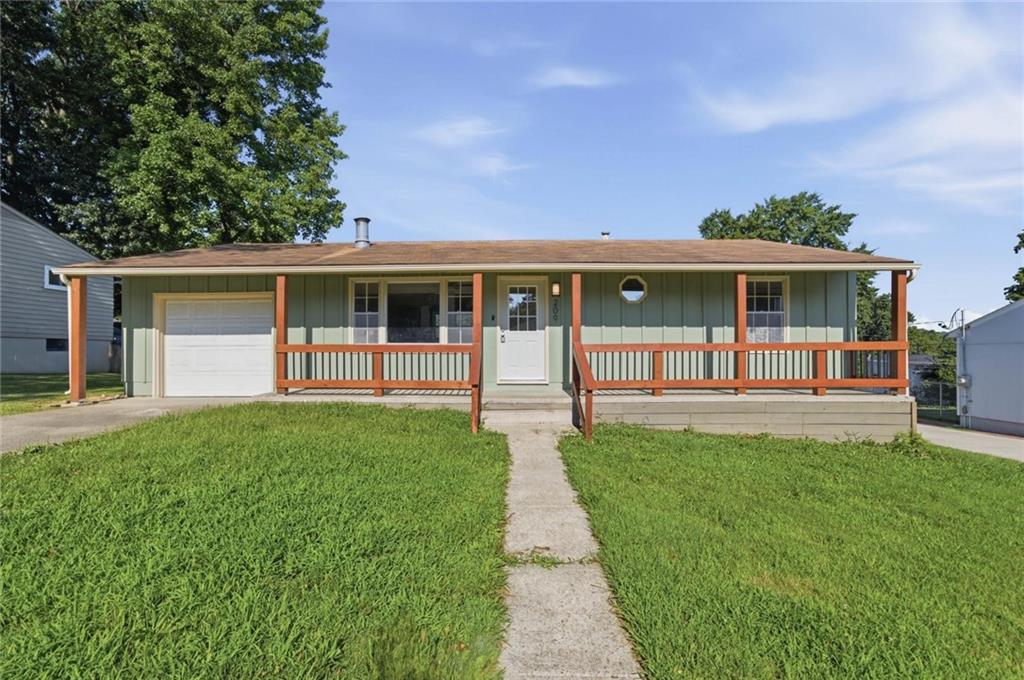
$265,000
House209 Western Street · Leavenworth, KS · 66048
Listing courtesy of 1st Class Real Estate KC
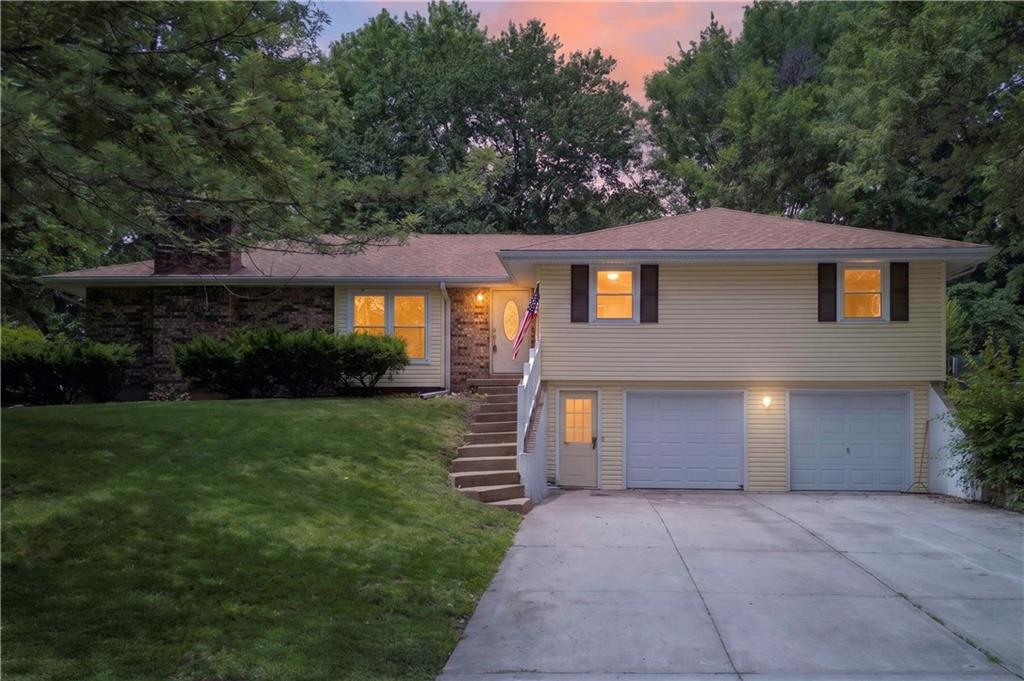
$319,900
House218 Oak Hill Street · Lansing, KS · 66043
Listing courtesy of ReeceNichols - Leawood
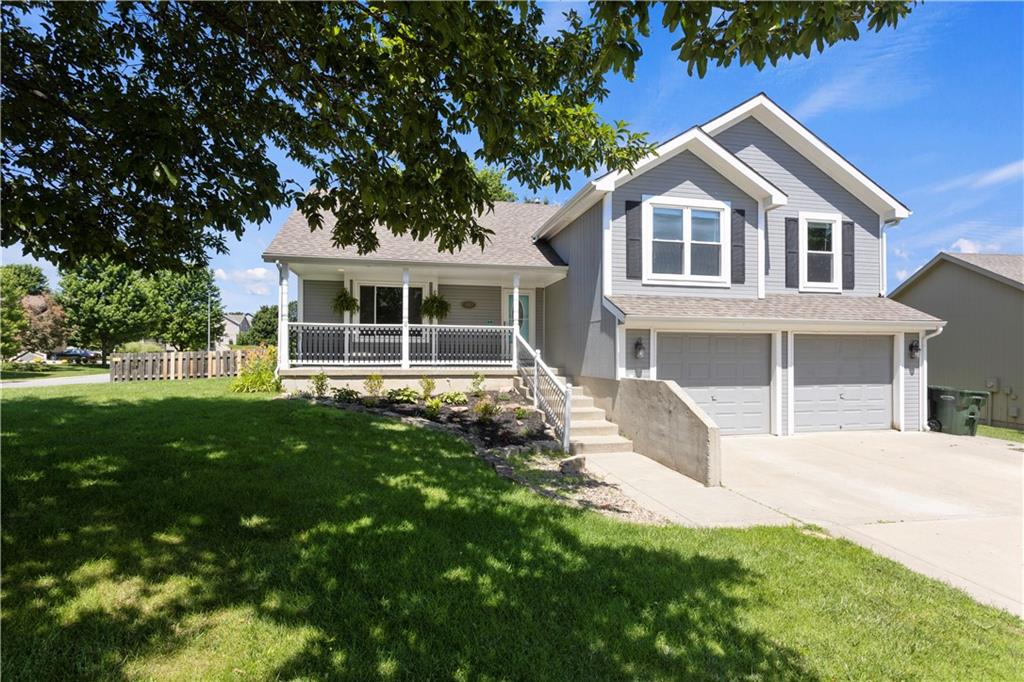
$379,950
House3812 Clayton Drive · Leavenworth, KS · 66048
Listing courtesy of United Real Estate Kansas City
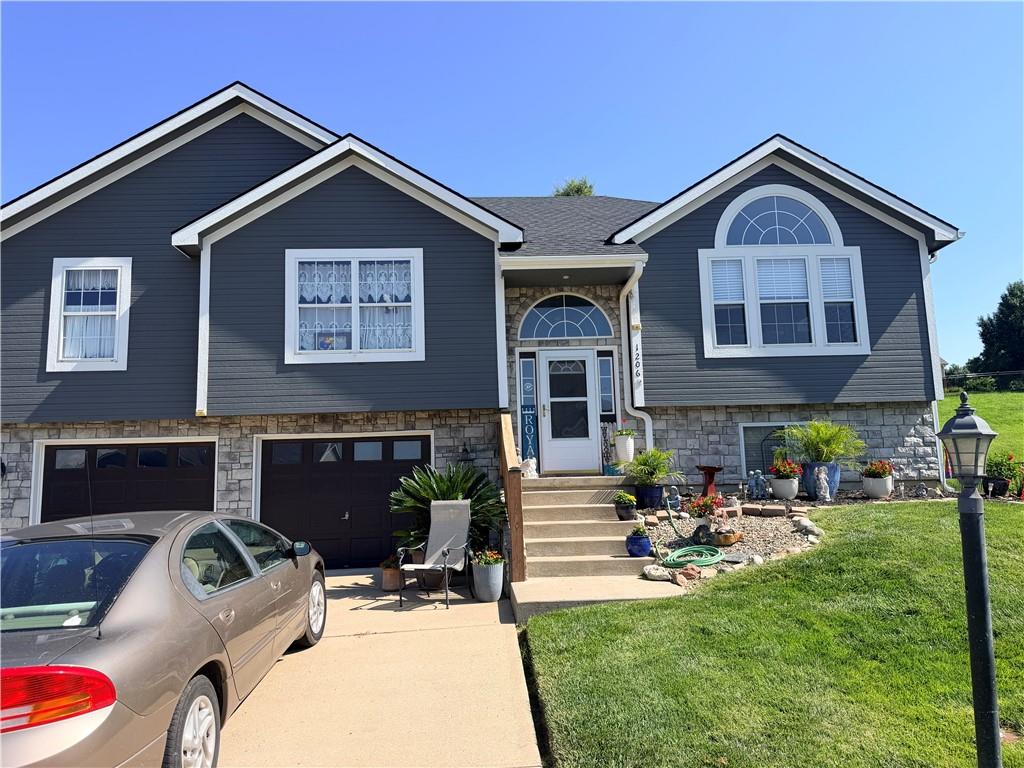 Coming Soon
 $340,000
House1206 Wildwood Street · Leavenworth, KS · 66048
Listing courtesy of EXP Realty LLC
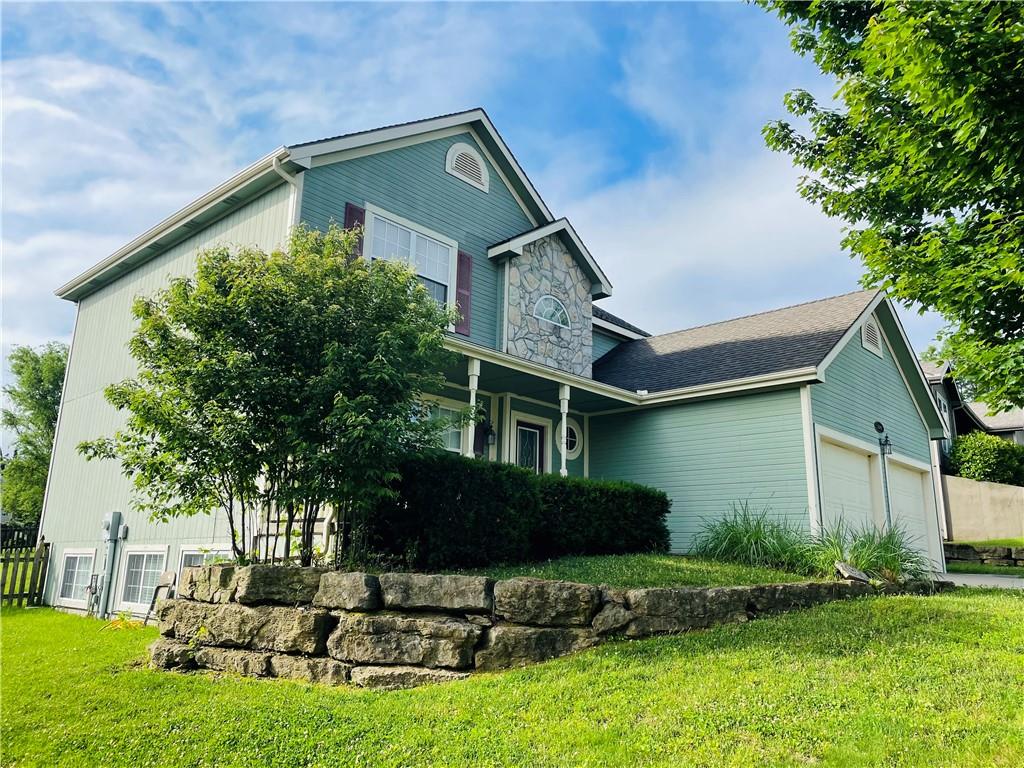
$359,500
House3809 Clayton Drive · Leavenworth, KS · 66048
Listing courtesy of Reilly Real Estate LLC
Listing courtesy of Reilly Real Estate LLC
Listing data provided in part by Heartland MLS and deemed reliable but not guaranteed. MLS #HMS2633621.